21 Meadow View Drive,Marlboro, NY 12542
Marlboro, NY 12542

Description
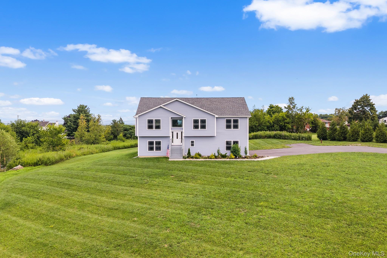
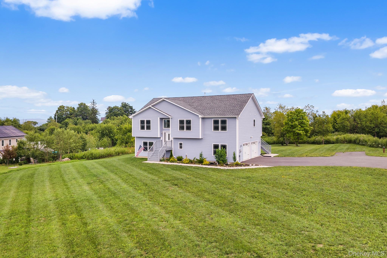
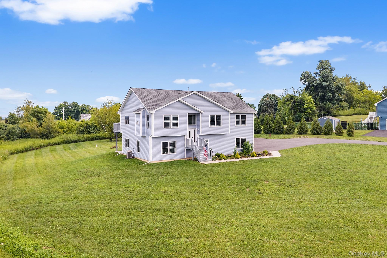
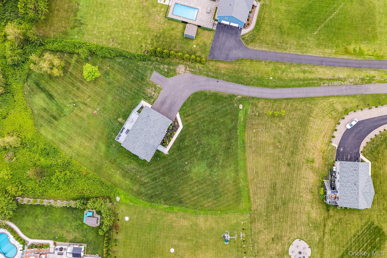
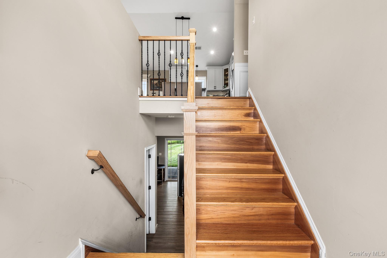
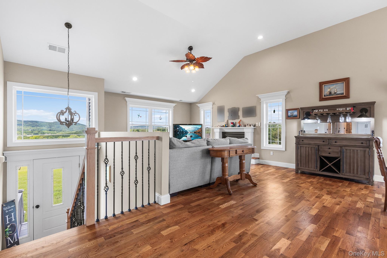
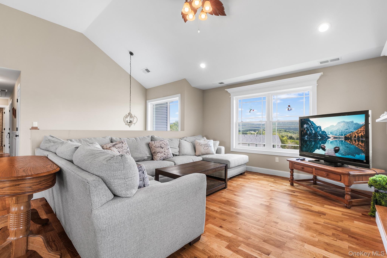
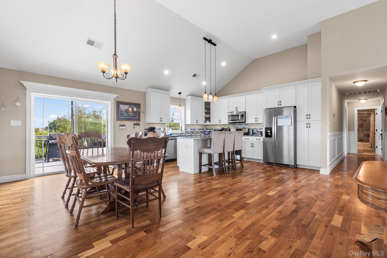
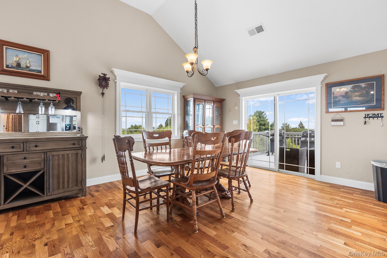
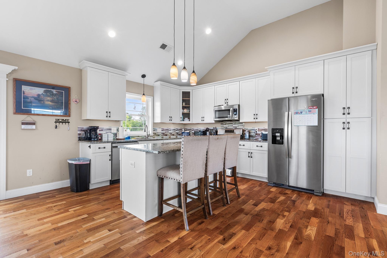
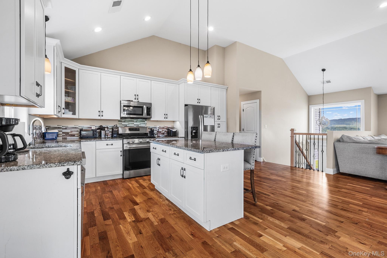
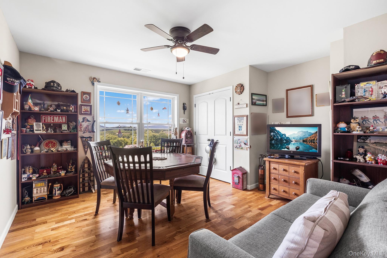
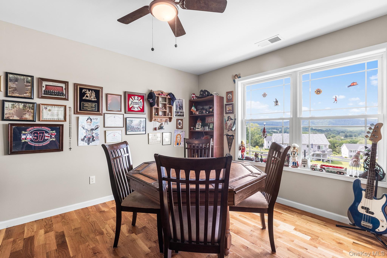
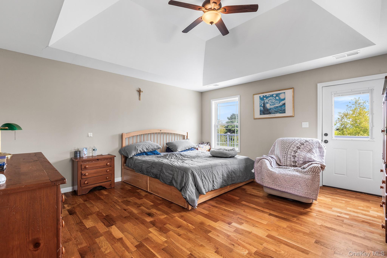
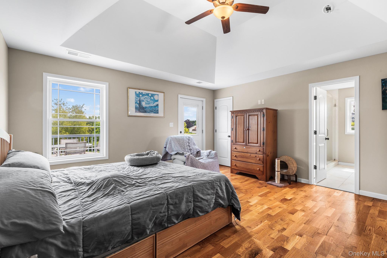
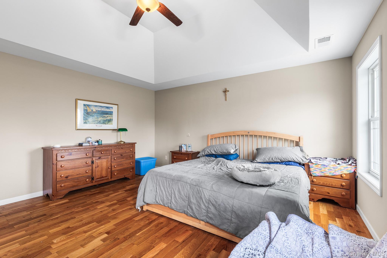
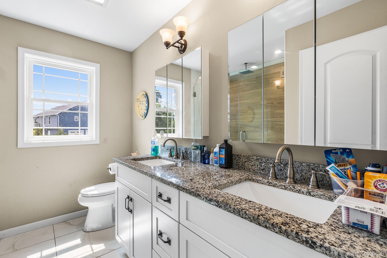
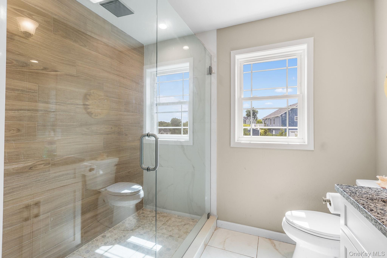
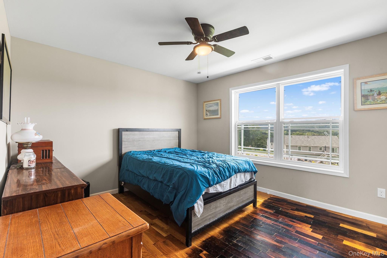
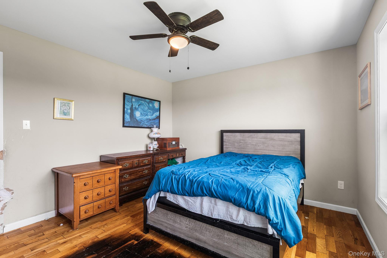
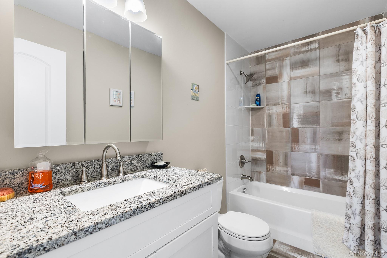
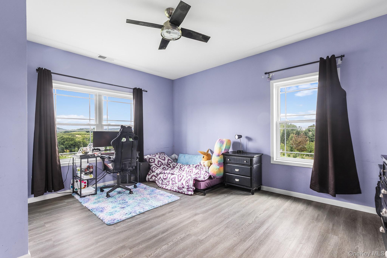
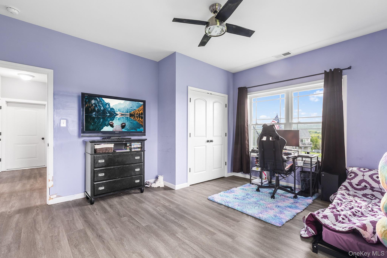
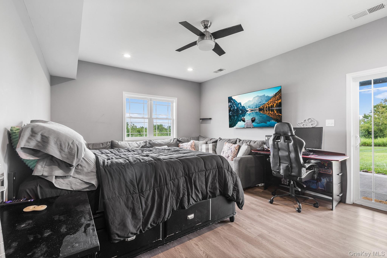
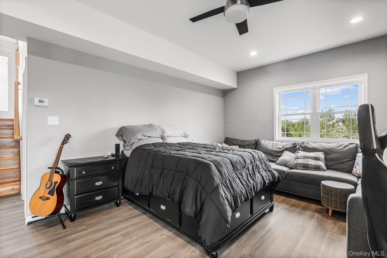
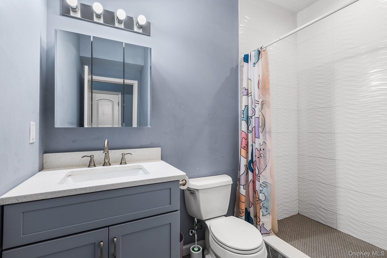
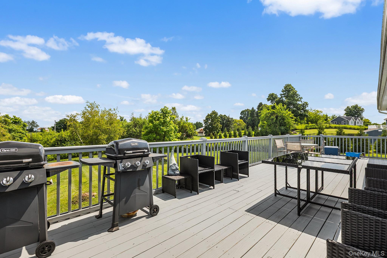
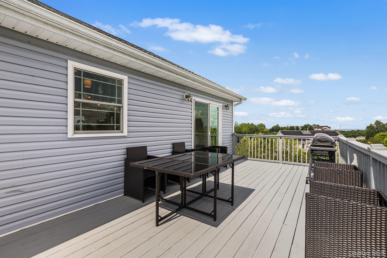
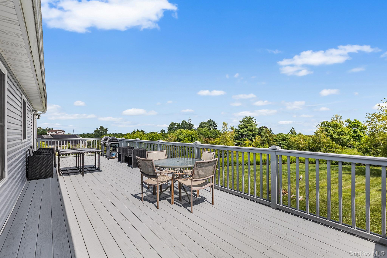
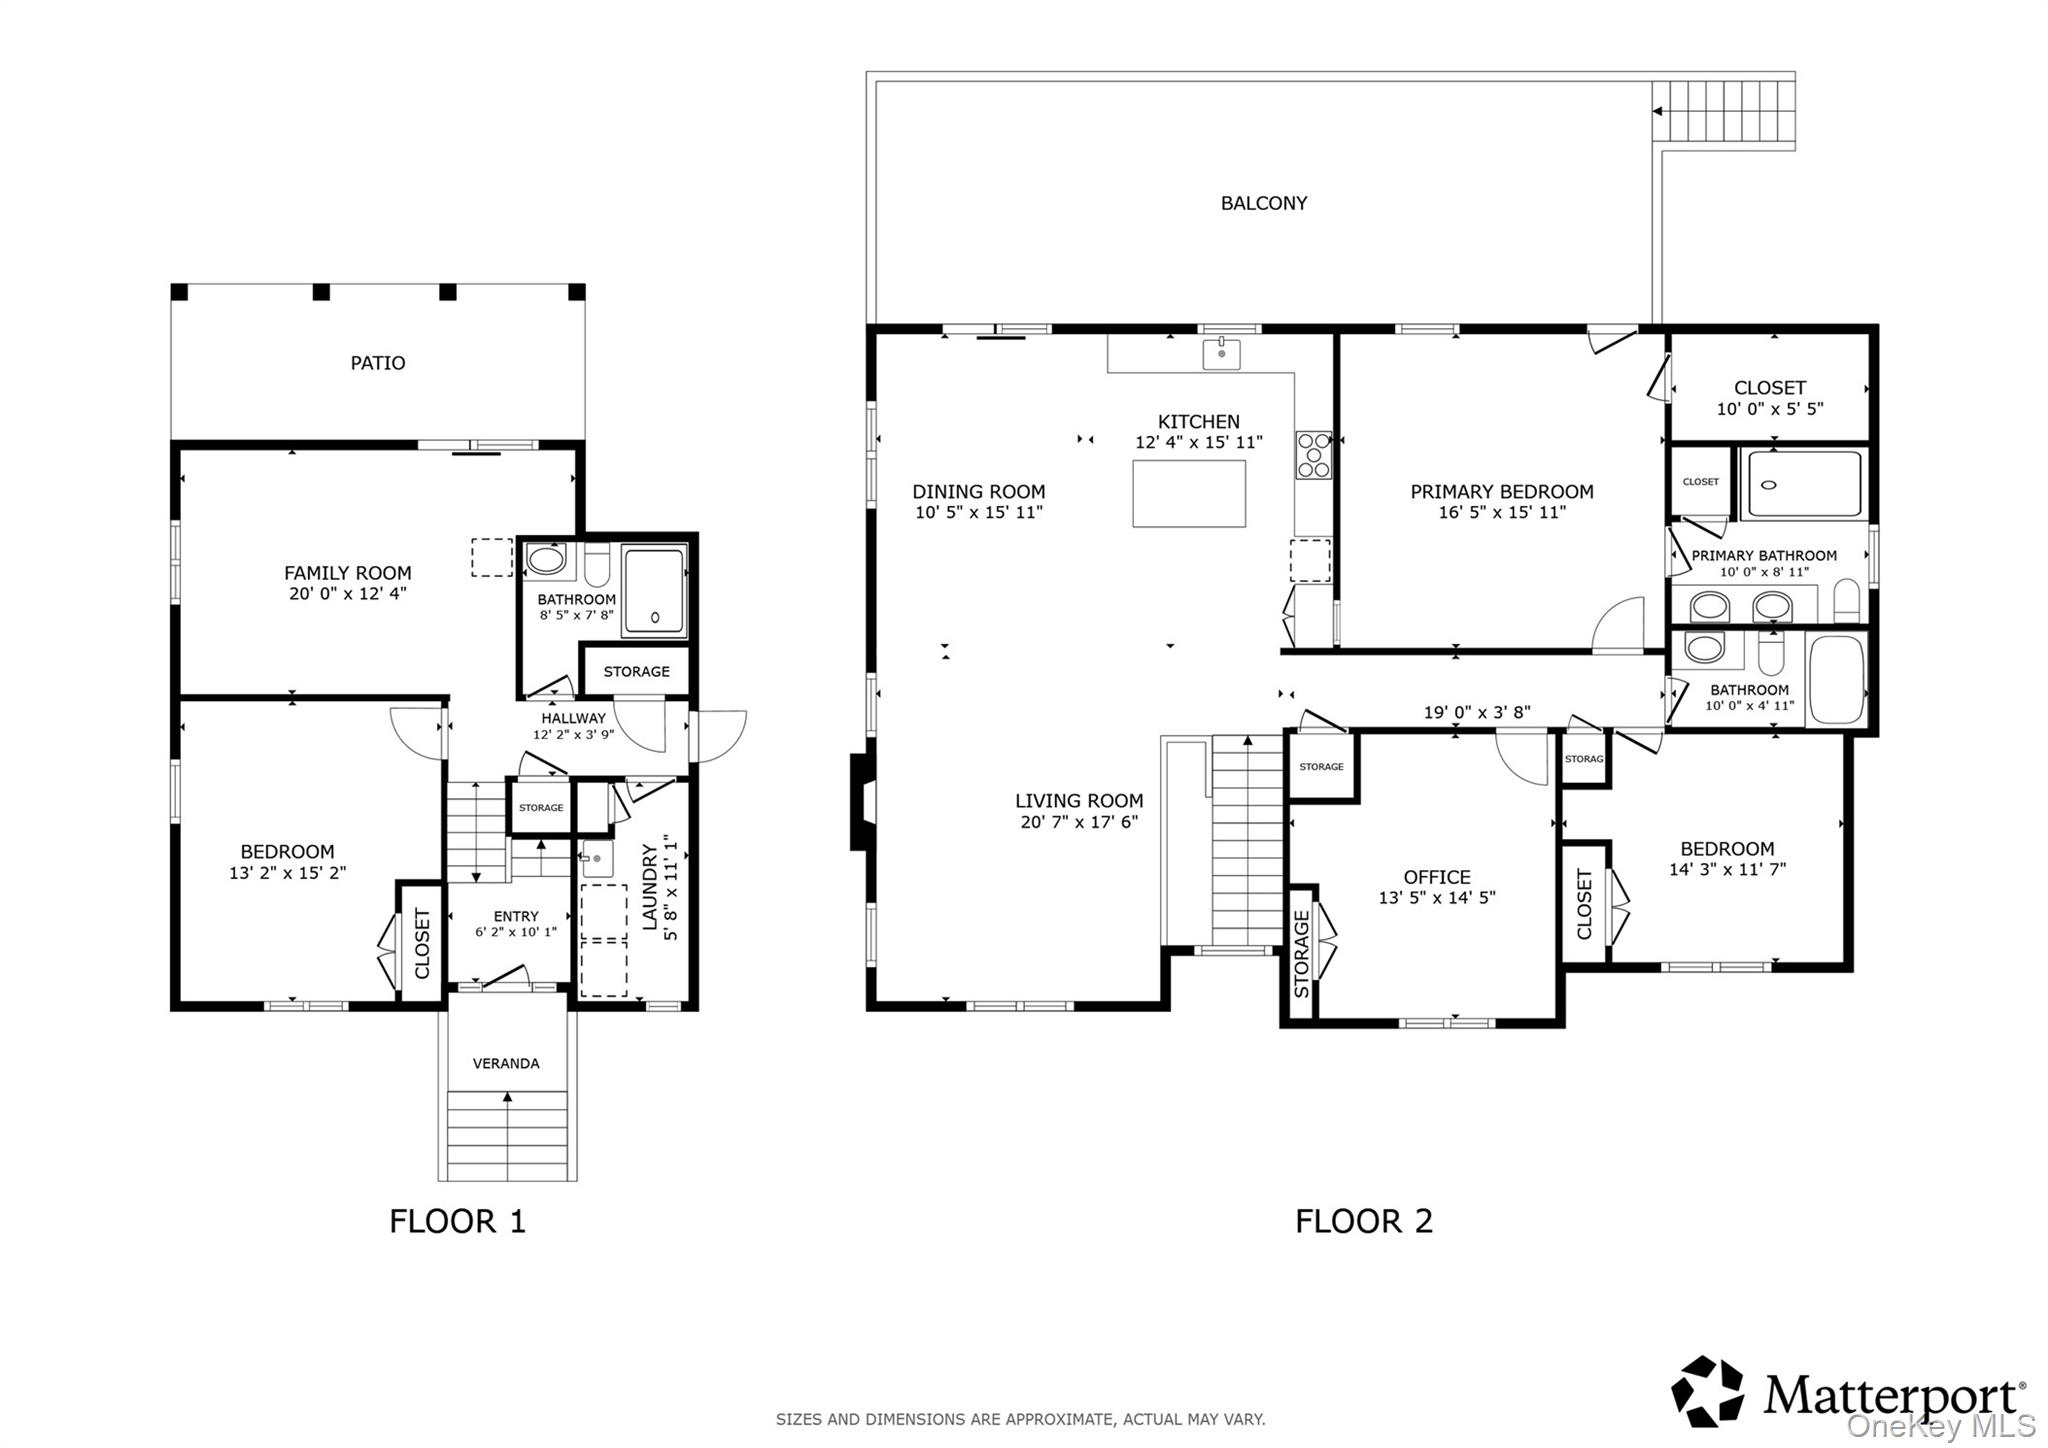
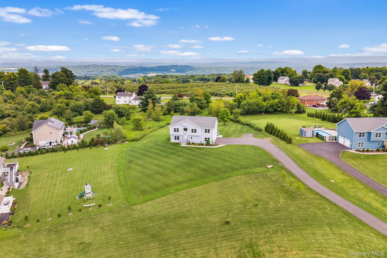
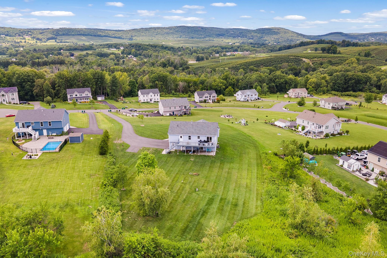
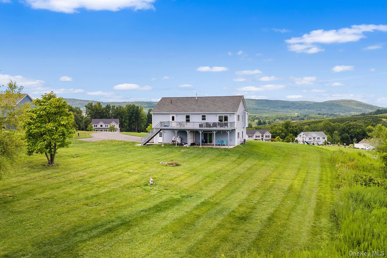
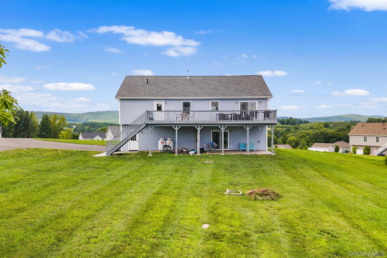
Perched in a scenic Hudson Valley setting, this 4-bedroom home captures breathtaking mountain views from the living room and three of the four bedrooms, creating an exceptional backdrop throughout much of the home. Surrounded by picturesque apple orchards and working farms, the property enjoys sweeping 360-degree panoramic views that can be appreciated in every season. Located just minutes from the Hudson River, it offers a peaceful country setting with convenient access to outdoor recreation, charming river towns, local wineries, and a variety of regional attractions. The main level features an inviting open-concept layout designed for both everyday living and entertaining. The living area is anchored by a cozy gas fireplace and flows seamlessly into the dining area and kitchen. This level includes three bedrooms, highlighted by a spacious primary suite with a walk-in closet and a private full bath. The lower level offers added flexibility with a fourth bedroom, a second full bathroom, and a comfortable family room, providing ample space for guests, hobbies, or additional living needs. Outdoor living is equally impressive, with a full-length rear deck that spans the back of the home. Accessible from both the dining room and the primary bedroom, it's the perfect place to relax, entertain, or simply take in the spectacular mountain and countryside views.
Details
| MLS # | 1030995 |
|---|---|
| Listing Type | For Sale |
| Style | House |
| Sub-Type | Resale |
| Status | Active |
| Year | 2021 |
| Days On Site | 51 |
| Listing Provided By | Redfin Real Estate | Jessica Hill |
Features
| Bed(s) | 4 |
|---|---|
| Bath(s) | 3 Total |
| SQ Feet | 2,338 |
| Garage | 2 |
| Basement | Y |
| Acreage | 1.70 |
| Property View | Mountain(s), Neighborhood, Trees |
Interior
| Cooling | Central Air |
|---|---|
| Heating | Ducts |
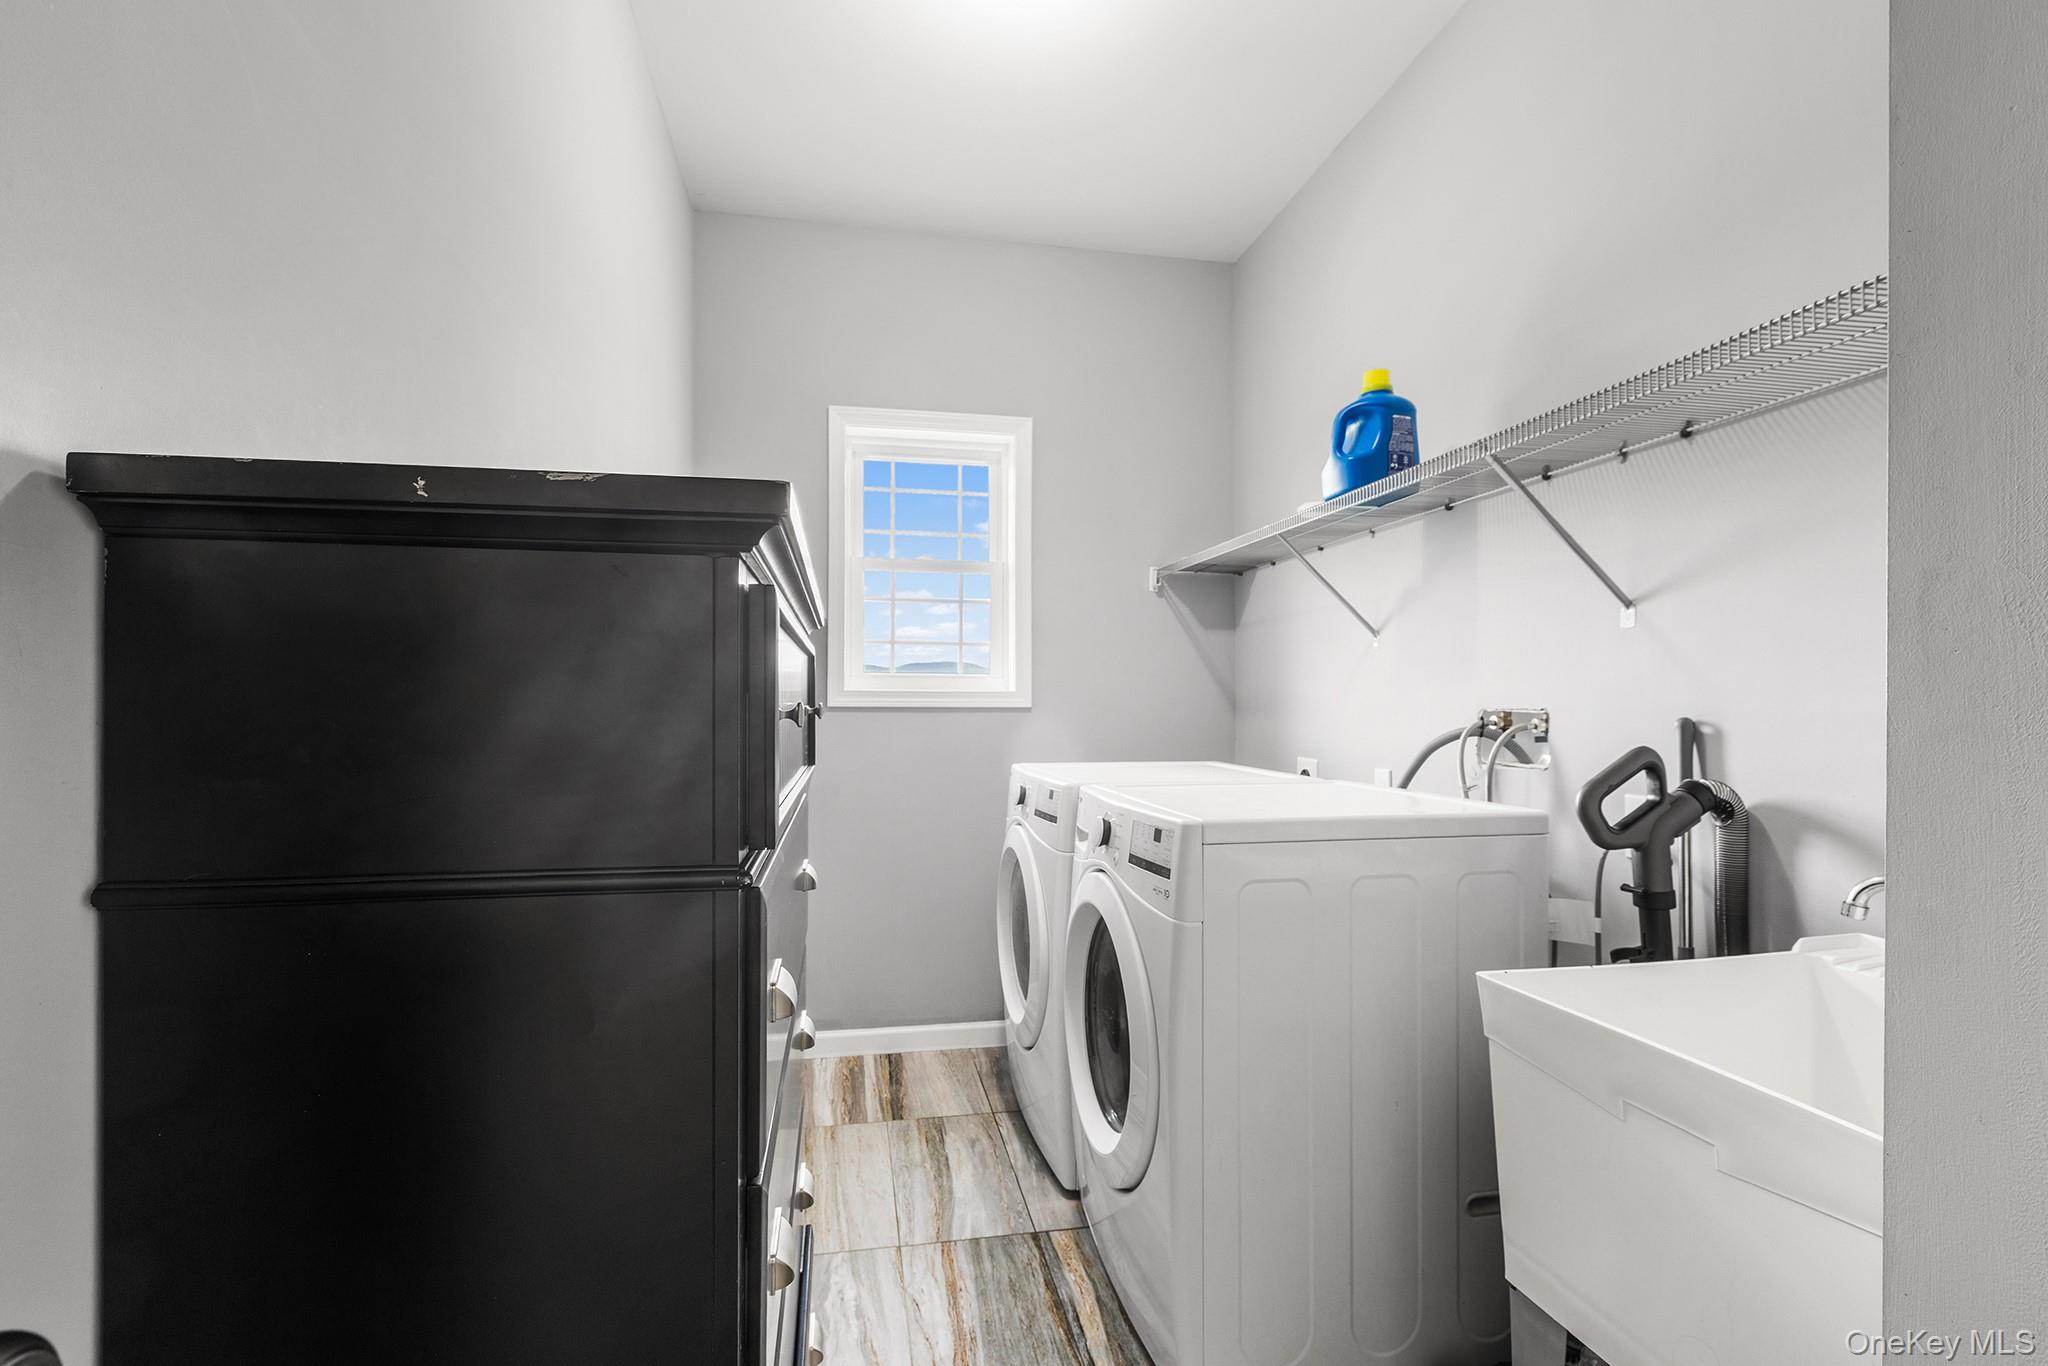
| Interior Features | First Floor Bedroom, First Floor Full Bath, Ceiling Fan(s), Eat-in Kitchen, High Ceilings, Kitchen Island, Primary Bathroom, Recessed Lighting, Storage, Walk-In Closet(s), Washer/Dryer Hookup |
| Window Features | Double Pane Windows, Insulated Windows, Screens, Tilt Turn Windows |
| Appliances | Dishwasher, Dryer, Exhaust Fan, Gas Oven, Microwave, Oven, Stainless Steel Appliance(s), Washer, Gas Water Heater, Water Purifier Owned |
Exterior
| Exterior Features | Fire Pit, Mailbox, Rain Gutters |
|---|---|
| Construction Materials | Vinyl Siding |
| Foundation Details | Concrete Perimeter |
| Fencing | None |
Parking
| Garage Yes / No | Yes |
|---|---|
| Parking Features | Attached, Driveway, Garage, Private |
Utilities
| Utilities | Cable Connected, Electricity Connected, Phone Connected, Propane, Trash Collection Private, Underground Utilities, Water Connected |
|---|---|
| Sewer | Septic Tank |
Taxes
| Tax Year | 2025 |
|---|---|
| Tax Assessed Value | 341400 |
| Tax Annual Amount | 14230.15 |
Area Information
| State | NY |
|---|---|
| County | Ulster County |
| City | Marlboro |
| Zip Code | 12542 |
| School District | Marlboro Central High School |
| Elementary School | Marlboro Elementary School |
| High School | Marlboro Central High School |
| Listing VS Median (in 12542) | |
Price: $685,000 low | high Med: $549,900 sqft: 2,338 low | high Med: 2,950 $ / sqft: $293 low | high Med: $186 On site: 51 low | high Med: 79 | |
Market Activity 12542
Request a showing
Request a showing
Contact
Learn More About This Property

| State | NY |
|---|---|
| County | Ulster County |
| City | Marlboro |
| Zip Code | 12542 |
| School District | Marlboro Central High School |
| Elementary School | Marlboro Elementary School |
| High School | Marlboro Central High School |
| Listing VS Median (in 12542) | |
Price: $685,000 low | high Med: $549,900 sqft: 2,338 low | high Med: 2,950 $ / sqft: $293 low | high Med: $186 On site: 51 low | high Med: 79 | |