21 Garrison Road,Highland Falls, NY 10928
Highland Falls, NY 10928
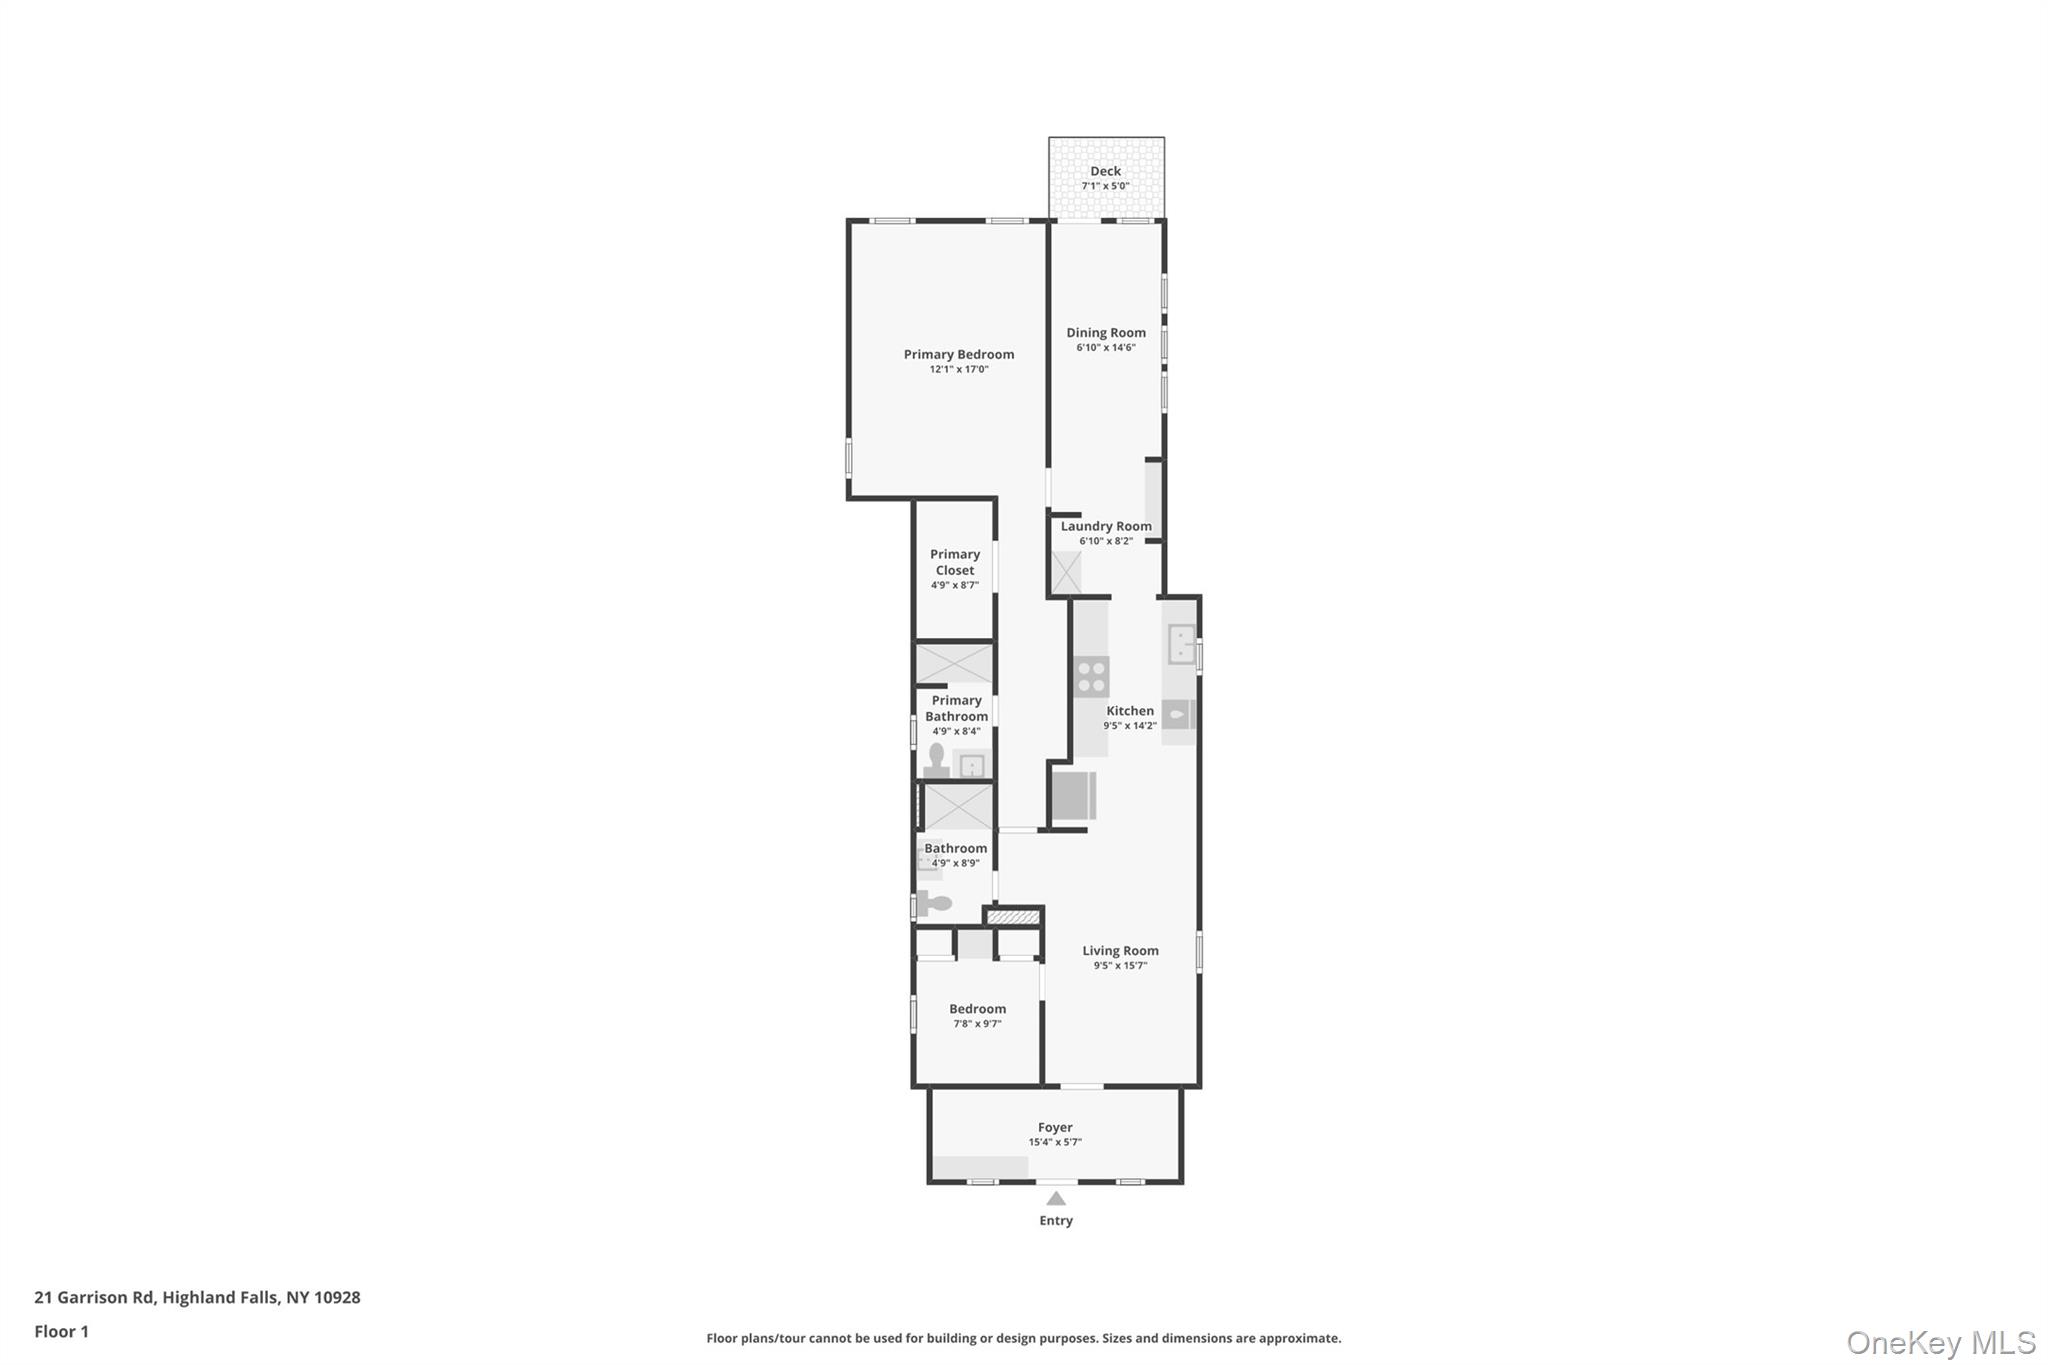

Description
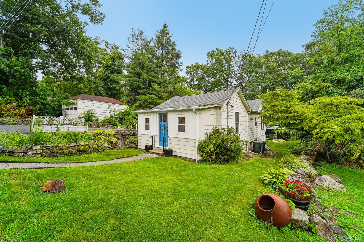
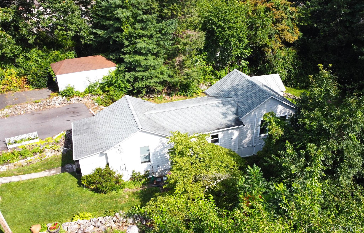
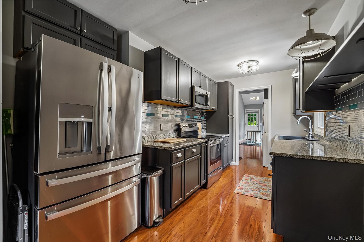
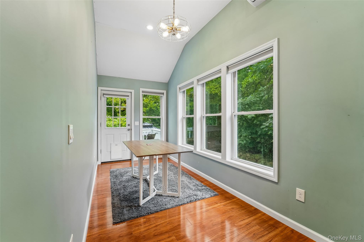
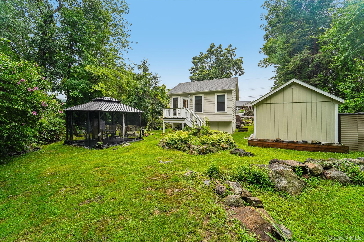
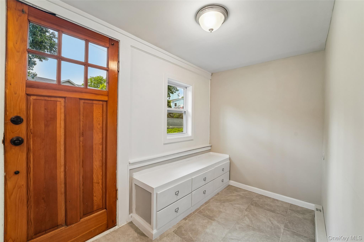
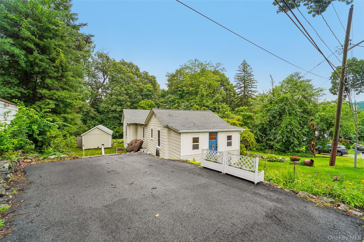
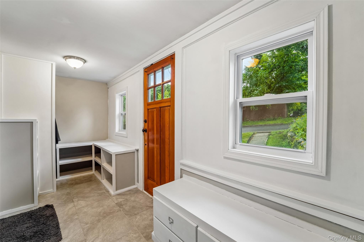
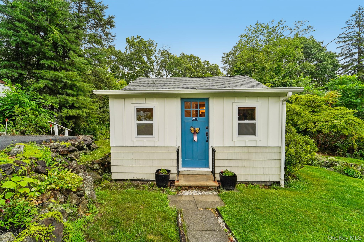
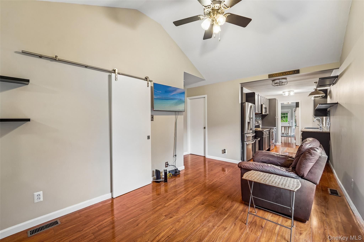
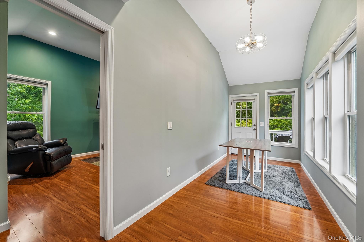
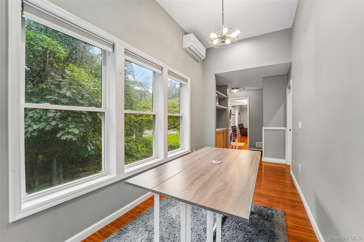
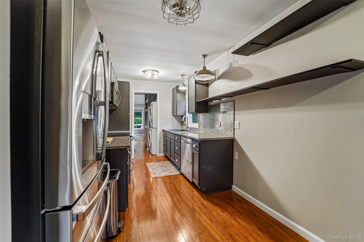
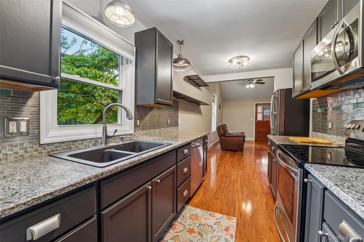
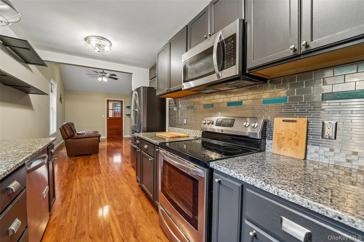
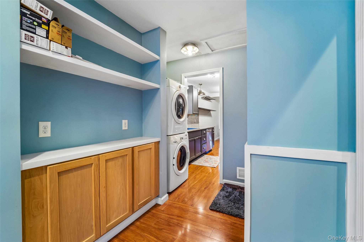
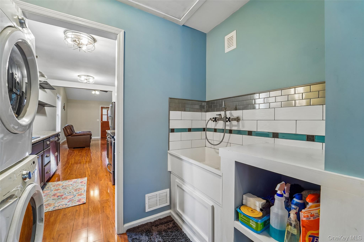
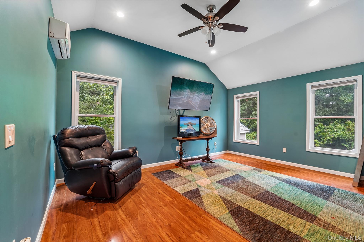
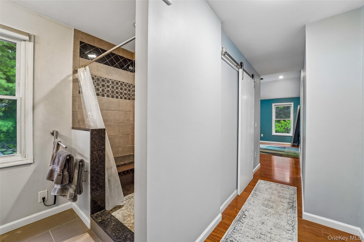
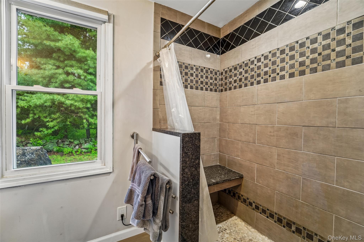
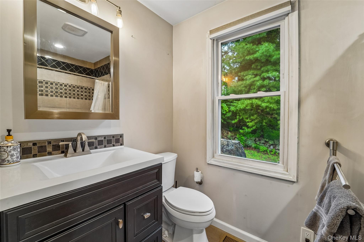
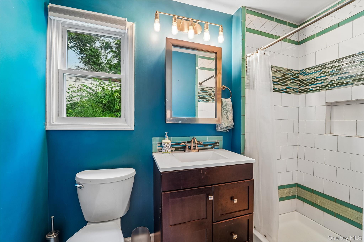
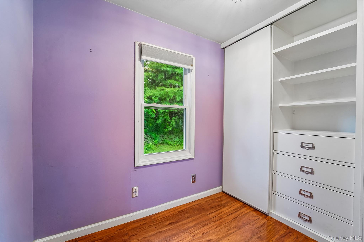
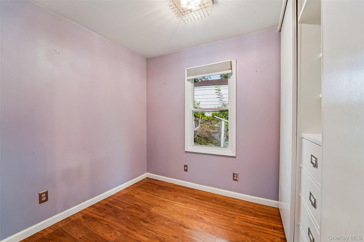
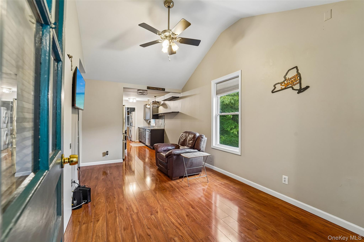
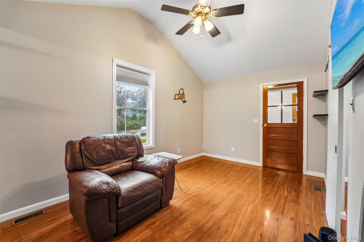
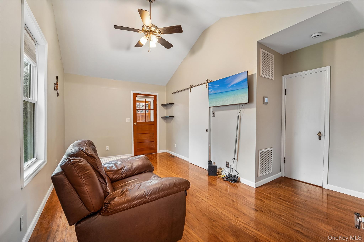
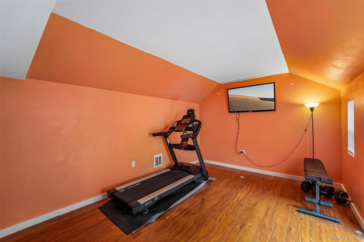
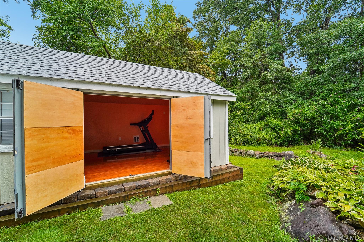
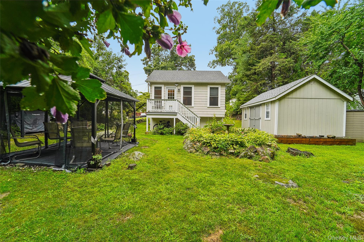
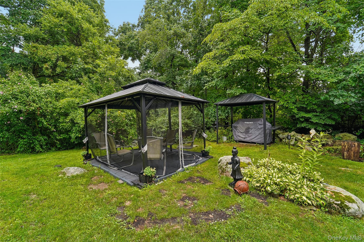
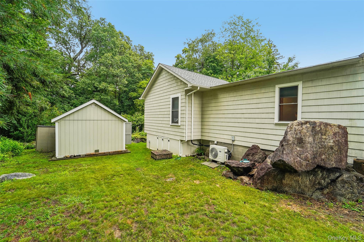
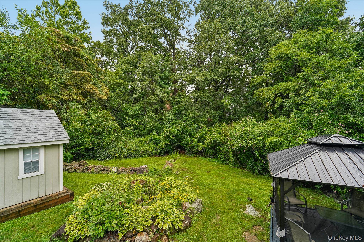
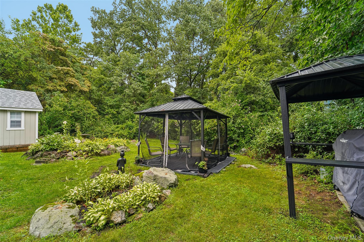
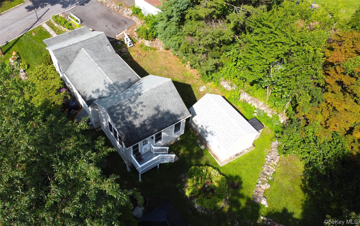
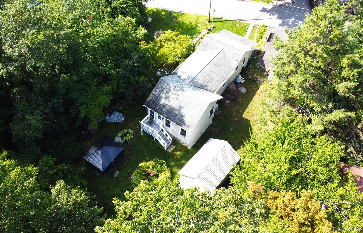
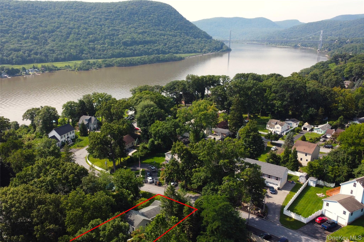
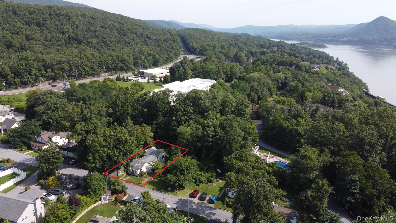
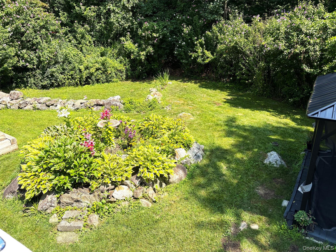
Hudson Valley Sanctuary Meets Seamless NYC Access!Nestled in a coveted riverside community just 45 minutes from New York City, this beautifully updated ranch offers the ultimate blend of relaxed suburban luxury and effortless convenience.Step inside to an open, sun-filled layout featuring recently renovated floors, an upgraded kitchen, and stylishly refreshed bathrooms. The spacious primary bedroom suite serves as a true private retreat, complete with a generous walk-in closet and an en-suite bath equipped with heated towel bars for a spa-like touch. Modern comfort is assured year-round with central heat pump heating and split-unit AC.The outdoor living space is an entertainer's paradise. Relax on the rear wooden deck overlooking mature, manicured landscaping, or host year-round gatherings under the screened hardtop gazebo and covered gas grilling area. A standalone, fully heated and insulated outdoor shed-currently outfitted as a private home gym-offers endless possibilities as a studio, flex office, or wellness space.Key Highlights & Upgrades --Turnkey Utility: New stacked washer/dryer units with dedicated utility sinks in both the main laundry room and the basement.Bonus Space: Basement equipped with a custom workbench and abundant storage.Property Enhancements: Resurfaced driveway, leaf-guard rain gutters, and upgraded 200-amp electrical service.Unbeatable Location: Minutes to West Point, Metro-North rail, hiking trails, Bear Mountain, the Palisades Parkway, and vibrant local dining and shopping.
Details
| MLS # | 1032460 |
|---|---|
| Listing Type | For Sale |
| Style | House |
| Sub-Type | Resale |
| Status | Pending |
| Year | 1940 |
| Days On Site | 38 |
| Listing Provided By | Howard Hanna Rand Realty | John Willis |
Features
| Bed(s) | 2 |
|---|---|
| Bath(s) | 2 Total |
| SQ Feet | 1,012 |
| Basement | Y |
| Acreage | 0.15 |
| Golf Course | Yes |
Interior
| Cooling | Central Air, Ductless, Ductwork |
|---|---|
| Heating | Electric |
| Interior Features | First Floor Bedroom, First Floor Full Bath, Built-in Features, Cathedral Ceiling(s), Ceiling Fan(s), Chandelier, Entrance Foyer, Formal Dining, Granite Counters, Primary Bathroom, Master Downstairs, Storage, Walk Through Kitchen, Walk-In Closet(s), Washer/Dryer Hookup |
| Window Features | Aluminum Frames, Blinds, Screens |
| Appliances | Dishwasher, Dryer, Electric Range, Electric Water Heater, Exhaust Fan, Microwave, Oven, Refrigerator, Stainless Steel Appliance(s), Washer |
Exterior
| Exterior Features | Gas Grill, Mailbox, Rain Gutters |
|---|---|
| Security Features | Smoke Detector(s) |
| Construction Materials | Block, Fiberglass Insulation, Wood Siding |
| Foundation Details | Block |
| Lot Features | Landscaped, Near Golf Course, Near Public Transit, Near School, Near Shops, Part Wooded, Private, Stone/Brick Wall |
Parking
| Garage Yes / No | No |
|---|---|
| Parking Features | Driveway |
Utilities
| Utilities | Cable Available, Electricity Connected, Sewer Connected, Trash Collection Public, Water Connected |
|---|---|
| Sewer | Public Sewer |
Taxes
| Tax Year | 2025 |
|---|---|
| Tax Assessed Value | 146100 |
| Tax Annual Amount | 5496.89 |
Area Information
| State | NY |
|---|---|
| County | Orange County |
| City | Highland Falls |
| Zip Code | 10928 |
| School District | James I O'Neill High School |
| Elementary School | Fort Montgomery Elementary Schoo |
| High School | James I O'Neill High School |
| Listing VS Median (in 10928) | |
Price: $410,000 low | high Med: $399,750 sqft: 1,012 low | high Med: 1,344 $ / sqft: $405 low | high Med: $297 On site: 38 low | high Med: 70 | |
Market Activity 10928
Request a showing
Request a showing
Contact
Learn More About This Property

| State | NY |
|---|---|
| County | Orange County |
| City | Highland Falls |
| Zip Code | 10928 |
| School District | James I O'Neill High School |
| Elementary School | Fort Montgomery Elementary Schoo |
| High School | James I O'Neill High School |
| Listing VS Median (in 10928) | |
Price: $410,000 low | high Med: $399,750 sqft: 1,012 low | high Med: 1,344 $ / sqft: $405 low | high Med: $297 On site: 38 low | high Med: 70 | |