21-21 31st Street 2l,New York City, NY 11105
New York City, NY 11105

Description
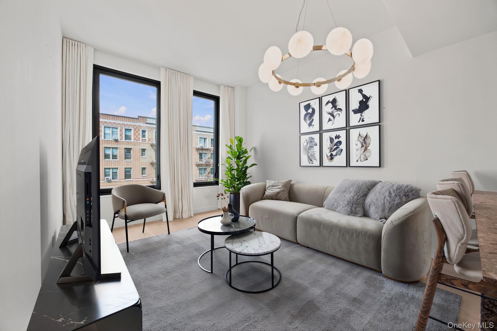
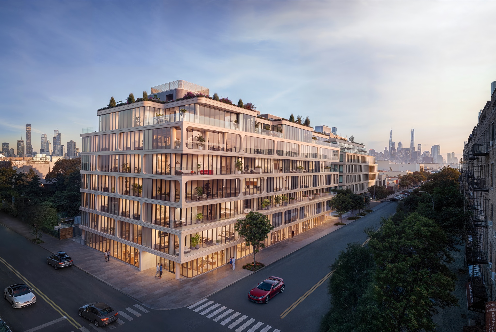
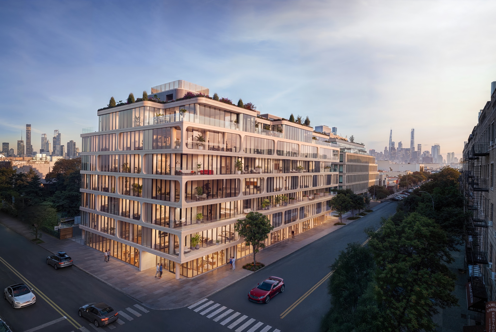
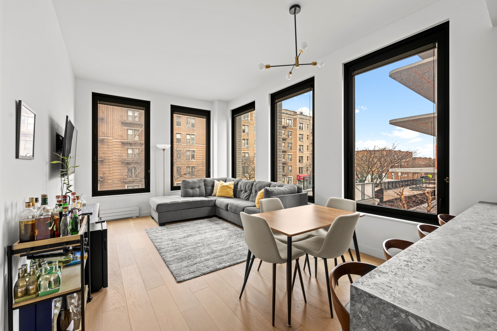
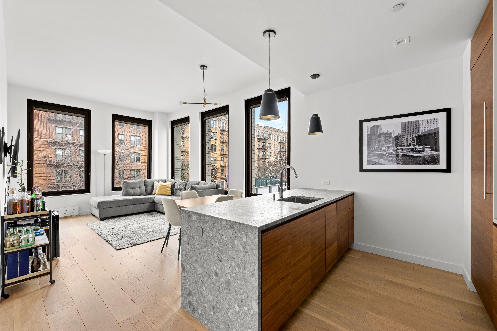
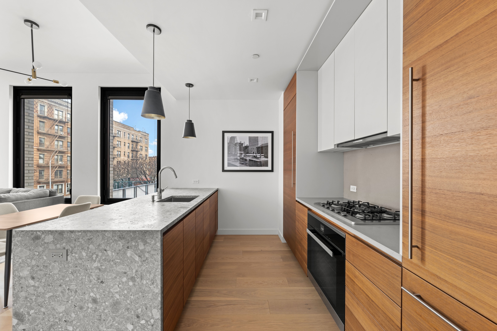
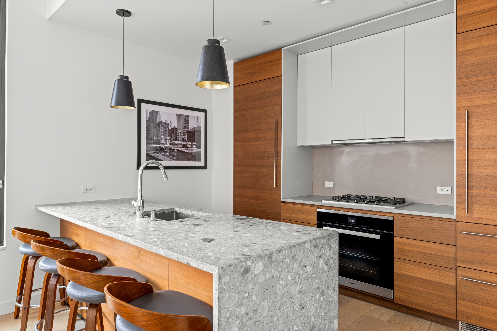
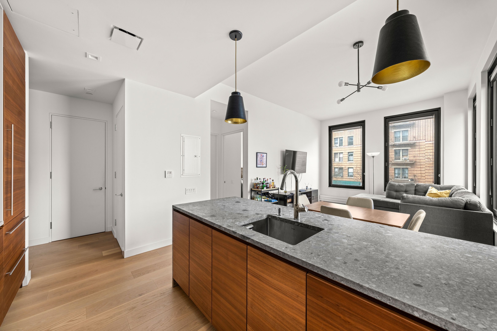
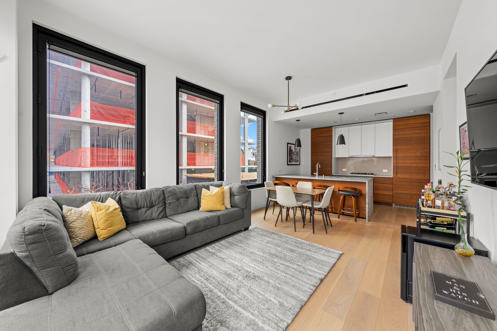
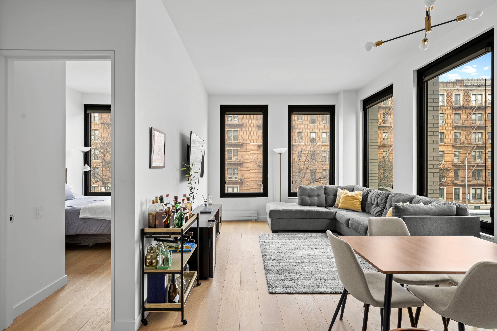
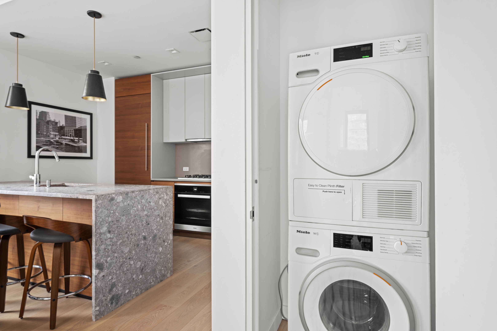
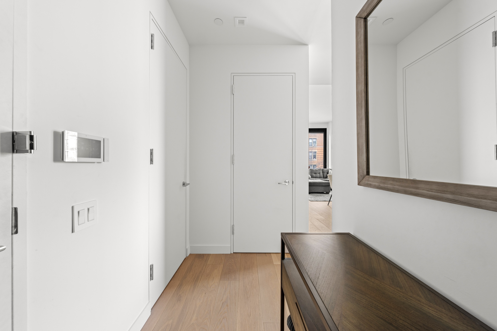
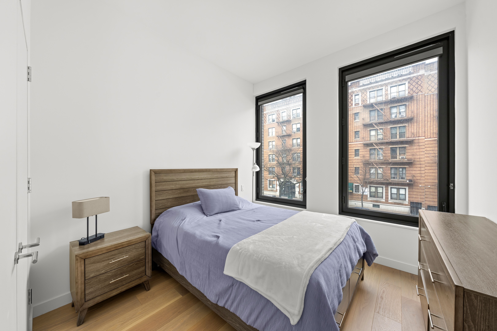
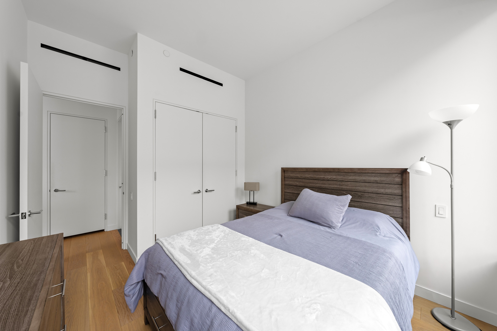
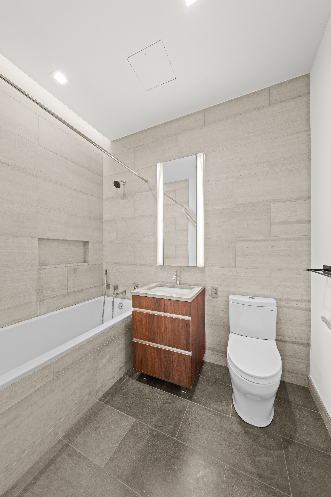
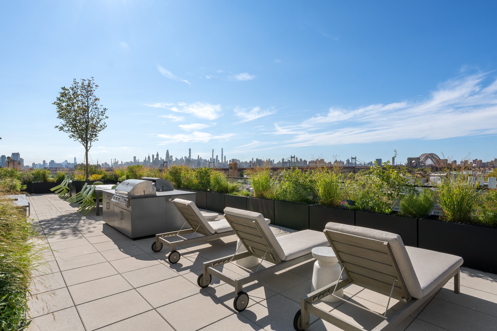
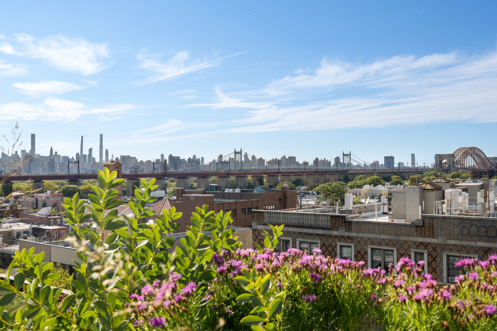
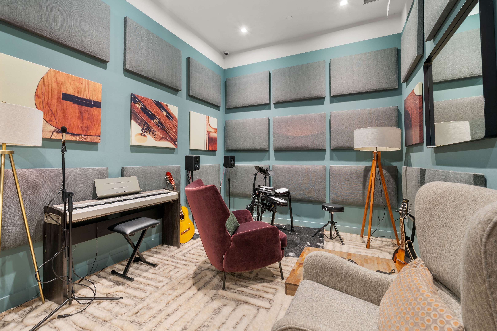
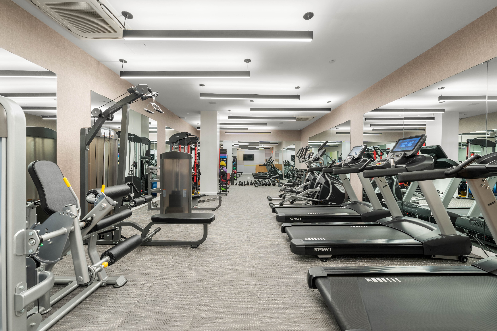
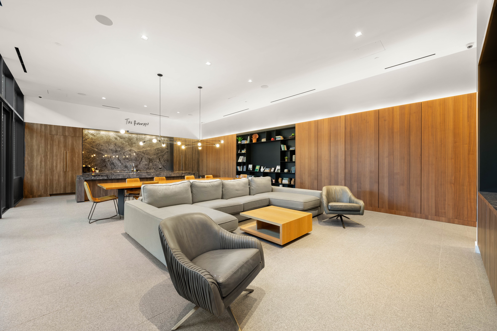
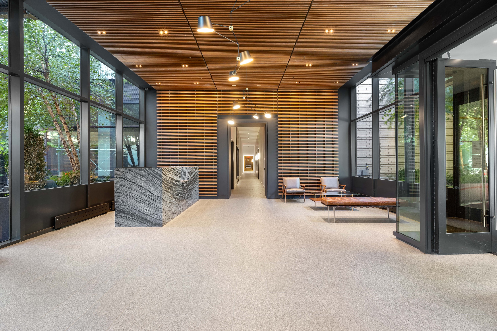
Welcome to this beautifully appointed one-bedroom, one-bath corner residence at The Rowan., offering a perfect blend of modern design and everyday comfort in the heart of Astoria. Situated on the second floor, this sun-filled home features high ceilings and oversized windows on two exposures, creating an airy and inviting atmosphere throughout. The open-concept living and dining area is thoughtfully designed for both relaxing and entertaining, while the sleek, contemporary kitchen offers clean lines, ample cabinetry and premium finishes. The open kitchen overlooks the living and dining areas and is equipped with a large premium Miele appliance suite, including a gas cooktop, convection oven, dishwasher, built-in refrigerator, and stacked washer/dryer. The bedroom provides a peaceful retreat with excellent natural light. The spa inspired bathroom showcases refined materials and a modern aesthetic. This residence features a defined entry hall with a coat closet, providing practical storage and a graceful transition into the main living space. Welcome to The Rowan, Astoria’s premier modern condominium offering the perfect blend of urban sophistication and neighborhood charm. Just one block from the Ditmars Boulevard station, this serene and design-forward residence is surrounded by a thriving cultural scene and lush green spaces. This is a rare opportunity to own a beautifully, light-filled corner home in one of Queens’ most vibrant neighborhoods. Designed by DXA Studio, The Rowan welcomes you with a verdant courtyard and a glass-walled lobby that opens into a tranquil outdoor lounge. Residents enjoy access to a landscaped rooftop with sweeping views, a stunning indoor/outdoor lounge, fitness center, playroom, parking garage, and proximity to the N/W trains. This building is pet friendly. Cooking gas and water are included in the monthly common charges.
Details
| MLS # | RLS20065565 |
|---|---|
| Listing Type | For Sale |
| Style | House |
| Building Name | The Rowan |
| HOA Dues | $820 |
| Sub-Type | Resale |
| Status | Active |
| Year | 2019 |
| Days On Site | 260 |
| Listing Provided By | Daniel Gale of Brooklyn LLC | Evangelia Boudourakis |
Features
| Bed(s) | 1 |
|---|---|
| Bath(s) | 1 Total |
| SQ Feet | 700 |
| Story(s) | 6 |
| Units | 46 |
| Acreage | 0.46 |
| Property View | Yes |
Interior
| Rooms Total | 4 |
|---|---|
| Heating | Electric, Heat Pump |
| Heating Yes / No | Yes |
| Cooling | Central Air |
| Cooling Yes / No | Yes |
| Appliances | Dishwasher, Gas Oven, Gas Range, Refrigerator |
| Interior Features | Entrance Foyer, Eat In Kitchen, High Ceilings, Kitchen Island, Open Floorplan, Pantry, Stone Counters, Recessed Lighting, Walk In Closets |
| Window Features | Double Pane Windows |
| Fireplace Yes / No | No |
| Laundry Features | Washer Hookup, Electric Dryer Hookup, Gas Dryer Hookup |
Exterior
| Exterior Features | Building Roof Deck, Private Outdoor Space Over60Sqft |
|---|---|
| Foundation Details | Concrete Perimeter |
| Lot Features | Views |
| Patio And Porch Features | Rooftop |
Parking
| Garage Yes / No | No |
|---|---|
| Parking Features | Garage, Off Street, On Street |
Taxes
| Tax Annual Amount | 5820 |
|---|---|
| Tax Block | 00831 |
| Tax Lot | 7502 |
Area Information
| State | NY |
|---|---|
| County | Queens |
| City | New York City |
| Zip Code | 11105 |
| Area | Queens |
| Community Name | Ditmars Steinway |
| Listing VS Median (in Ditmars Steinway) | |
Price: $899,000 low | high Med: $907,500 sqft: 700 low | high Med: 628 $ / sqft: $1,284 low | high Med: $1,448 On site: 260 low | high Med: 108 | |
Market Activity 11105
Request a showing
Request a showing
Contact
Learn More About This Property

| State | NY |
|---|---|
| County | Queens |
| City | New York City |
| Zip Code | 11105 |
| Area | Queens |
| Community Name | Ditmars Steinway |
| Listing VS Median (in Ditmars Steinway) | |
Price: $899,000 low | high Med: $907,500 sqft: 700 low | high Med: 628 $ / sqft: $1,284 low | high Med: $1,448 On site: 260 low | high Med: 108 | |