
Description
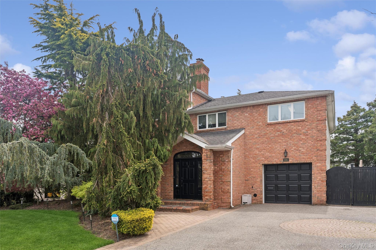
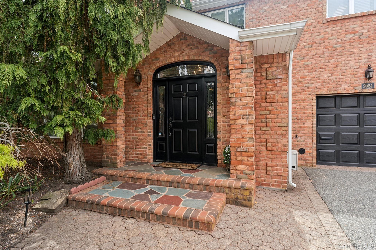
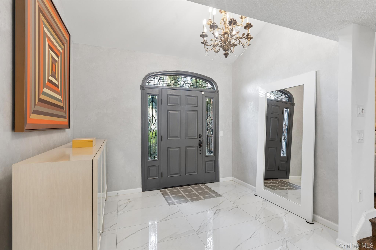
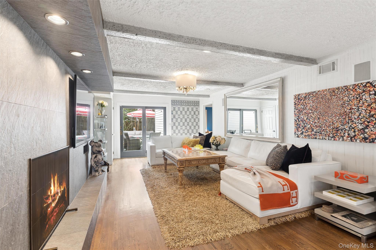
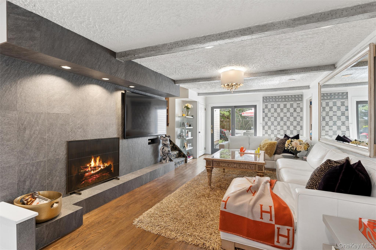
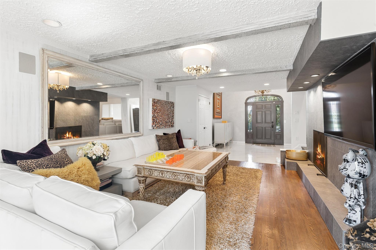
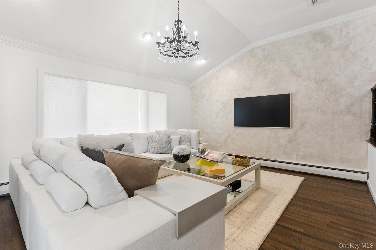
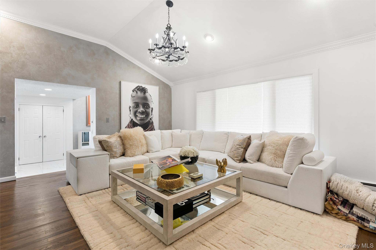
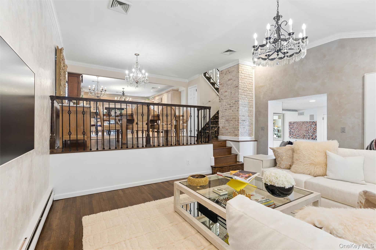
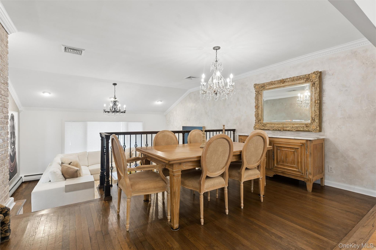
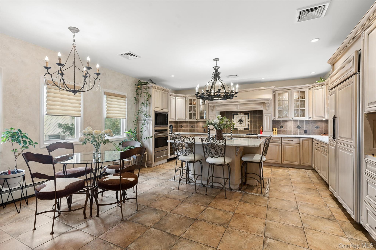
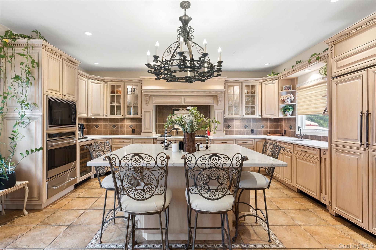
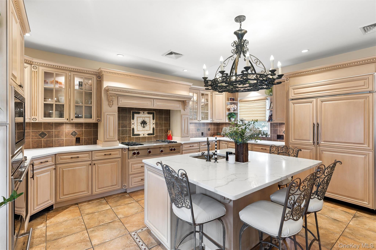
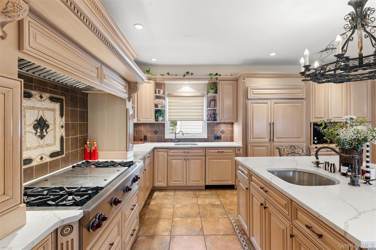
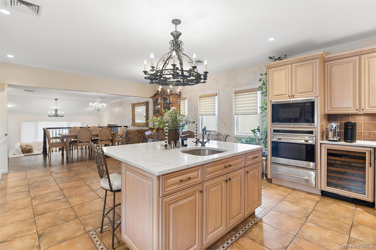
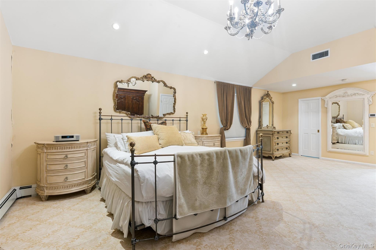
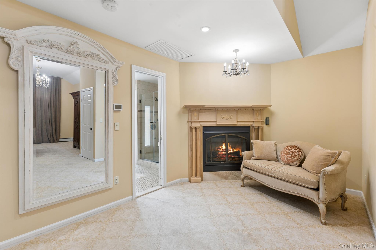
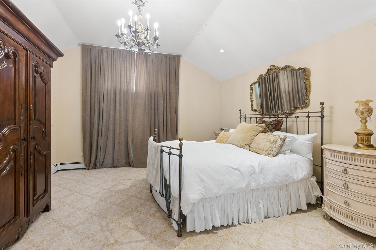
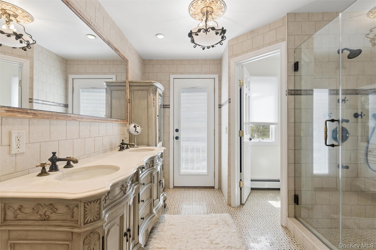
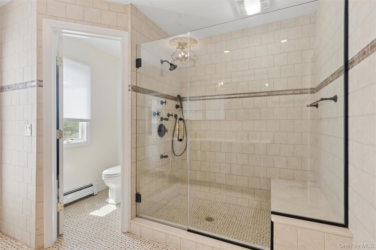
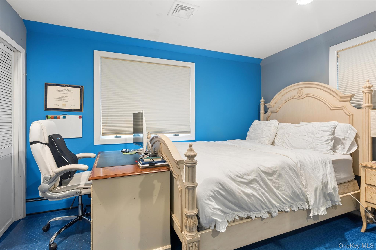
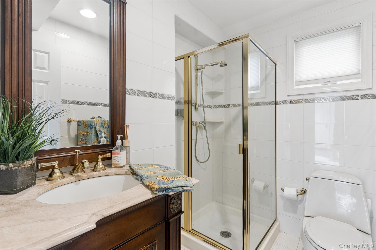
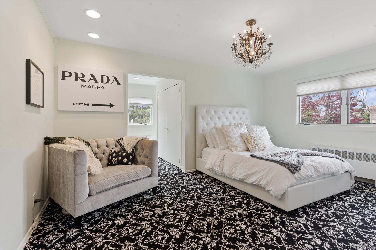
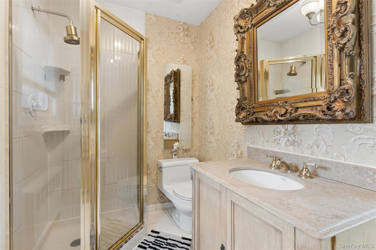
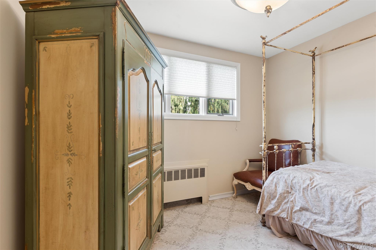
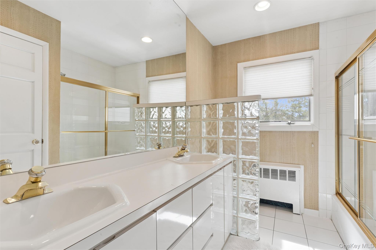
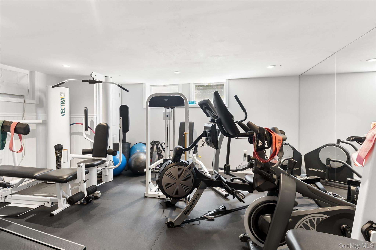
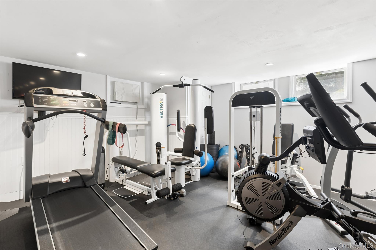
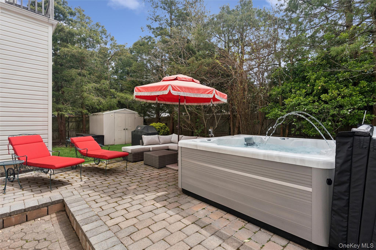
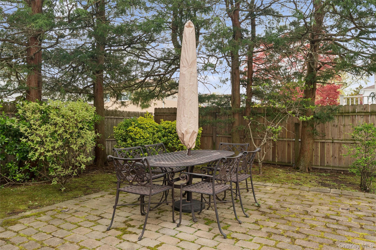
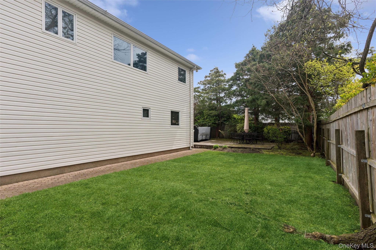
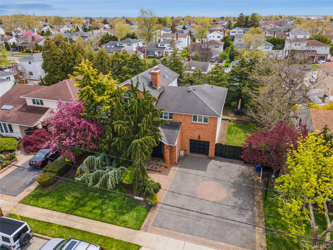
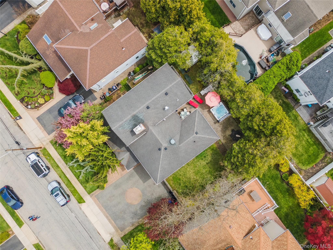
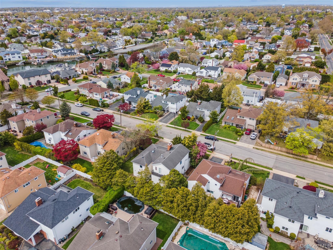
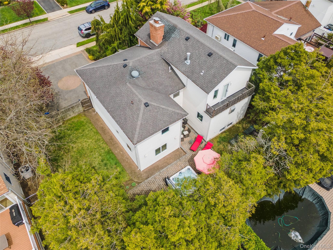
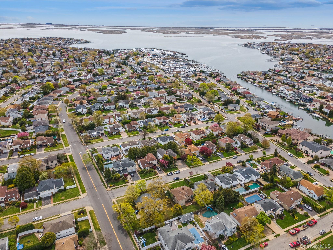
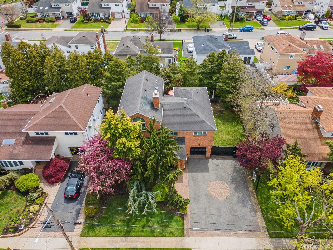
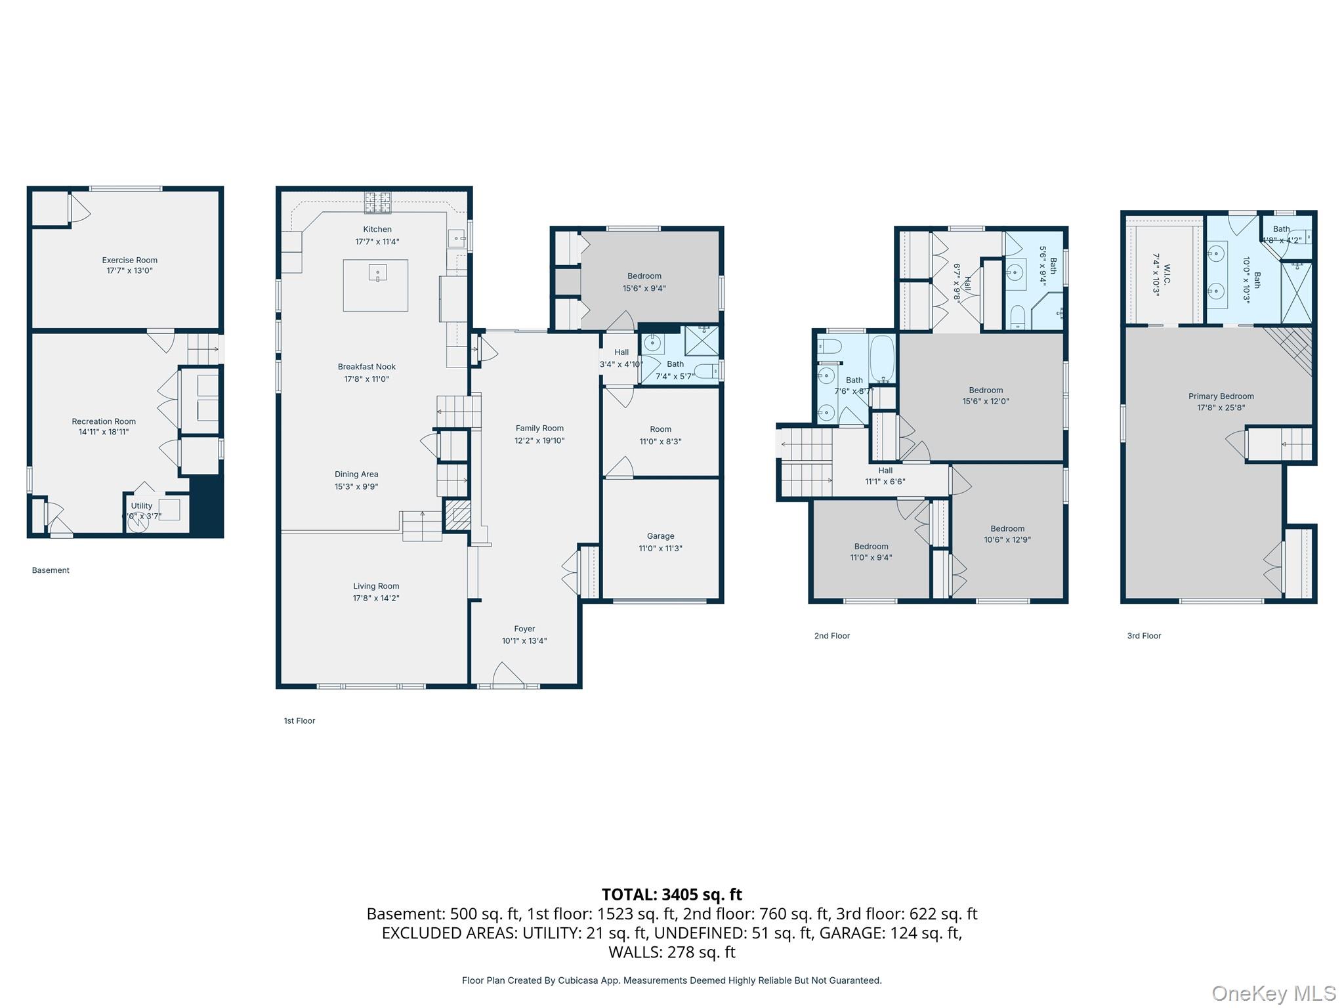
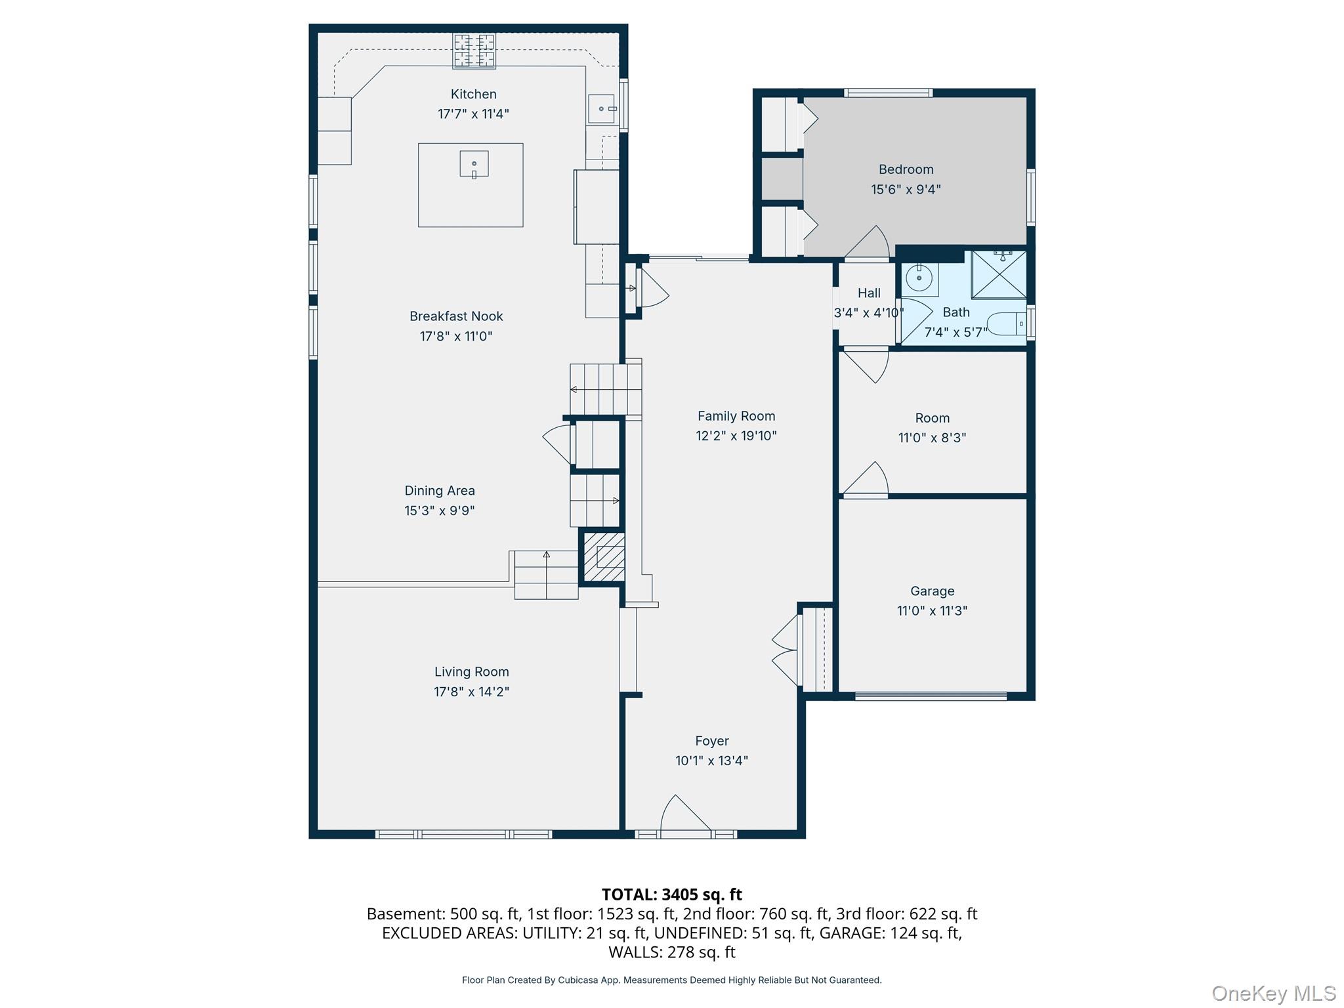
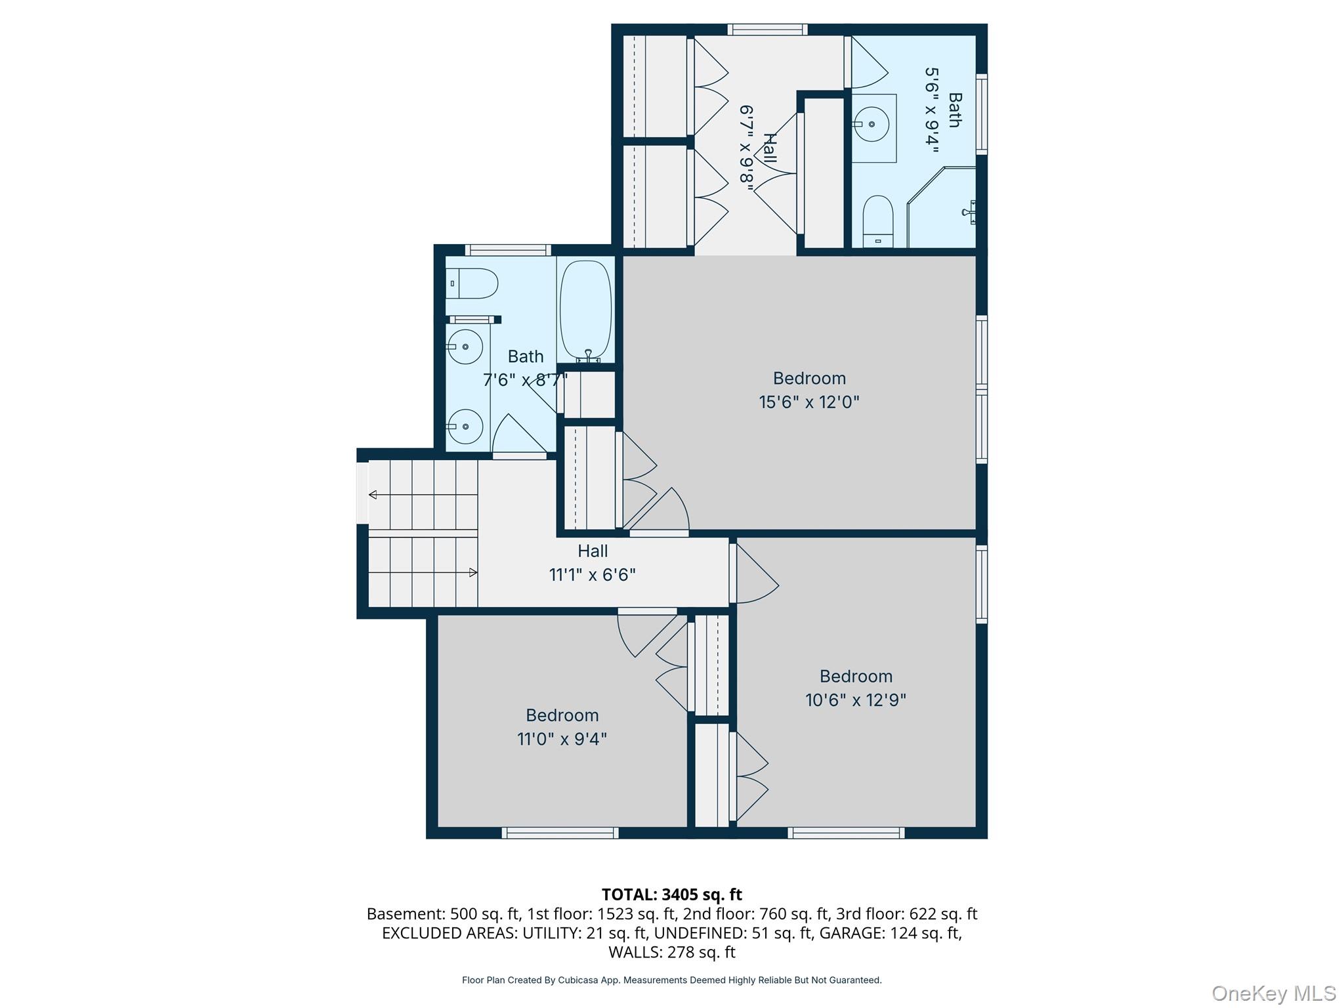
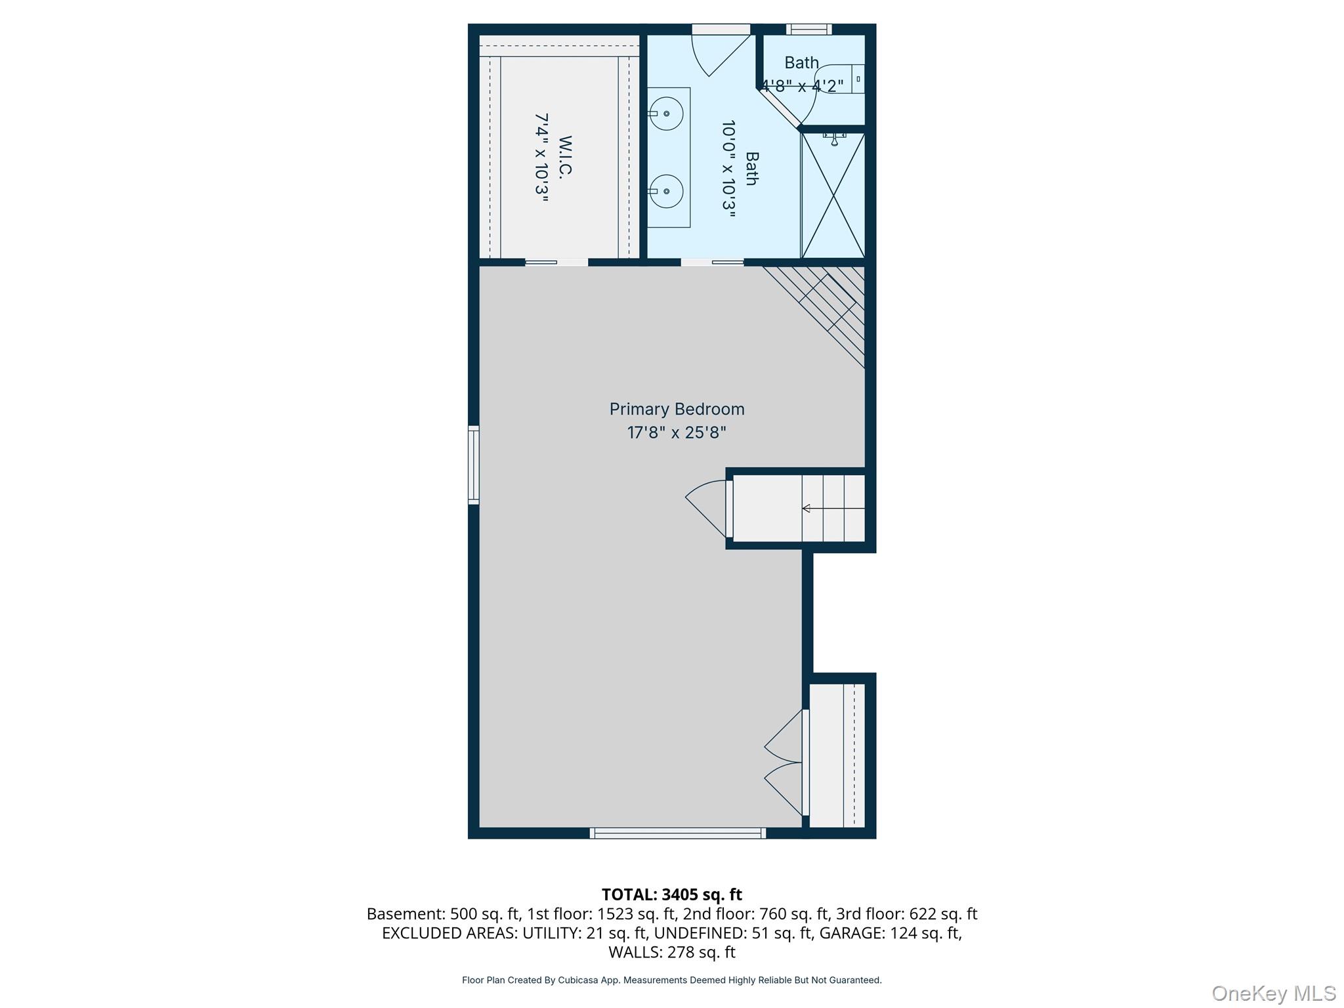
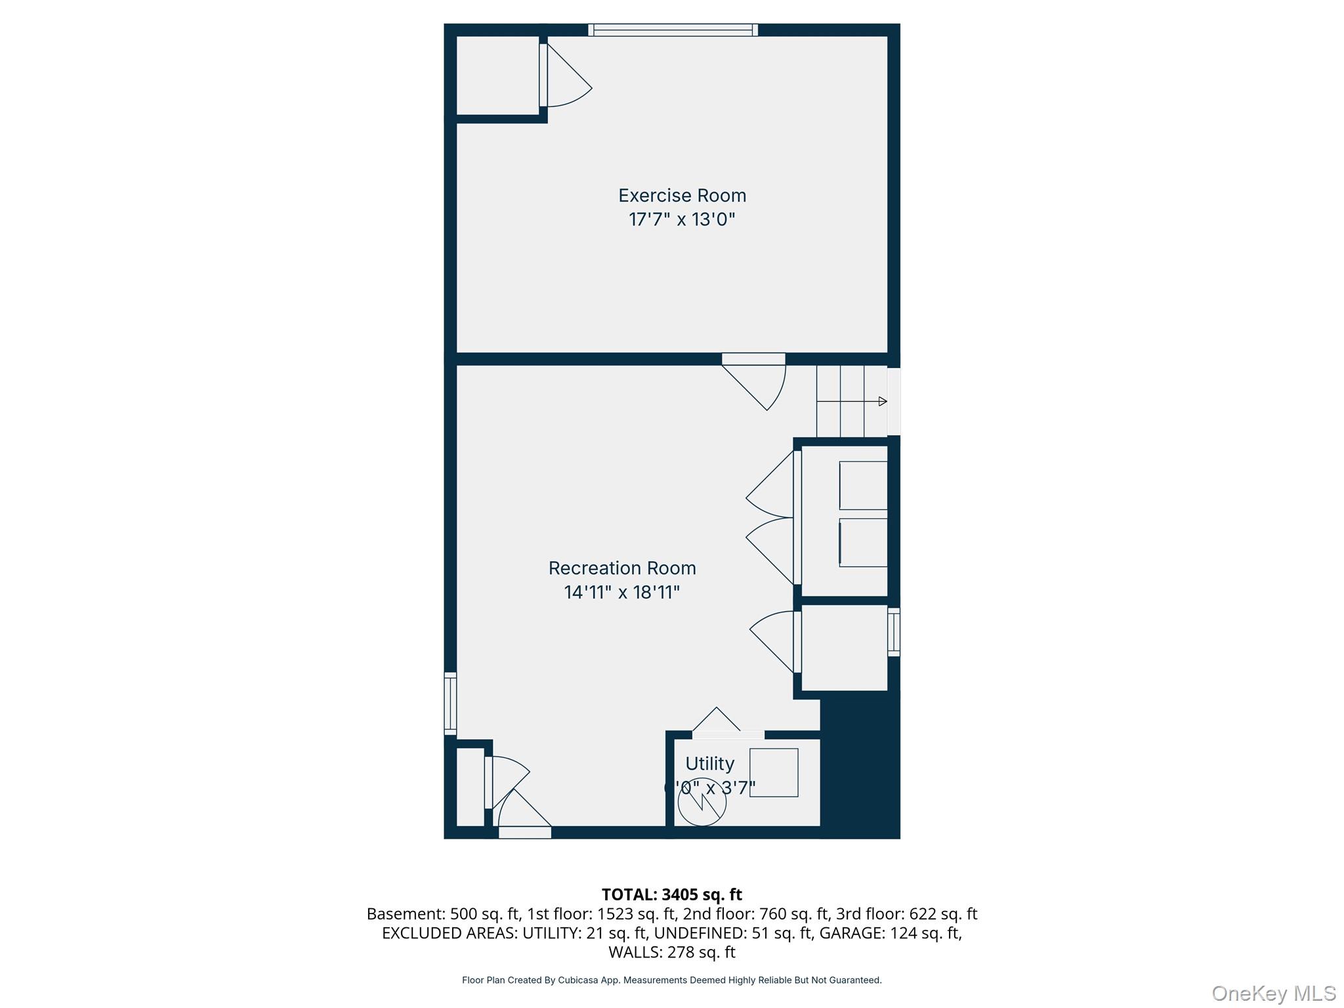
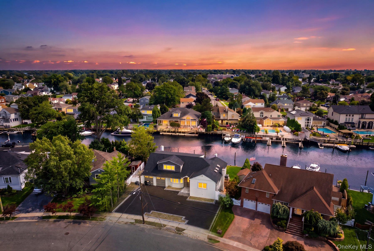
From the minute you enter the grand foyer you realize this is not your ordinary split level...this is an architectural marvel loaded with every opulent upgrade and amenity you could ever dream of. Spectacularly designer inspired the open plan moves you seamlessly through expansive living and entertaining spaces showcasing the finest in finishes and accessories-dramatic vaulted ceilings add volume to each room while the immense chefs kitchen boasts the most amazing professional suite of appliances and a center island second to none. Three bedrooms include an additional king ensuite with a 5th main level bedroom doubling as a home office. Serenity is everything in this fabulous home and the Hollywood primary features a fireplace, lots of closets and a sprawling spa bath. Add to all this a cozy lounge with tv feature wall, a professional gym plus a finished basement, a private yard with hot tub and patio and fabulous curb appeal and you have a very special home where memories will be made!
Details
| MLS # | 989914 |
|---|---|
| Listing Type | For Sale |
| Style | House |
| Sub-Type | Resale |
| Status | Pending |
| Year | 1959 |
| Days On Site | 139 |
| Listing Provided By | Douglas Elliman Real Estate | Louise F. Pitlake |
Features
| Bed(s) | 5 |
|---|---|
| Bath(s) | 4 Total |
| SQ Feet | 3,334 |
| Garage | 1 |
| Basement | Y |
| Acreage | 0.17 |
Interior
| Cooling | Central Air |
|---|---|
| Heating | Natural Gas |
| Interior Features | First Floor Bedroom, First Floor Full Bath, Built-in Features, Cathedral Ceiling(s), Chefs Kitchen, Eat-in Kitchen, Entrance Foyer, Formal Dining, Kitchen Island, Open Floorplan, Open Kitchen, Primary Bathroom, Quartz/Quartzite Counters, Recessed Lighting, Soaking Tub, Storage |
| Window Features | Blinds |
| Appliances | Convection Oven, Cooktop, Dishwasher, Dryer, Gas Cooktop, Gas Range, Microwave, Refrigerator, Stainless Steel Appliance(s), Washer |
Exterior
| Construction Materials | Brick, Frame, Vinyl Siding |
|---|---|
| Fencing | Full |
Parking
| Garage Yes / No | Yes |
|---|---|
| Parking Features | Driveway, Garage |
Utilities
| Utilities | Cable Connected, Electricity Connected, Natural Gas Connected, Phone Connected, Sewer Connected, Trash Collection Public, Water Connected |
|---|---|
| Sewer | Public Sewer |
Taxes
| Tax Year | 2026 |
|---|---|
| Tax Assessed Value | 735 |
| Tax Annual Amount | 22600 |
Area Information
| State | NY |
|---|---|
| County | Nassau County |
| City | Merrick |
| Zip Code | 11566 |
| Community Name | South Merrick |
| School District | John F Kennedy High School |
| Elementary School | Birch School |
| High School | John F Kennedy High School |
| Listing VS Median (in South Merrick) | |
Price: $1,200,000 low | high Med: $1,187,000 sqft: 3,334 low | high Med: 2,944 $ / sqft: $360 low | high Med: $410 On site: 139 low | high Med: 93 | |
Market Activity 11566
Request a showing
Request a showing
Contact
Learn More About This Property

| State | NY |
|---|---|
| County | Nassau County |
| City | Merrick |
| Zip Code | 11566 |
| Community Name | South Merrick |
| School District | John F Kennedy High School |
| Elementary School | Birch School |
| High School | John F Kennedy High School |
| Listing VS Median (in South Merrick) | |
Price: $1,200,000 low | high Med: $1,187,000 sqft: 3,334 low | high Med: 2,944 $ / sqft: $360 low | high Med: $410 On site: 139 low | high Med: 93 | |
 | $1,799,0002819 Bay DriveMerrick, NY 11566 |
 | $999,9992054 Whalen AvenueMerrick, NY 11566 |
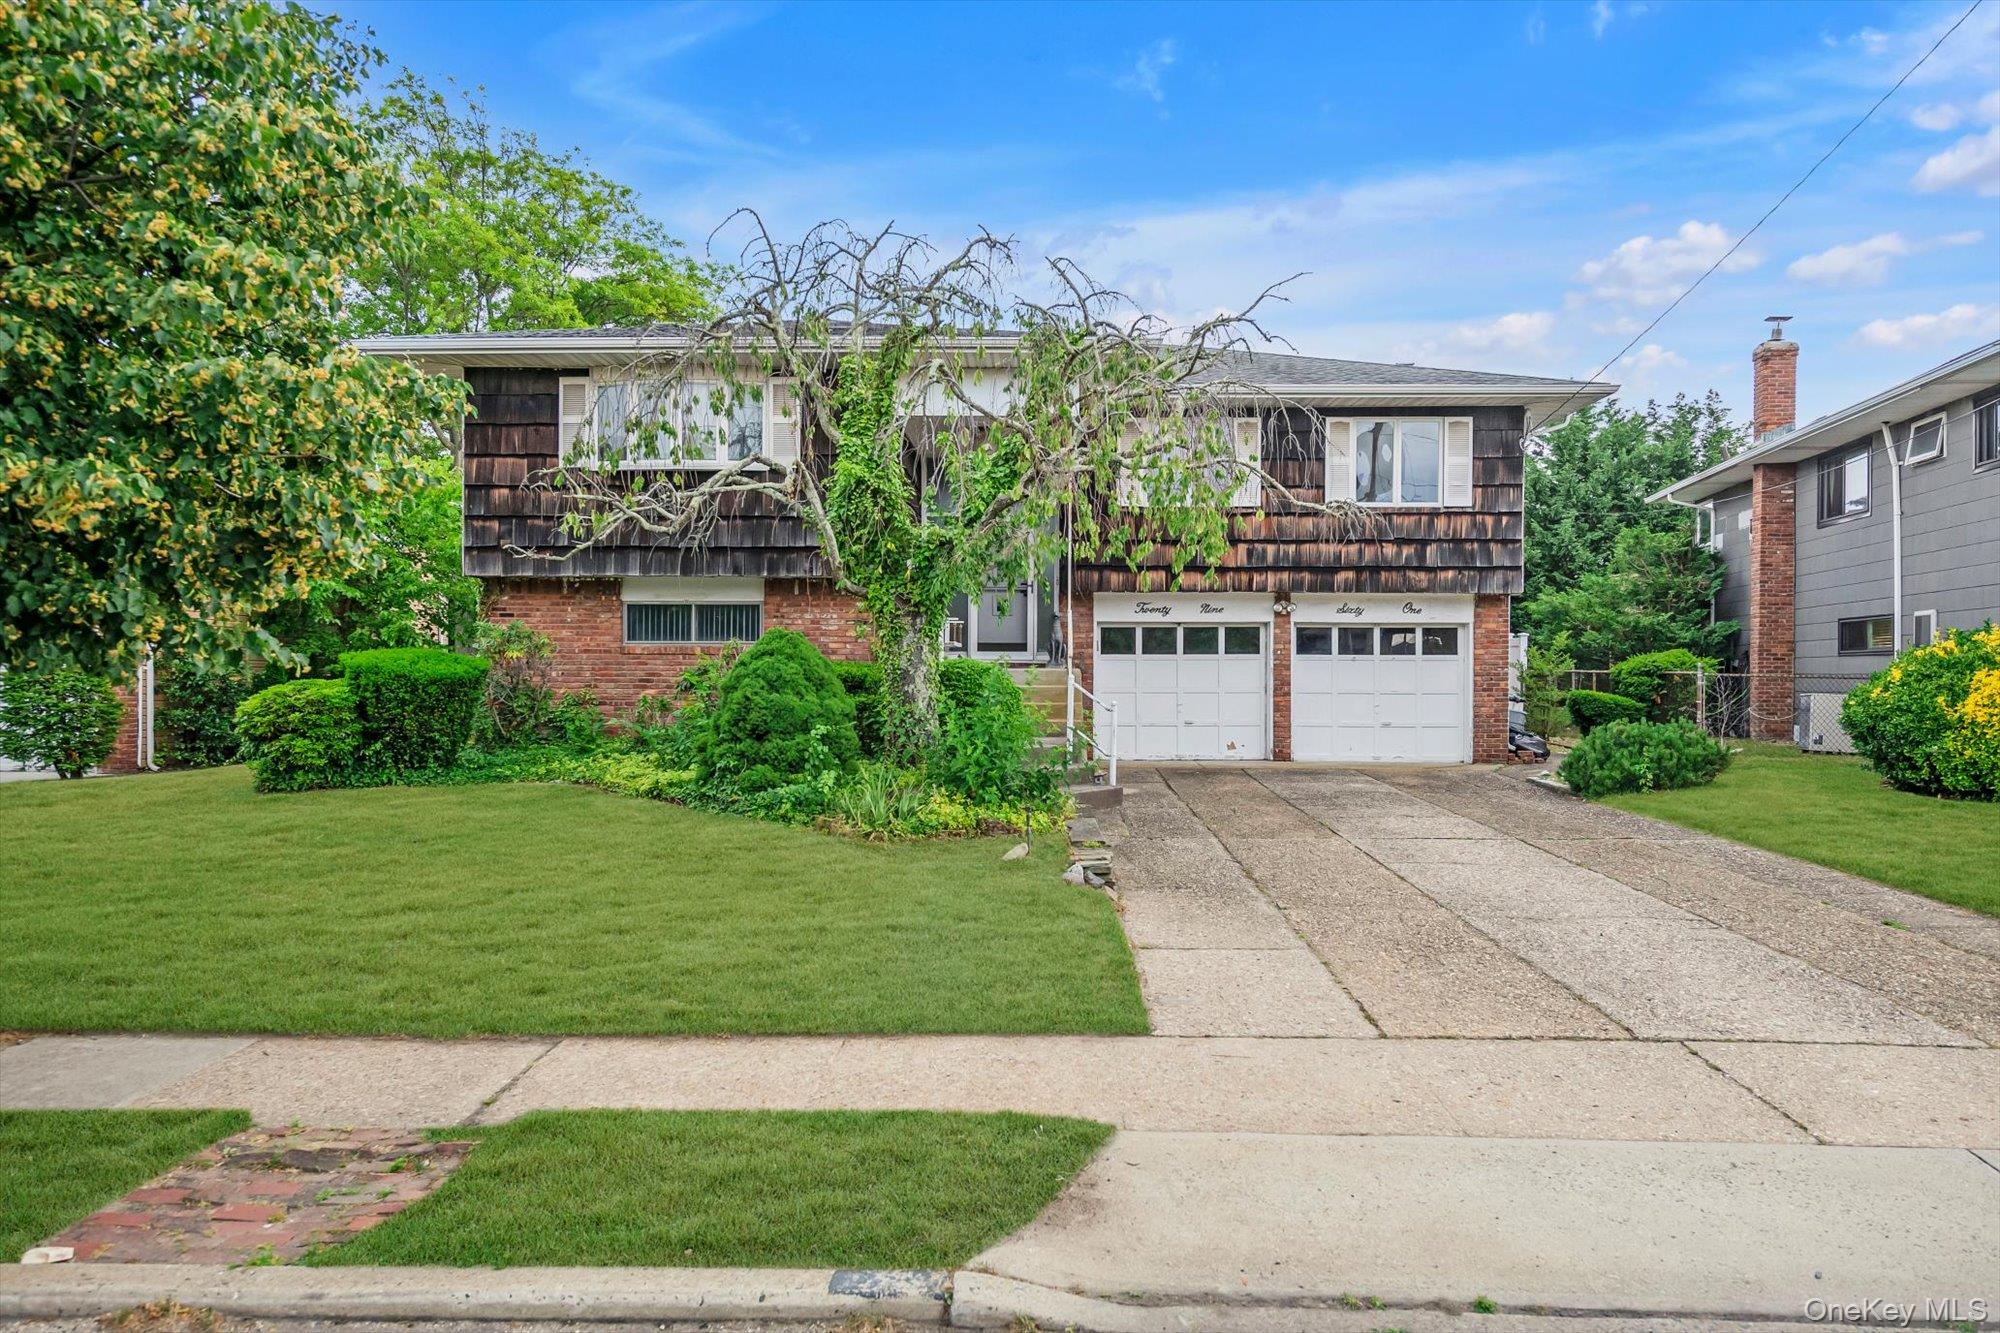 | $989,0002961 Hewlett AvenueMerrick, NY 11566 |
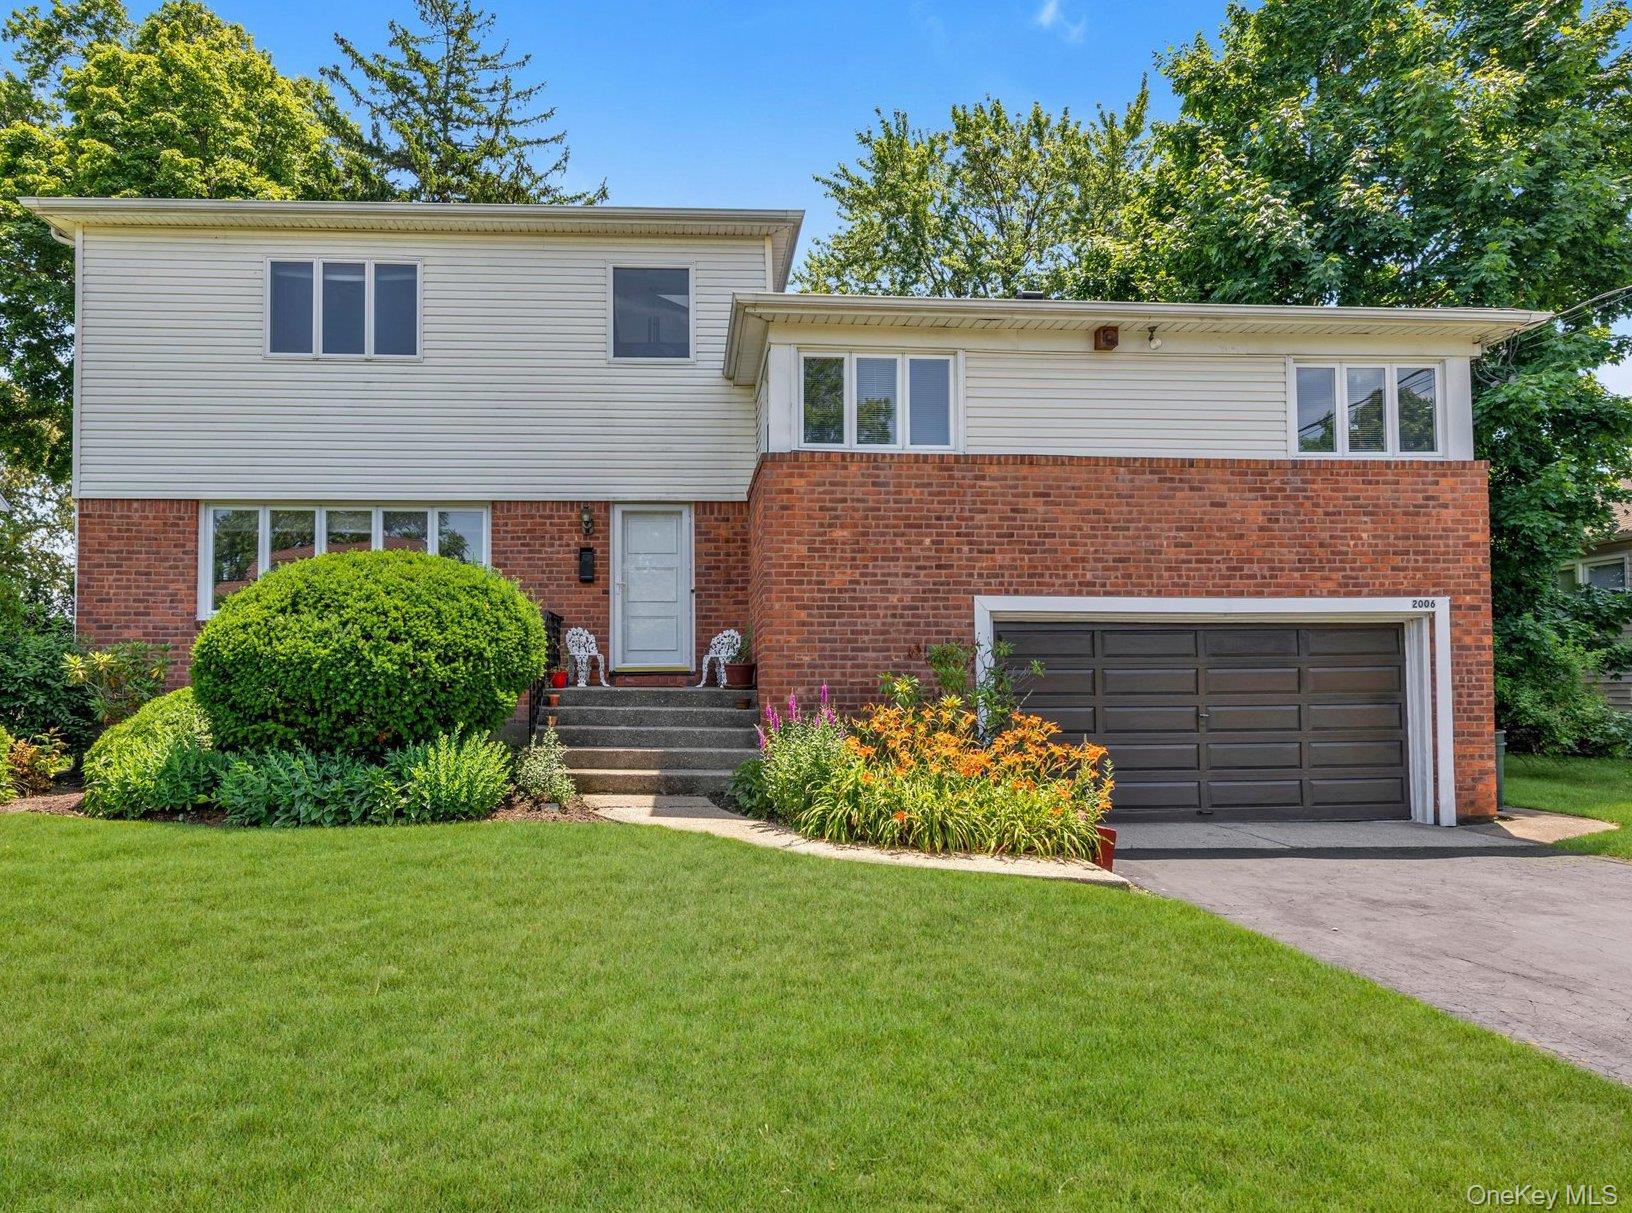 | $1,049,9992006 Norshon RoadMerrick, NY 11566 |
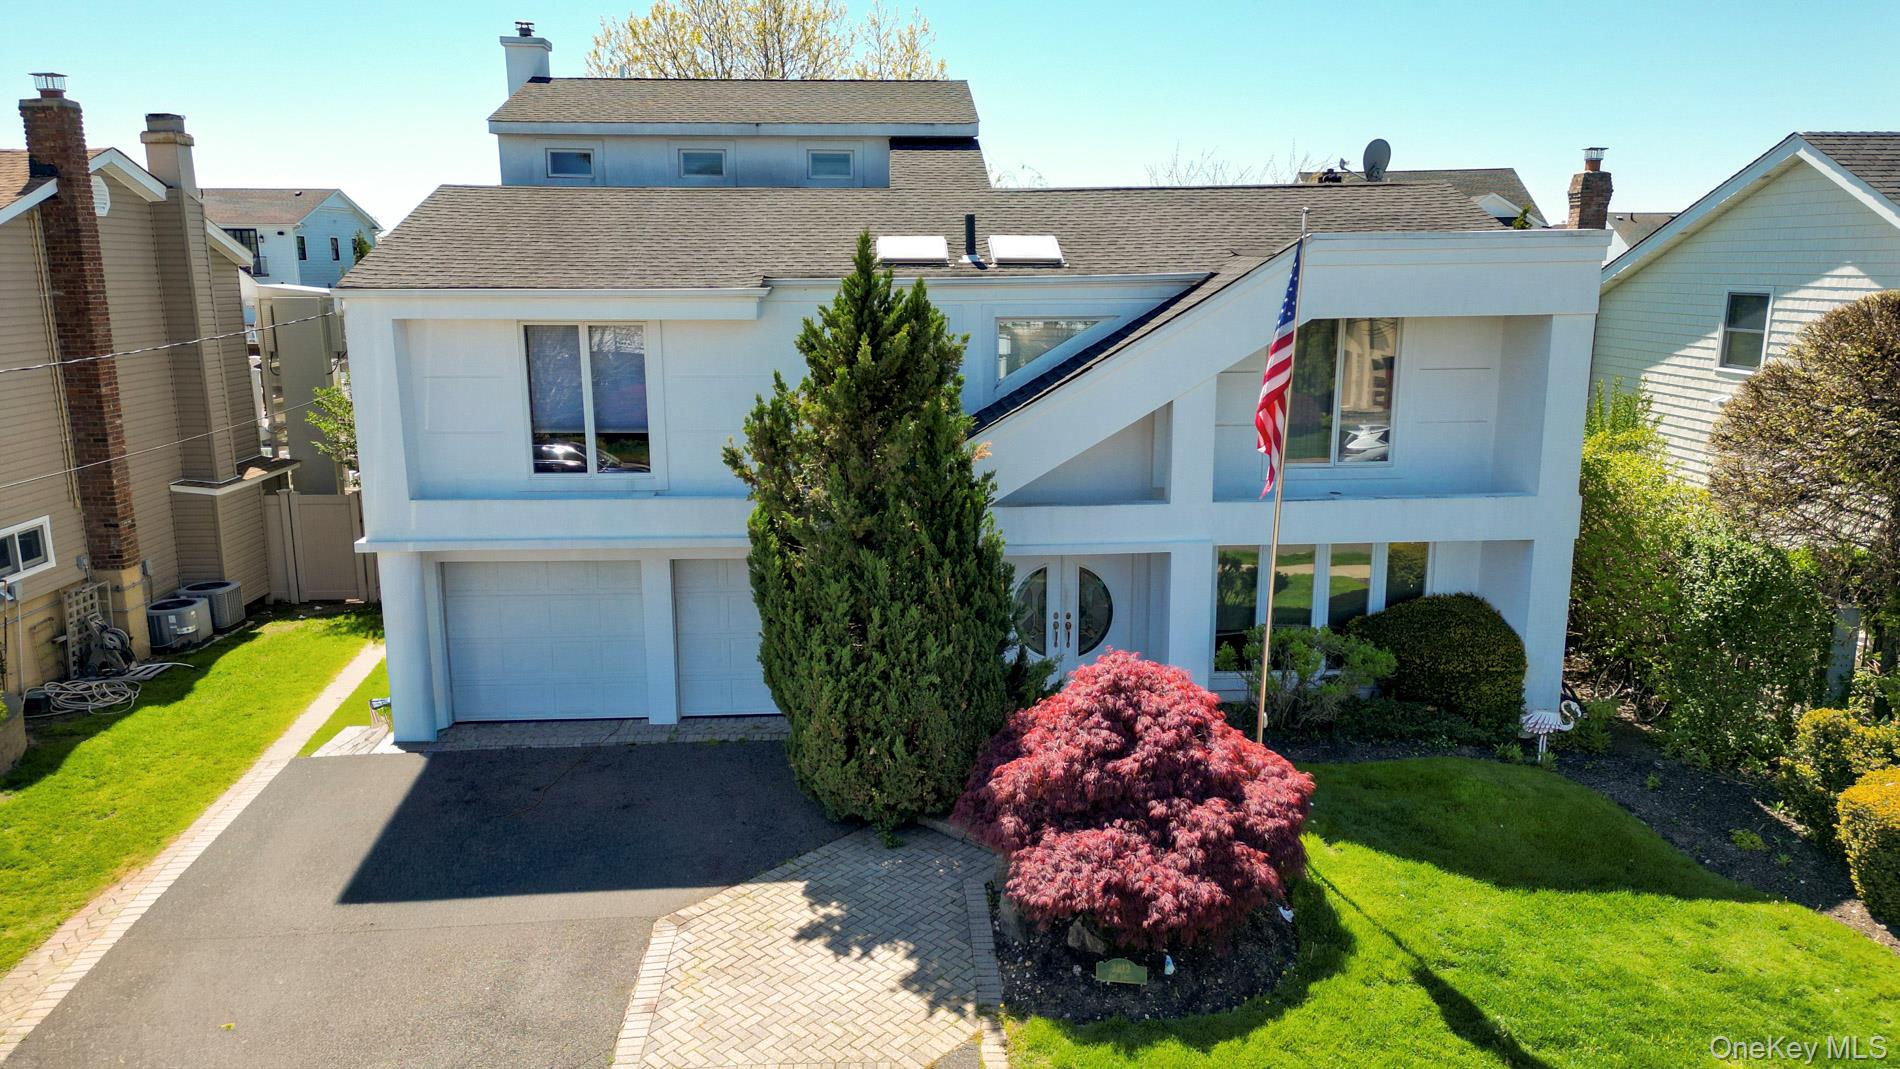 | $1,300,0002912 Bay DriveMerrick, NY 11566 |