200 E 94th Street 222,New York City, NY 10128
New York City, NY 10128

Description
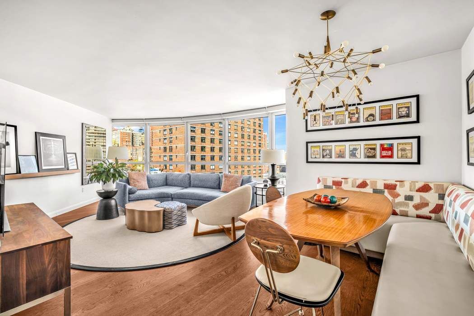
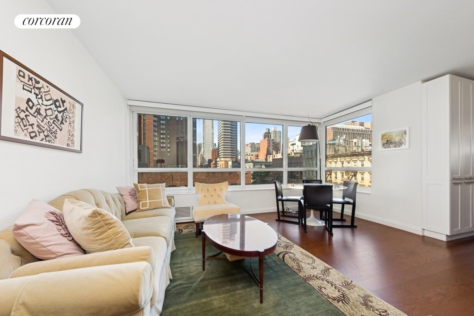
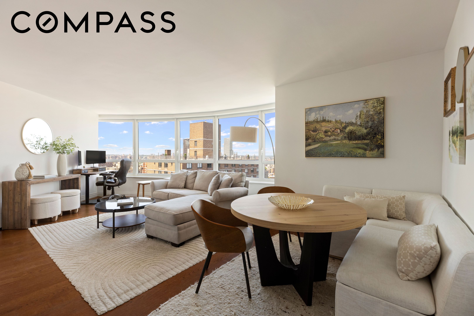
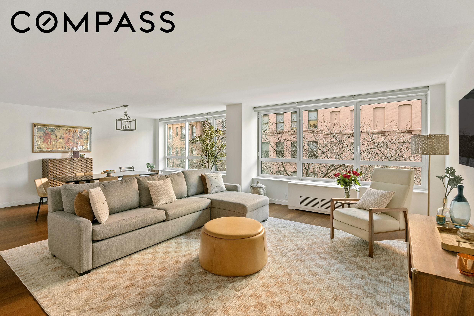
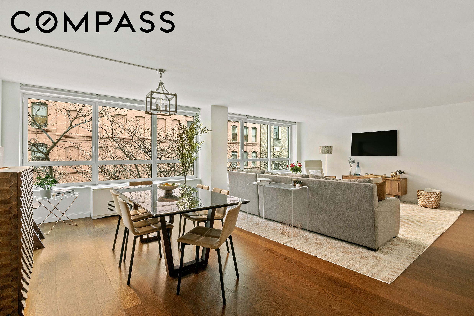
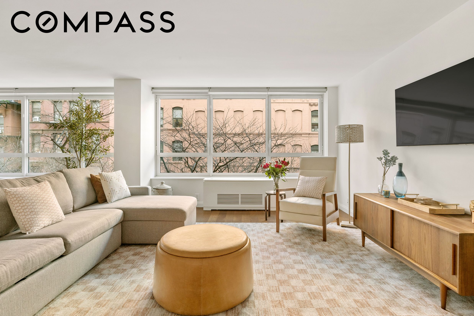
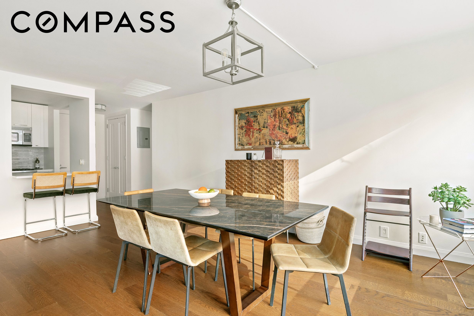
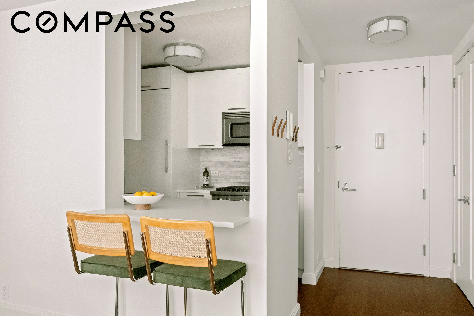
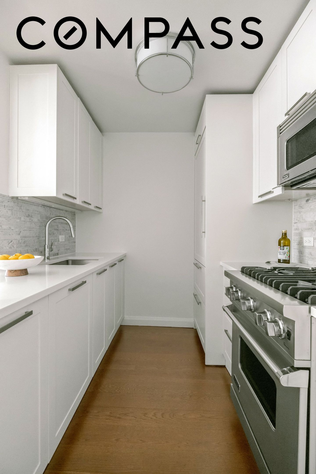
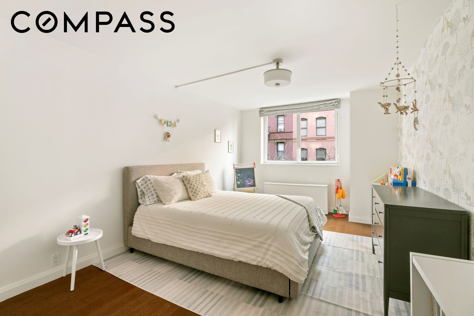
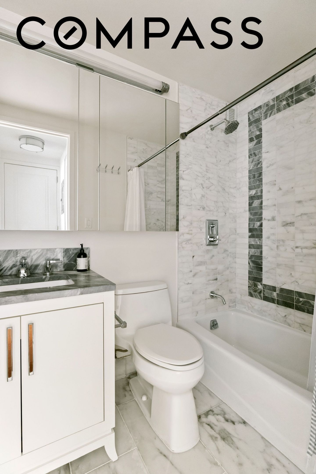
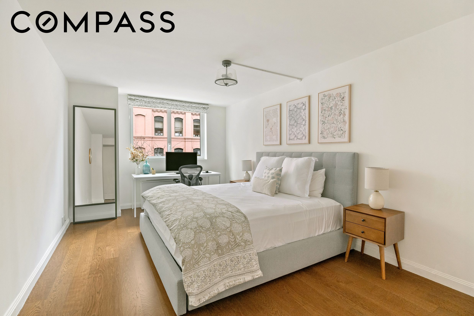
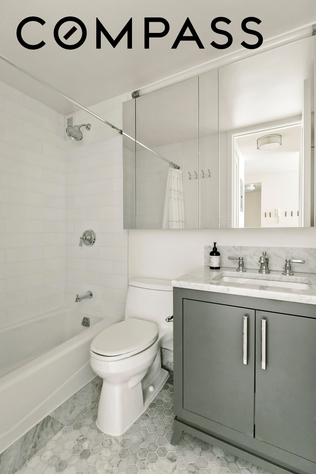
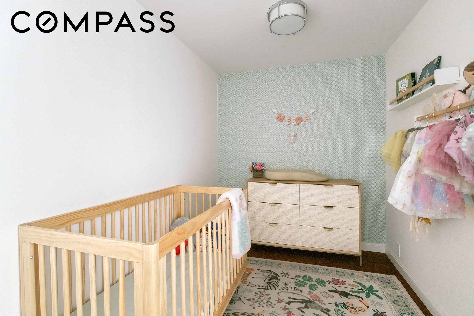
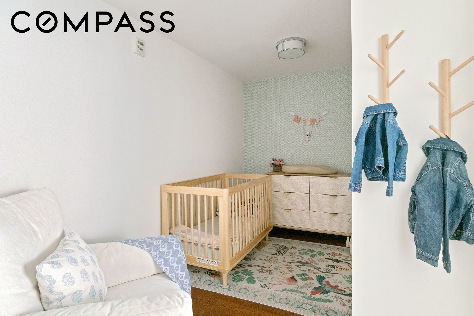
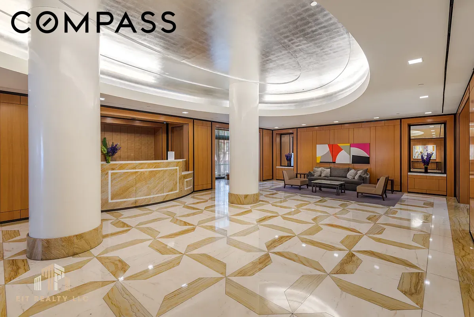
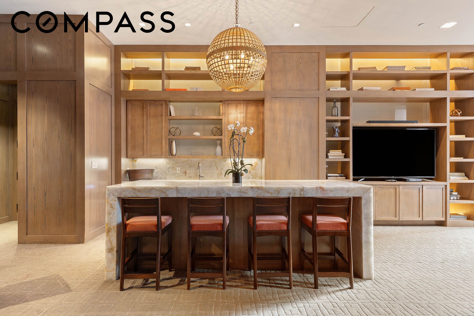
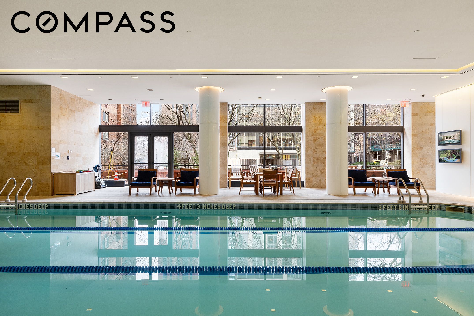
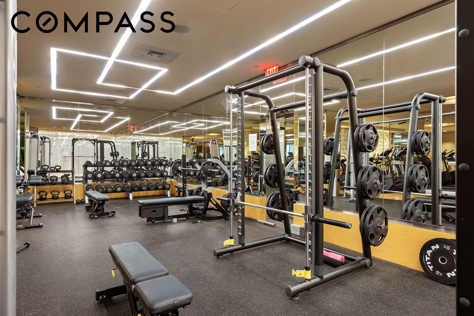
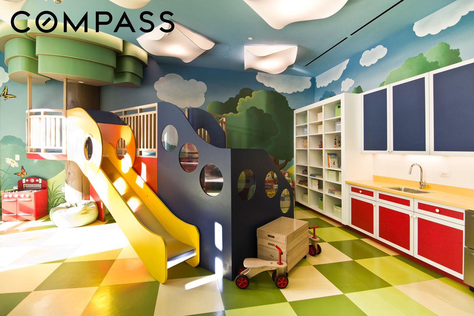
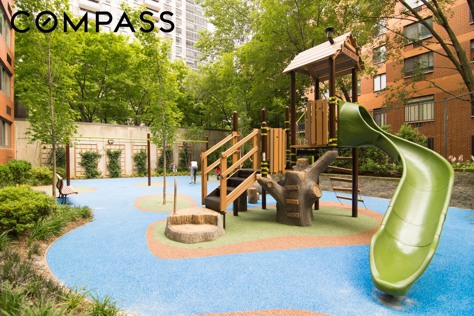
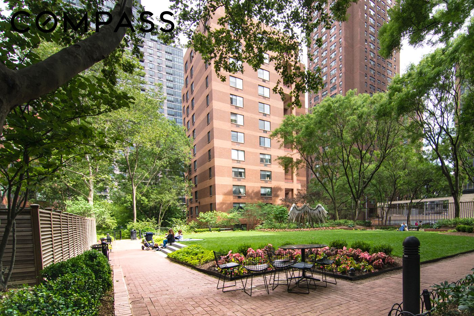
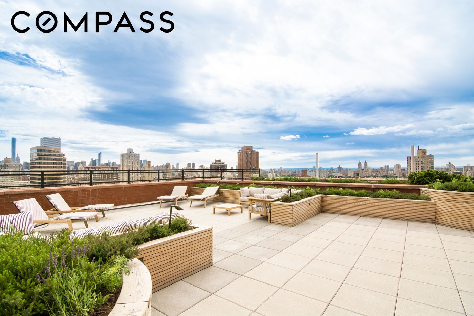
Welcome home to this spectacular residence at Carnegie Park, currently configured as an oversized two-bedroom, two-bathroom with a large den/home office, and easily convertible to a legal three-bedroom while still retaining the office area, as other apartments in the building have done (see alternate floor plan). As you enter, a gracious entry foyer with a coat closet ushers you into a spacious 1,406-square-foot showplace, featuring upscale designer finishes, tree-lined outlooks, and a thoughtfully designed split-bedroom layout that also offers tremendous flexibility to evolve with your needs. The immense 26.5-foot-wide open-plan living and dining room is perfect for relaxing or entertaining, complete with custom built-in cabinetry and oversized picture windows that frame serene views of treetops and historic buildings. Plan your next culinary achievement in the beautiful open kitchen, where custom white cabinetry and a breakfast bar are trimmed with Caesarstone countertops and Carrara marble backsplashes, while a high-end appliance package includes a Viking range and microwave, a Sub-Zero refrigerator, and a Miele dishwasher. Providing optimal separation and comfort, the split-bedroom floor plan begins with the tranquil primary suite, featuring two roomy closets, including a walk-in. The en suite spa bathroom offers a rain shower/tub, a large vanity, and a double medicine cabinet, all surrounded by gray and white Caldia marble. In this wing, the nearly 92-square-foot interior bonus room is ideal as a nursery, home office, or den. Across the living space, you’ll find an equally spacious secondary bedroom and a well-appointed marble guest bathroom. Custom window treatments, an in-unit washer/dryer, and remote-operated heating and cooling units in each room complete this turnkey, move-in-ready retreat. If one chooses to convert the apartment to a three-bedroom, the layout remains highly practical: the third bedroom measures 12'3" × 11'1", while the living and dining area remains generously sized at 12'10" × 19', and the 12'3" × 7'6" den/home office offers supplemental living space, functioning as a media area for household members or a dedicated workspace. Brought to you by Related Companies and renowned architect Robert A.M. Stern, Carnegie Park is a full-service, amenity-rich condominium, where residents are greeted by an on-site parking garage and a stunning 24-hour attended lobby. Doorman/concierge staff and live-in resident management provide exceptional service at every turn. The state-of-the-art gym and yoga center, along with a heated three-lane pool, are located near an entertainment lounge with WFH, party, and movie night space, all opening to a sundeck patio and the building’s centerpiece: a half-acre private park that feels like your own personal backyard. Parents will appreciate the outdoor playground and indoor children’s playroom, while a planted roof deck with barbecue grills offers sweeping skyline, river, and Central Park views, completing this remarkable, pet-friendly enclave. Located at the intersection of Yorkville and Carnegie Hill, this vibrant Upper East Side neighborhood is surrounded by great restaurants, nightlife venues, and Madison Avenue boutiques, plus Whole Foods, Equinox, New York Sports Club, and more. Central Park and the East River esplanade provide outstanding outdoor space, and Museum Mile puts world-famous works of art just steps from your door. Transportation options abound with Q and 6 trains, excellent bus service, CitiBikes, and the FDR all nearby.
Details
| MLS # | RLS20074695 |
|---|---|
| Listing Type | For Sale |
| Style | House |
| Building Name | Carnegie Park Condominium |
| HOA Dues | $2,008 |
| Sub-Type | Resale |
| Status | Pending |
| Year | 1986 |
| Days On Site | 195 |
| Listing Provided By | Compass | Adrian Radomski |
Features
| Bed(s) | 3 |
|---|---|
| Bath(s) | 2 Total |
| SQ Feet | 1,406 |
| Pool | Yes |
| Story(s) | 31 |
| Units | 287 |
| Acreage | 0.99 |
Interior
| Rooms Total | 6 |
|---|---|
| Heating Yes / No | No |
| Cooling | Other |
| Cooling Yes / No | Yes |
| Appliances | Cooktop, Dryer, Dishwasher, Gas Cooktop, Gas Oven, Refrigerator, Stainless Steel Appliances, Washer |
| Interior Features | Breakfast Bar, Built In Features, Walk In Closets |
| Furnished | Unfurnished |
| Fireplace Yes / No | No |
| Fireplaces Total | 0 |
| Laundry Features | Building Washer Dryer Install Allowed, Common On Floor, Common Area |
Exterior
| Exterior Features | Building Barbecue, Building Garden, Building Roof Deck, Private Outdoor Space Under60Sqft |
|---|---|
| Community Features | Sauna |
Parking
| Attached Garage Yes / No | No |
|---|---|
| Garage Yes / No | Yes |
| Parking Features | Garage, Valet |
Taxes
| Tax Annual Amount | 18756 |
|---|---|
| Tax Block | 01539 |
| Tax Lot | 1316 |
Area Information
| State | NY |
|---|---|
| County | New York |
| City | New York City |
| Zip Code | 10128 |
| Area | Manhattan |
| Community Name | Upper East Side |
| Listing VS Median (in Upper East Side) | |
Price: $1,995,000 low | high Med: $2,475,000 sqft: 1,406 low | high Med: 2,318 $ / sqft: $1,419 low | high Med: $1,068 On site: 195 low | high Med: 200.5 | |
Market Activity 10128
Request a showing
Request a showing
Contact
Learn More About This Property

| State | NY |
|---|---|
| County | New York |
| City | New York City |
| Zip Code | 10128 |
| Area | Manhattan |
| Community Name | Upper East Side |
| Listing VS Median (in Upper East Side) | |
Price: $1,995,000 low | high Med: $2,475,000 sqft: 1,406 low | high Med: 2,318 $ / sqft: $1,419 low | high Med: $1,068 On site: 195 low | high Med: 200.5 | |