20 Lime Ridge Road,Poughquag, NY 12570
Poughquag, NY 12570

Description
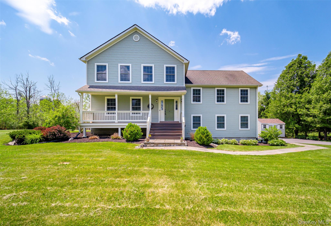
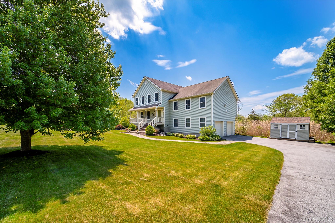
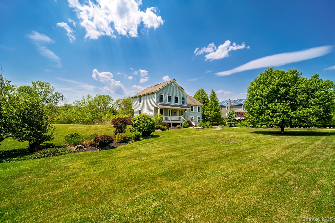
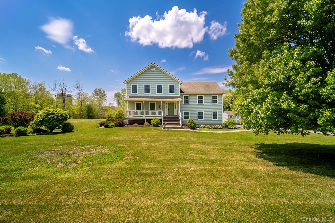
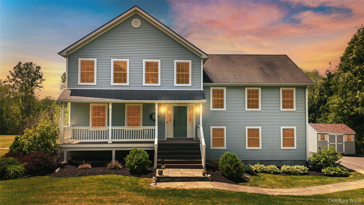
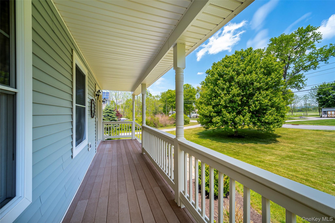
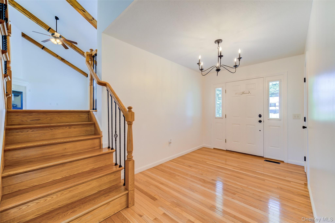
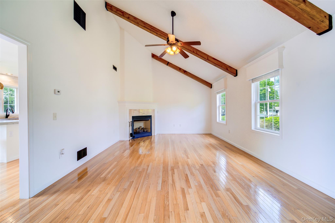
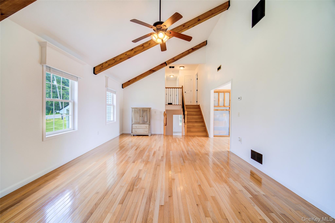
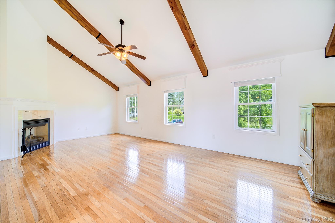
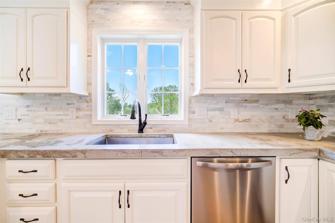
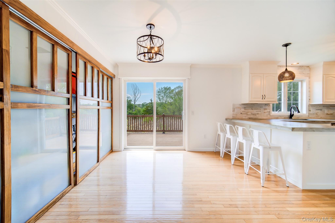
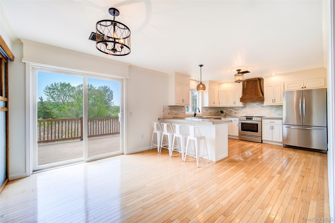
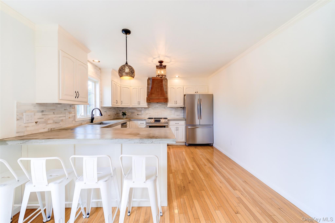
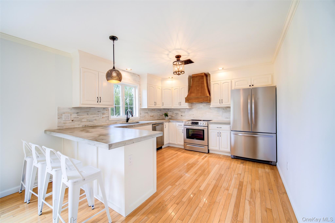
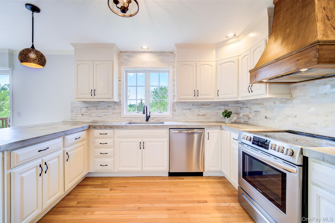
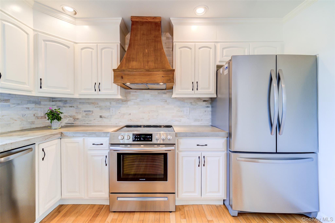
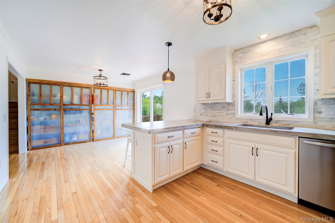
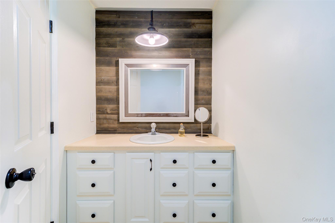
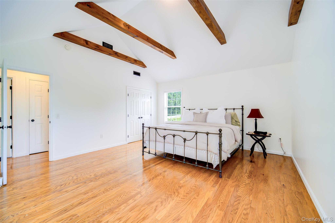
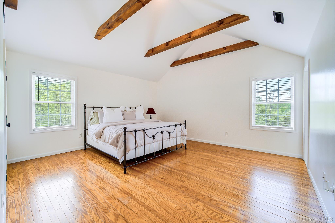
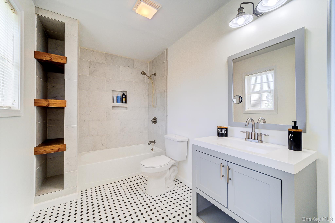
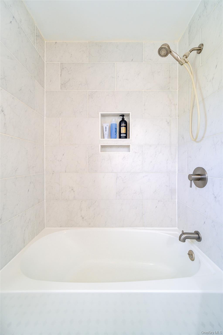
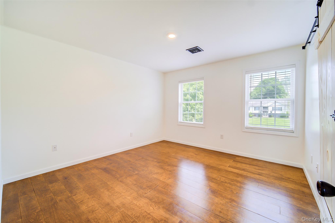
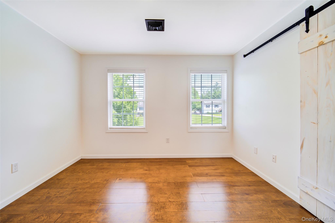
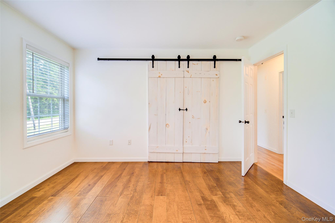
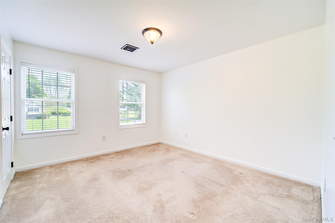
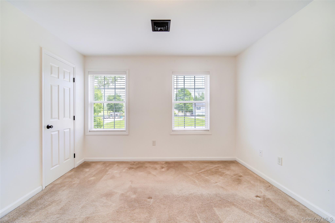
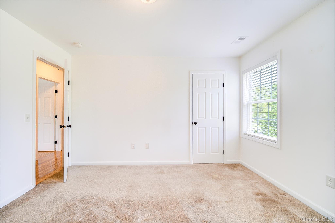
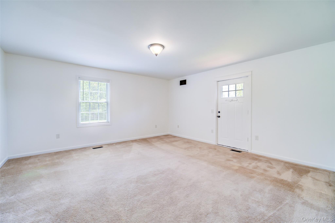
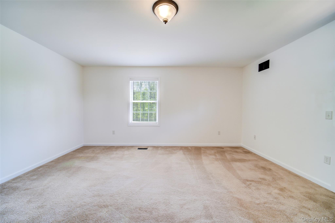
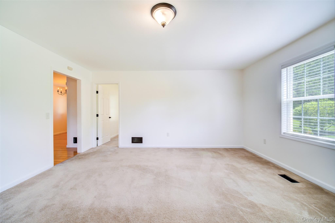
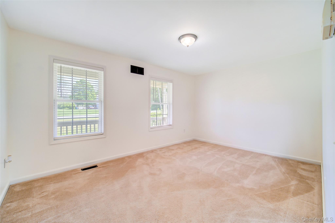
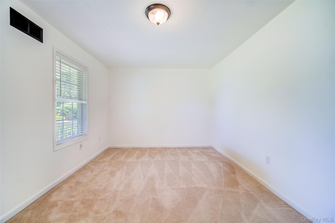
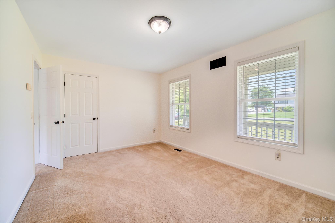
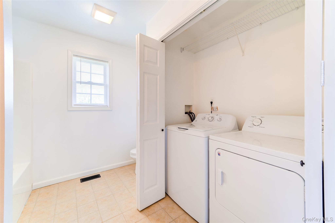
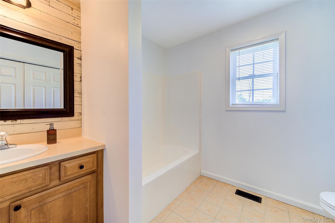
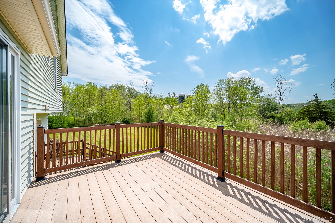
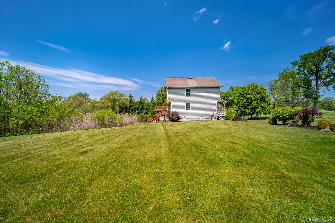
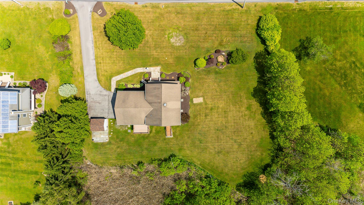
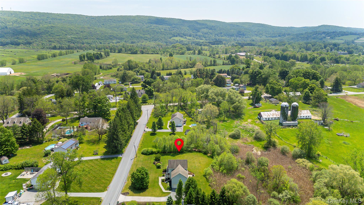
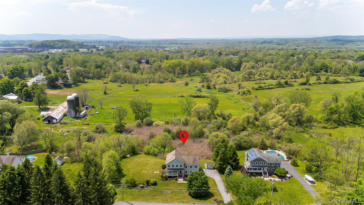
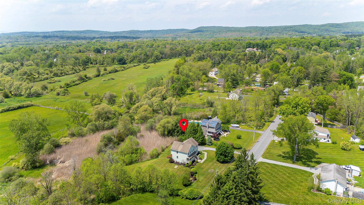
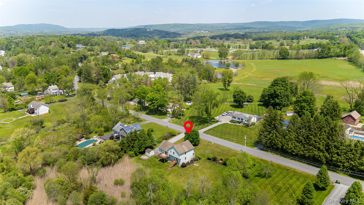
A rare opportunity to enjoy peaceful Hudson Valley living with FLEXIBLE SPACE, SCENIC VIEWS, and memorable architectural character. This well-maintained Colonial/Contemporary-style home feels larger than expected and welcomes you with a CHARMING FRONT PORCH, abundant natural light, hardwood floors, and inviting indoor-outdoor spaces. The entry level offers a FIRST-FLOOR BEDROOM with a FULL BATH nearby, a FAMILY ROOM with a SEPARATE REAR ENTRANCE, and an OPEN KITCHEN with dining area, custom concrete counters, stainless steel appliances, breakfast-bar seating, tile backsplash, large pantry, and DIRECT ACCESS TO THE REAR DECK. The living room is a true focal point, featuring a VAULTED CEILING, EXPOSED WOOD BEAMS, and a GAS FIREPLACE. Upstairs are two additional bedrooms, including a spacious PRIMARY SUITE with cathedral ceiling, exposed beams, hardwood floors, and a FULL PRIVATE BATH. A separate BONUS ROOM WITH CLOSET provides valuable flexibility for an office, studio, fitness room, hobby space, or other use. Outside, enjoy the rear deck, mature landscaping, open lawn areas, scenic surroundings, 2-CAR GARAGE, SHED, and FULL BASEMENT offering additional storage and possibilities. Convenient to the Taconic State Parkway, parks, shopping, dining, and area amenities. A home with this combination of character, flexibility, THREE FULL BATHS, and scenic setting deserves to be experienced in person.
Details
| MLS # | 1003002 |
|---|---|
| Listing Type | For Sale |
| Style | House |
| Sub-Type | Resale |
| Status | Pending |
| Year | 2004 |
| Days On Site | 115 |
| Listing Provided By | BHHS Hudson Valley Properties | Umesh Shrestha |
Features
| Bed(s) | 3 |
|---|---|
| Bath(s) | 3 Total |
| SQ Feet | 2,049 |
| Garage | 2 |
| Basement | Y |
| Acreage | 1.04 |
Interior
| Cooling | Central Air |
|---|---|
| Heating | Forced Air |
| Interior Features | First Floor Full Bath, Entrance Foyer, High Ceilings, Pantry, Primary Bathroom |
| Appliances | Dishwasher, Microwave, Refrigerator, Stainless Steel Appliance(s) |
Exterior
| Construction Materials | Frame |
|---|
Parking
| Garage Yes / No | Yes |
|---|---|
| Parking Features | Driveway, Garage |
Utilities
| Utilities | Electricity Connected, See Remarks, Water Connected |
|---|---|
| Sewer | Septic Tank |
Taxes
| Tax Year | 2025 |
|---|---|
| Tax Assessed Value | 334900 |
| Tax Annual Amount | 14342.03 |
Area Information
| State | NY |
|---|---|
| County | Dutchess County |
| City | Poughquag |
| Zip Code | 12570 |
| School District | Arlington High School |
| Elementary School | Beekman |
| High School | Arlington High School |
| Listing VS Median (in 12570) | |
Price: $689,990 low | high Med: $685,000 sqft: 2,049 low | high Med: 2,976 $ / sqft: $337 low | high Med: $233 On site: 115 low | high Med: 52.5 | |
Market Activity 12570
Request a showing
Request a showing
Contact
Learn More About This Property

| State | NY |
|---|---|
| County | Dutchess County |
| City | Poughquag |
| Zip Code | 12570 |
| School District | Arlington High School |
| Elementary School | Beekman |
| High School | Arlington High School |
| Listing VS Median (in 12570) | |
Price: $689,990 low | high Med: $685,000 sqft: 2,049 low | high Med: 2,976 $ / sqft: $337 low | high Med: $233 On site: 115 low | high Med: 52.5 | |