20-29 28th Street,New York City, NY 11105
New York City, NY 11105

Description
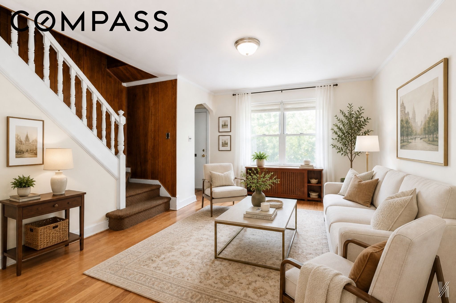
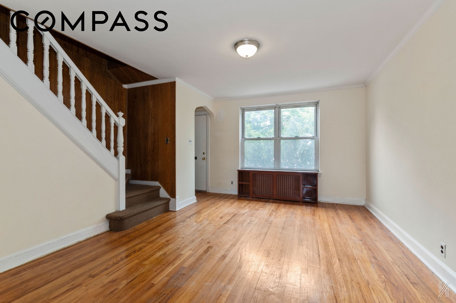
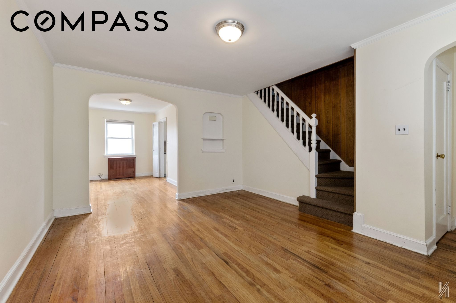
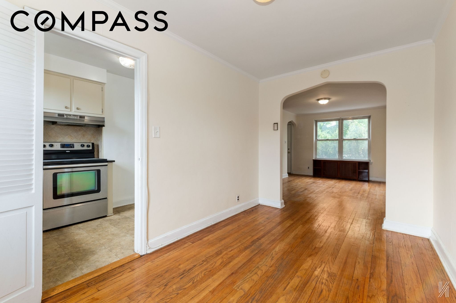
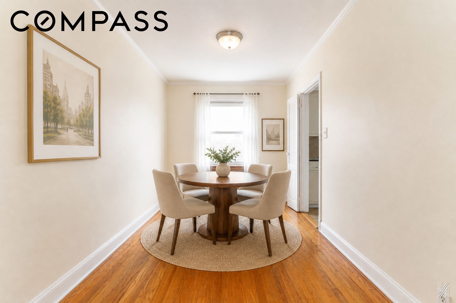
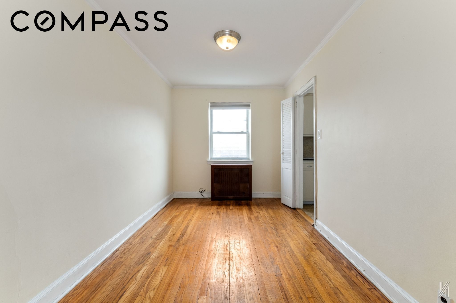
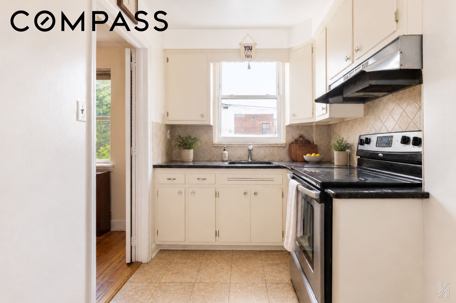
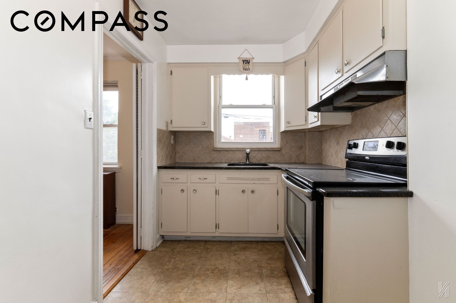
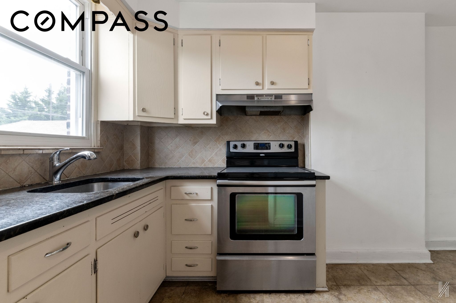
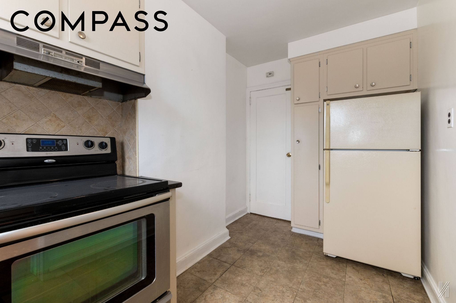
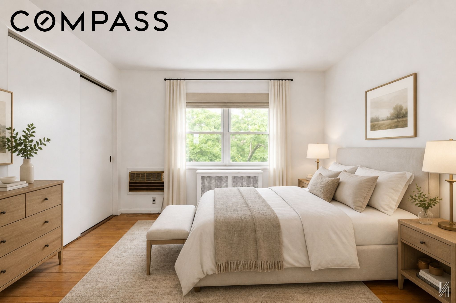
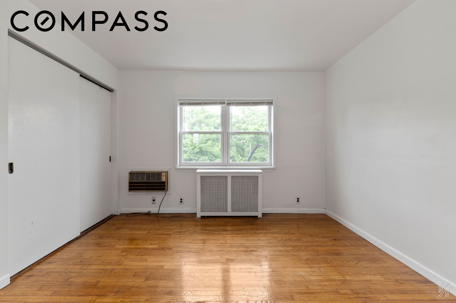
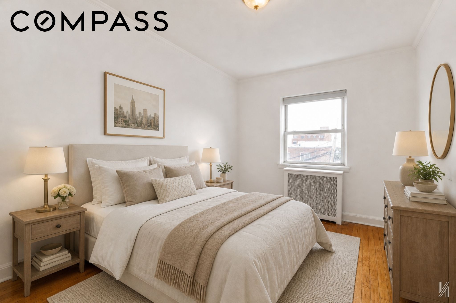
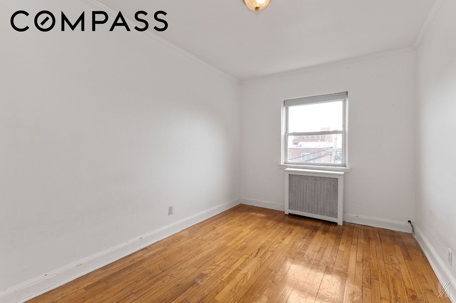
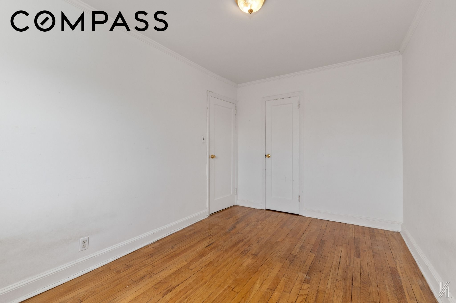
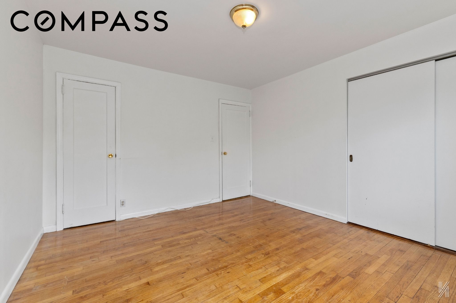
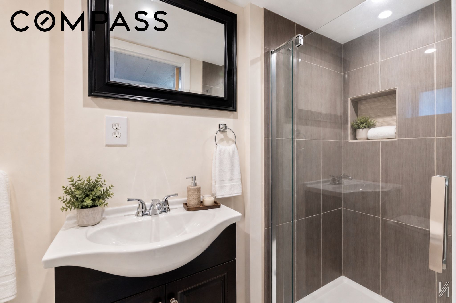
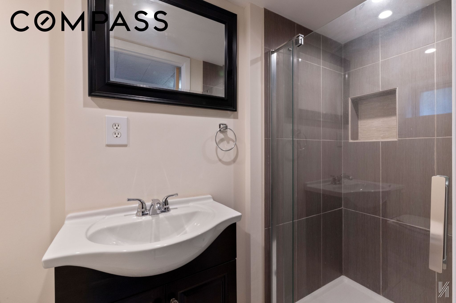
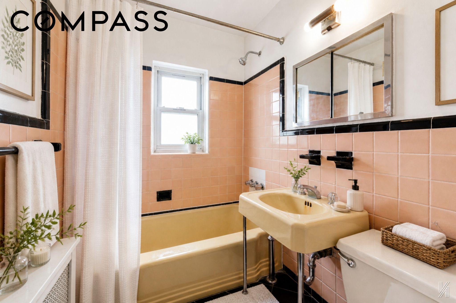
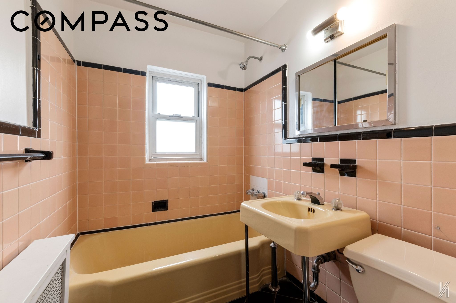
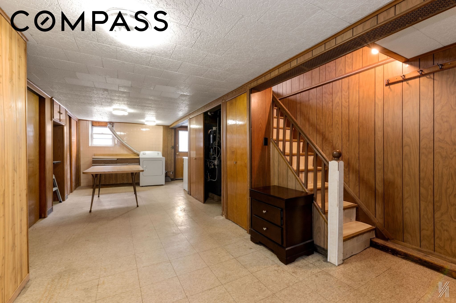
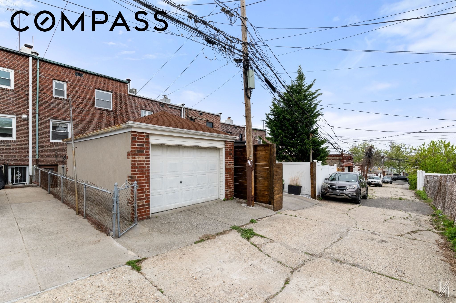
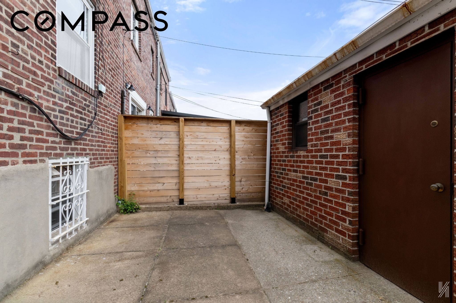
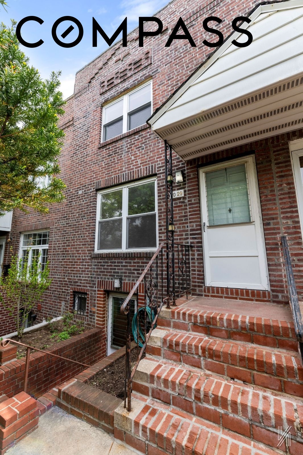
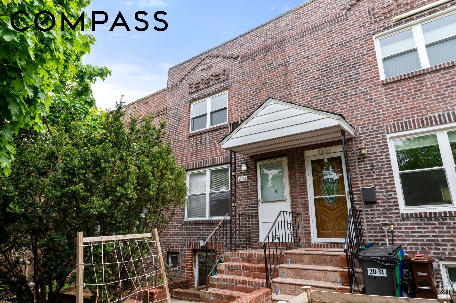
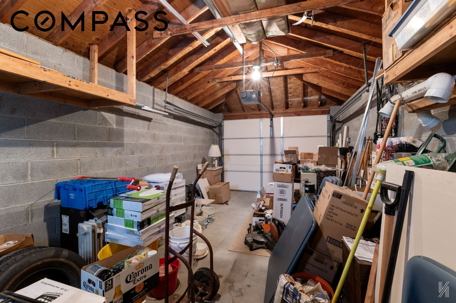
Offered for the first time in nearly 80 years, this is a home that reflects a different era of ownership, one defined by longevity, care, and quiet consistency.A proper living room anchors the main level, with a formal dining room set just beyond and a windowed kitchen positioned where it naturally belongs. There is a coat closet at the entry, and a secondary staircase from the kitchen that leads directly to the full basement, a practical, almost understated feature that adds to the home’s usability.Upstairs, two well-scaled bedrooms offer a clear separation from the living spaces below. The primary includes two closets, one of them a walk-in, while the second bedroom is equally comfortable in size and function. The bathroom remains intact with its original 1940s fixtures, a subtle reminder of the home’s history, and there's a linen closet right outside for additional storage. The lower level extends the footprint in a meaningful way, with both a front and a rear private entrance and an additional bathroom. A private outdoor patio leads to a detached garage with a loft above, a feature that is increasingly uncommon. The front yard is perfect for the novice or avid gardener. There is a quiet confidence to a home like this. It has been lived in, maintained, and now, for the first time in decades, it is ready for its next chapter.
Details
| MLS # | RLS20089244 |
|---|---|
| Listing Type | For Sale |
| Style | House |
| Sub-Type | Resale |
| Status | Pending |
| Year | 1945 |
| Days On Site | 141 |
| Listing Provided By | Compass | WILLIAM D KOKORIS |
Features
| Bed(s) | 2 |
|---|---|
| Bath(s) | 2 Total |
| SQ Feet | 1,440 |
| Story(s) | 2 |
| Units | 1 |
| Acreage | 0.04 |
| Property View | Yes |
Interior
| Rooms Total | 5 |
|---|---|
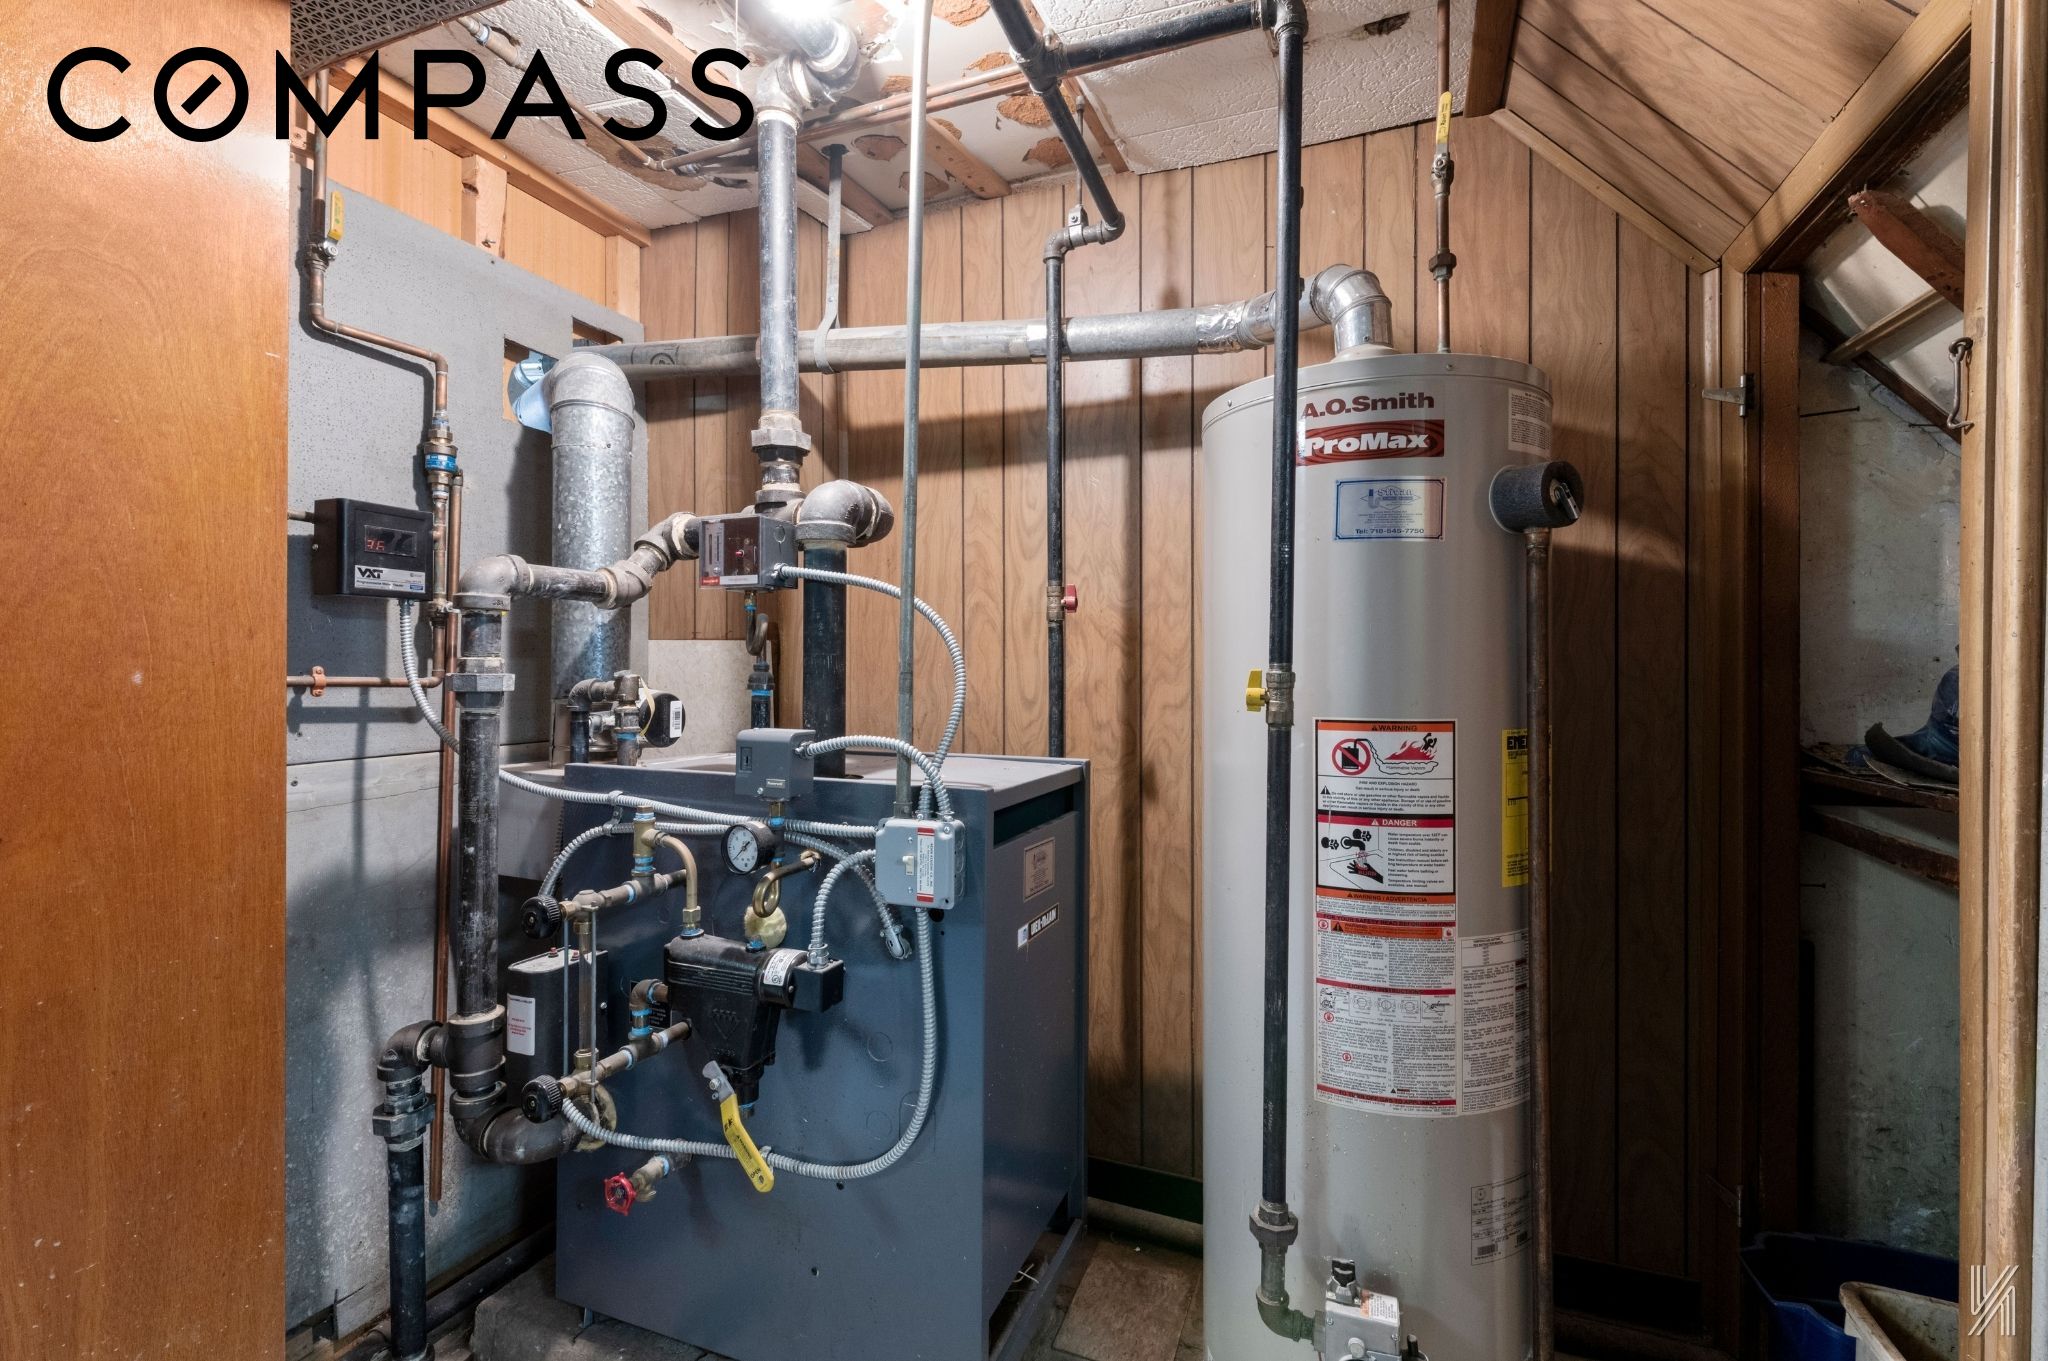
| Heating | Forced Air, Wall Furnace |
| Heating Yes / No | Yes |
| Cooling | Wall Units |
| Cooling Yes / No | Yes |
| Appliances | Dryer, Electric Cooktop, Electric Oven, Refrigerator, Washer |
| Interior Features | Built In Features, Crown Molding, Walk In Closets |
| Window Features | Double Pane Windows |
| Furnished | Unfurnished |
| Fireplace Yes / No | No |
| Fireplaces Total | 0 |
| Laundry Features | See Remarks |
Exterior
| Exterior Features | Building Awnings, Private Outdoor Space Over60Sqft |
|---|---|
| Patio And Porch Features | Patio |
Parking
| Attached Garage Yes / No | No |
|---|---|
| Garage Yes / No | Yes |
| Parking Features | Garage, Private, On Street |
Taxes
| Tax Annual Amount | 7611.24 |
|---|---|
| Tax Block | 00849 |
| Tax Lot | 0036 |
Area Information
| State | NY |
|---|---|
| County | Queens |
| City | New York City |
| Zip Code | 11105 |
| Area | Queens |
| Community Name | Astoria |
| Listing VS Median (in Astoria) | |
Price: $1,079,000 low | high Med: $799,250 sqft: 1,440 low | high Med: 747 $ / sqft: $749 low | high Med: $1,077 On site: 141 low | high Med: 97.5 | |
Market Activity 11105
Request a showing
Request a showing
Contact
Learn More About This Property

| State | NY |
|---|---|
| County | Queens |
| City | New York City |
| Zip Code | 11105 |
| Area | Queens |
| Community Name | Astoria |
| Listing VS Median (in Astoria) | |
Price: $1,079,000 low | high Med: $799,250 sqft: 1,440 low | high Med: 747 $ / sqft: $749 low | high Med: $1,077 On site: 141 low | high Med: 97.5 | |
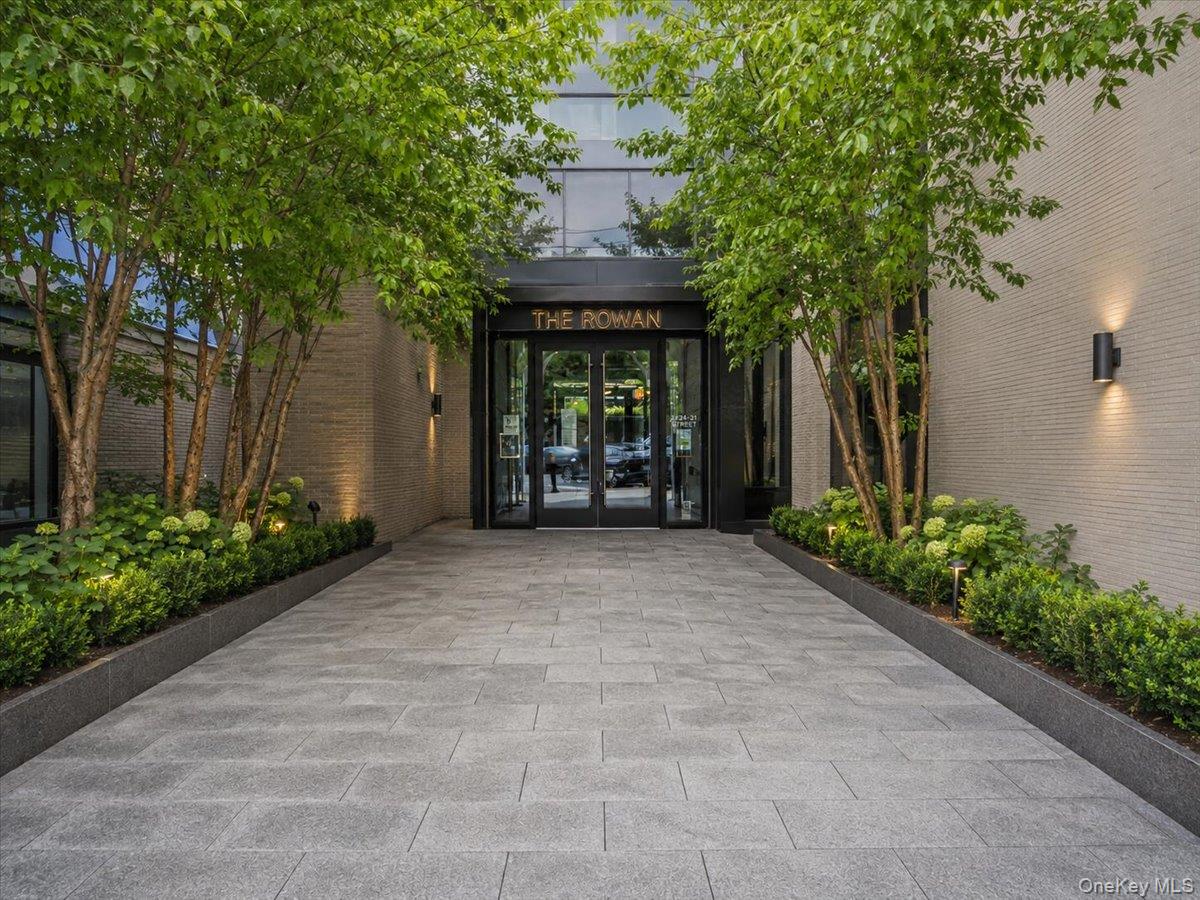 | $2,250,0002121 31st Street 2cAstoria, NY 11105 |