2 Hachaliah Brown Drive,Somers, NY 10589
Somers, NY 10589

Description
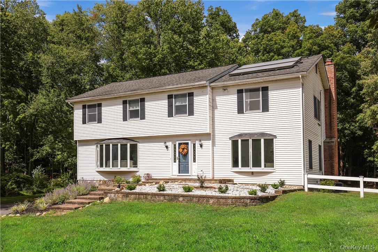
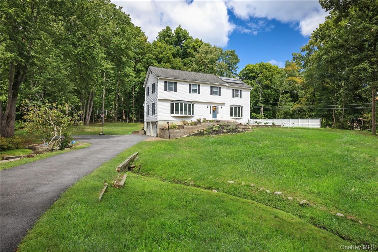
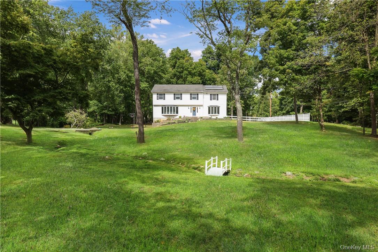
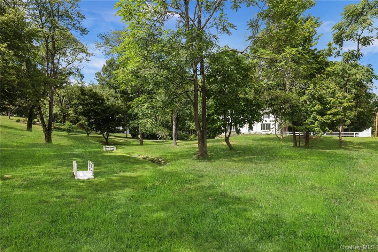
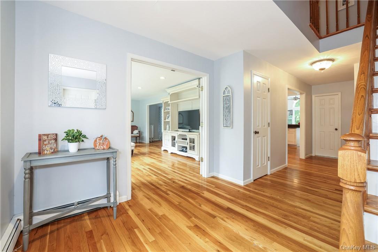
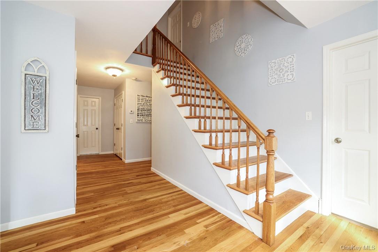
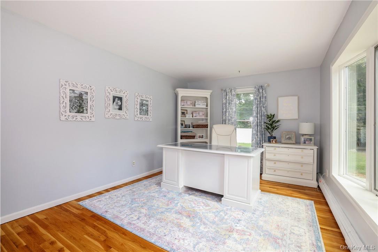
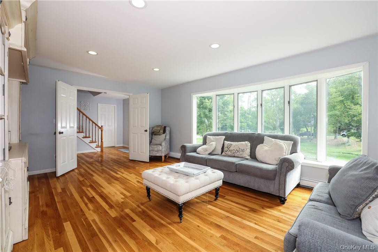
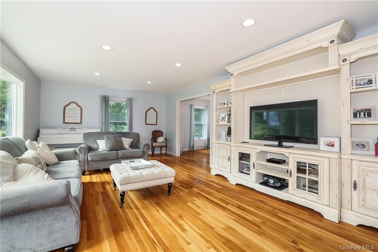
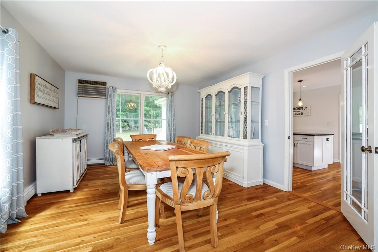
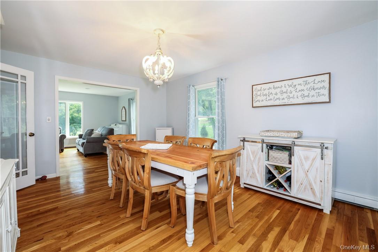
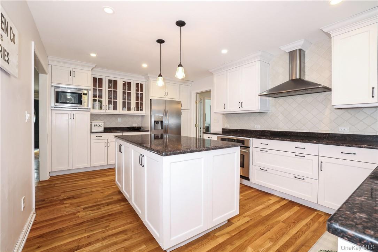
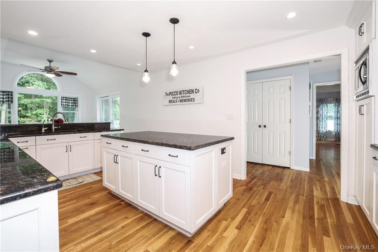
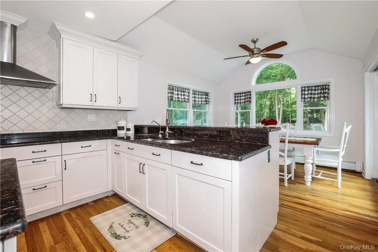
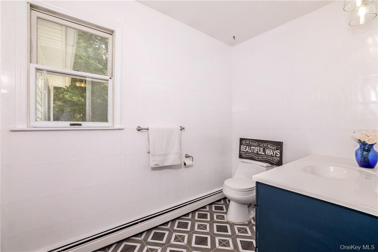
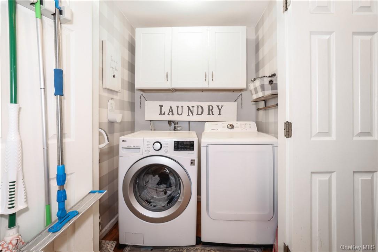
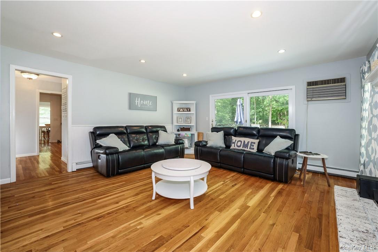
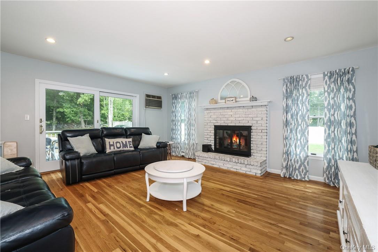
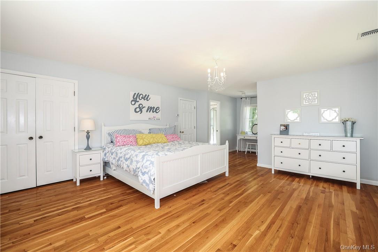
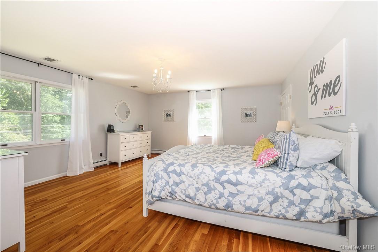
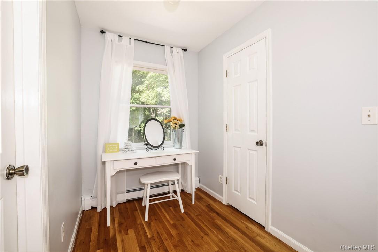
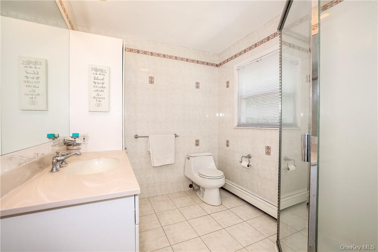
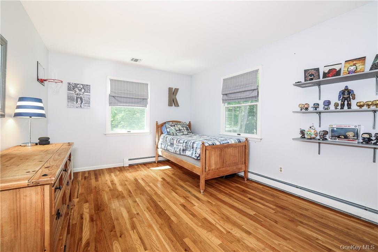
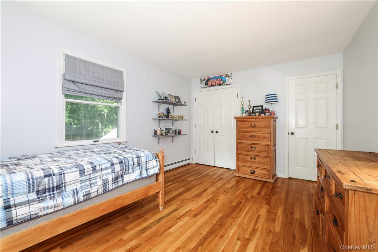
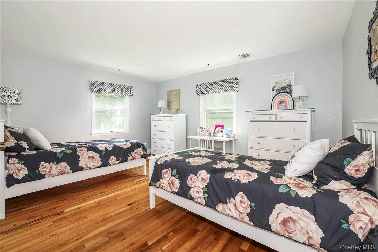
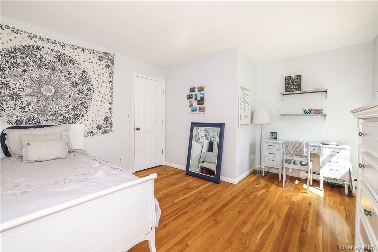
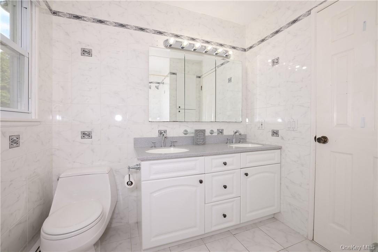
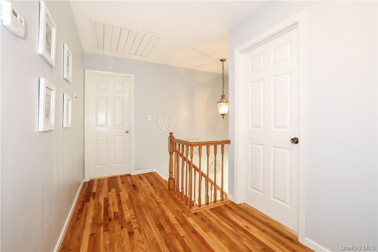
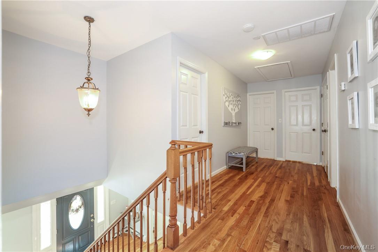
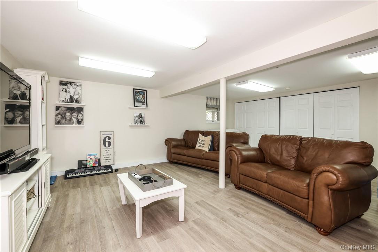
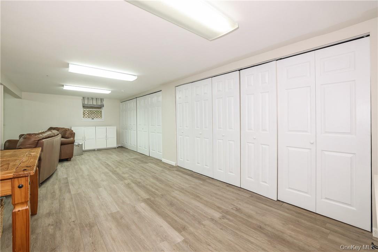
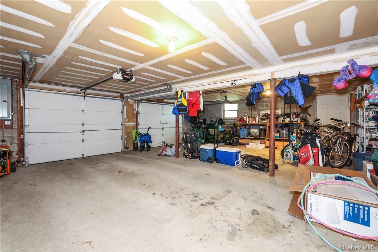
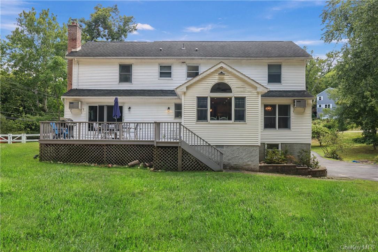
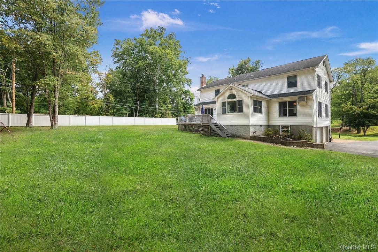
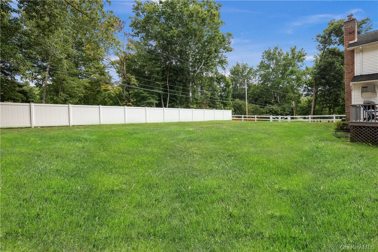
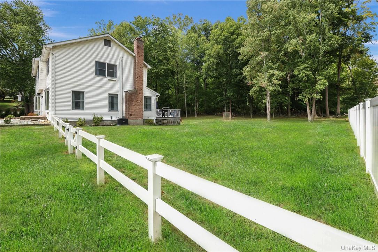
Welcome home to this beautifully maintained 4-bedroom Colonial, where timeless charm meets modern comfort. The heart of the home is the gourmet eat-in kitchen, featuring granite countertops, stainless steel appliances, a center island, and sliding glass doors that open to a spacious deckperfect for entertaining or everyday living. The sun-filled main level offers a welcoming living room with a bay window, a formal dining room, and a warm, inviting family room with a brick fireplace and French doors leading to the deck. A first-floor office or den, convenient laundry room, and powder room complete this thoughtfully designed level. Upstairs, the spacious primary suite is a true retreat, offering a sitting or dressing area, a large walk-in closet, an additional closet, abundant natural light, and a private en-suite bath. Three additional generously sized bedrooms and a full hall bathroom provide plenty of space for family and guests. The partially finished basement adds approximately 550 square feet of versatile living space, ideal for a recreation room, home gym, or media room, while the attached two-car garage offers added convenience. Outside, enjoy the large, fenced backyard, expansive front yard setback from the road for exceptional privacy, an invisible fence, and a brand-new water filtration system. Ideally located near schools, shopping, parks, the parkway, and the train, this move-in-ready home offers the perfect combination of comfort, space, and convenience. Don’t miss this exceptional opportunity to make it yours!
Details
| MLS # | 1029547 |
|---|---|
| Listing Type | For Sale |
| Style | House |
| Sub-Type | Resale |
| Status | Pending |
| Year | 1980 |
| Days On Site | 53 |
| Listing Provided By | Coldwell Banker Realty | Deanna LaBarbara |
Features
| Bed(s) | 4 |
|---|---|
| Bath(s) | 3 Total |
| SQ Feet | 3,024 |
| Garage | 2 |
| Basement | Y |
| Acreage | 1.48 |
Interior
| Cooling | Central Air, Wall/Window Unit(s) |
|---|---|
| Heating | Baseboard, Hot Water, Oil |
| Interior Features | Ceiling Fan(s), Chandelier, Chefs Kitchen, Eat-in Kitchen, Entrance Foyer, ENERGY STAR Qualified Door(s), Granite Counters, Kitchen Island, Primary Bathroom, Walk-In Closet(s) |
| Window Features | Blinds, Drapes, ENERGY STAR Qualified Windows, Screens |
| Appliances | Cooktop, Dishwasher, Dryer, Electric Water Heater, ENERGY STAR Qualified Appliances, Microwave, Refrigerator, Stainless Steel Appliance(s), Washer |
Exterior
| Exterior Features | Mailbox |
|---|---|
| Construction Materials | Vinyl Siding |
| Lot Features | Corner Lot, Cul-De-Sac, Near Public Transit, Near School, Near Shops |
| Fencing | Fenced |
Parking
| Garage Yes / No | Yes |
|---|---|
| Parking Features | Attached, Garage Door Opener |
Utilities
| Utilities | Trash Collection Private |
|---|---|
| Sewer | Septic Tank |
Taxes
| Tax Year | 2026 |
|---|---|
| Tax Assessed Value | 75500 |
| Tax Annual Amount | 18536 |
Area Information
| State | NY |
|---|---|
| County | Westchester County |
| City | Somers |
| Zip Code | 10589 |
| School District | Somers Senior High School |
| Elementary School | Primrose |
| High School | Somers Senior High School |
| Listing VS Median (in 10589) | |
Price: $919,000 low | high Med: $649,000 sqft: 3,024 low | high Med: 1,595 $ / sqft: $304 low | high Med: $408 On site: 53 low | high Med: 89 | |
Market Activity 10589
Request a showing
Request a showing
Contact
Learn More About This Property

| State | NY |
|---|---|
| County | Westchester County |
| City | Somers |
| Zip Code | 10589 |
| School District | Somers Senior High School |
| Elementary School | Primrose |
| High School | Somers Senior High School |
| Listing VS Median (in 10589) | |
Price: $919,000 low | high Med: $649,000 sqft: 3,024 low | high Med: 1,595 $ / sqft: $304 low | high Med: $408 On site: 53 low | high Med: 89 | |