
Description
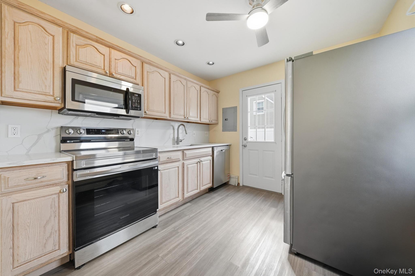
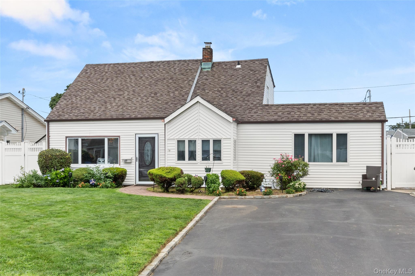
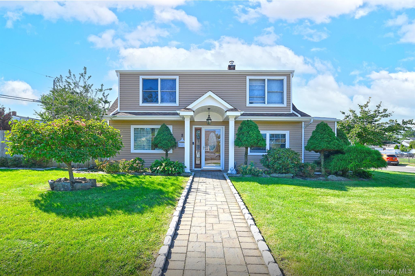
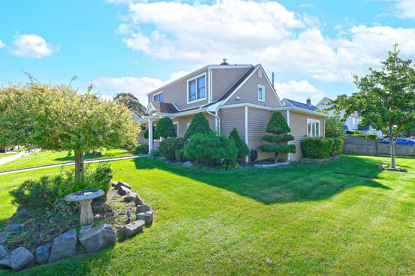
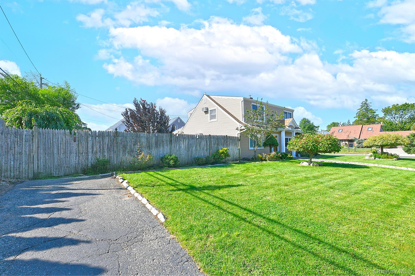
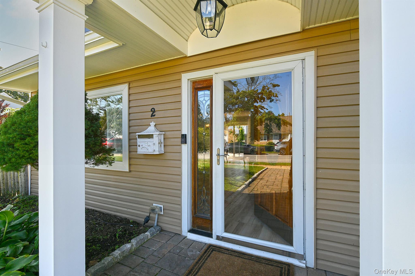
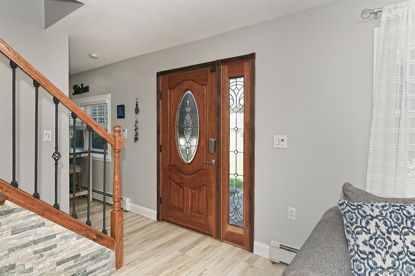
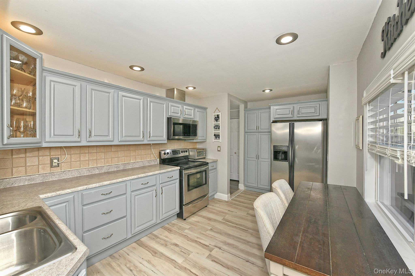
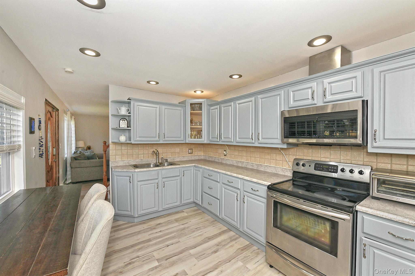
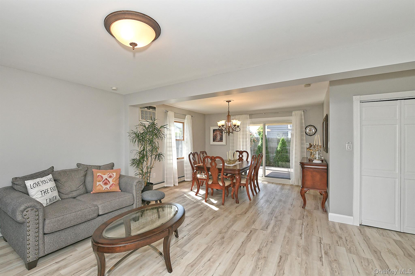
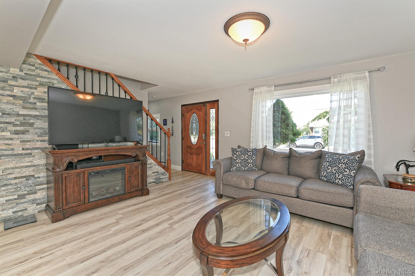
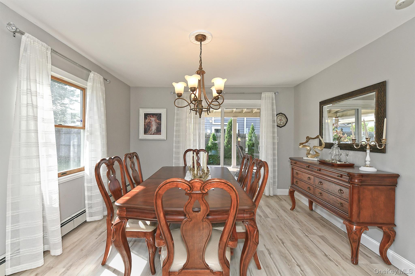
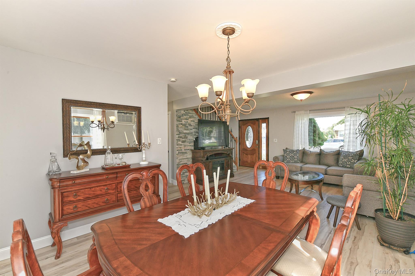
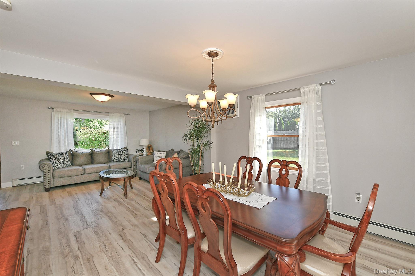
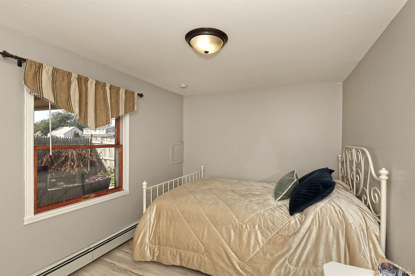
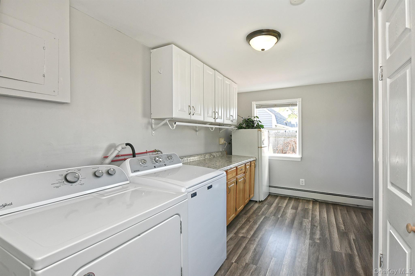
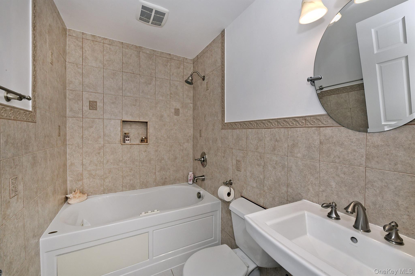
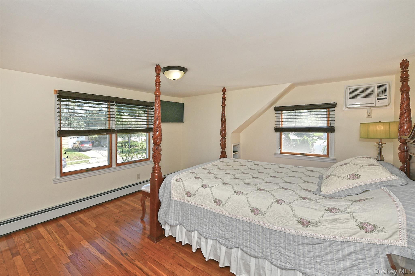
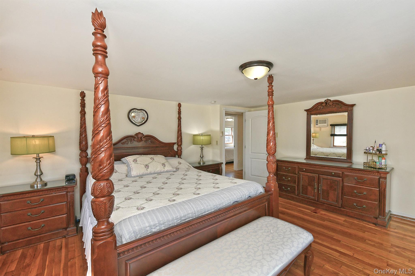
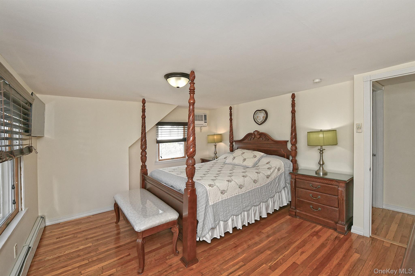
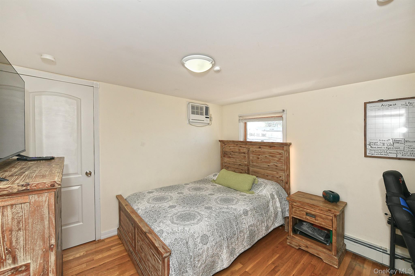
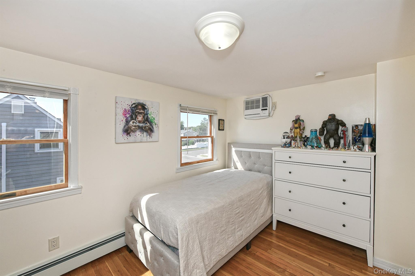
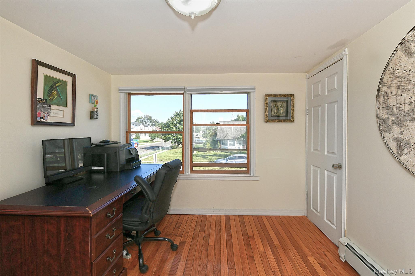
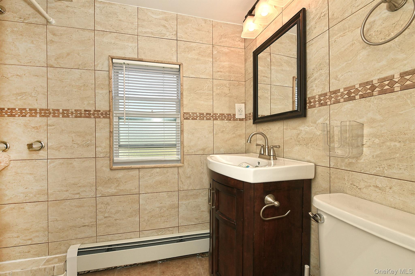
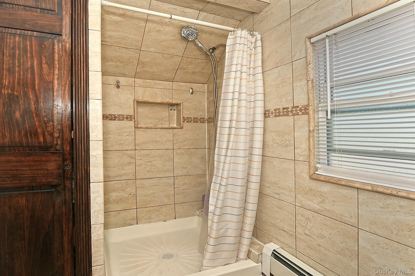
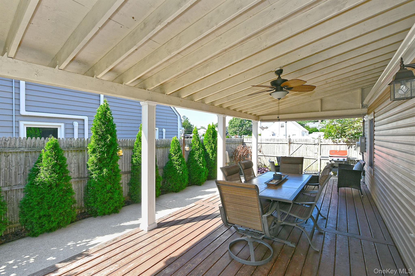
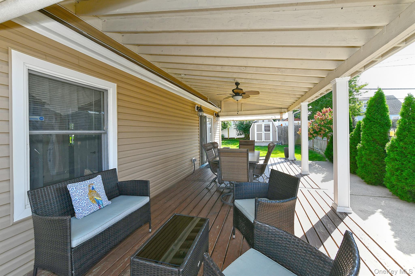
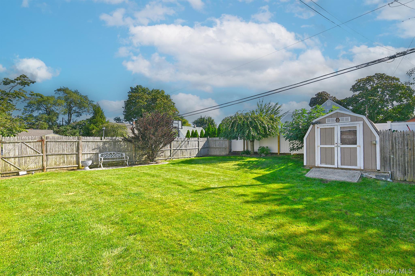
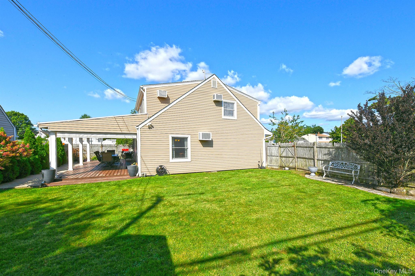
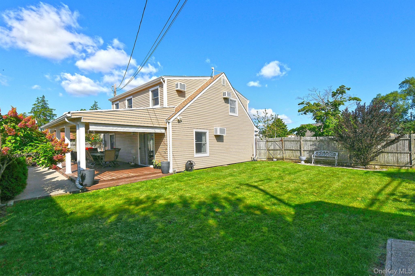
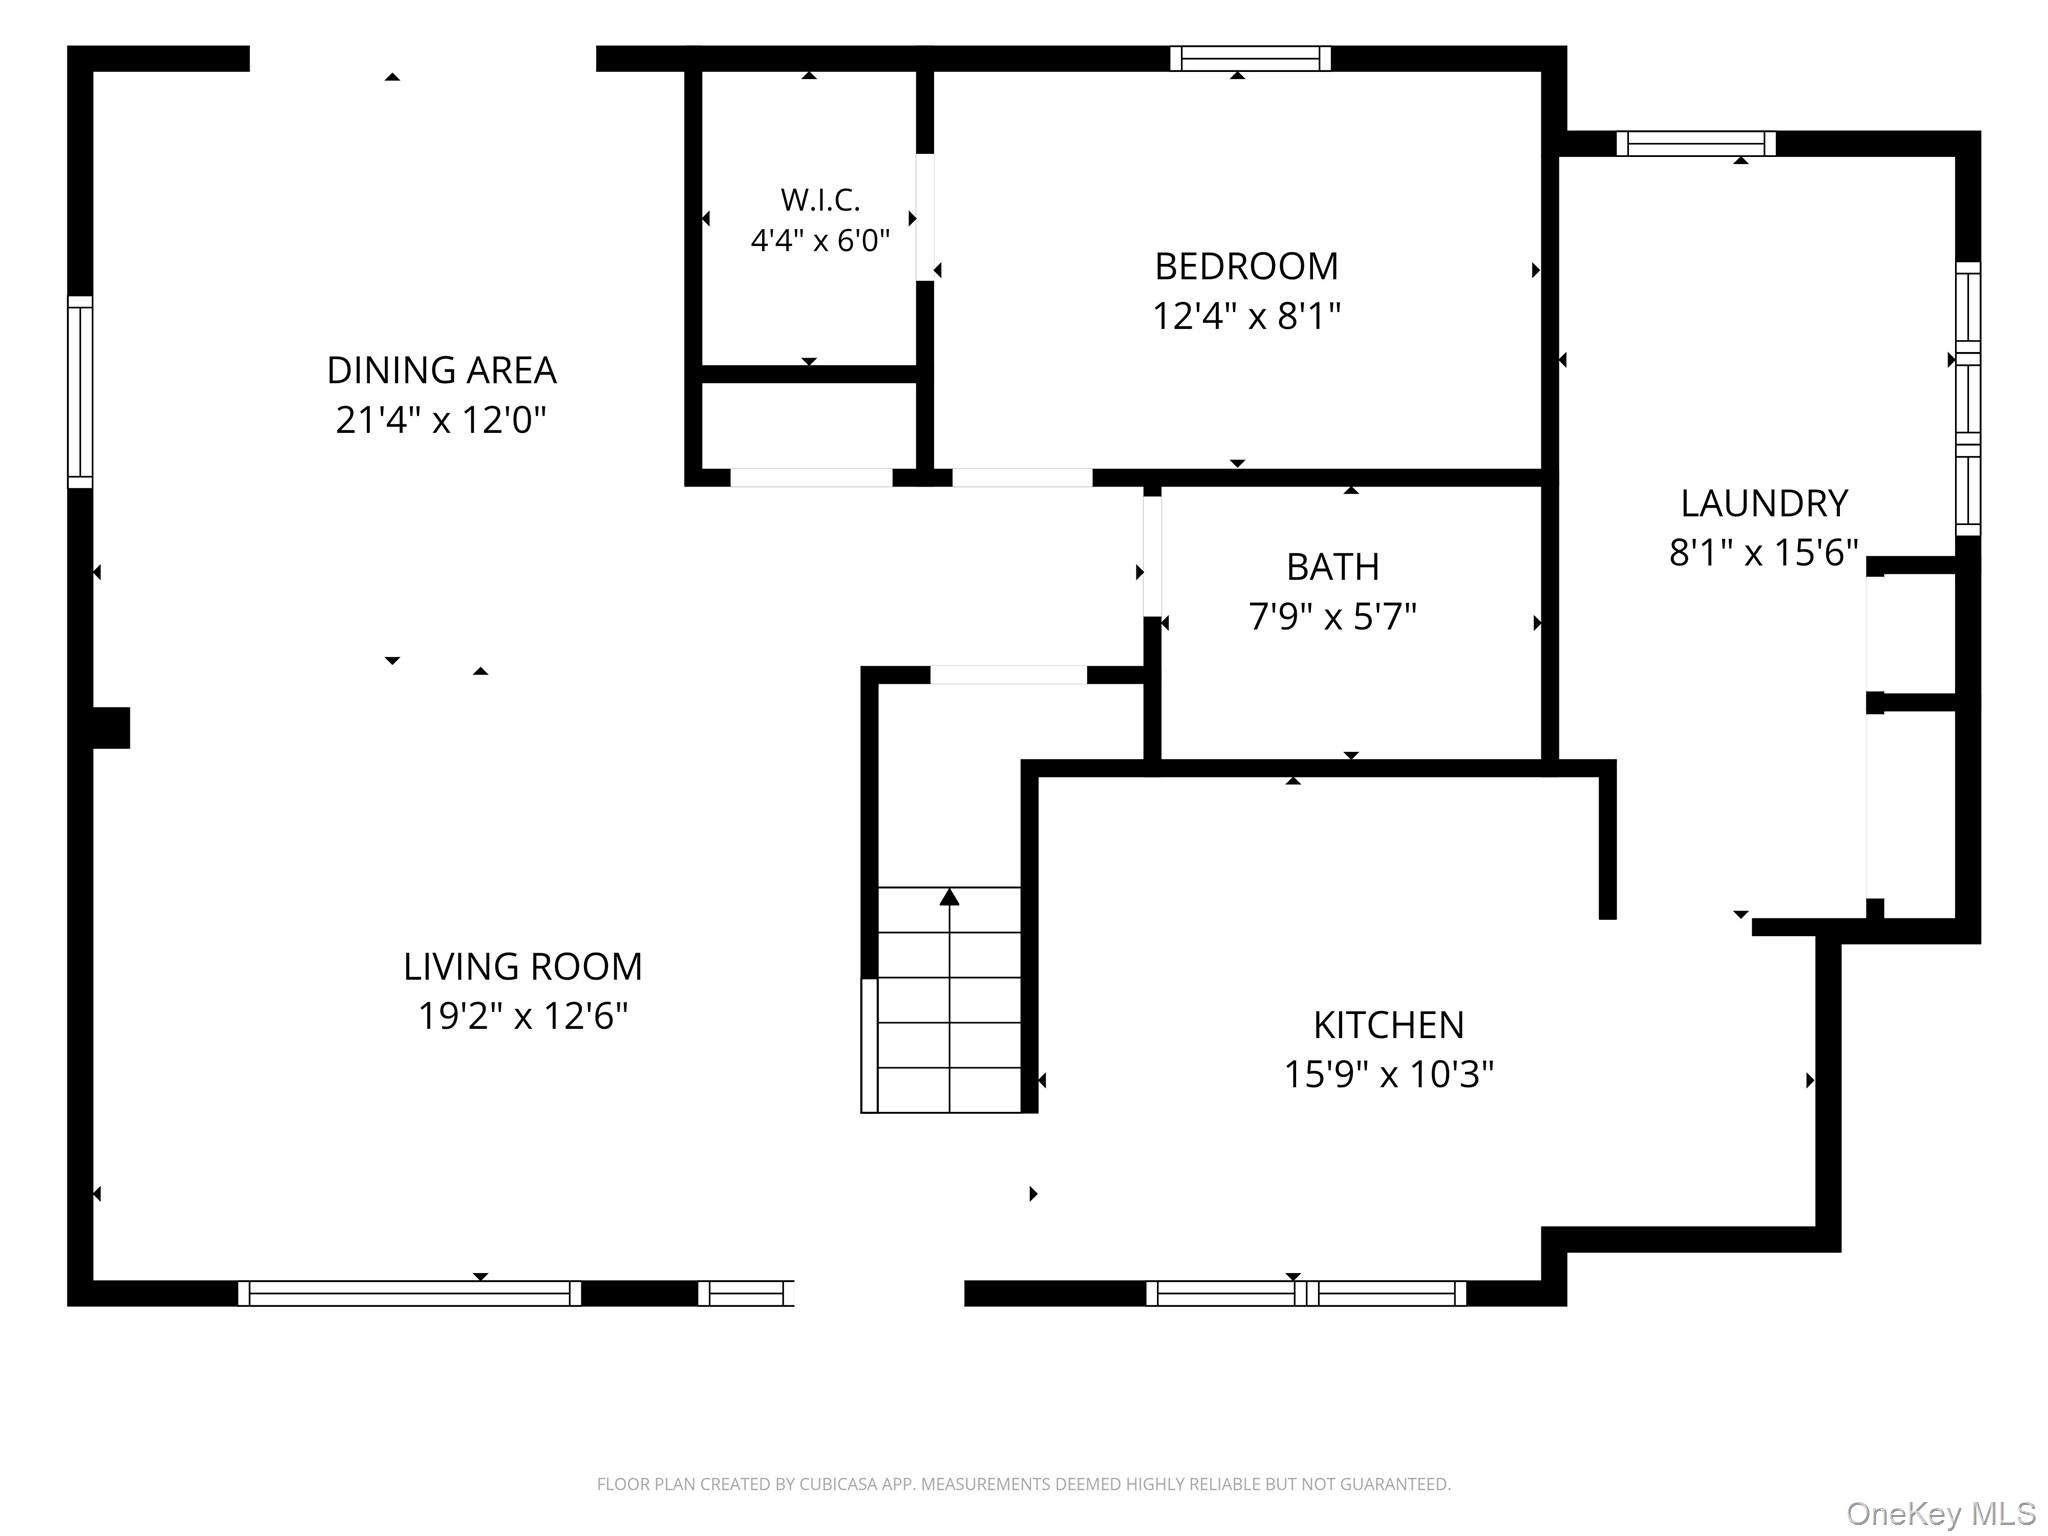
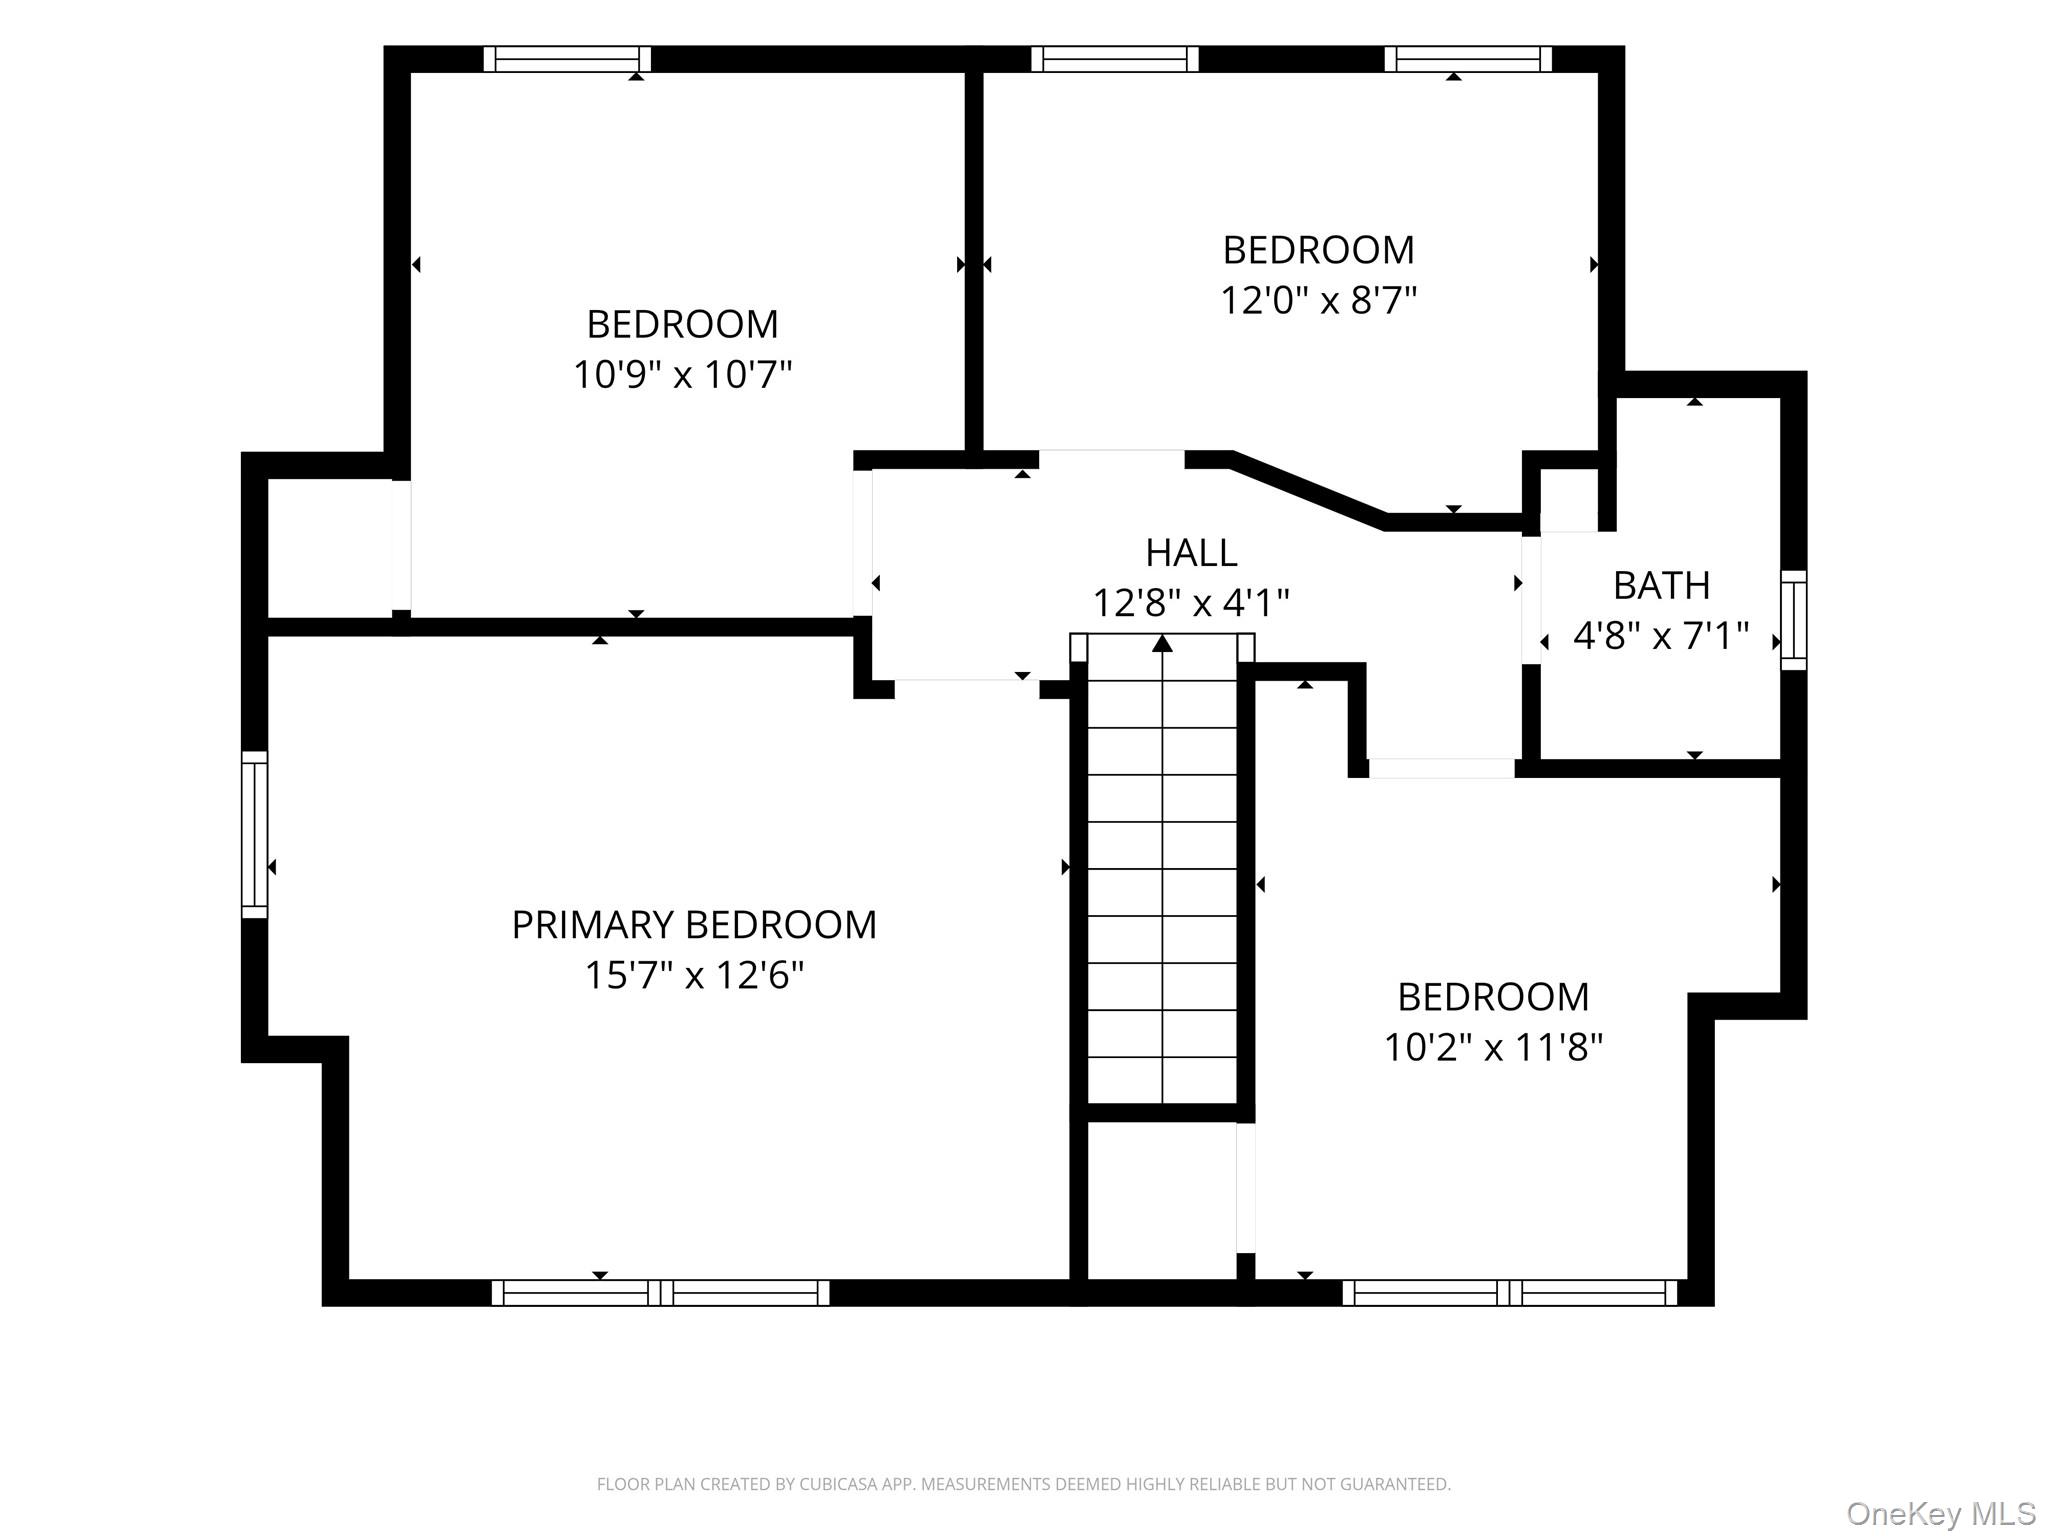
This is the colonial you have been waiting for! Don't miss this spacious 5-bedroom, 2-bath home offering approximately 1,418 square feet of living space in the heart of Levittown. Enter through the welcoming portico into the first floor, featuring an eat-in kitchen with tile backsplash, cooking ventilation, a large window, and new laminate flooring, a formal dining room, and a spacious living room with a beautiful stone accent wall and 15,000 BTU wall A/C. The first floor also offers a 5-year-old tile full bathroom with Jacuzzi tub, a bedroom/home office with walk-in closet, and a convenient laundry room with additional storage. The second floor is front and rear dormered and features hardwood floors along with redone insulation, plumbing, and electric. Upstairs you'll find a spacious primary bedroom with wall A/C, three additional bedrooms, two with wall A/C, and ample closet space. Additional features include a 2-year-old boiler, 6-year-old roof, updated windows, crown molding throughout, laminate flooring, a private driveway, in-ground sprinklers in the front and back, and an oversized 7,200-square-foot lot. Enjoy the private fenced-in backyard complete with a deck, covered overhang, and storage shed. A tax grievance has also been submitted.
Details
| MLS # | 1050095 |
|---|---|
| Listing Type | For Sale |
| Style | House |
| Sub-Type | Resale |
| Status | Active |
| Year | 1948 |
| Days On Site | 9 |
| Listing Provided By | BH&G R E Realty Connect | Dara N. Crawford CBR |
Features
| Bed(s) | 5 |
|---|---|
| Bath(s) | 2 Total |
| SQ Feet | 1,418 |
| Story(s) | 2 |
| Acreage | 0.17 |
Interior
| Cooling | Wall/Window Unit(s) |
|---|---|
| Heating | Baseboard, Hot Water |
| Interior Features | First Floor Bedroom, First Floor Full Bath, Crown Molding, Eat-in Kitchen, Formal Dining, Open Floorplan, Pantry, Recessed Lighting, Storage, Walk-In Closet(s) |
| Appliances | Dryer, Oven, Refrigerator, Washer |
Exterior
| Construction Materials | Vinyl Siding |
|---|---|
| Lot Features | Corner Lot |
| Fencing | Fenced |
Parking
| Garage Yes / No | No |
|---|---|
| Parking Features | Driveway |
Utilities
| Utilities | Electricity Connected, Sewer Connected, Water Connected |
|---|---|
| Sewer | Public Sewer |
Taxes
| Tax Year | 2026 |
|---|---|
| Tax Annual Amount | 13466 |
Area Information
| State | NY |
|---|---|
| County | Nassau County |
| City | Levittown |
| Zip Code | 11756 |
| Community Name | South Levittown |
| School District | Division Avenue Senior High Scho |
| Elementary School | Abbey Lane School |
| High School | Division Avenue Senior High Scho |
| Listing VS Median (in South Levittown) | |
Price: $759,000 low | high Med: $737,000 sqft: 1,418 low | high Med: 1,460 $ / sqft: $535 low | high Med: $506 On site: 9 low | high Med: 6.5 | |
Market Activity 11756
Request a showing
Request a showing
Contact
Learn More About This Property

| State | NY |
|---|---|
| County | Nassau County |
| City | Levittown |
| Zip Code | 11756 |
| Community Name | South Levittown |
| School District | Division Avenue Senior High Scho |
| Elementary School | Abbey Lane School |
| High School | Division Avenue Senior High Scho |
| Listing VS Median (in South Levittown) | |
Price: $759,000 low | high Med: $737,000 sqft: 1,418 low | high Med: 1,460 $ / sqft: $535 low | high Med: $506 On site: 9 low | high Med: 6.5 | |