
19 Sweetgum Lane,Miller Place, NY 11764
Miller Place, NY 11764

Description
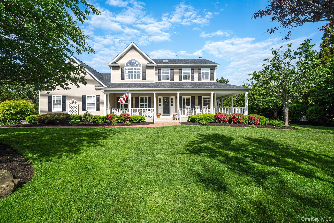
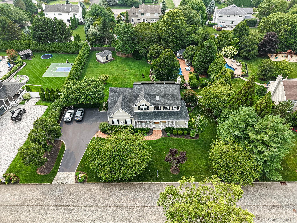
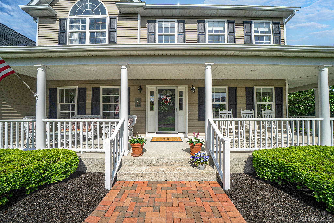
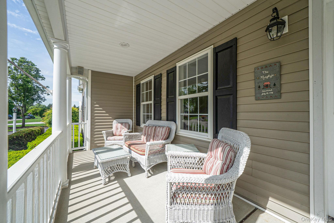
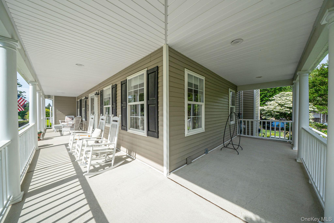
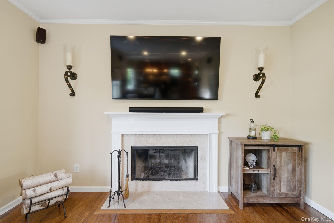
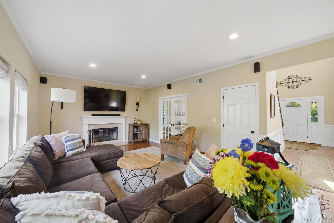
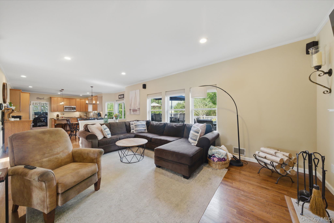
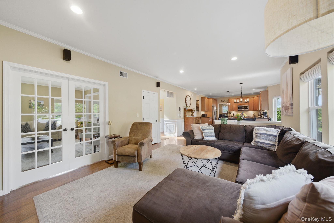
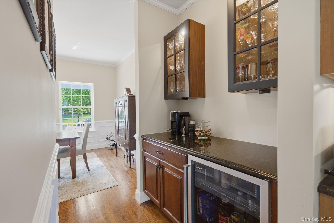
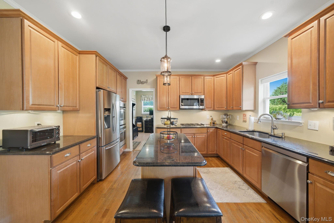
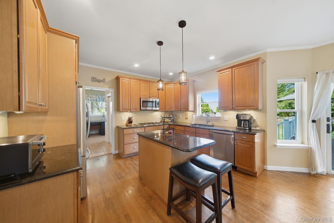
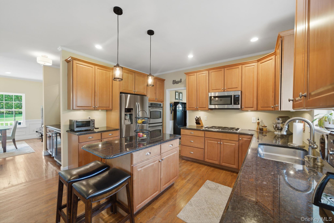
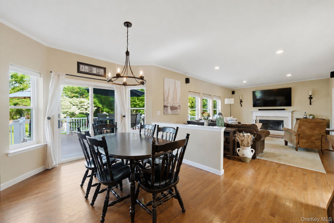
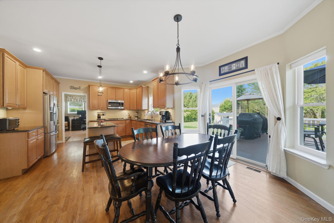
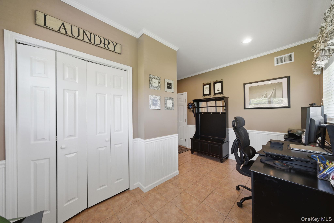
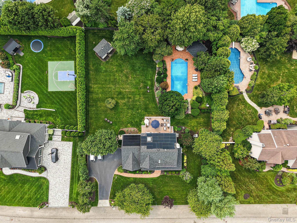
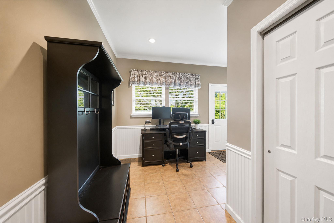
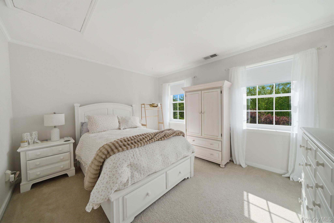
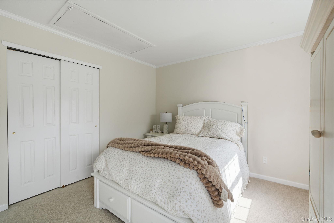
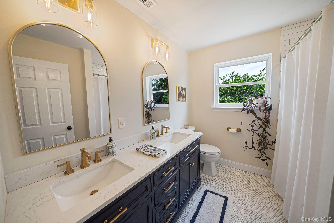
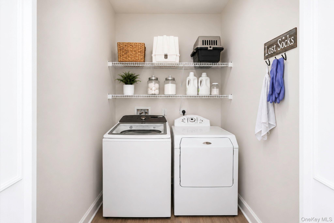
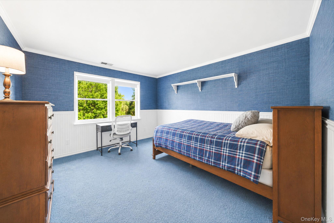
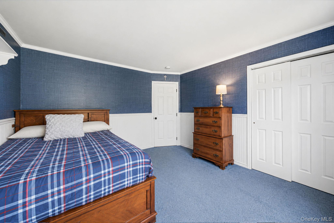
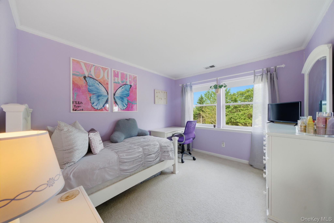
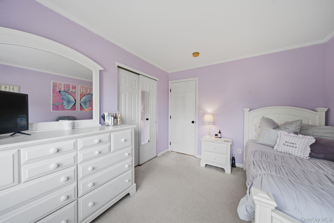
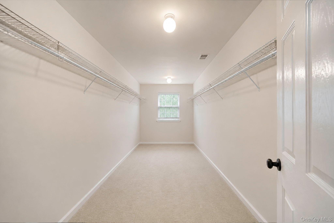
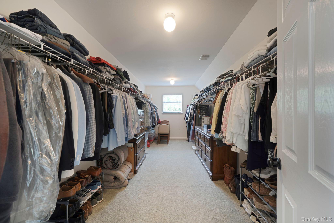
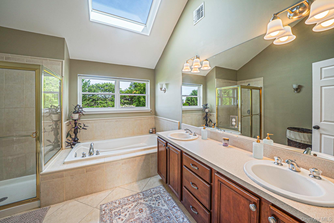
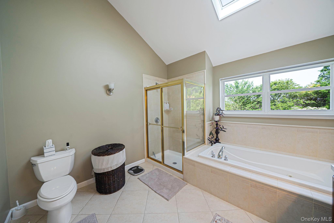
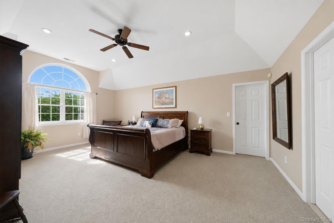
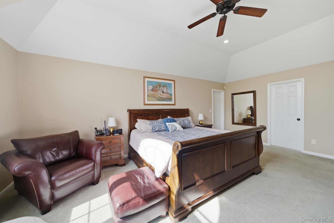
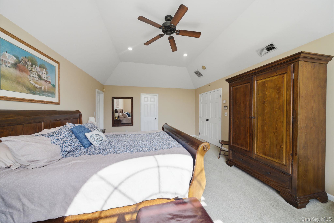
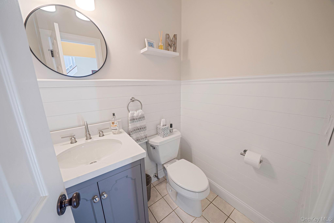
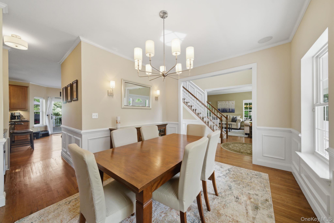
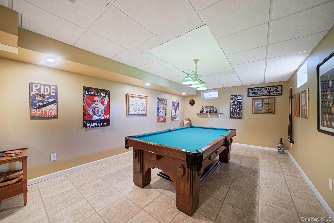
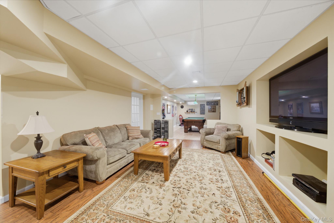
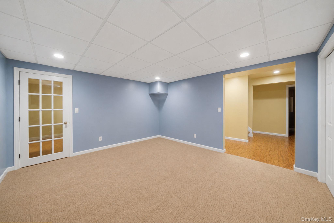
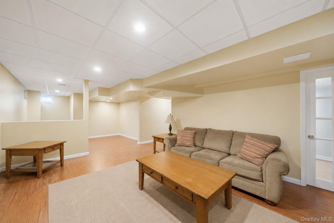
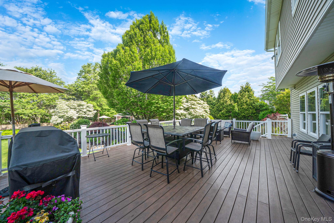
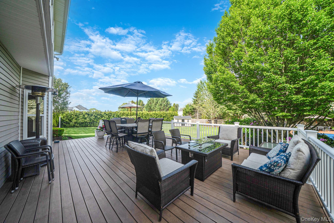
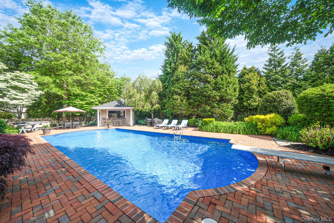
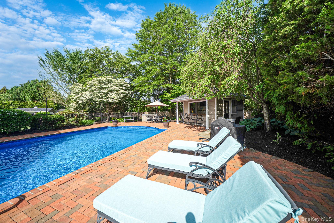
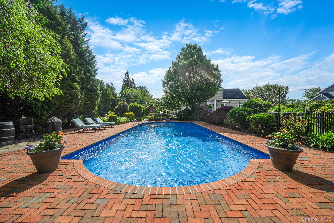
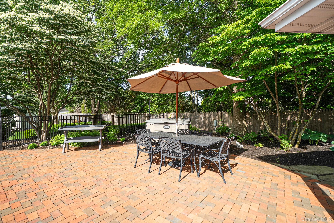
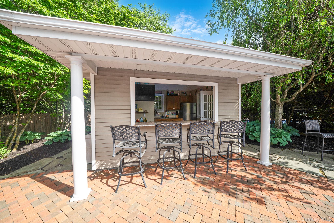
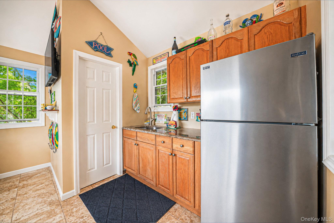
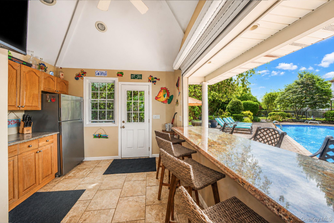
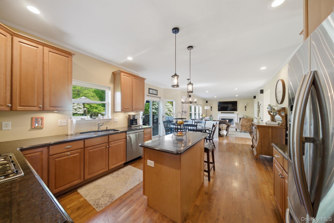
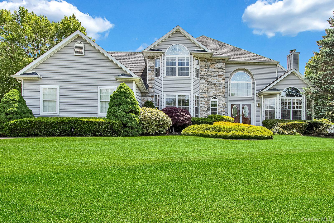
Original owners of this Island Estates home, built in 2002, have meticulously maintained this beautifully updated 4-bedroom residence offering a spacious and thoughtfully designed layout ideal for both everyday living and entertaining. Recent upgrades include a new roof, solar system, updated windows, and an expanded driveway. Interior highlights feature renovated bathrooms, an oversized primary suite with a large walk-in closet, a separate mud room with an expanded pantry, and an open-concept floor plan enhanced by 9-foot ceilings throughout. Step outside to enjoy the expansive deck and private backyard oasis featuring a separate pool area with a pool, spa, and charming pool house. Situated on .69 professionally landscaped acres, the property showcases stunning grounds designed by Matt Hassard Landscapes Inc., creating exceptional curb appeal and resort-style outdoor living.
Details
| MLS # | 1028416 |
|---|---|
| Listing Type | For Sale |
| Style | House |
| Sub-Type | Resale |
| Status | Pending |
| Year | 2002 |
| Days On Site | 66 |
| Listing Provided By | Signature Premier Properties | Francis P. Murphy |
Features
| Bed(s) | 4 |
|---|---|
| Bath(s) | 4 Total |
| SQ Feet | 2,906 |
| Garage | 2 |
| Basement | Y |
| Pool | Yes |
| Story(s) | 2 |
| Acreage | 0.69 |
Interior
| Cooling | Central Air |
|---|---|
| Heating | Forced Air |
| Interior Features | Cathedral Ceiling(s), Central Vacuum, Chandelier, Crown Molding, Entrance Foyer, Formal Dining, Granite Counters, High Ceilings, Kitchen Island, Open Floorplan, Pantry, Sound System, Speakers, Washer/Dryer Hookup, Whole House Entertainment System |
| Window Features | New Windows |
| Appliances | Convection Oven, Cooktop, Dishwasher, Dryer, Gas Cooktop, Microwave, Oven, Refrigerator, Stainless Steel Appliance(s), Washer, Gas Water Heater, Wine Refrigerator |
Exterior
| Security Features | Fire Alarm, Security System, Smoke Detector(s) |
|---|---|
| Construction Materials | Blown-In Insulation, Vinyl Siding |
| Foundation Details | Concrete Perimeter |
| Lot Features | Back Yard, Landscaped, Near School, Near Shops, Sprinklers In Front, Sprinklers In Rear |
| Fencing | Back Yard |
Parking
| Garage Yes / No | Yes |
|---|---|
| Parking Features | Driveway, Garage Door Opener, Oversized |
Utilities
| Utilities | Cable Connected, Electricity Connected, Natural Gas Available |
|---|---|
| Sewer | Cesspool |
Taxes
| Tax Year | 2025 |
|---|---|
| Tax Assessed Value | 4910 |
| Tax Annual Amount | 21446.76 |
Area Information
| State | NY |
|---|---|
| County | Suffolk County |
| City | Miller Place |
| Zip Code | 11764 |
| Community Name | Island Estates |
| School District | Miller Place High School |
| Elementary School | Andrew Muller Primary School |
| High School | Miller Place High School |
| Listing VS Median (in Island Estates) | |
Price: $1,199,999 low | high Med: $1,175,000 sqft: 2,906 low | high Med: 3,487 $ / sqft: $413 low | high Med: $337 On site: 66 low | high Med: 113 | |
Market Activity 11764
Request a showing
Request a showing
Contact
Learn More About This Property

| State | NY |
|---|---|
| County | Suffolk County |
| City | Miller Place |
| Zip Code | 11764 |
| Community Name | Island Estates |
| School District | Miller Place High School |
| Elementary School | Andrew Muller Primary School |
| High School | Miller Place High School |
| Listing VS Median (in Island Estates) | |
Price: $1,199,999 low | high Med: $1,175,000 sqft: 2,906 low | high Med: 3,487 $ / sqft: $413 low | high Med: $337 On site: 66 low | high Med: 113 | |
 | $1,175,0009 Redwood LaneMiller Place, NY 11764 |