19 Quaquanantuck Lane,Quogue, NY 11959
Quogue, NY 11959


Description
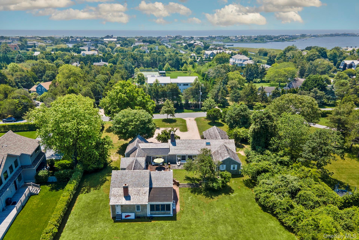
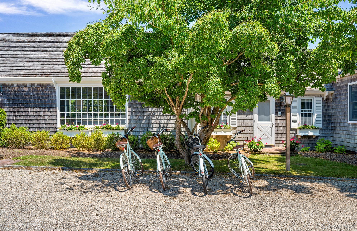
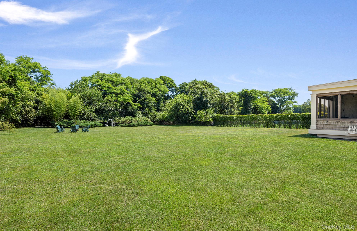
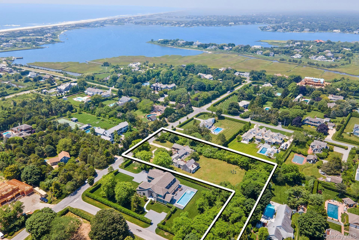
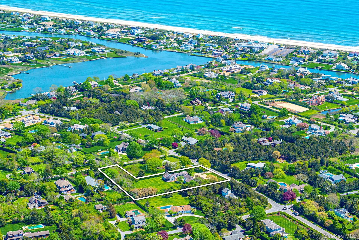
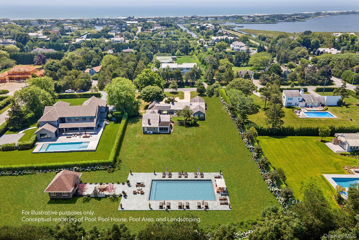
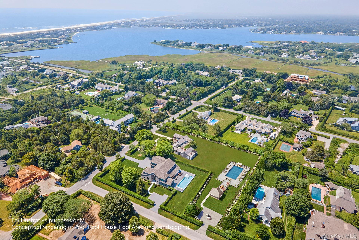
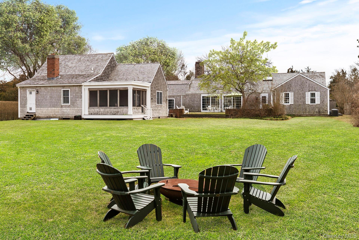
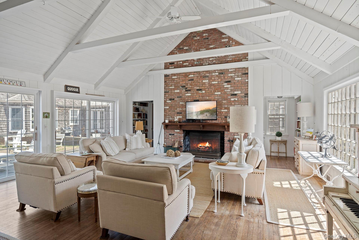
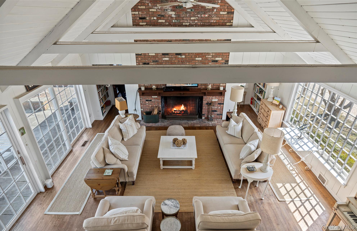
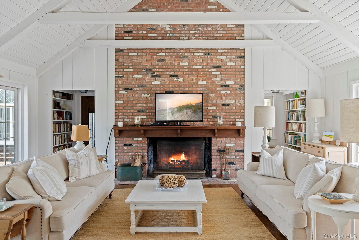
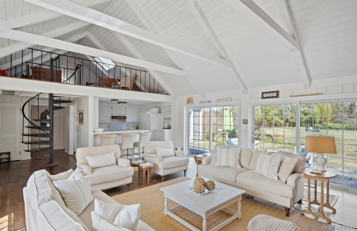
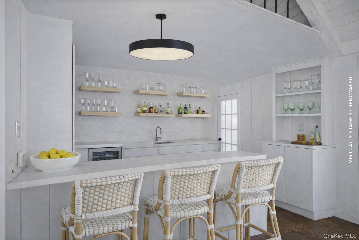
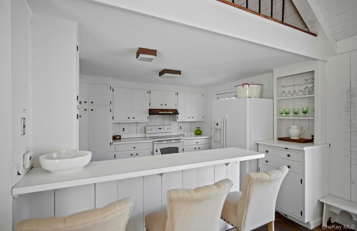
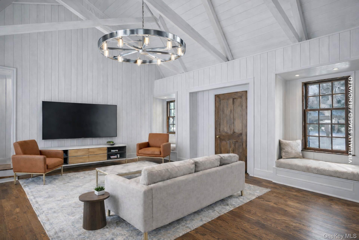
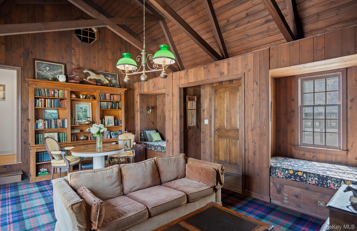
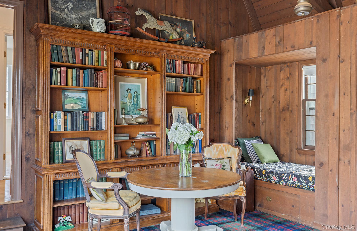
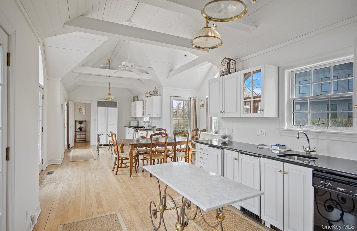
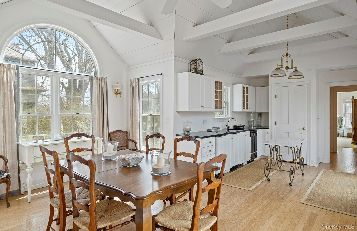
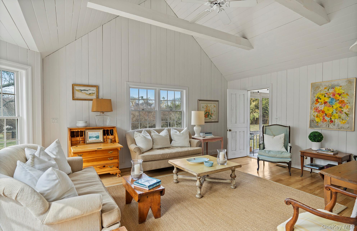
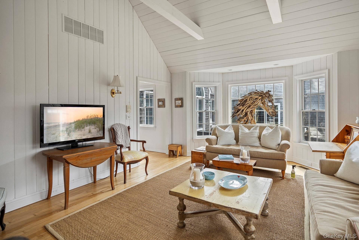
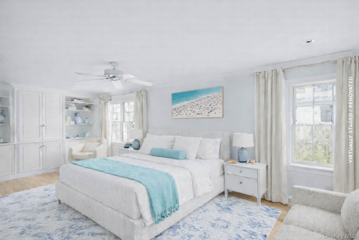
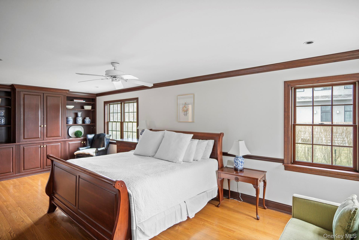
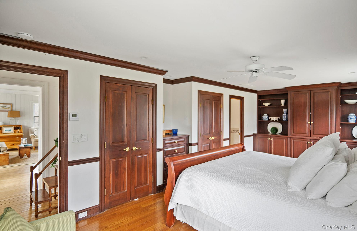
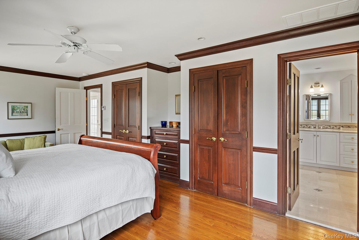
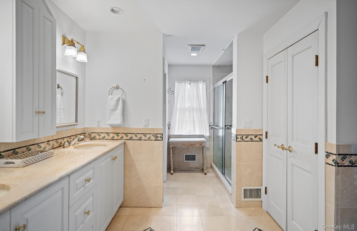
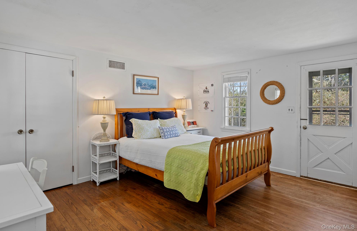
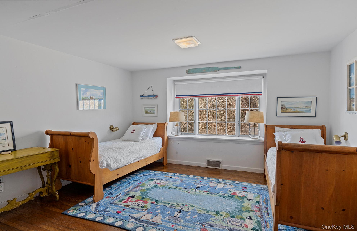
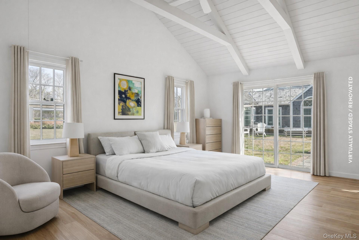
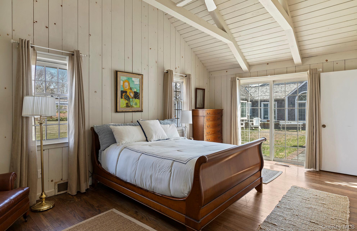
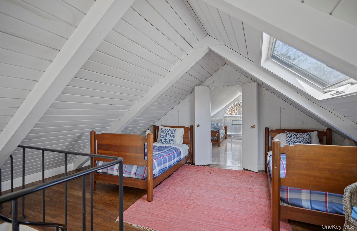
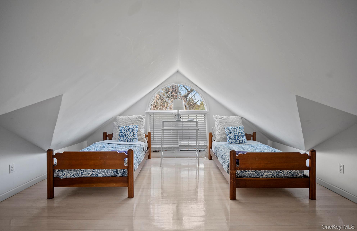
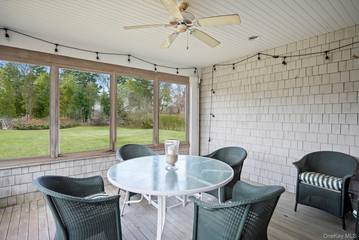
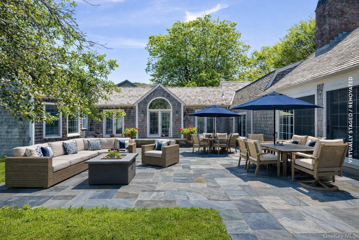
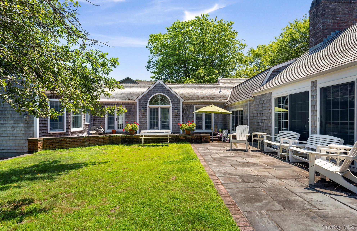
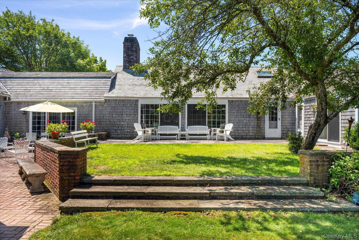
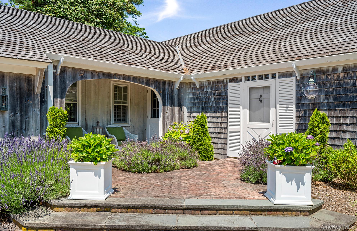
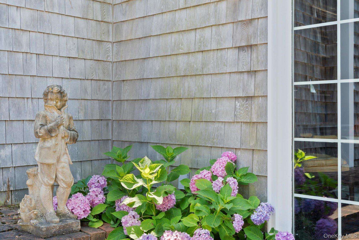
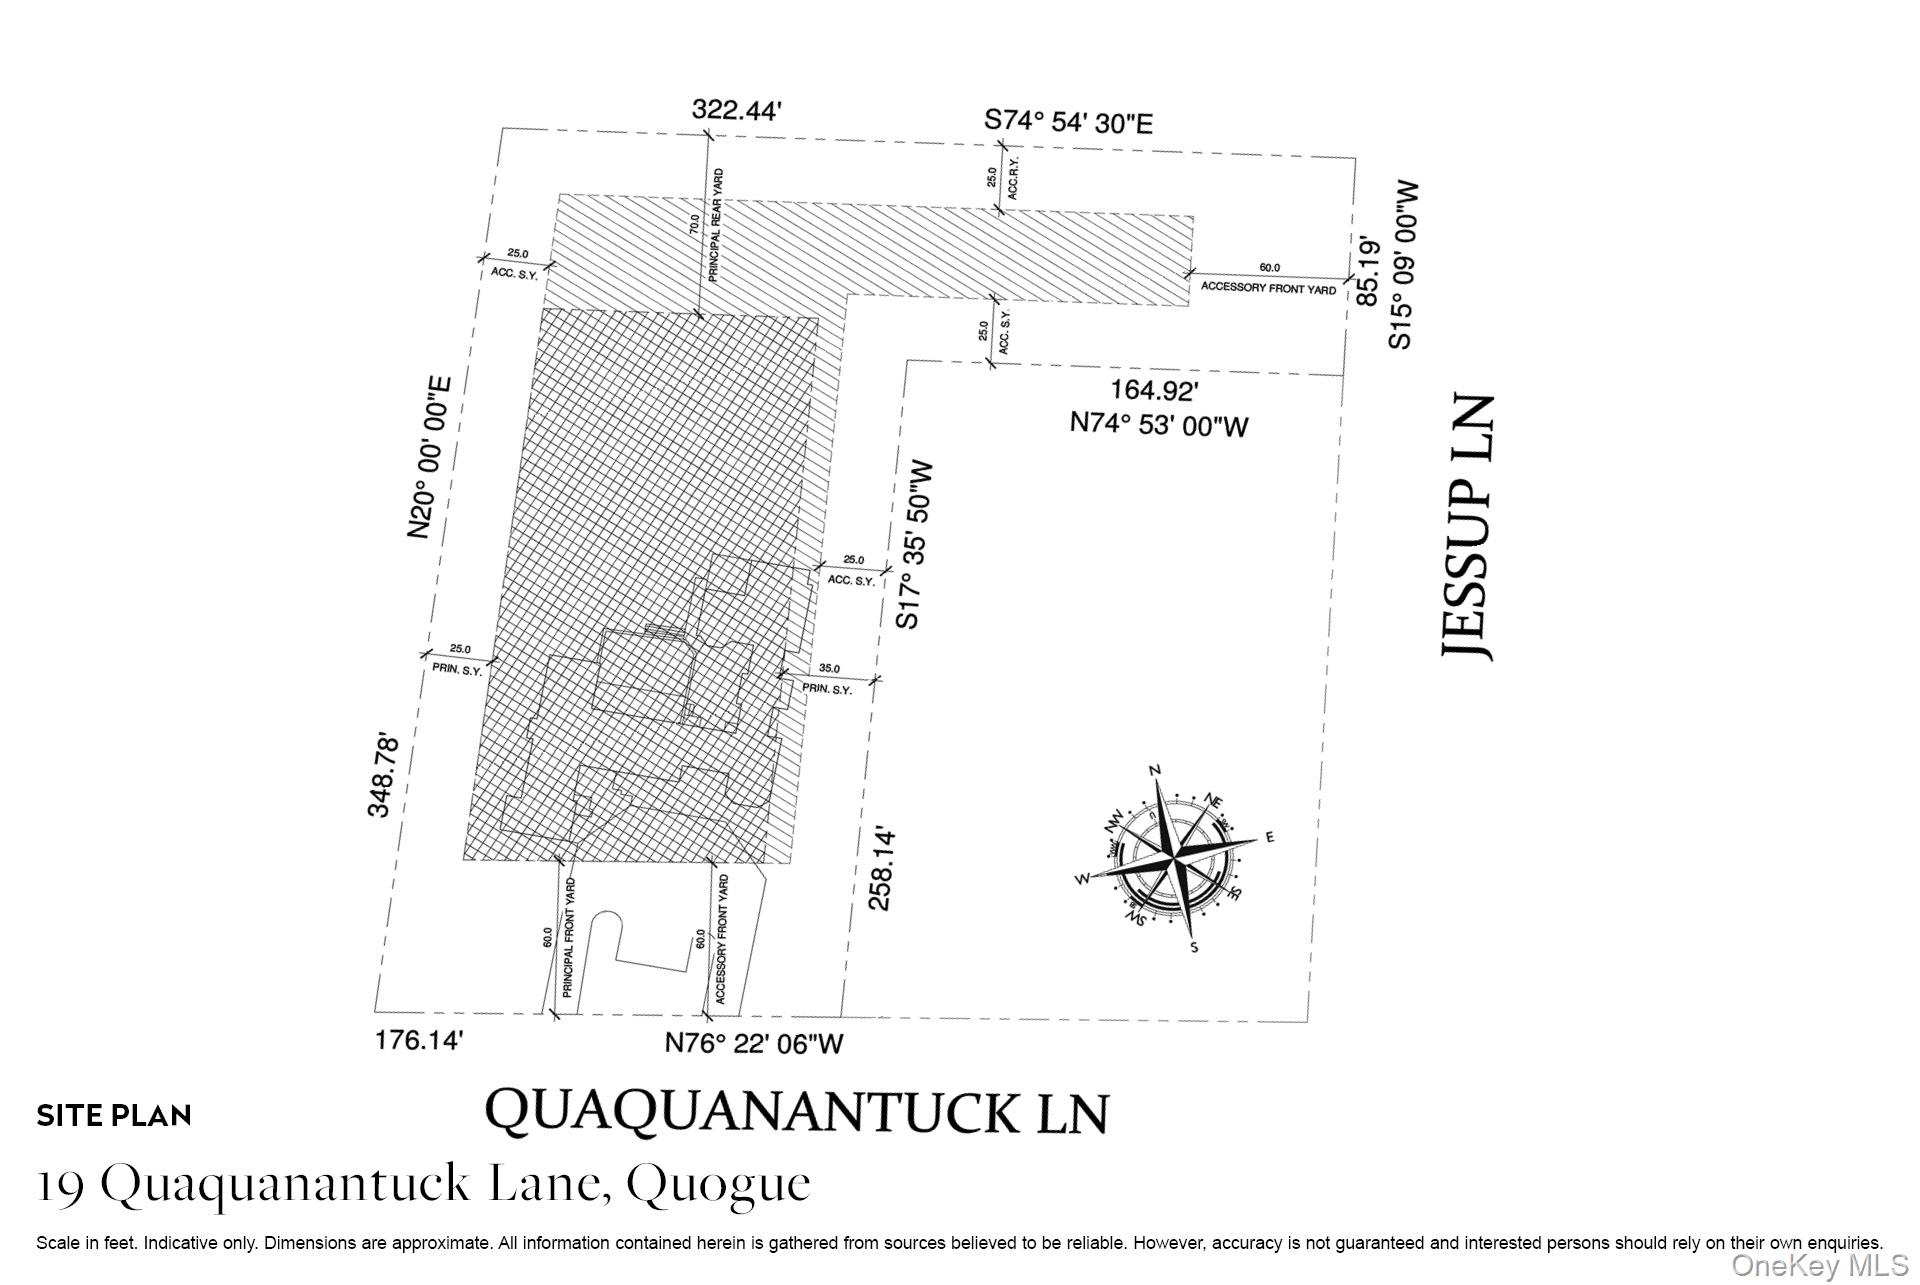
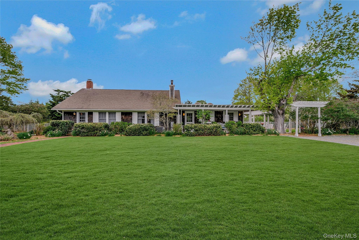
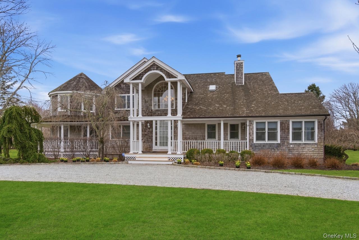
This is a rare opportunity to acquire a stunning property close to the ocean, brimming with potential. Whether you wish to embrace the charm of the existing home or create your ultimate dream sanctuary, this 1.65+/- acre estate offers nearly endless possibilities. Designed by the renowned American architectural firm Royal Barry Wills and nestled in the highly desirable Quogue estate section, this property features a 4,366+/- sq ft home with 5 bedrooms and 4 full baths. The expansive lot size and considerable square footage make it a fantastic place to relax or entertain. The well-designed interior spaces are light-filled and full of character. The living room boasts a wood-burning fireplace, cathedral ceiling, two cozy built-in book nooks, and French doors leading to the patio. An adjoining sitting room with built-in bookcases and window seats is perfect for reading or playing games. The original part of the home includes an open kitchen with breakfast bar, an en suite junior primary bedroom, two guest bedrooms, and a bath. A new wing added in 1998 offers a second kitchen, primary suite with spa bath and dressing room, spacious family room, additional guest bedroom, bath, and a screened porch for al fresco dining. The second floor features a loft area ideal for guests. 19 Quaquanantuck Lane is a private, serene setting with ample room for a pool, pool house, and tennis court. All this, within a half-mile to the Quogue shops, market, and the village dock that hosts amazing sunsets. Plus, moments from Dune Road and some of the most breathtaking ocean beaches in the world. This property is a unique opportunity to own a piece of paradise in one of the most sought-after locations within the Quogue estate section.
Details
| MLS # | 843144 |
|---|---|
| Listing Type | For Sale |
| Style | House |
| Sub-Type | Resale |
| Status | Active |
| Year | 1967 |
| Days On Site | 534 |
| Listing Provided By | Brown Harris Stevens W Hampton | Lauren A. Battista |
Features
| Bed(s) | 5 |
|---|---|
| Bath(s) | 4 Total |
| SQ Feet | 4,366 |
| Garage | 1 |
| Basement | Y |
| Story(s) | 1 |
| Acreage | 1.65 |
Interior
| Cooling | Central Air |
|---|---|
| Heating | Hot Air, Oil |
| Interior Features | First Floor Bedroom, First Floor Full Bath, Beamed Ceilings, Breakfast Bar, Built-in Features, Cathedral Ceiling(s), Double Vanity, Eat-in Kitchen, Primary Bathroom, Master Downstairs, Open Kitchen, Pantry, Walk-In Closet(s), Washer/Dryer Hookup |
| Appliances | Dishwasher, Dryer, Electric Range, Microwave, Refrigerator, Washer |
Exterior
| Construction Materials | Frame |
|---|---|
| Lot Features | Back Yard, Cleared, Front Yard |
Parking
| Garage Yes / No | Yes |
|---|
Utilities
| Utilities | Cable Available, Electricity Connected, Water Connected |
|---|---|
| Sewer | Septic Tank |
Taxes
| Tax Year | 2024 |
|---|---|
| Tax Annual Amount | 12166 |
Area Information
| State | NY |
|---|---|
| County | Suffolk County |
| City | Quogue |
| Zip Code | 11959 |
| School District | Westhampton Beach Senior High Sc |
| Elementary School | Quogue Elementary School |
| High School | Westhampton Beach Senior High Sc |
Request a showing
Request a showing
Contact
Learn More About This Property

| State | NY |
|---|---|
| County | Suffolk County |
| City | Quogue |
| Zip Code | 11959 |
| School District | Westhampton Beach Senior High Sc |
| Elementary School | Quogue Elementary School |
| High School | Westhampton Beach Senior High Sc |
 | $3,995,5005a/5b Jessup LaneQuogue, NY 11959 |
 | $5,495,0002 Quogo Neck LaneQuogue, NY 11959 |