 Price Reduced Listing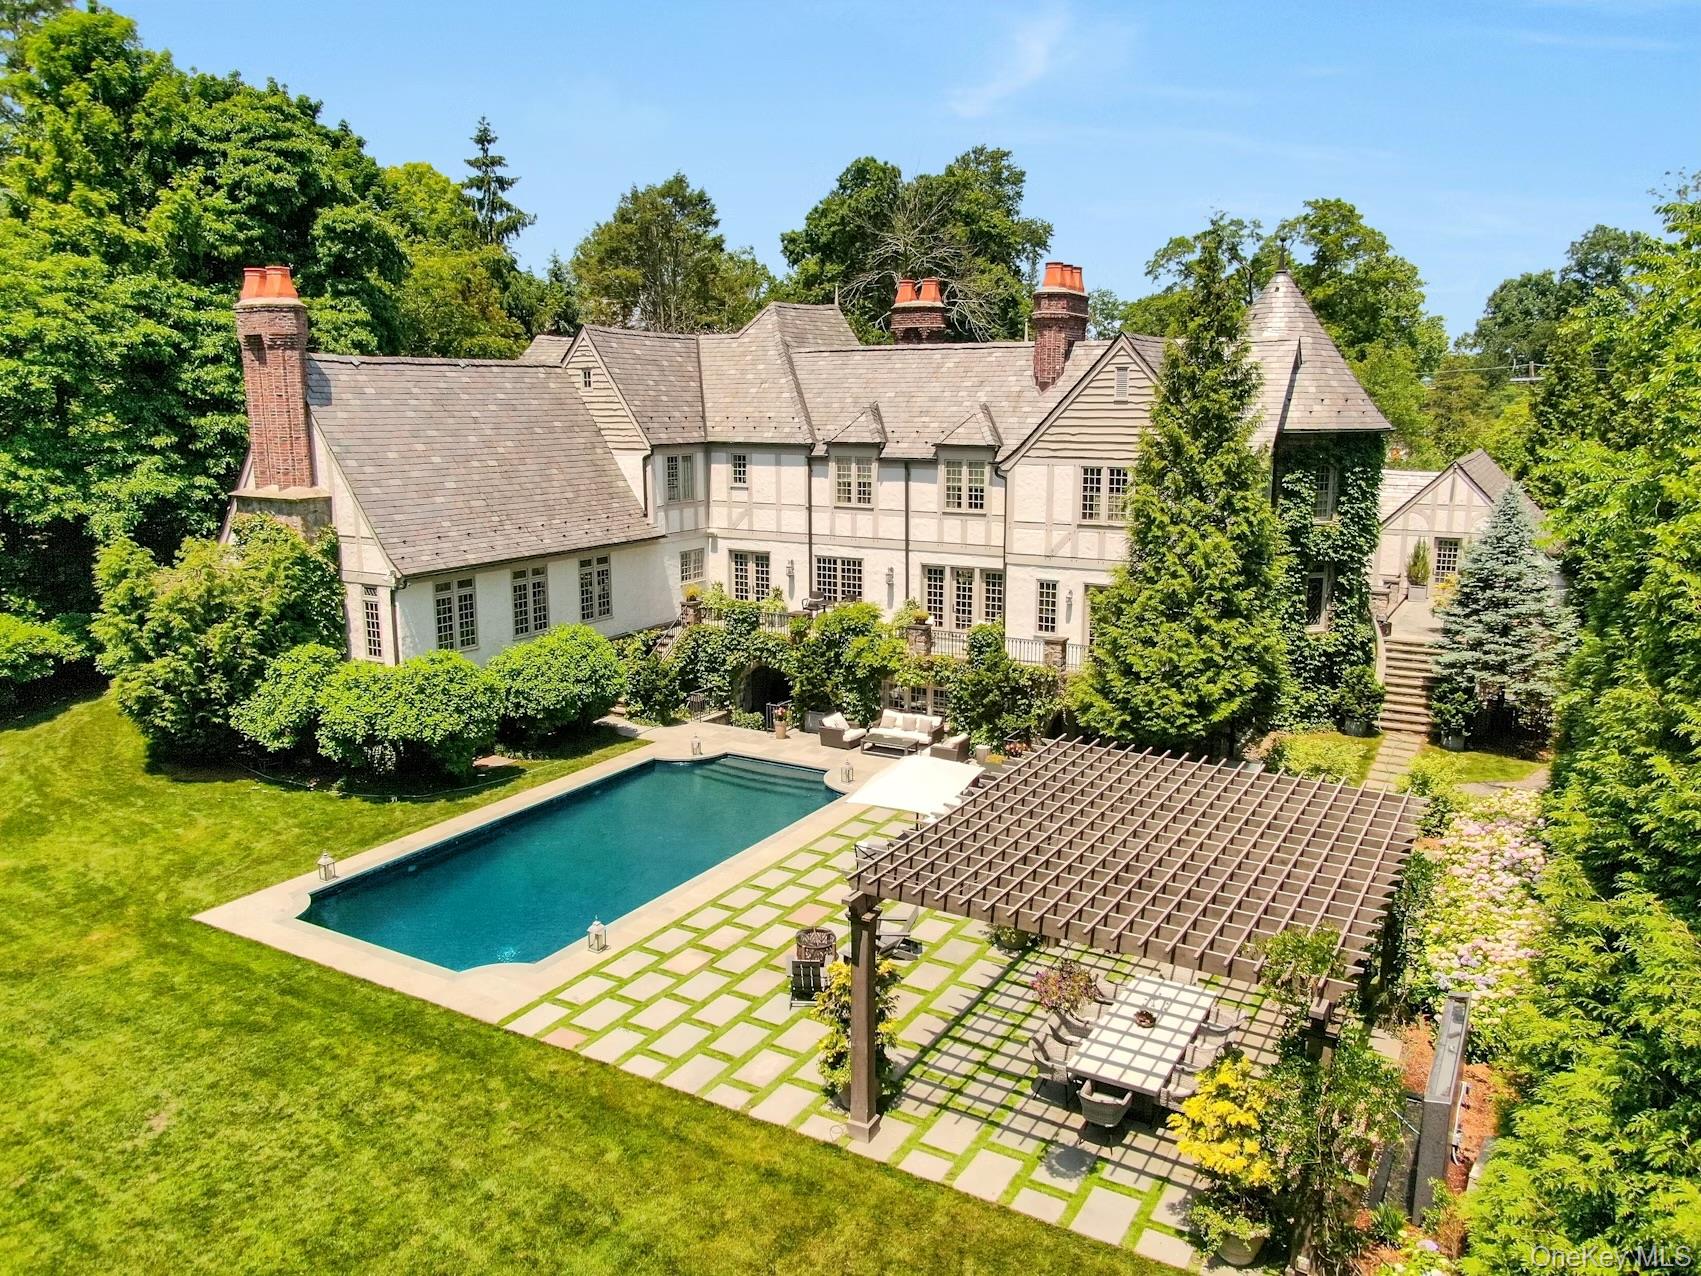

Description
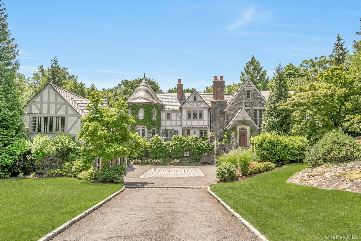
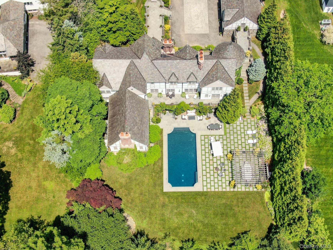
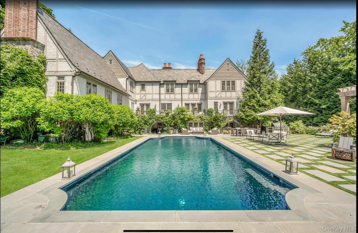
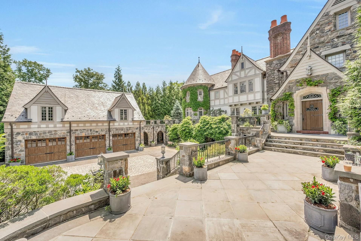
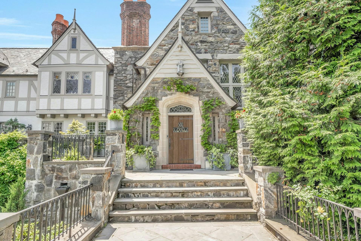
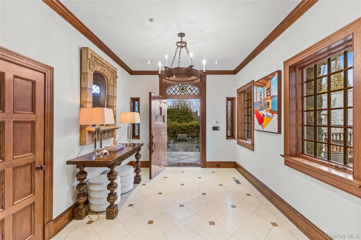
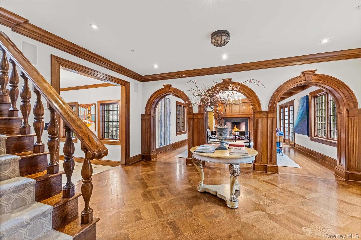
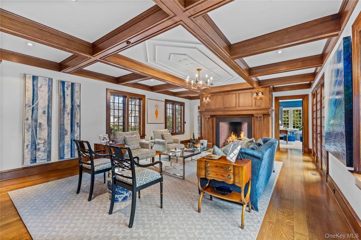
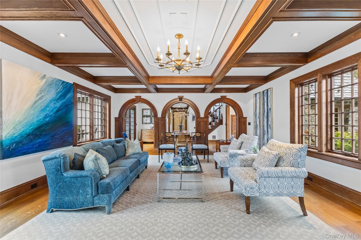
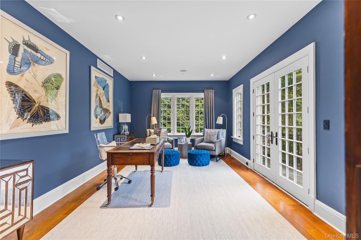
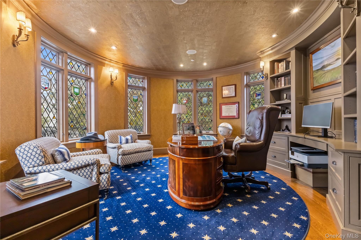
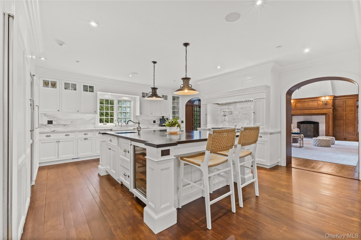
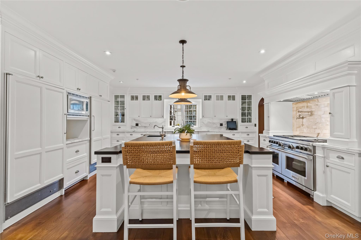
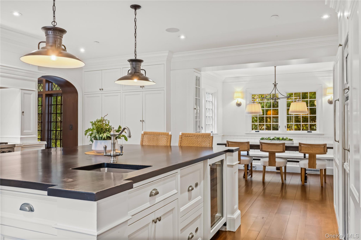
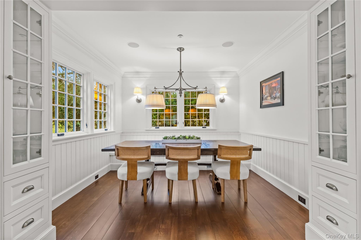
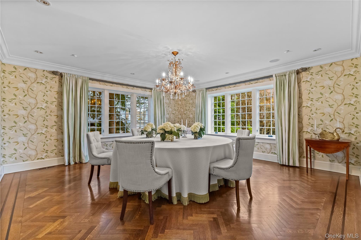
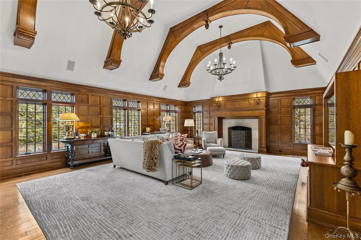
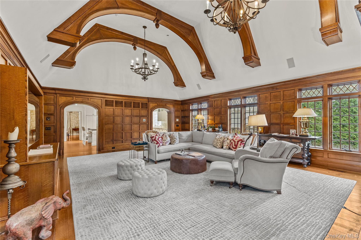
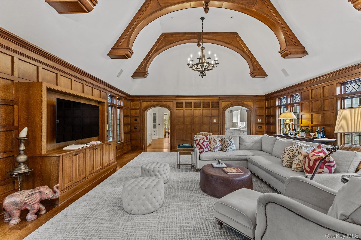
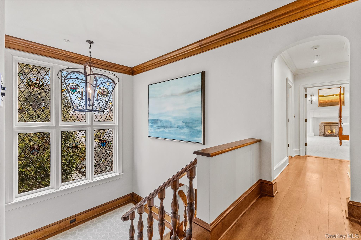
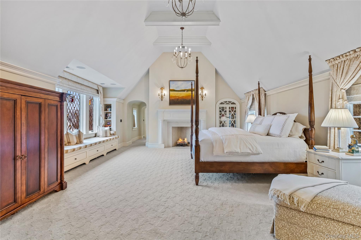
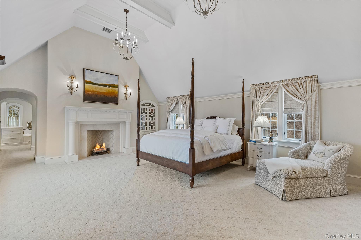
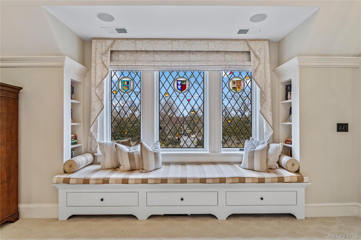
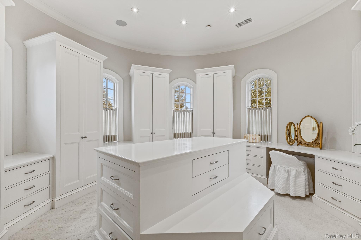
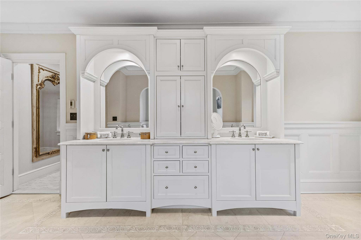
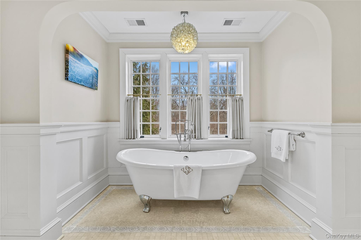
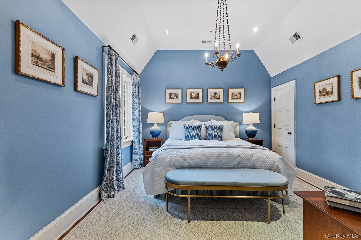
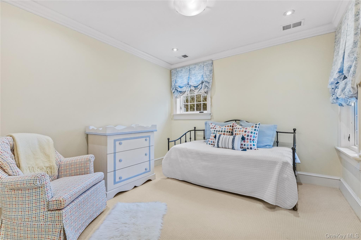
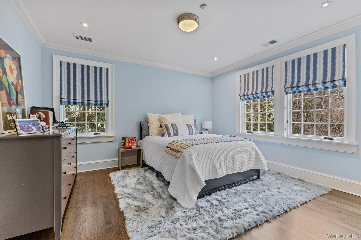
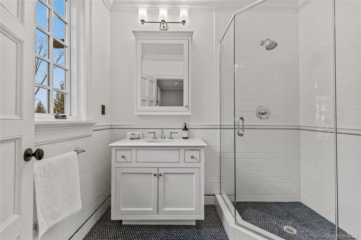
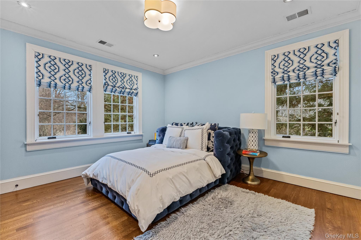
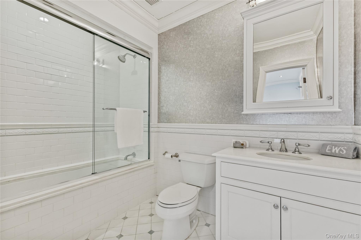
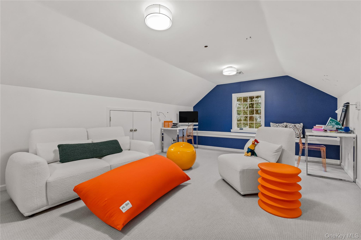
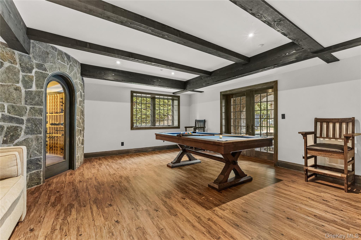
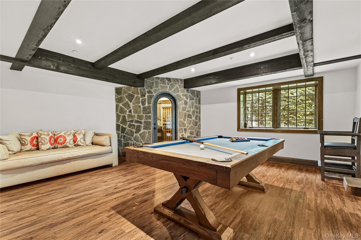
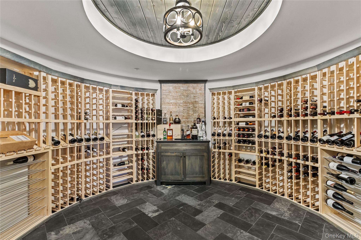
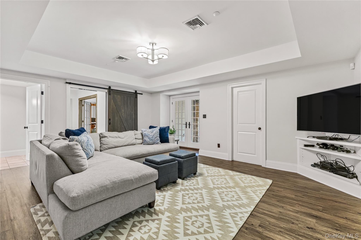
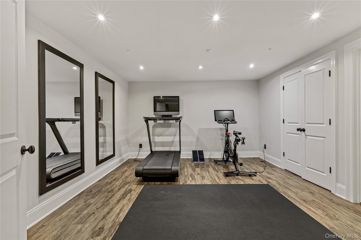
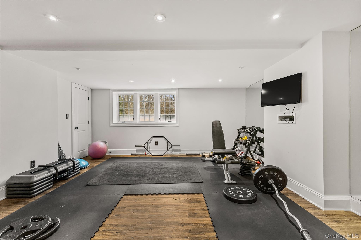
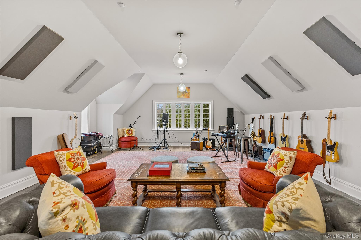
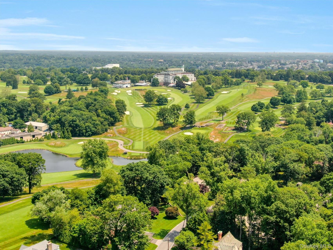
The pinnacle of turn-key modern luxury, this masterfully transformed 8,500+ SF estate delivers the ultimate resort lifestyle directly within the prestigious Westchester Country Club enclave, just 35 minutes from NYC. Effortlessly marrying classic architectural character with modern sophistication, light-filled living spaces are defined by intricate millwork, elegant arches, leaded glass, and warming Rumford fireplaces.The social heart of the residence is a bespoke designer chef's kitchen featuring custom cabinetry, marble surfaces, and a dramatic teak entertaining island that flows seamlessly into an expansive great room overlooking serene grounds. The primary suite is an elevated sanctuary with high ceilings, a fireplace, boutique dressing room, and a spa bath with radiant heated floors and a steam shower.Designed for whole-body wellness and grand hosting, the lower level features a fitness gym, custom wine room, and dedicated pool baths leading out to sweeping stone terraces and an in-ground pool framed by a timeless slate roof and copper gutters. Complete with a three-car garage and private upper media lounge, this peaceful retreat offers unrivaled proximity to championship golf, tennis, vibrant village dining, premier schools, and express rail service to Manhattan.
Details
| MLS # | H6317077 |
|---|---|
| Listing Type | For Sale |
| Style | House |
| Sub-Type | Resale |
| Status | Active |
| Year | 1926 |
| Days On Site | 189 |
| Listing Provided By | Berkshire Hathaway HS NY Prop | Margaret Grasso |
Features
| Bed(s) | 6 |
|---|---|
| Bath(s) | 7 Total |
| SQ Feet | 8,527 |
| Garage | 3 |
| Basement | Y |
| Pool | Yes |
| Acreage | 1.06 |
Interior
| Cooling | Central Air |
|---|---|
| Heating | Natural Gas, Radiant Floor |
| Interior Features | Beamed Ceilings, Built-in Features, Cathedral Ceiling(s), Chefs Kitchen, Crown Molding, Double Vanity, Eat-in Kitchen, Entertainment Cabinets, Entrance Foyer, Formal Dining, High Ceilings, Kitchen Island, Marble Counters, Natural Woodwork, Original Details, Primary Bathroom, Recessed Lighting, Soaking Tub, Storage, Walk-In Closet(s), Washer/Dryer Hookup |
| Appliances | Dishwasher, Dryer, Gas Oven, Microwave, Refrigerator, Washer, Wine Refrigerator |
Exterior
| Construction Materials | Stone |
|---|
Parking
| Garage Yes / No | Yes |
|---|---|
| Parking Features | Attached |
Utilities
| Utilities | Trash Collection Public |
|---|---|
| Sewer | Public Sewer |
Taxes
| Tax Year | 2025 |
|---|---|
| Tax Assessed Value | 50000 |
| Tax Annual Amount | 88947.55 |
Area Information
| State | NY |
|---|---|
| County | Westchester County |
| City | Rye |
| Zip Code | 10580 |
| School District | Harrison High School |
| Elementary School | Harrison Avenue Elementary Schoo |
| High School | Harrison High School |
| Listing VS Median (in 10580) | |
Price: $7,495,000 low | high Med: $1,595,000 sqft: 8,527 low | high Med: 2,837 $ / sqft: $879 low | high Med: $562 On site: 189 low | high Med: 105 | |
Market Activity 10580
Request a showing
Request a showing
Contact
Learn More About This Property

| State | NY |
|---|---|
| County | Westchester County |
| City | Rye |
| Zip Code | 10580 |
| School District | Harrison High School |
| Elementary School | Harrison Avenue Elementary Schoo |
| High School | Harrison High School |
| Listing VS Median (in 10580) | |
Price: $7,495,000 low | high Med: $1,595,000 sqft: 8,527 low | high Med: 2,837 $ / sqft: $879 low | high Med: $562 On site: 189 low | high Med: 105 | |
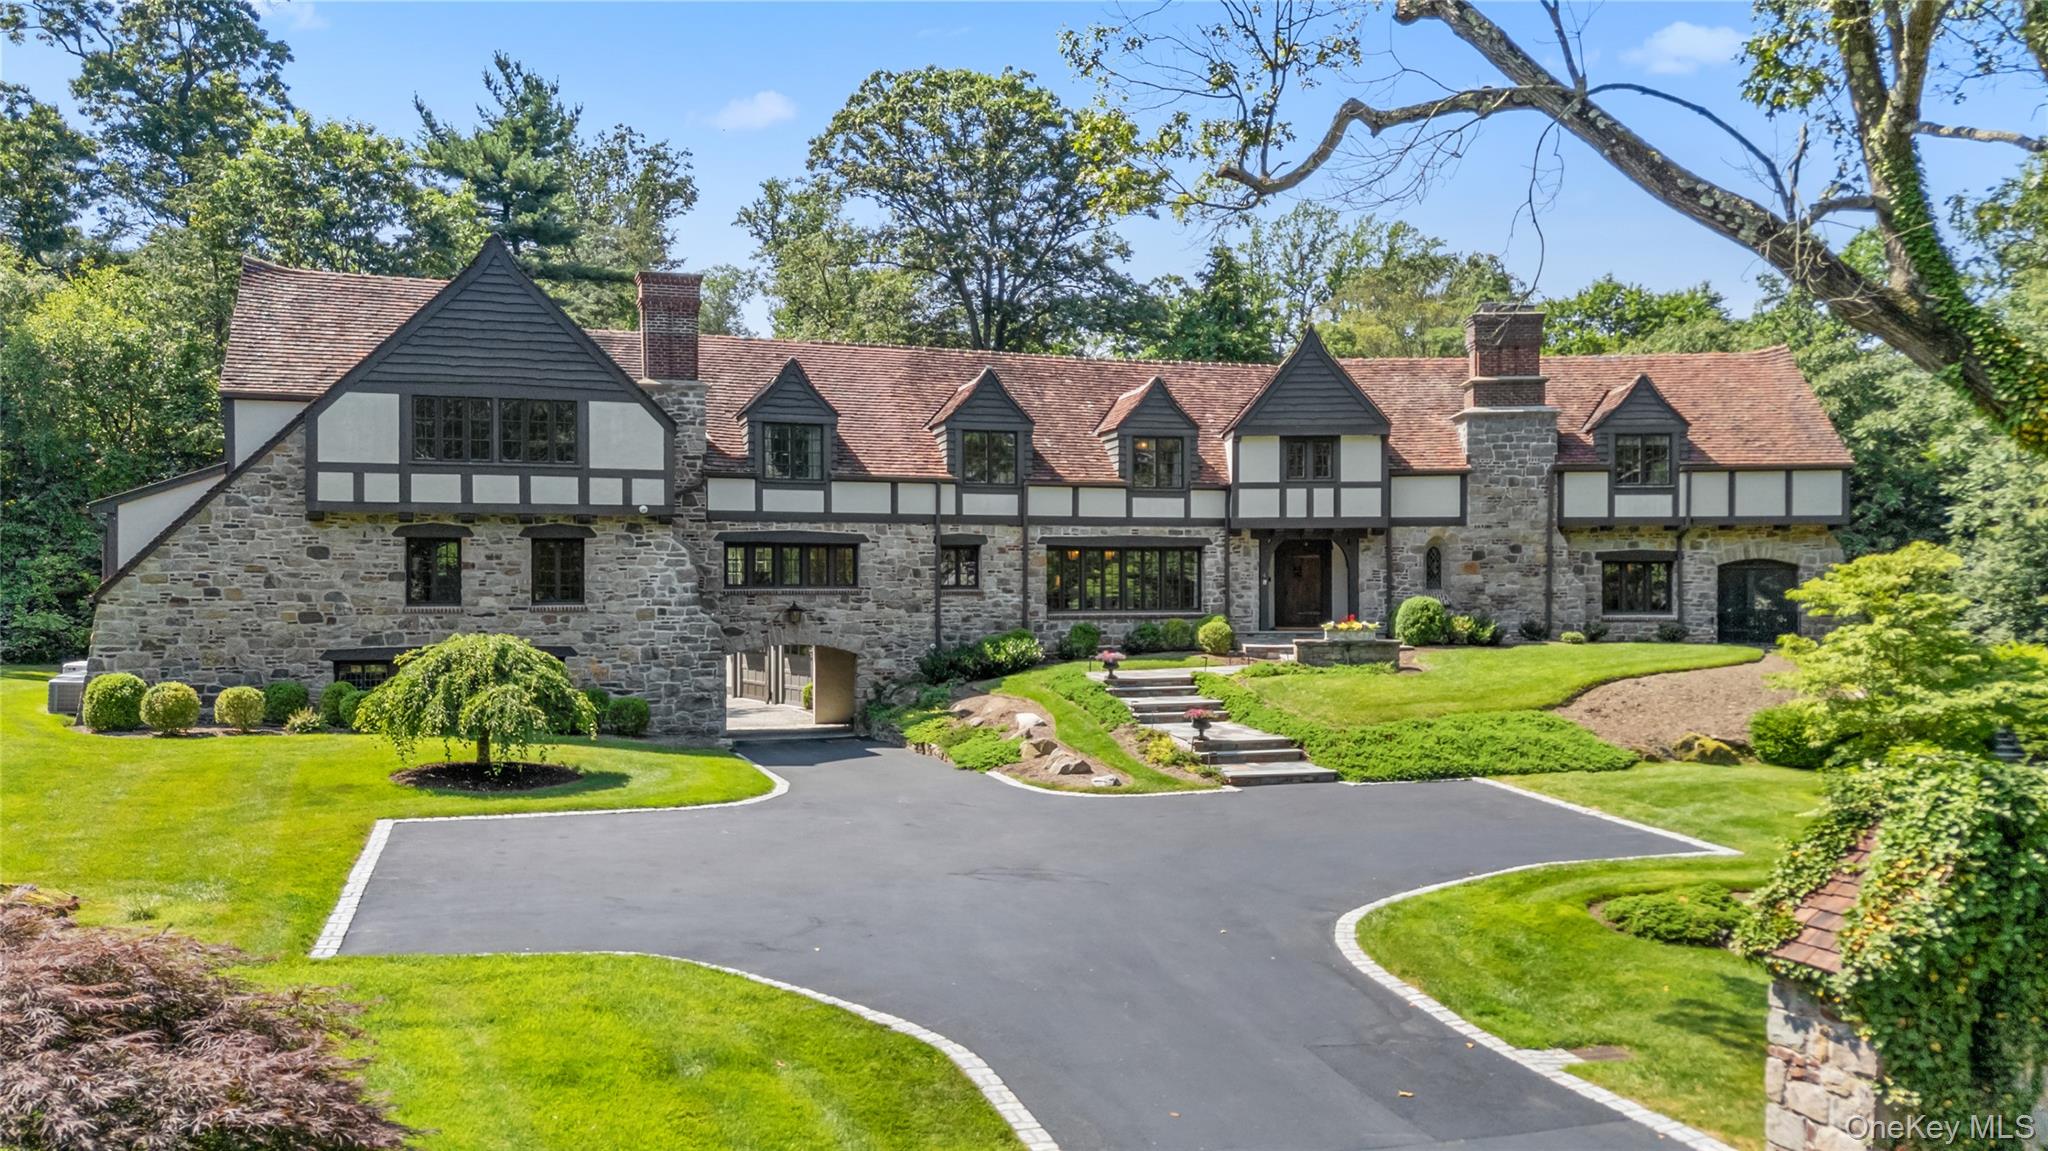 | $6,995,0004 Commodore AvenueRye, NY 10580 |
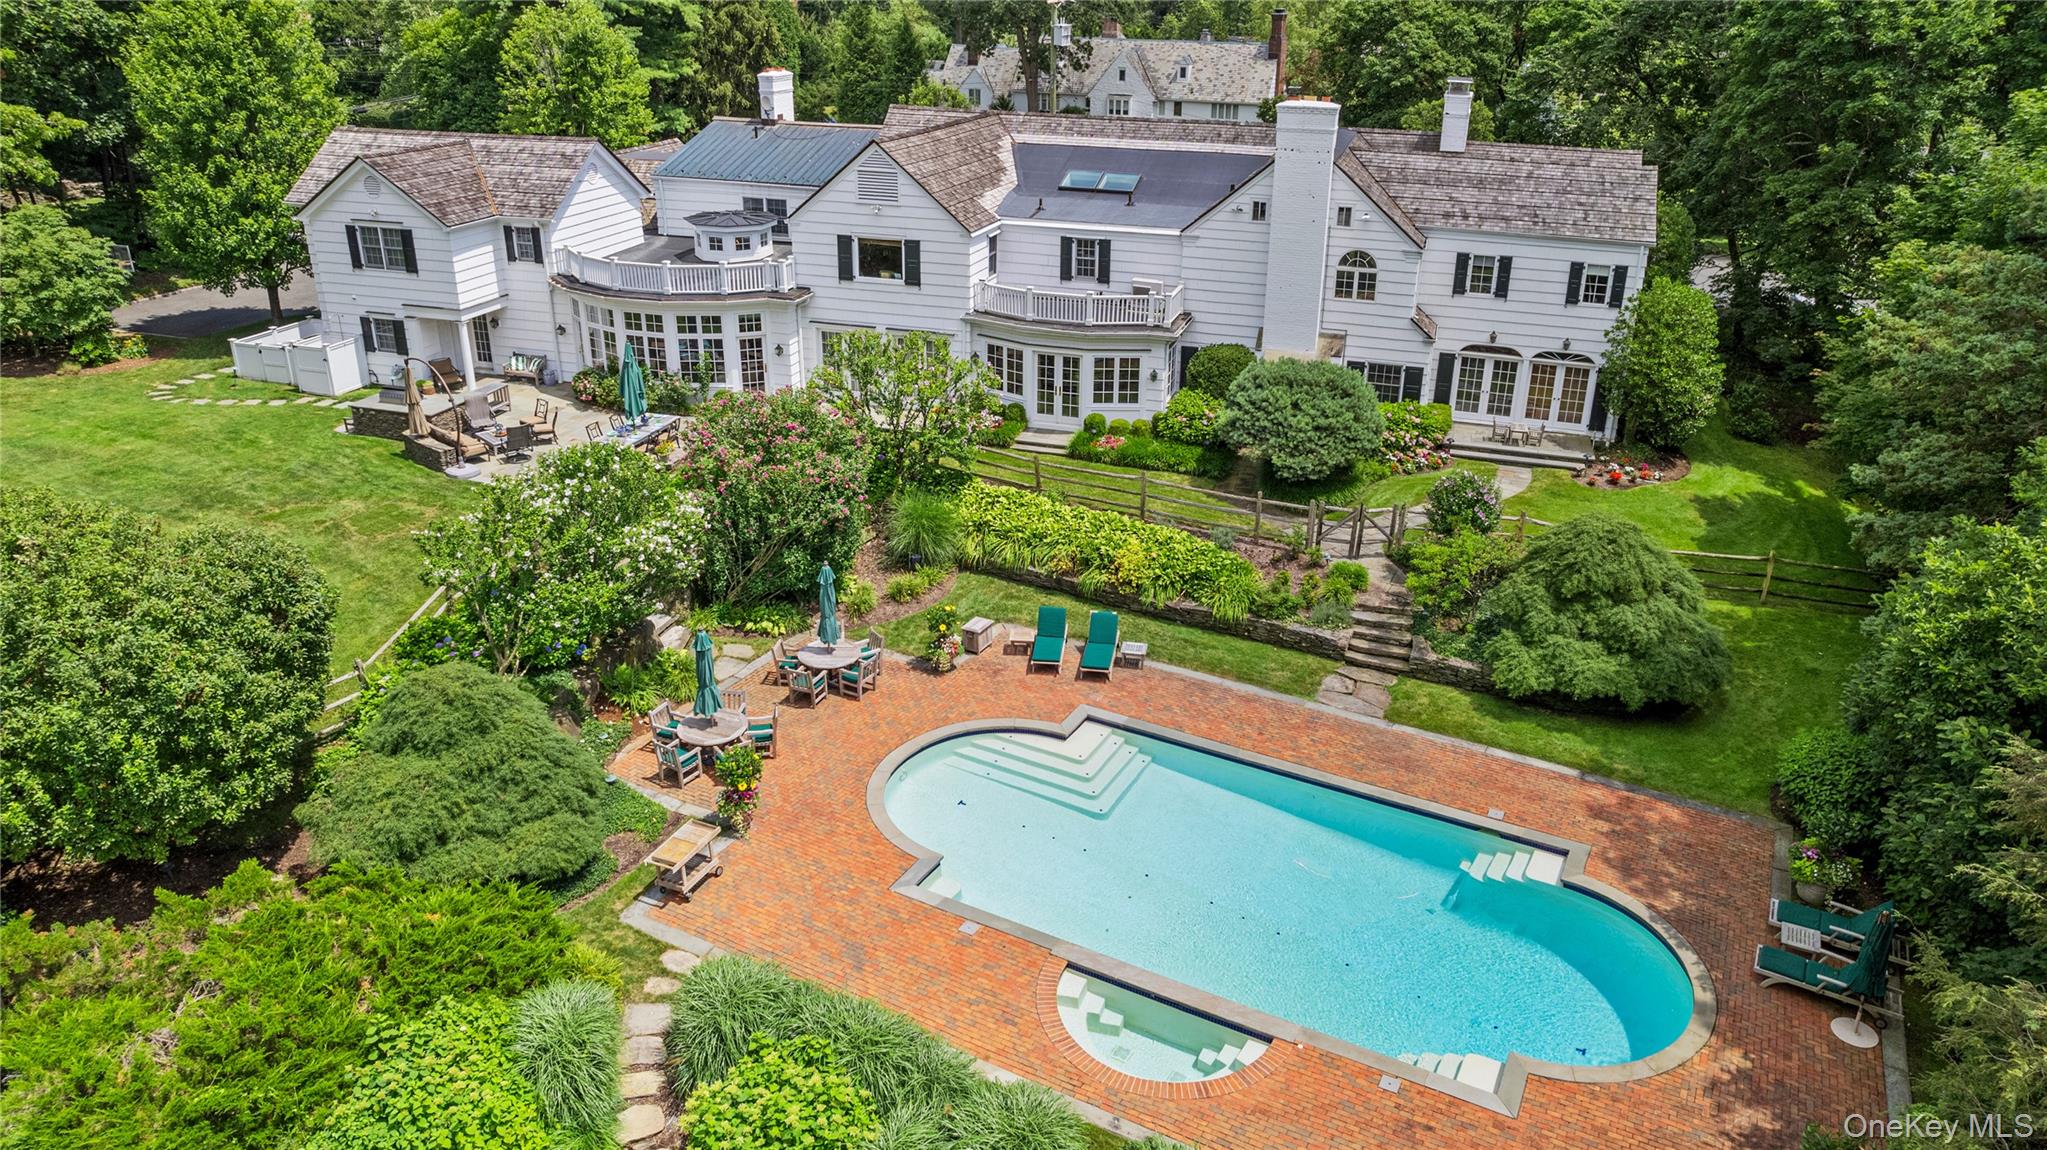 | $5,575,00025 Stratford RoadHarrison, NY 10528 |