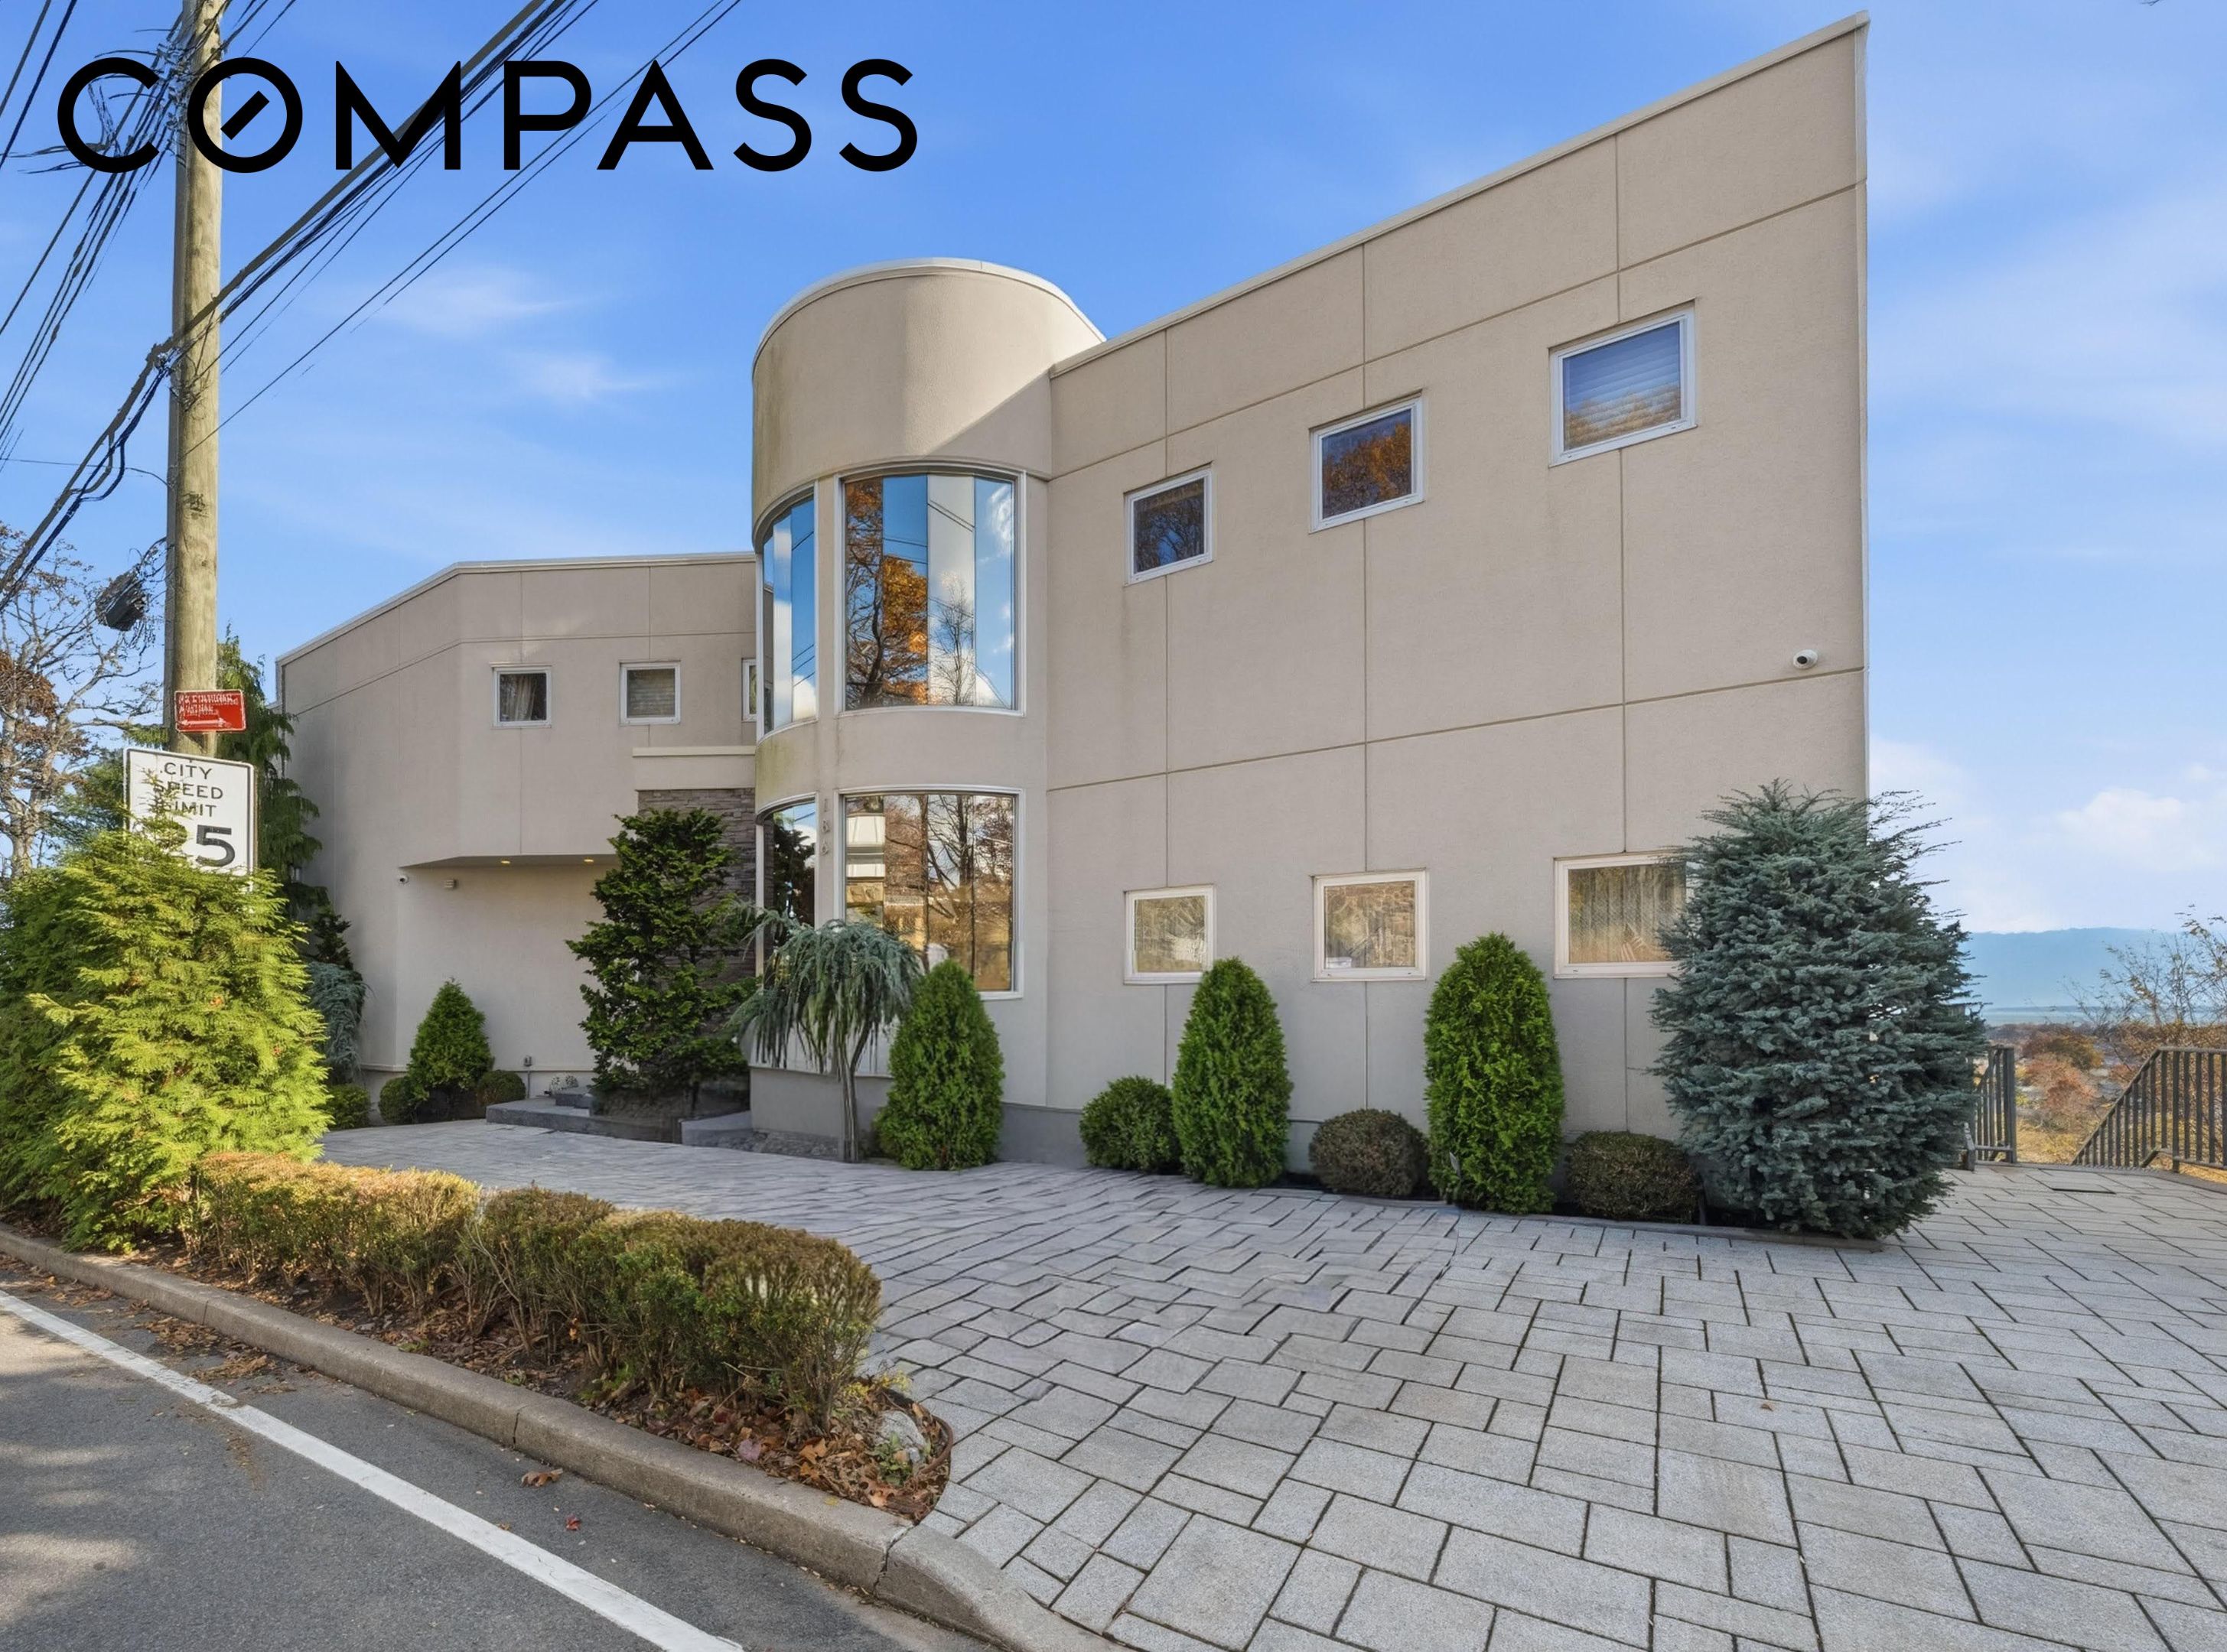
186 Flagg Place,New York City, NY 10304
New York City, NY 10304



Description
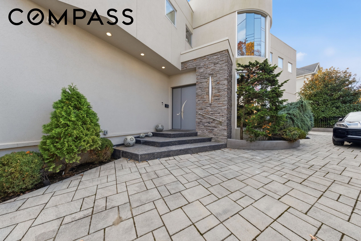
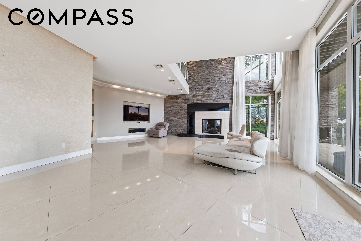
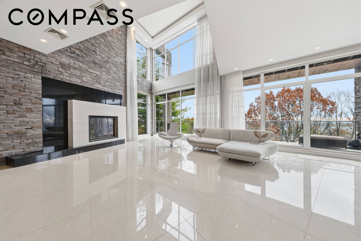
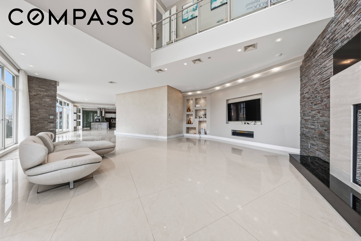
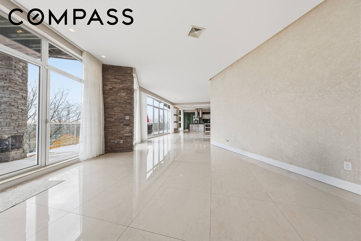
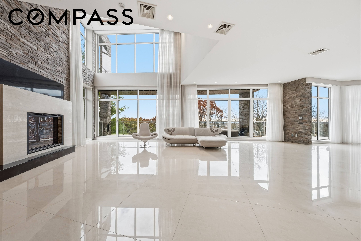
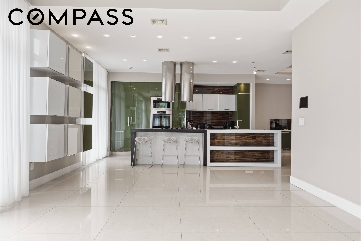
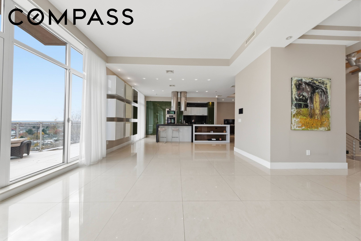
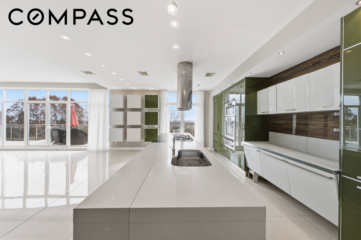
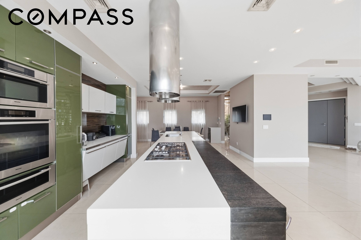
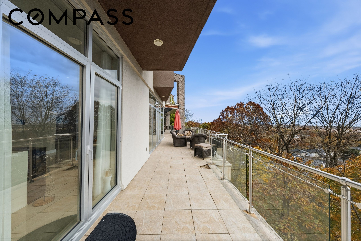
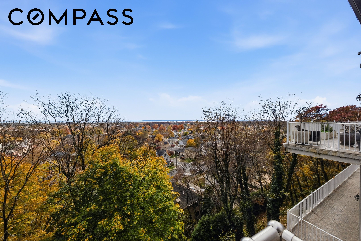
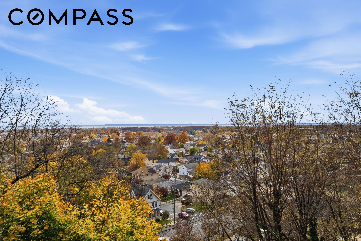
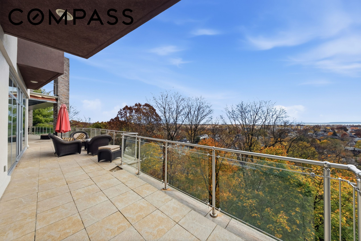
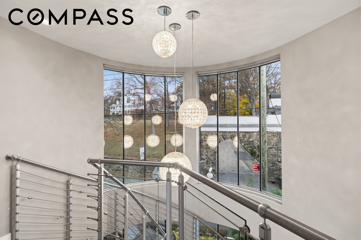
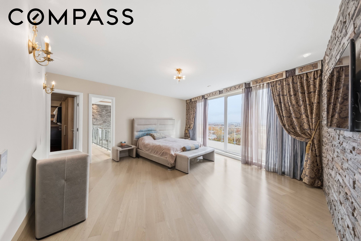
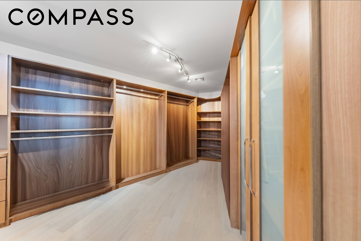
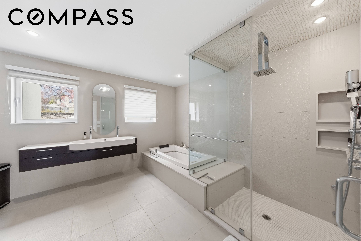
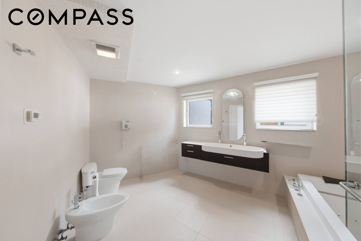
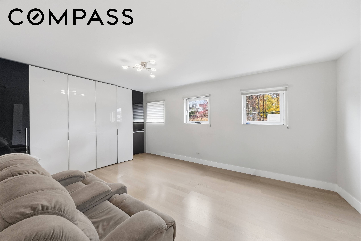
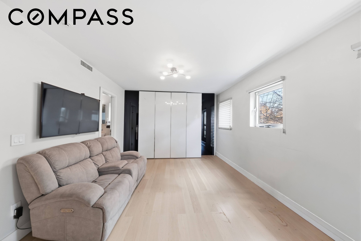
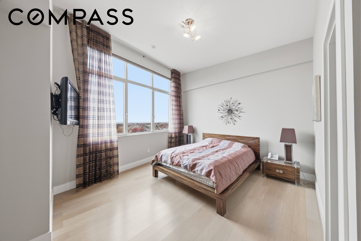
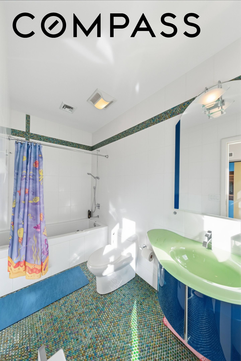
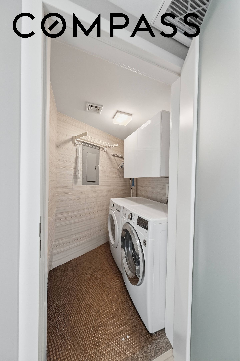
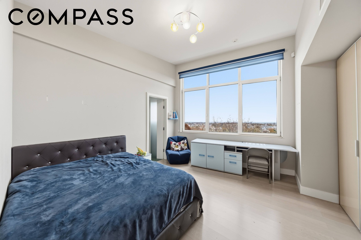
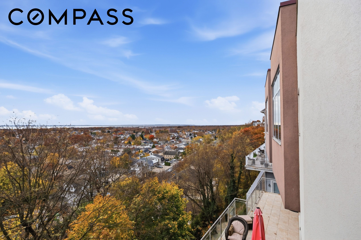
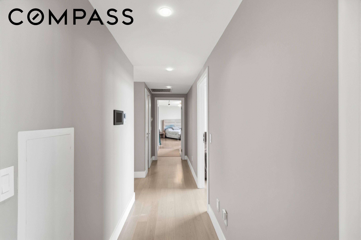
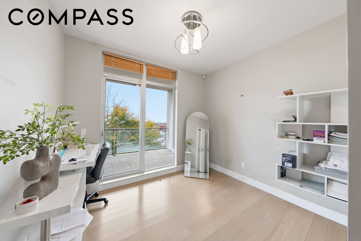
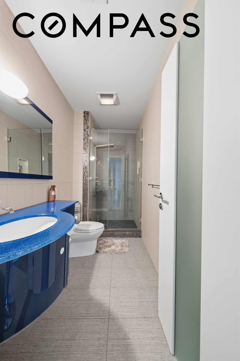
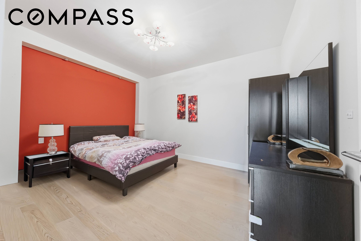
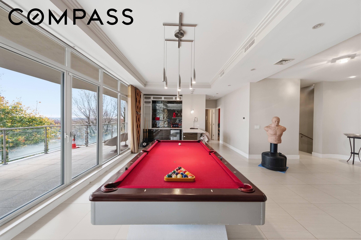
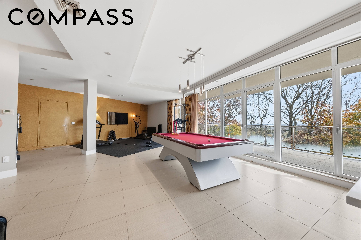
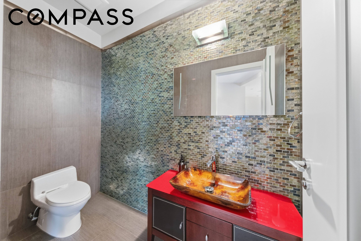
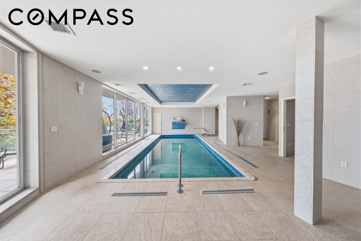
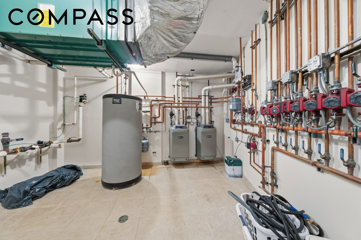
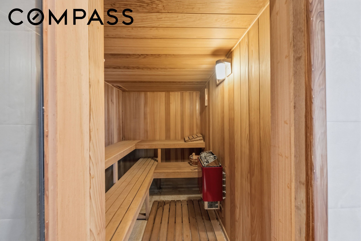
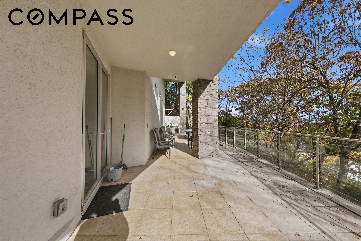
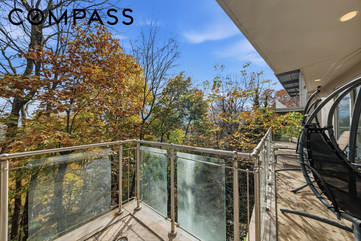
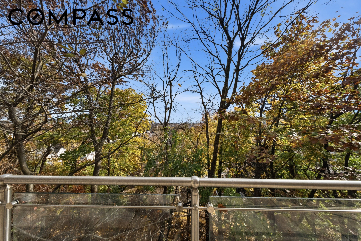
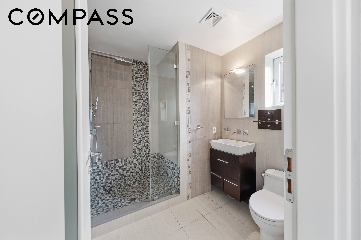
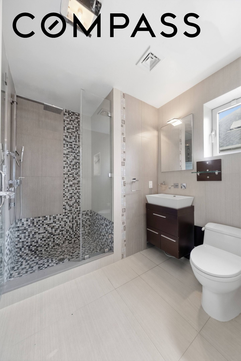
Subject to Short Sale approval! This nearly 7,000 sq ft custom home spans four levels of thoughtfully designed spaces offering 5 bedrooms, 9 bathrooms, 3 balconies, and exceptional indoor-outdoor flow. Inside, you’re greeted by a grand foyer with a sculptural circular staircase, soaring ceilings, and walls of glass that flood the home with natural light. The main level features expansive entertaining areas, a designer living room with a stone fireplace, and a sleek Italian-inspired chef’s kitchen with premium finishes throughout. A true showstopper sits at the heart of the home: your own private indoor pool, complete with a waterfall feature, sauna, steam room, and full spa amenities; perfect for relaxation, wellness, and year-round enjoyment. The upper floors offer spacious bedroom suites, including a luxurious primary with a private terrace and dramatic views. There’s also a separate guest/housekeeper suite for added convenience. An entire entertainment level includes a large den/billiards room, multiple lounge zones, radiant heat floors throughout, two laundry rooms, a gym area, and an elevator connecting all floors. Outside, enjoy multiple terraces, a private driveway, an oversized garage, and sunset views that elevate every moment. And when you want a change of scenery? Simply walk across the street to the country club and enjoy golf, dining, and events.
Details
| MLS # | RLS20103841 |
|---|---|
| Listing Type | For Sale |
| Style | House |
| Sub-Type | Resale |
| Status | Active |
| Year | 2006 |
| Days On Site | 67 |
| Listing Provided By | Compass | Zlata Zakharenko |
Features
| Bed(s) | 5 |
|---|---|
| Bath(s) | 8 Total |
| SQ Feet | 7,182 |
| Pool | Yes |
| Story(s) | 2 |
| Units | 1 |
| Acreage | 0.13 |
| Property View | Yes |
Interior
| Rooms Total | 12 |
|---|---|
| Heating | Natural Gas |
| Heating Yes / No | Yes |
| Cooling | Central Air |
| Cooling Yes / No | Yes |
| Appliances | Dishwasher, Gas Cooktop, Gas Oven |
| Interior Features | Bidet, Double Vanity, Elevator, High Ceilings, Recessed Lighting, Soaking Tub, Sauna, Walk In Closets |
| Furnished | Partially |
| Fireplace Yes / No | Yes |
| Fireplace Features | Other |
| Fireplaces Total | 1 |
| Laundry Features | Common On Floor, See Remarks |
Exterior
| Exterior Features | Balcony, Private Outdoor Space Over60Sqft |
|---|---|
| Patio And Porch Features | Wrap Around, Balcony |
| Community Features | Sauna |
Parking
| Attached Garage Yes / No | No |
|---|---|
| Garage Yes / No | No |
| Parking Features | Private |
Taxes
| Tax Annual Amount | 26496 |
|---|---|
| Tax Block | 00890 |
| Tax Lot | 0014 |
Area Information
| State | NY |
|---|---|
| County | Richmond |
| City | New York City |
| Zip Code | 10304 |
| Area | StatenIsland |
| Community Name | Todt Hill |
| Listing VS Median (in Todt Hill) | |
Price: $2,500,000 low | high Med: $2,500,000 sqft: 7,182 low | high Med: 7,182 $ / sqft: $348 low | high Med: $348 On site: 67 low | high Med: 67 | |
Market Activity 10304
Request a showing
Request a showing
Contact
Learn More About This Property

| State | NY |
|---|---|
| County | Richmond |
| City | New York City |
| Zip Code | 10304 |
| Area | StatenIsland |
| Community Name | Todt Hill |
| Listing VS Median (in Todt Hill) | |
Price: $2,500,000 low | high Med: $2,500,000 sqft: 7,182 low | high Med: 7,182 $ / sqft: $348 low | high Med: $348 On site: 67 low | high Med: 67 | |
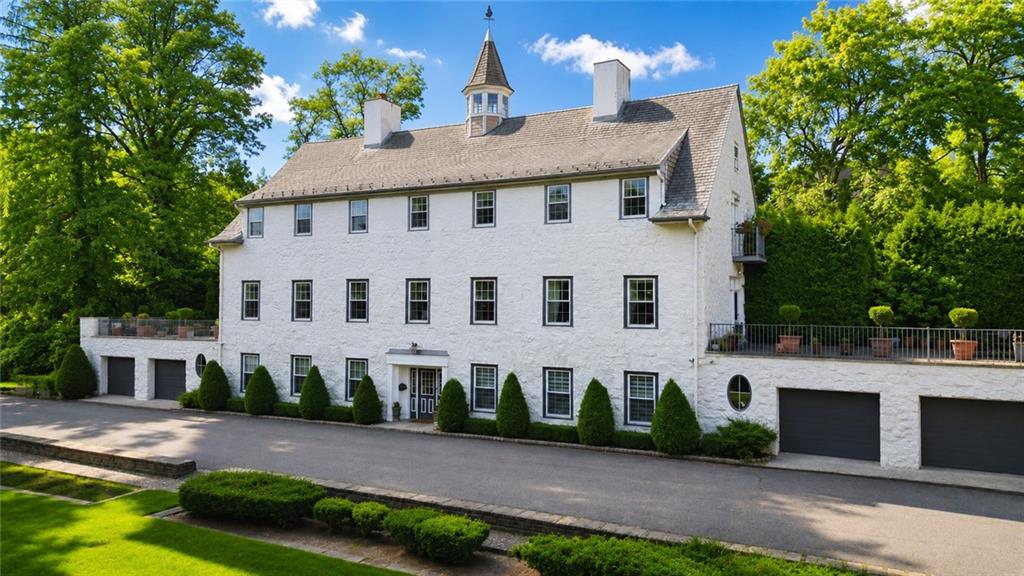 | $2,999,99979 Flagg CourtStaten Island, NY 10304 |
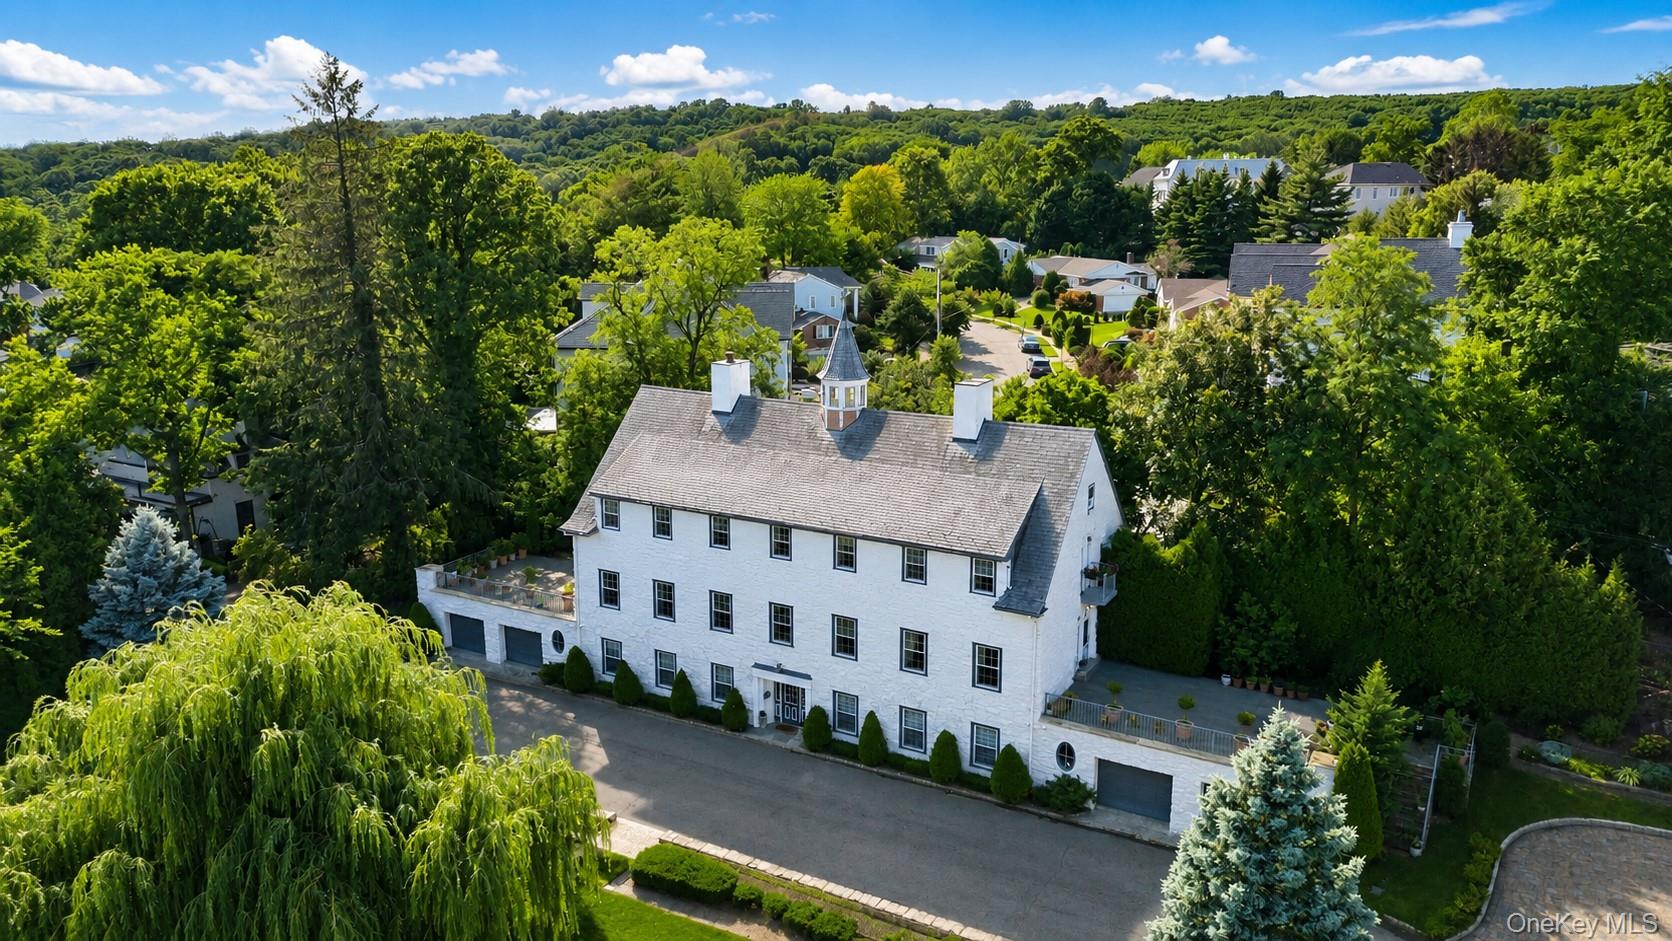 | $2,999,99979 Flagg CourtStaten Island, NY 10304 |