Price Reduced Listing
18 Deer Court Drive Building 19 Unit 18,Middletown, NY 10940
Middletown, NY 10940

Description
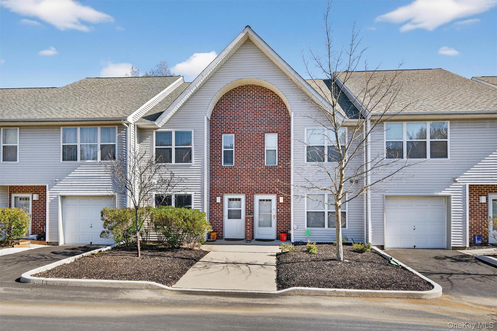
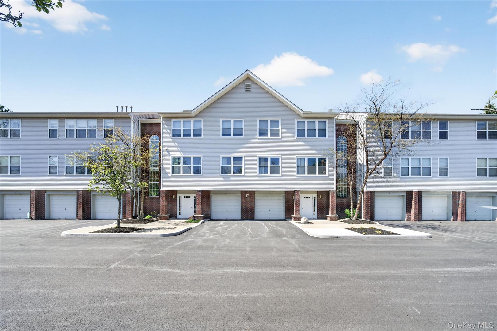
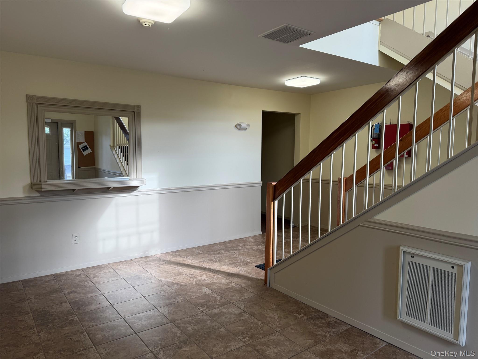
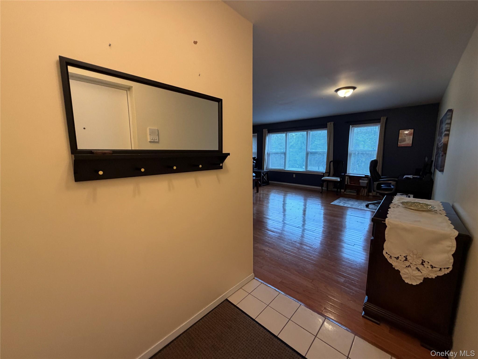
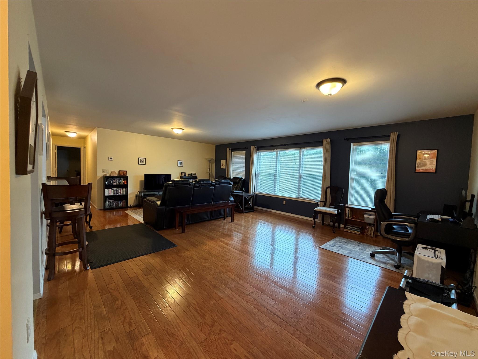
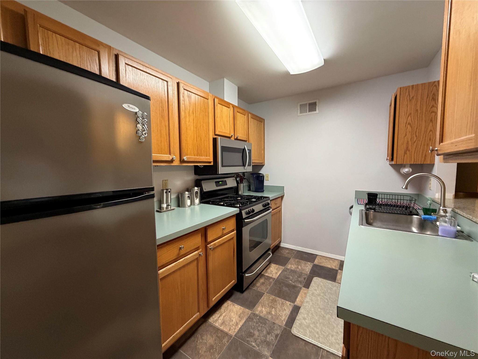
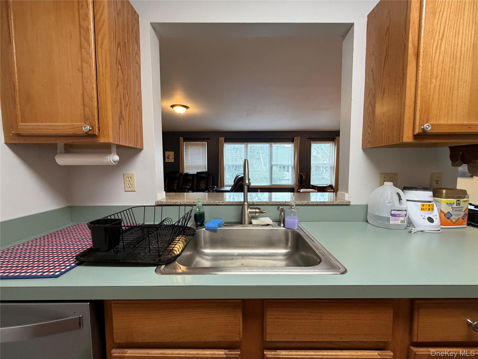
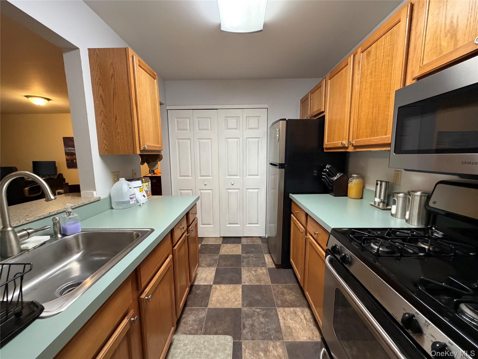
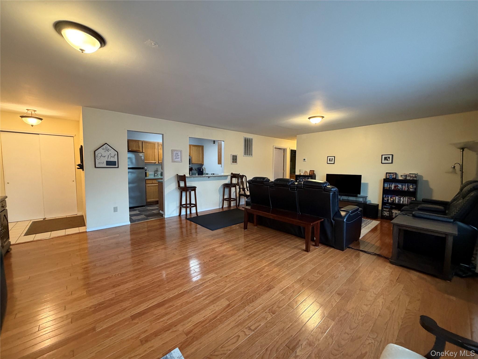
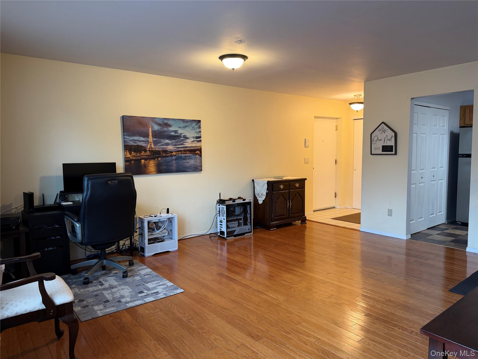
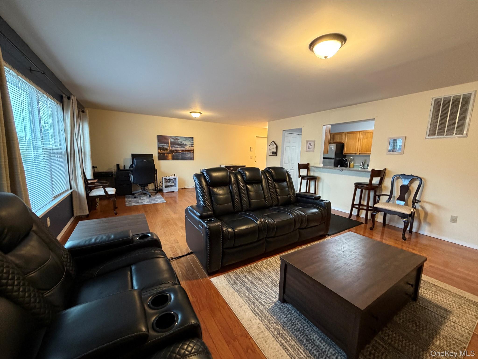
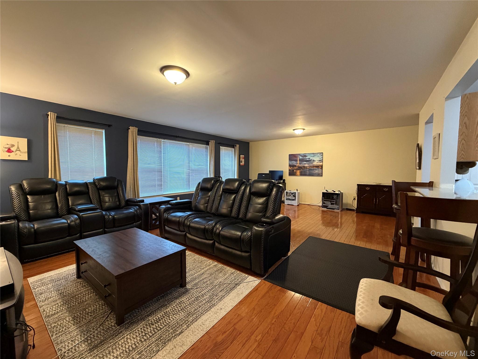

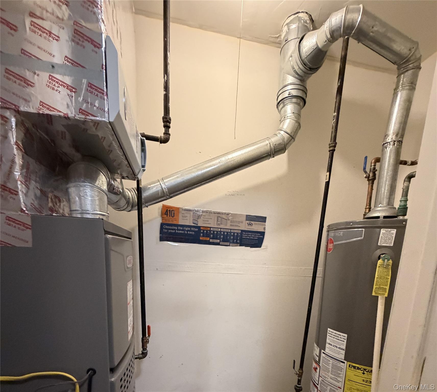

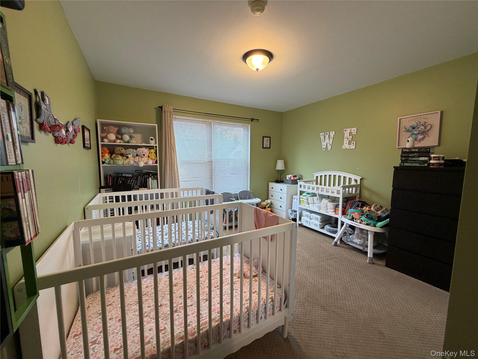
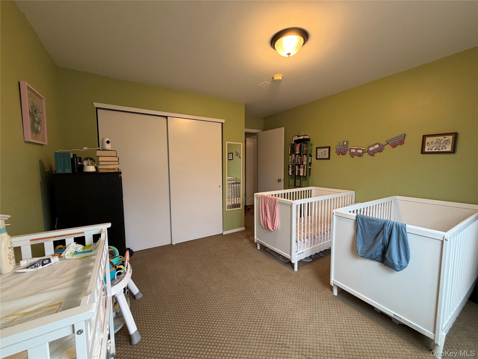
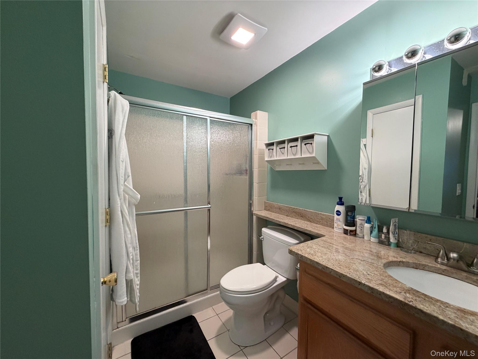
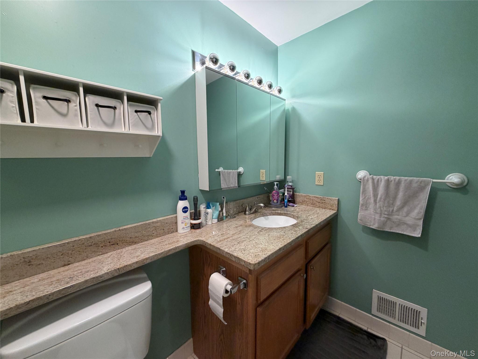
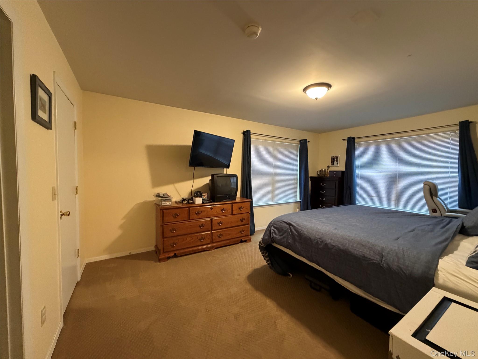
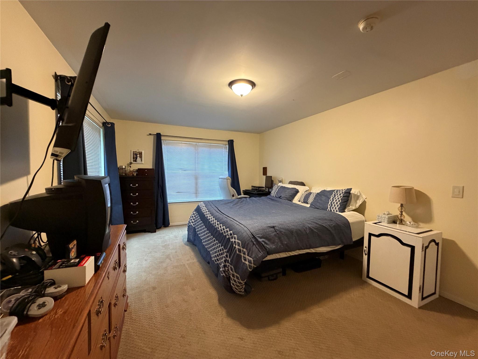
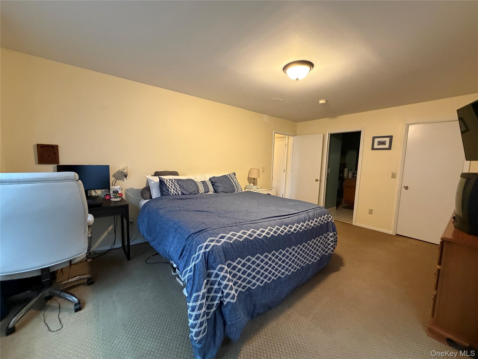
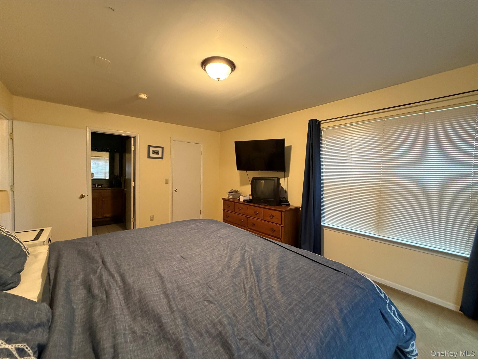




Welcome to 18 Deer Court Dr, located in the desirable Deer Run community. This well-appointed second floor end unit offers approximately 1,291sqft, with 2 bedrooms, and 2 full bathrooms. This spacious condo combines comfort, style, and convenience in a wonderful Hudson Valley setting. Step inside to an open and inviting living and dining area featuring beautiful hardwood floors, creating a warm and seamless space for both everyday living and entertaining. The kitchen is thoughtfully designed with stainless steel appliances and a granite pass-through window, opening the space to the living and dining areas while making entertaining and conversation effortless. The bathrooms are enhanced with granite countertops, adding a touch of elegance and durability. Other updates include a new water heater (2025), new washer and dryer (2025), and a well-maintained HVAC system (2019), providing modern convenience and peace of mind. As an end unit, this condo offers an added sense of privacy, while the large, deep attached garage (53') provides exceptional storage and parking space. Residents of Deer Run can enjoy an array of community amenities, including a clubhouse, seasonal swimming pool, tennis courts, and pickleball courts. Garbage pickup is also included. Conveniently located near Rt. 17 and I-84, this home offers easy access to shopping, dining, recreation, commuting routes, and all that Middletown and the surrounding Hudson Valley have to offer. Come see everything this Deer Run condo has to offer. Schedule your private showing today!
Details
| MLS # | 1044653 |
|---|---|
| Listing Type | For Sale |
| Style | Condominium |
| HOA Dues | $467 |
| Sub-Type | Resale |
| Status | Active |
| Year | 2002 |
| Days On Site | 16 |
| Listing Provided By | Hudson Premium Realty | David B Wilson |
Features
| Bed(s) | 2 |
|---|---|
| Bath(s) | 2 Total |
| SQ Feet | 1,291 |
| Garage | 3 |
| Pool | Yes |
| Story(s) | 1 |
| Acreage | 0.01 |
Interior
| Cooling | Central Air |
|---|---|
| Heating | Forced Air, Natural Gas |
| Interior Features | Galley Type Kitchen, Open Floorplan, Primary Bathroom, Recessed Lighting |
| Appliances | Dishwasher, Dryer, Oven, Refrigerator, Washer, Gas Water Heater |
Exterior
| Construction Materials | Brick, Vinyl Siding |
|---|
Parking
| Garage Yes / No | Yes |
|---|---|
| Parking Features | Garage |
Utilities
| Utilities | Electricity Connected, Natural Gas Connected |
|---|---|
| Sewer | Public Sewer |
Taxes
| Tax Year | 2025 |
|---|---|
| Tax Assessed Value | 15150 |
| Tax Annual Amount | 4240.85 |
Area Information
| State | NY |
|---|---|
| County | Orange County |
| City | Middletown |
| Zip Code | 10940 |
| School District | Middletown High School |
| Elementary School | Maple Hill Elementary School |
| High School | Middletown High School |
| Listing VS Median (in 10940) | |
Price: $305,000 low | high Med: $355,000 sqft: 1,291 low | high Med: 936 $ / sqft: $236 low | high Med: $379 On site: 16 low | high Med: 75 | |
Market Activity 10940
Request a showing
Request a showing
Contact
Learn More About This Property

| State | NY |
|---|---|
| County | Orange County |
| City | Middletown |
| Zip Code | 10940 |
| School District | Middletown High School |
| Elementary School | Maple Hill Elementary School |
| High School | Middletown High School |
| Listing VS Median (in 10940) | |
Price: $305,000 low | high Med: $355,000 sqft: 1,291 low | high Med: 936 $ / sqft: $236 low | high Med: $379 On site: 16 low | high Med: 75 | |