
Description
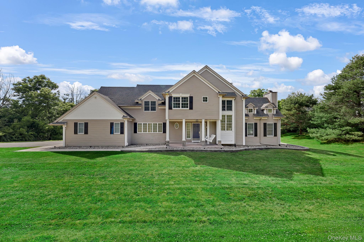
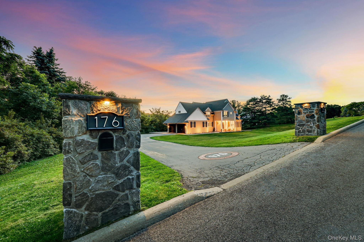
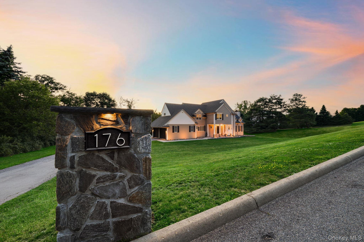
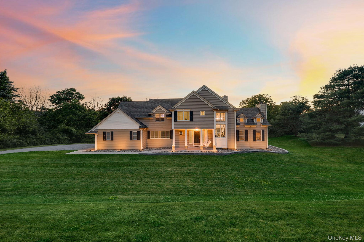
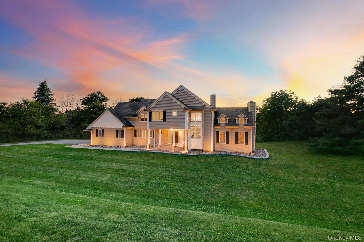
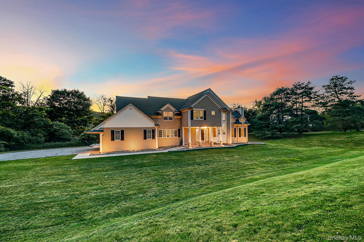
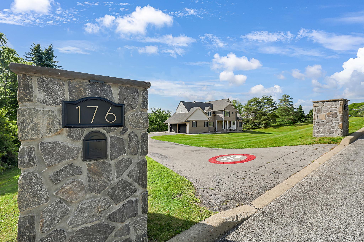
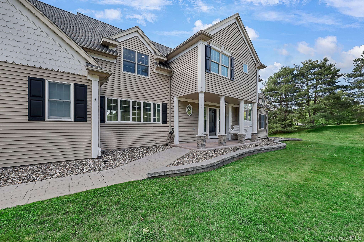
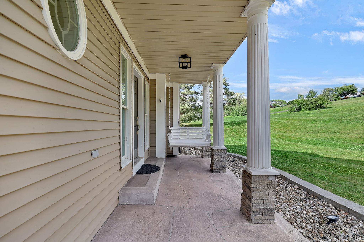
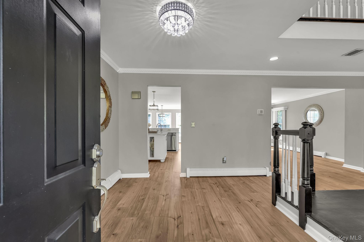
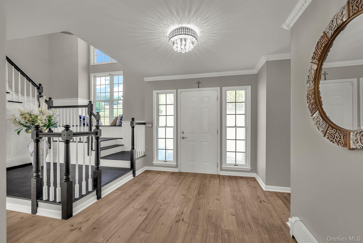
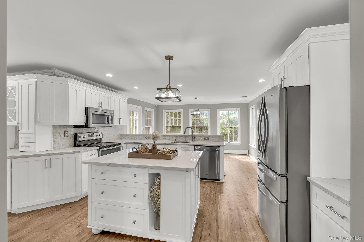
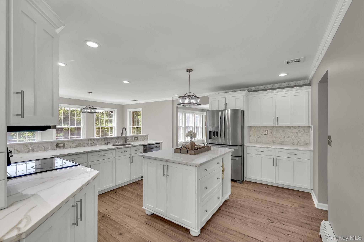
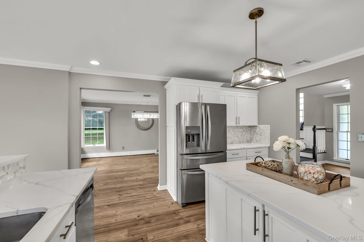
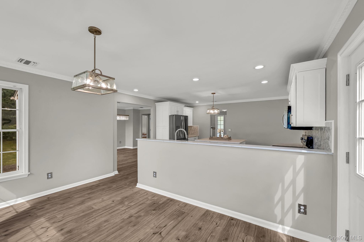
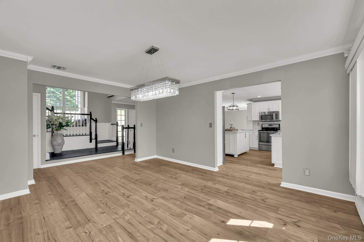
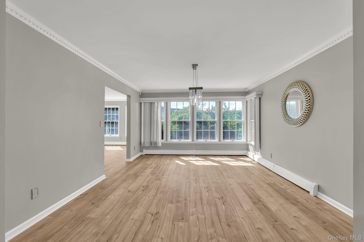
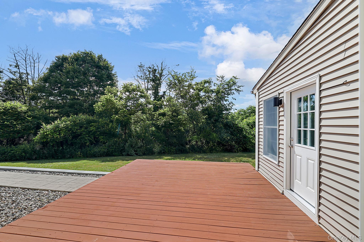
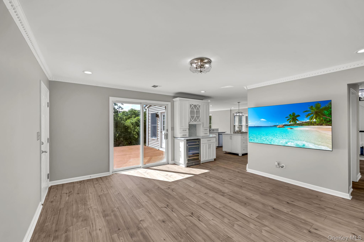
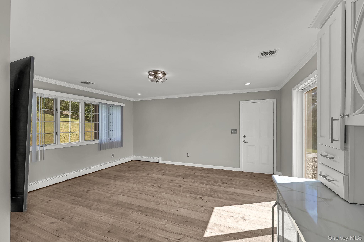
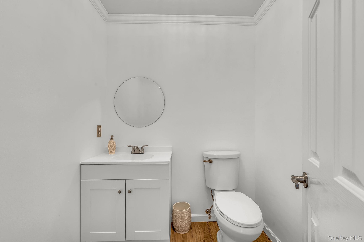
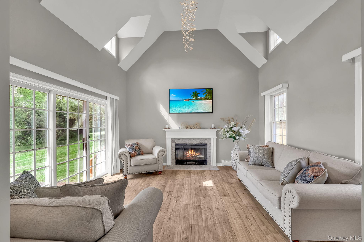
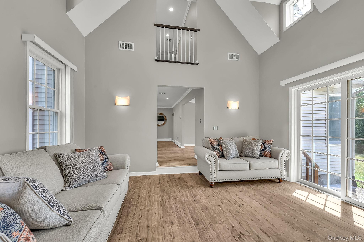
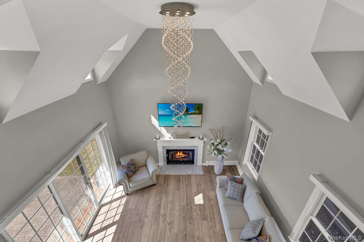
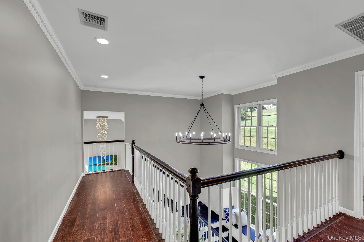
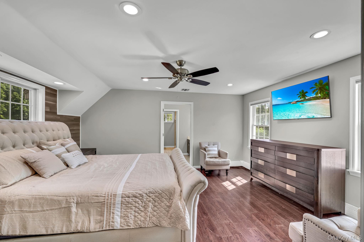
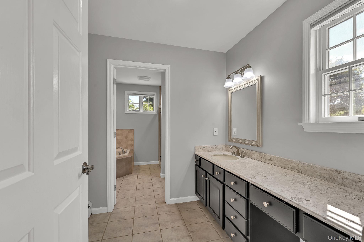
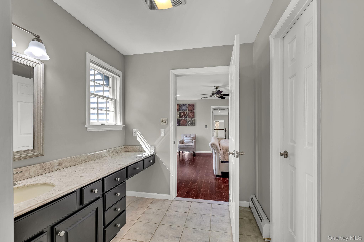
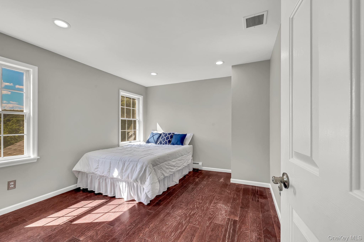
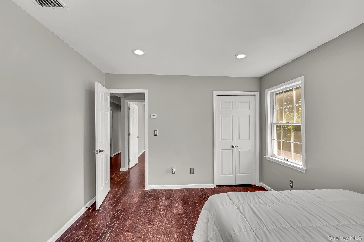
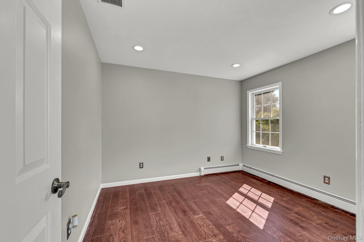
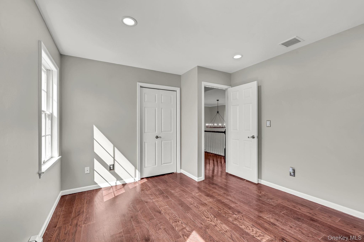
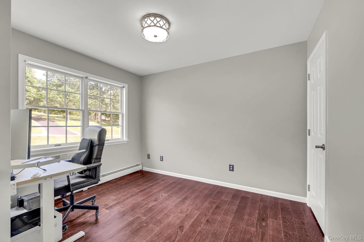
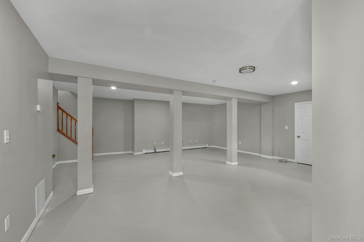
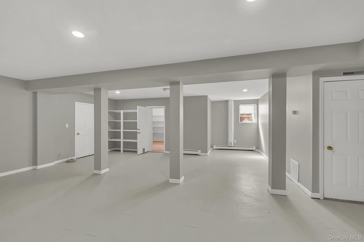
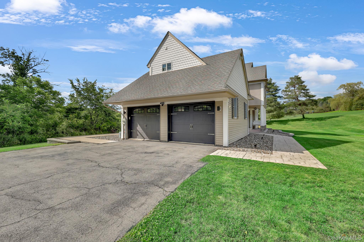
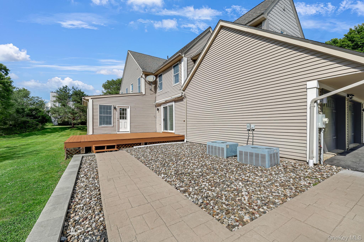
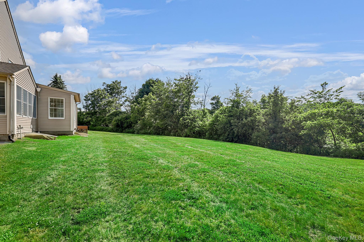
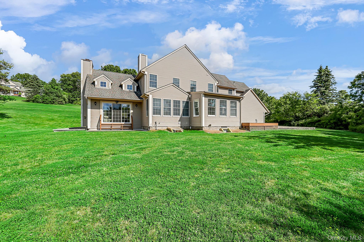
Highly sought-after Warwick Schools, this Colonial offers curb appeal with custom stone entrance pillars featuring illuminated house numbers, an inlaid driveway address, professionally landscaped grounds accented by natural stone and in-ground lighting, and an insulated two-car carriage-style garage with glass doors. A grand two-story foyer with soaring ceilings, elegant wainscoting, and abundant natural light. The dramatic two-story living room showcases vaulted ceilings, a fireplace, and expansive windows with Sugar Loaf Mountain views. The spacious kitchen features stainless steel appliances, a center island, built-in wine cooler, and a bright eat-in dining area with access to the rear deck. Generously sized family, formal, and dining rooms provide the perfect setting for everyday living and entertaining. The primary suite offers a walk-in closet, dressing area, whirlpool soaking tub, and separate walk-in shower. Three additional spacious bedrooms, a finished basement with a bonus room ideal for a pantry, or additional storage. Minutes from wineries, farms, Woodbury Outlets, Metro-North, major highways, and more.
Details
| MLS # | 1034535 |
|---|---|
| Listing Type | For Sale |
| Style | House |
| Sub-Type | Resale |
| Status | Pending |
| Year | 1995 |
| Days On Site | 41 |
| Listing Provided By | Owner Entry.com | David L. White |
Features
| Bed(s) | 4 |
|---|---|
| Bath(s) | 3 Total |
| SQ Feet | 2,715 |
| Garage | 2 |
| Basement | Y |
| Acreage | 2.50 |
Interior
| Cooling | Central Air |
|---|---|
| Heating | Oil, Other |
| Interior Features | First Floor Full Bath, Eat-in Kitchen, Entrance Foyer, Formal Dining, Kitchen Island, Other, Primary Bathroom, Walk-In Closet(s) |
| Appliances | Dishwasher, Disposal, Microwave, Range, Refrigerator |
Exterior
| Construction Materials | Frame, Vinyl Siding |
|---|
Parking
| Garage Yes / No | Yes |
|---|---|
| Parking Features | Attached, Driveway, Garage |
Utilities
| Utilities | Cable Available |
|---|---|
| Sewer | Septic Tank |
Taxes
| Tax Year | 2025 |
|---|---|
| Tax Assessed Value | 255500 |
| Tax Annual Amount | 16573.3 |
Area Information
| State | NY |
|---|---|
| County | Orange County |
| City | Chester |
| Zip Code | 10918 |
| School District | Warwick Valley High School |
| Elementary School | Sanfordville Elementary School |
| High School | Warwick Valley High School |
| Listing VS Median (in 10918) | |
Price: $699,900 low | high Med: $525,000 sqft: 2,715 low | high Med: 2,698 $ / sqft: $258 low | high Med: $195 On site: 41 low | high Med: 111 | |
Market Activity 10918
Request a showing
Request a showing
Contact
Learn More About This Property

| State | NY |
|---|---|
| County | Orange County |
| City | Chester |
| Zip Code | 10918 |
| School District | Warwick Valley High School |
| Elementary School | Sanfordville Elementary School |
| High School | Warwick Valley High School |
| Listing VS Median (in 10918) | |
Price: $699,900 low | high Med: $525,000 sqft: 2,715 low | high Med: 2,698 $ / sqft: $258 low | high Med: $195 On site: 41 low | high Med: 111 | |