 New Listing
 In-Person: 09/26 10:00 AM - 12:00 PM
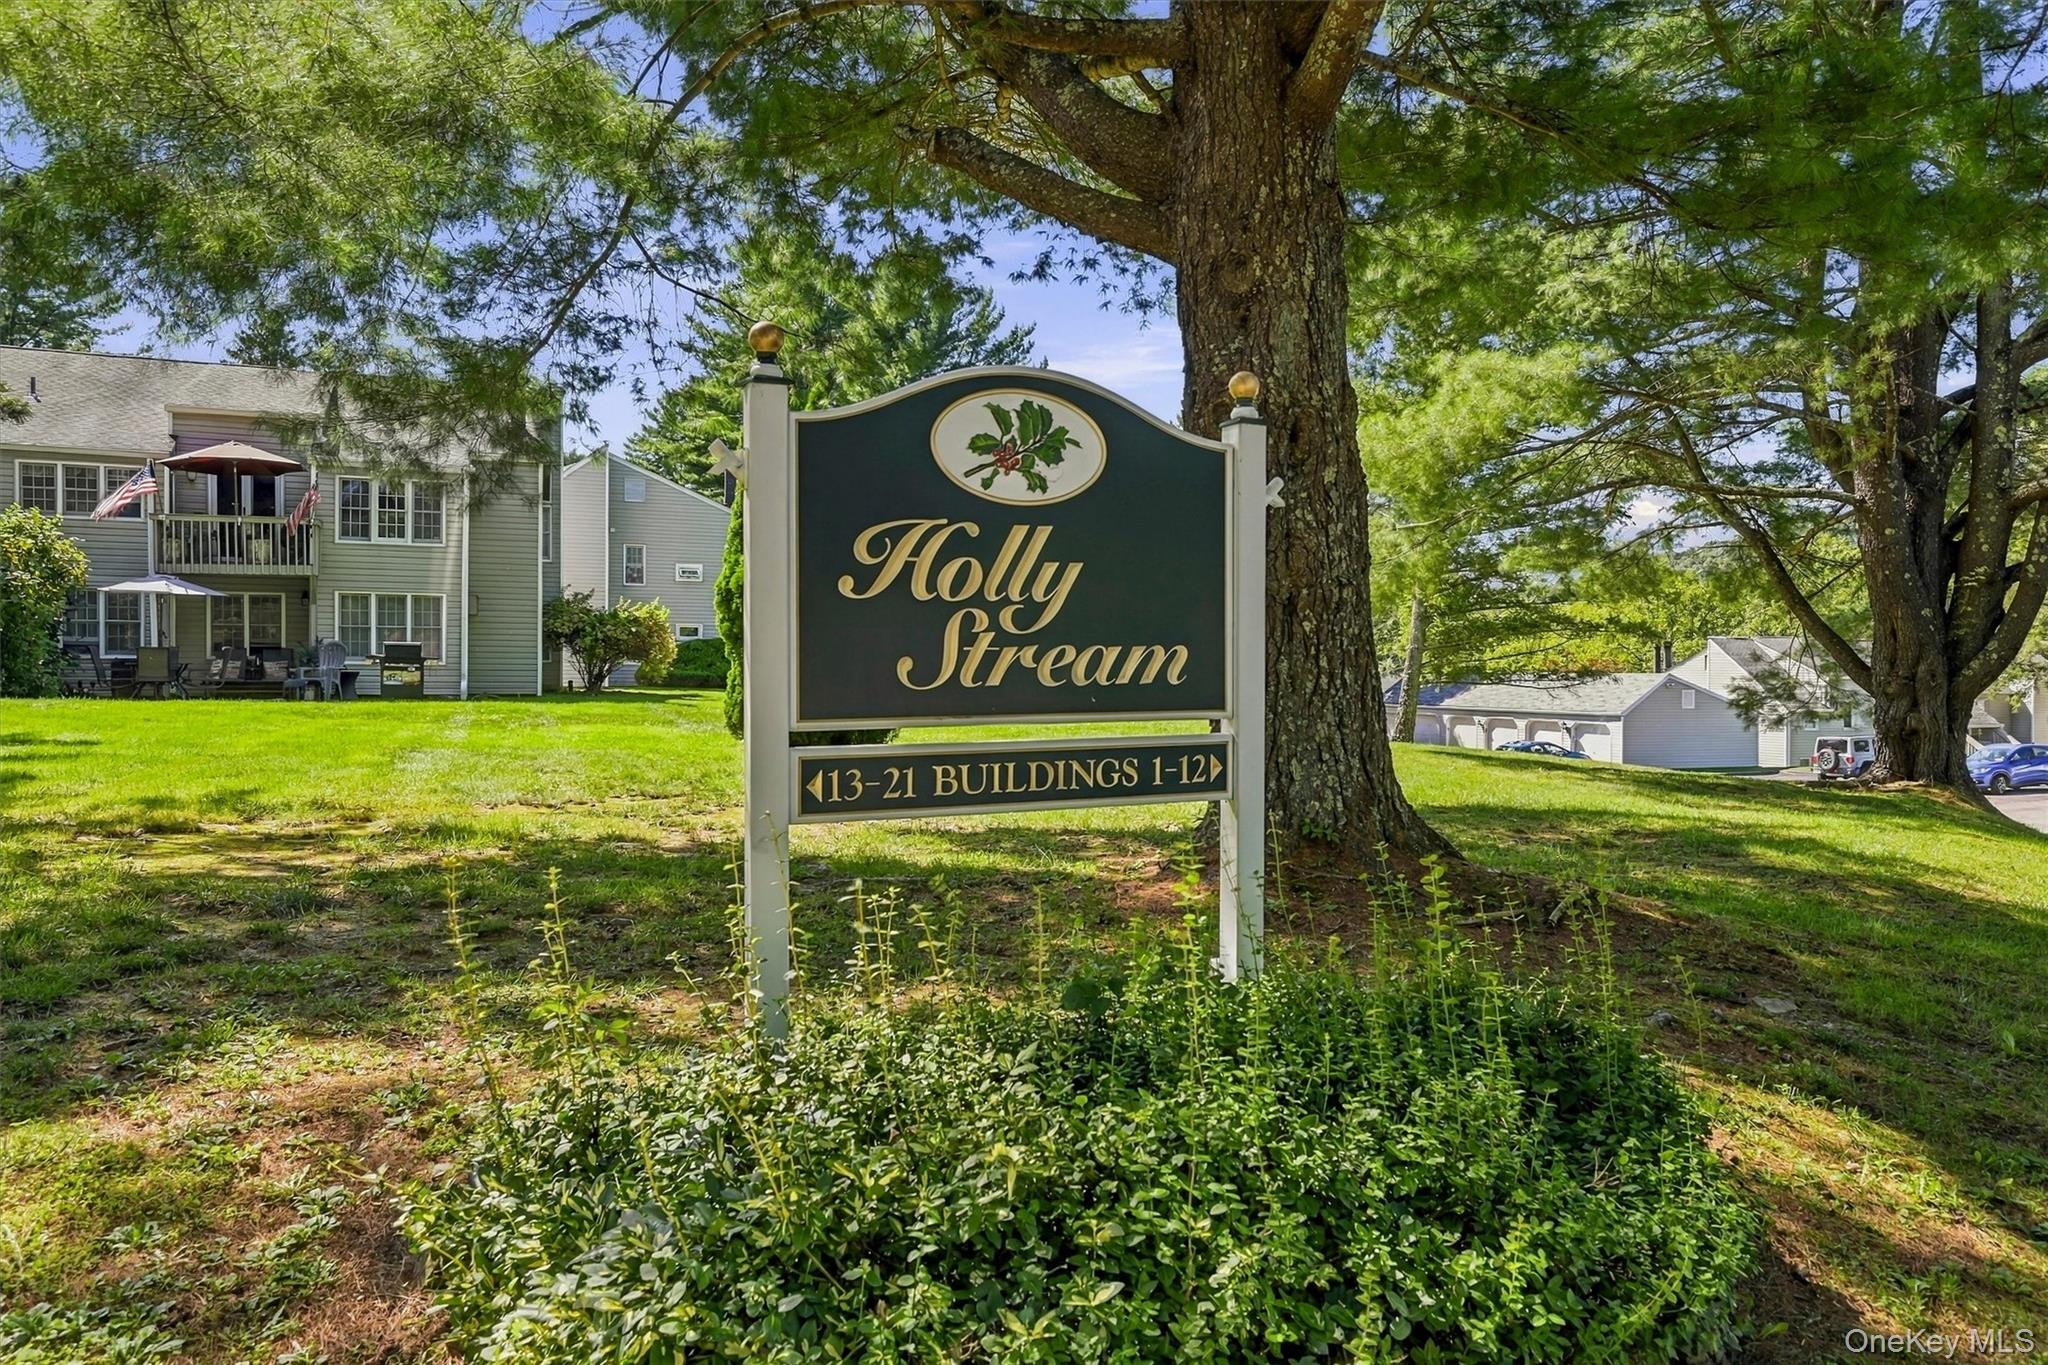
1704 Holly Stream Court,Brewster, NY 10509
Brewster, NY 10509

Description
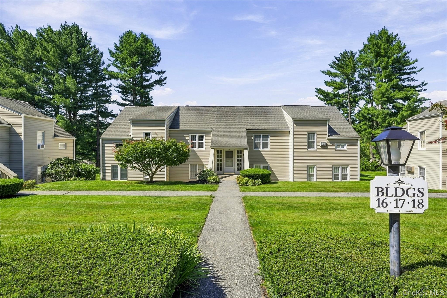
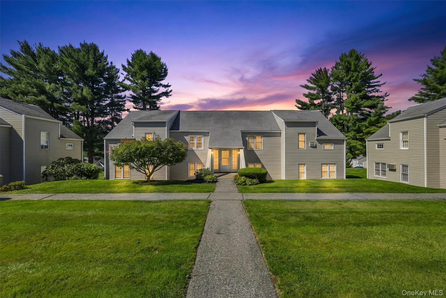
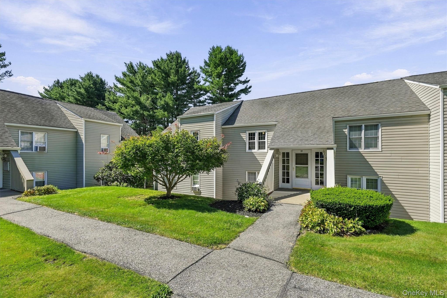
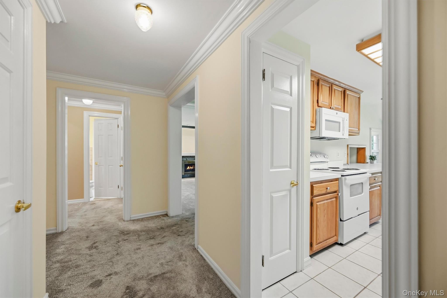
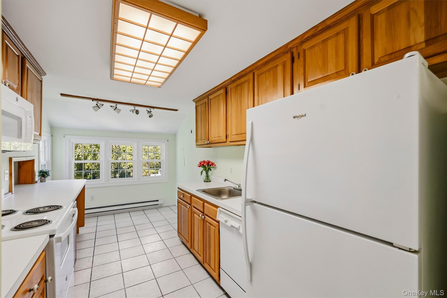
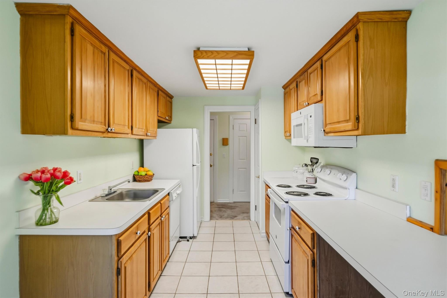
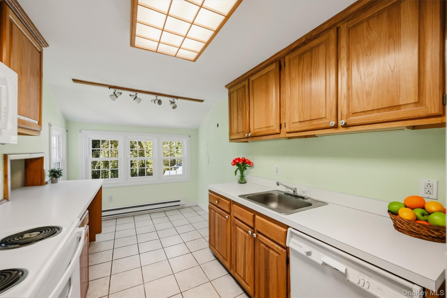
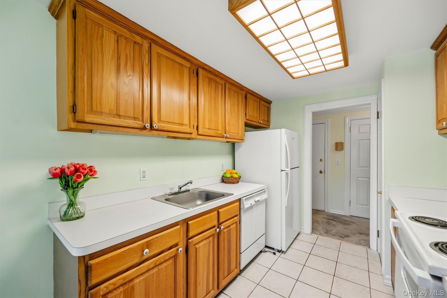
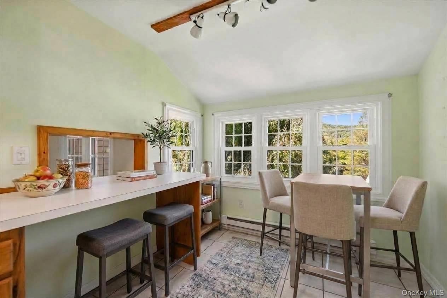
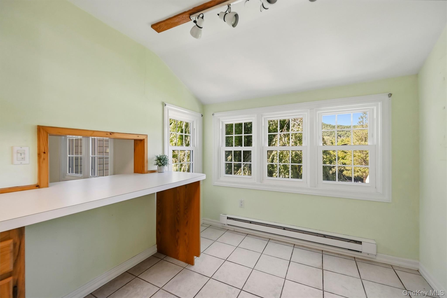
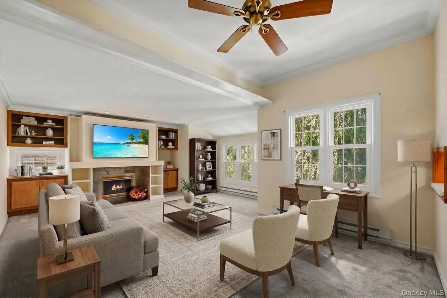
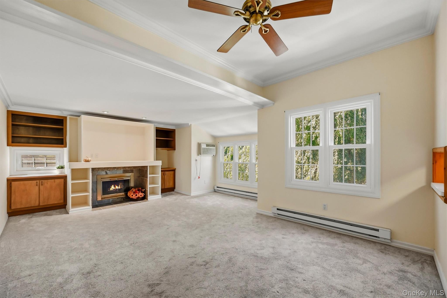
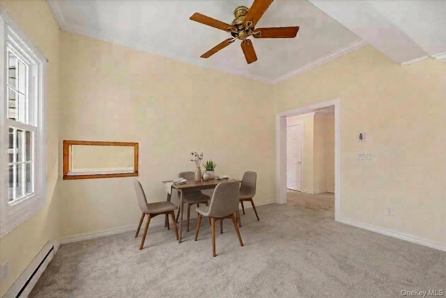
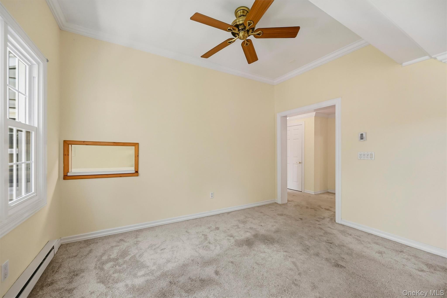
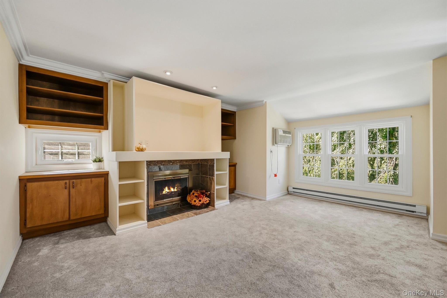
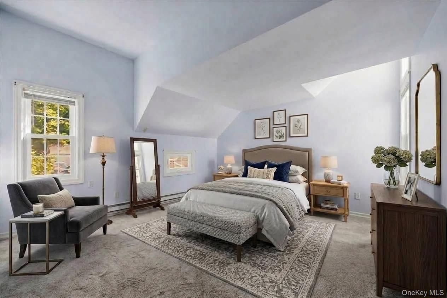
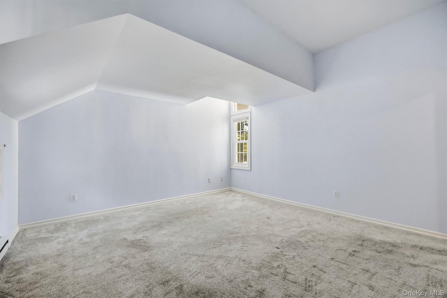
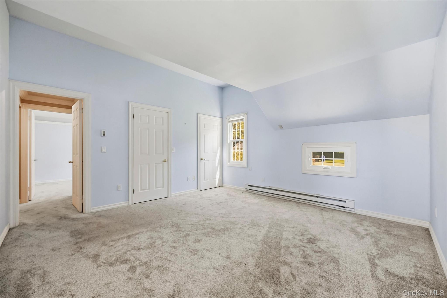
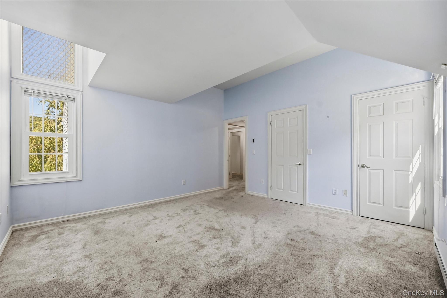
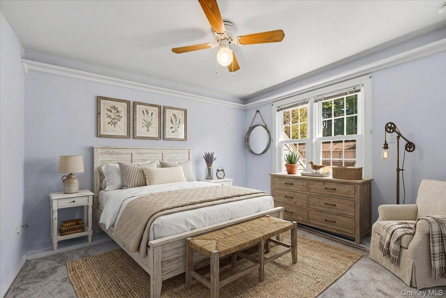
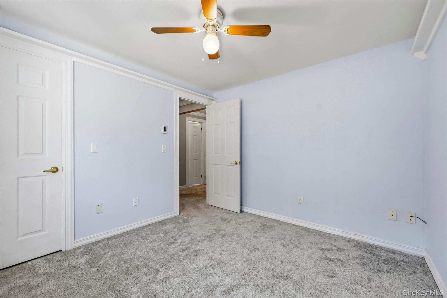
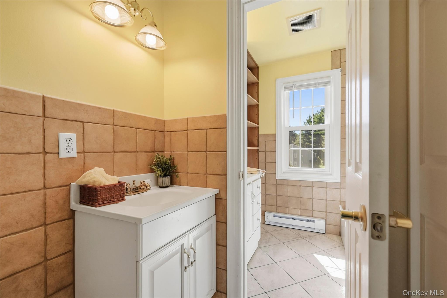
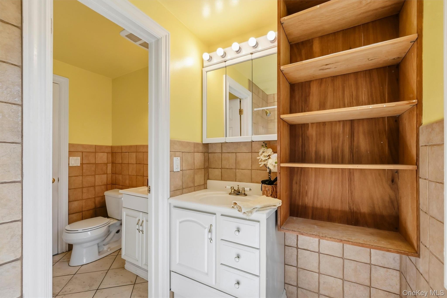
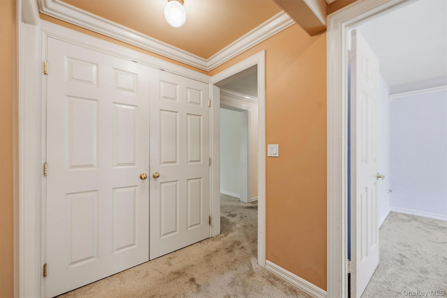
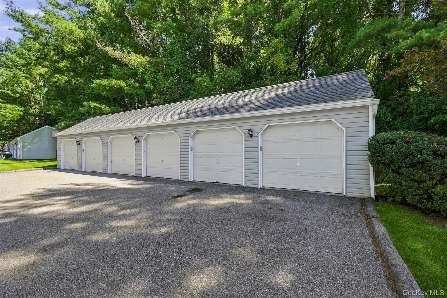
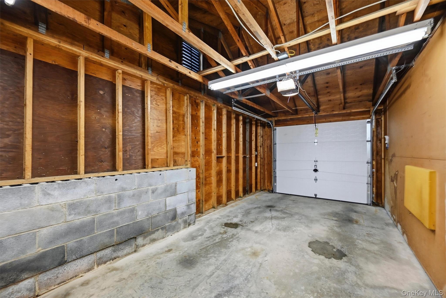
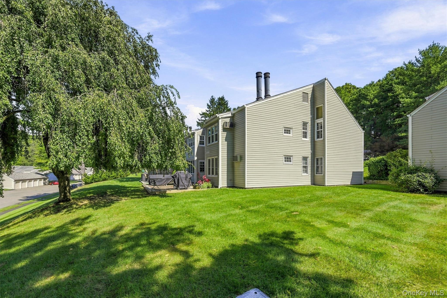
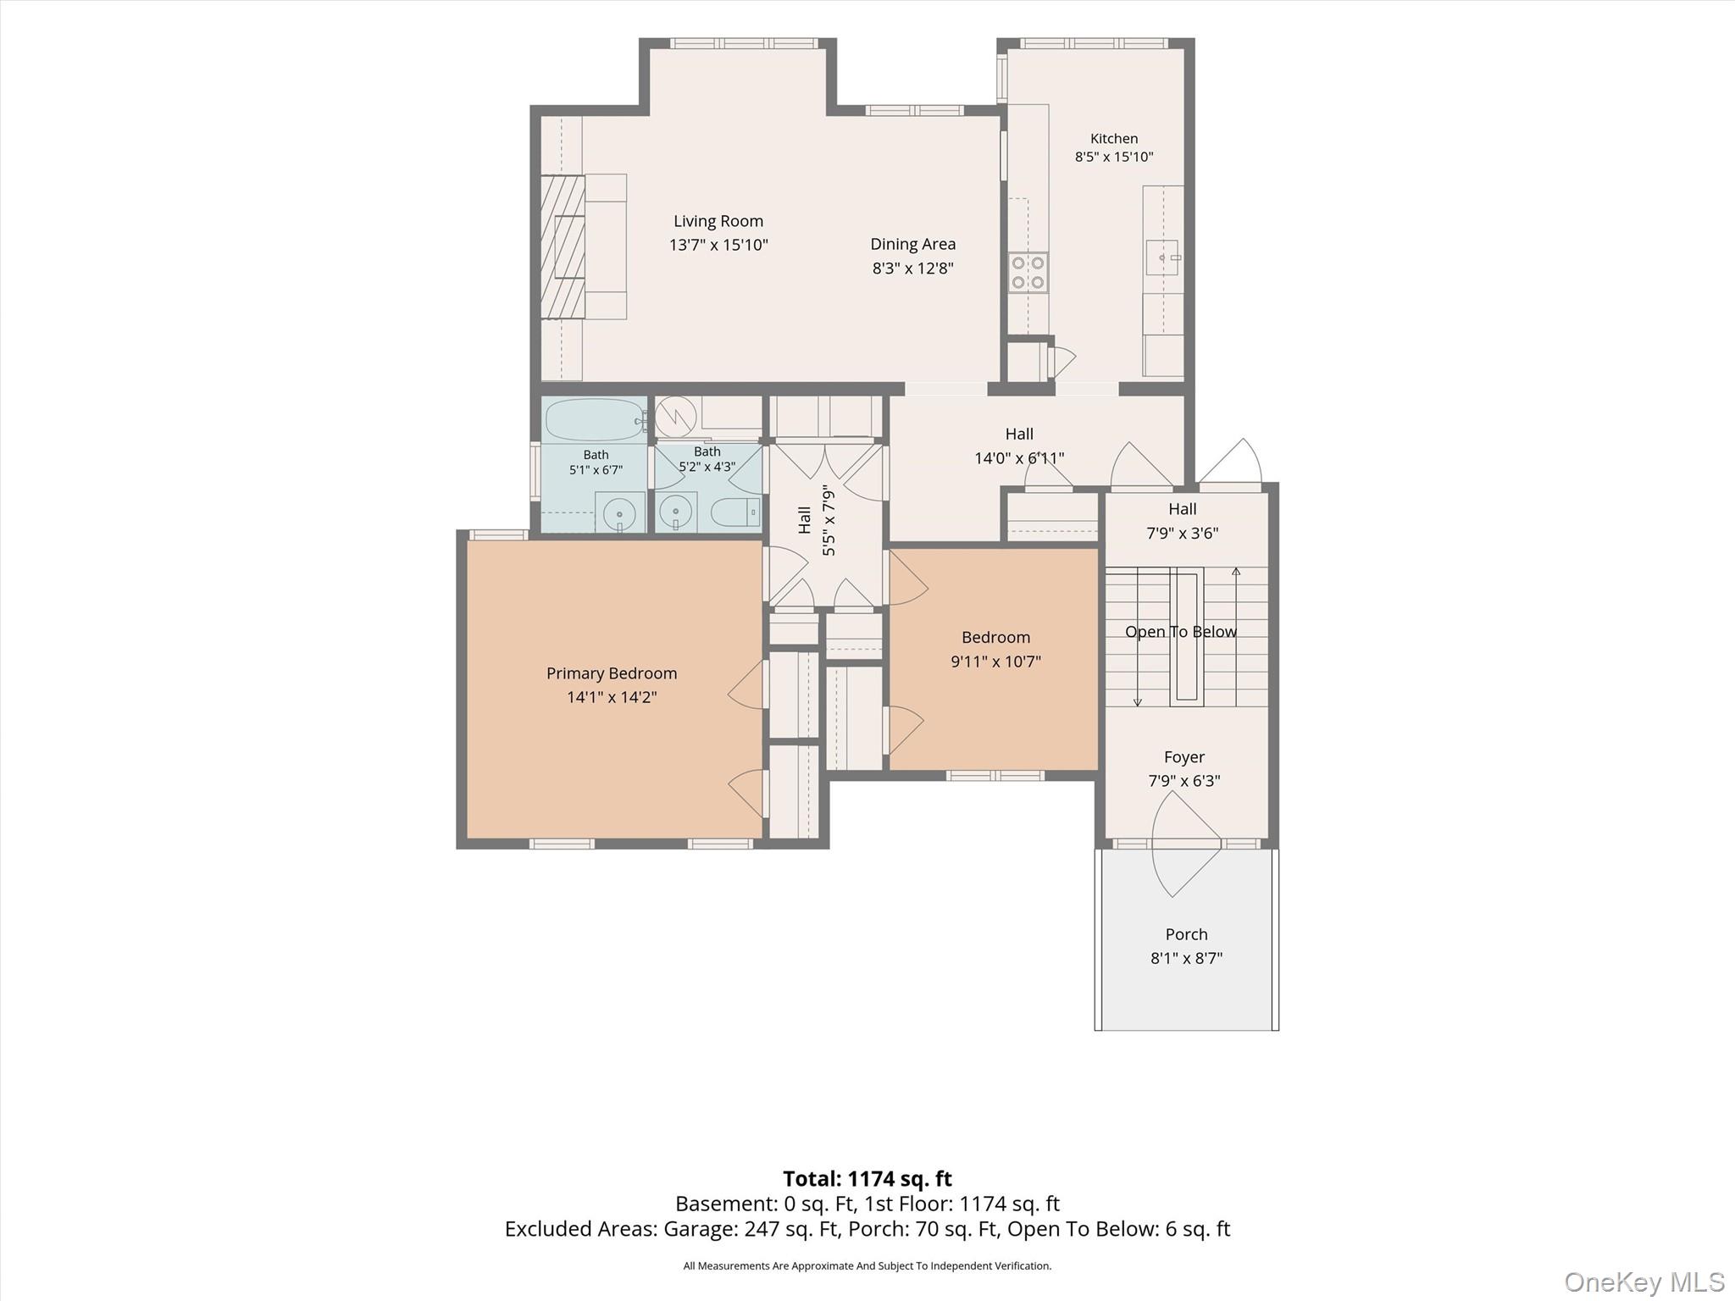
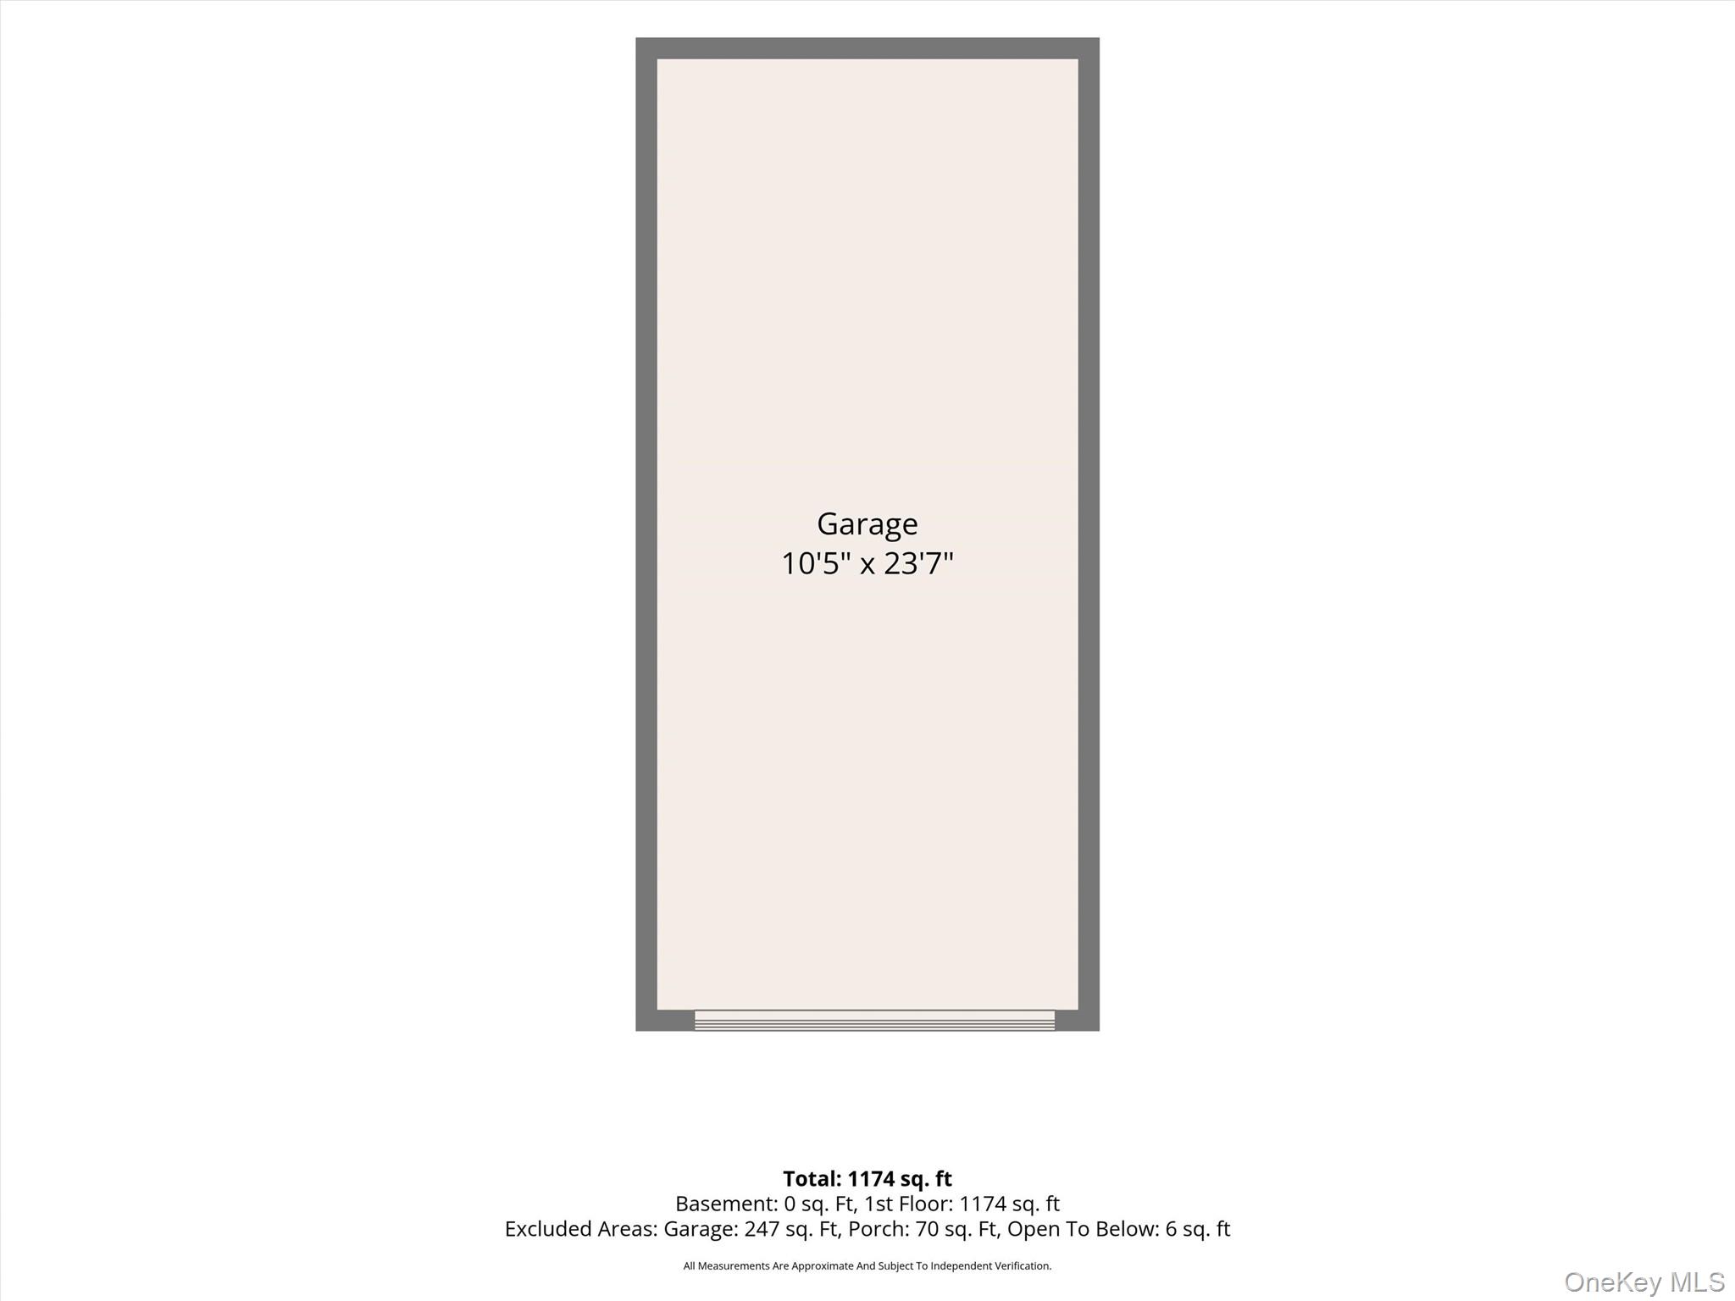
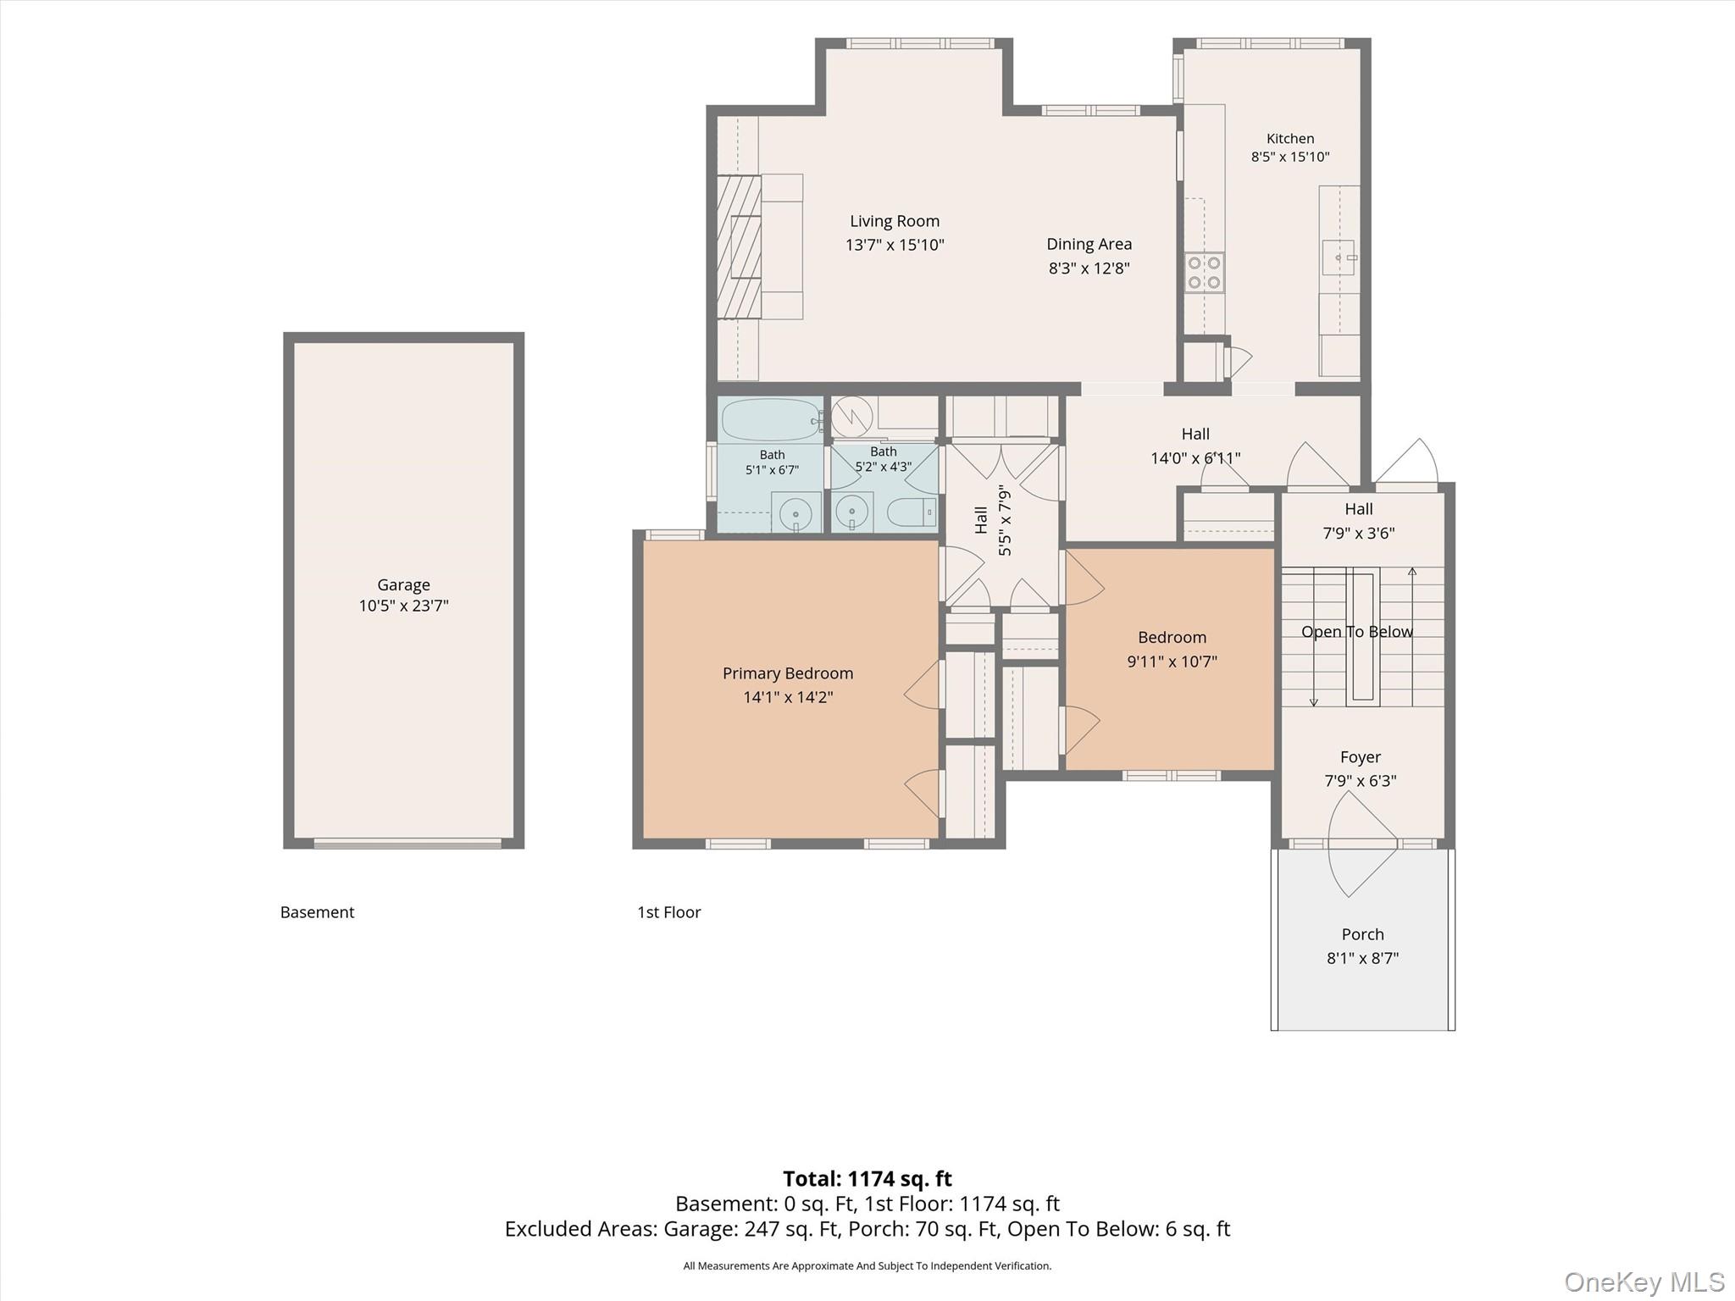
Welcome to this bright and inviting condo, where pride of ownership is evident throughout. The spacious, oversized living room is designed for comfortable living and entertaining, featuring a beautiful wood-burning fireplace and two built-ins that provide both functionality and charm. All-new 2025 energy-efficient windows fill the space with natural light while bringing the beauty of the surrounding landscape indoors.The thoughtfully designed layout offers generous room sizes and flexible living space, with plenty of options for dining in the expanded living area or enjoying a casual meal in the eat-in kitchen. Custom crown moldings add an elegant finishing touch, while new carpeting (2025) and a new hot water heater offer added peace of mind.A detached one-car garage and an additional parking space provide added convenience and flexibility, with plenty of guest parking available as well. Ideally located just 2 miles from Metro-North, this home provides convenient access to commuting, major highways, shopping, and local restaurants, while still offering a peaceful setting surrounded by nature.Comfortable, well-maintained, and move-in ready, this condo offers a wonderful opportunity to enjoy easy living in a convenient location. Come see all that this special home has to offer!
Details
| MLS # | 1047939 |
|---|---|
| Listing Type | For Sale |
| Style | Condominium |
| HOA Dues | $460 |
| Sub-Type | Resale |
| Status | Active |
| Year | 1973 |
| Days On Site | 7 |
| Listing Provided By | Coldwell Banker Realty | Deborah J. Glatz |
Features
| Bed(s) | 2 |
|---|---|
| Bath(s) | 1 Total |
| SQ Feet | 1,045 |
| Garage | 1 |
| Story(s) | 2 |
| Acreage | 0.01 |
Interior
| Cooling | Wall/Window Unit(s) |
|---|---|
| Heating | Baseboard, Electric |
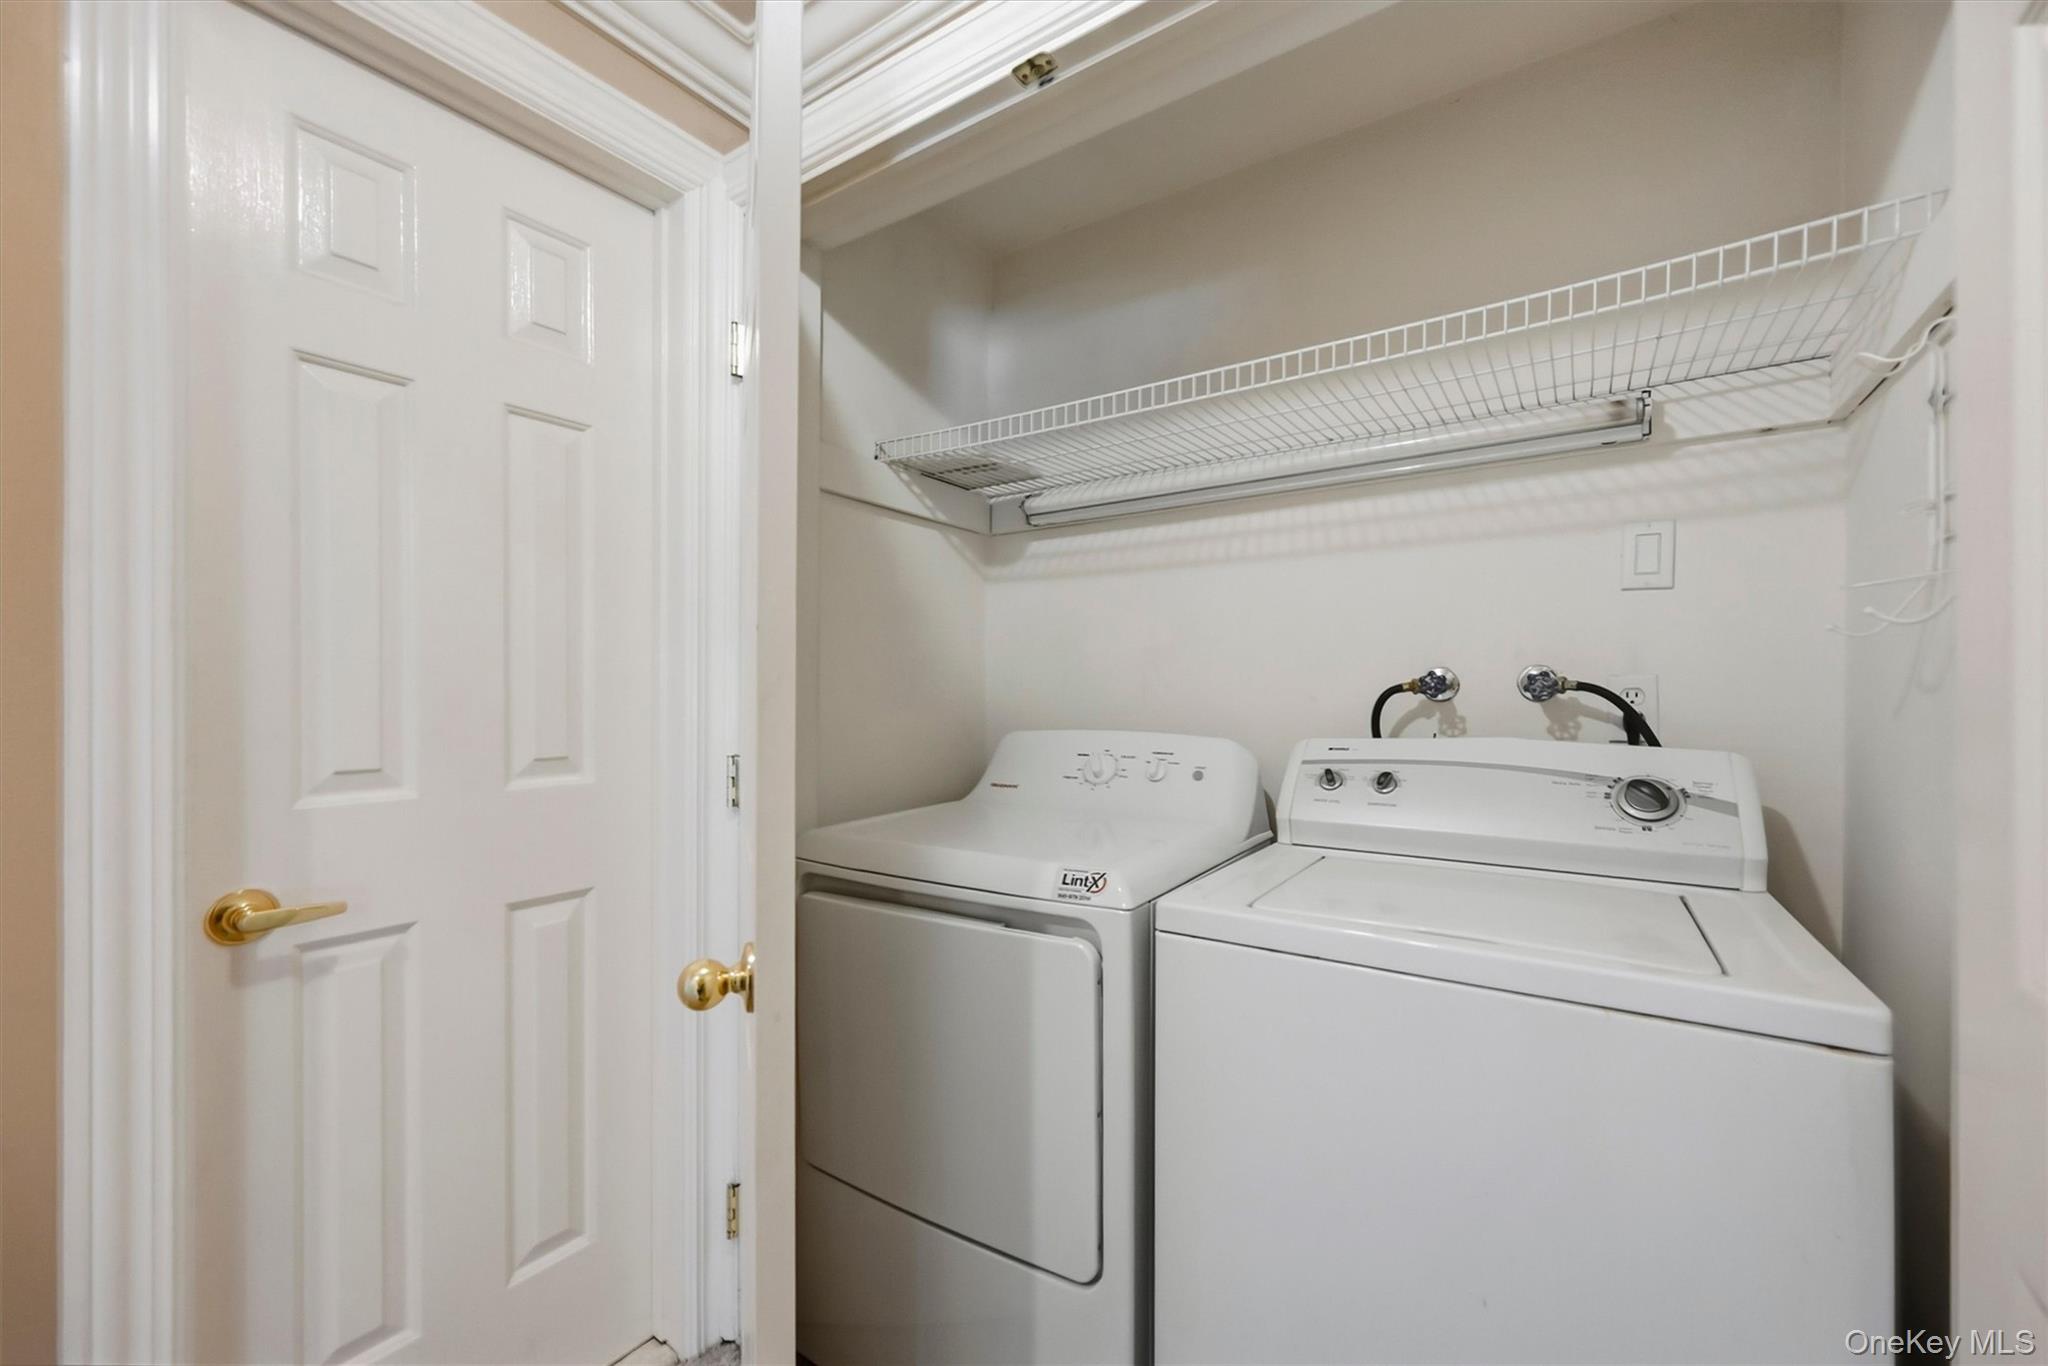
| Interior Features | Breakfast Bar, Cathedral Ceiling(s), Crown Molding, Double Vanity, Entrance Foyer, High Ceilings, Storage, Washer/Dryer Hookup |
| Window Features | Oversized Windows |
| Appliances | Dishwasher, Dryer, Oven, Refrigerator, Washer |
Exterior
| Exterior Features | Lighting, Mailbox |
|---|---|
| Construction Materials | Block, Frame |
Parking
| Garage Yes / No | Yes |
|---|---|
| Parking Features | Driveway, Parking Lot |
Utilities
| Utilities | Cable Available, Electricity Connected, Phone Available, Sewer Connected, Water Connected |
|---|---|
| Sewer | Public Sewer |
Location
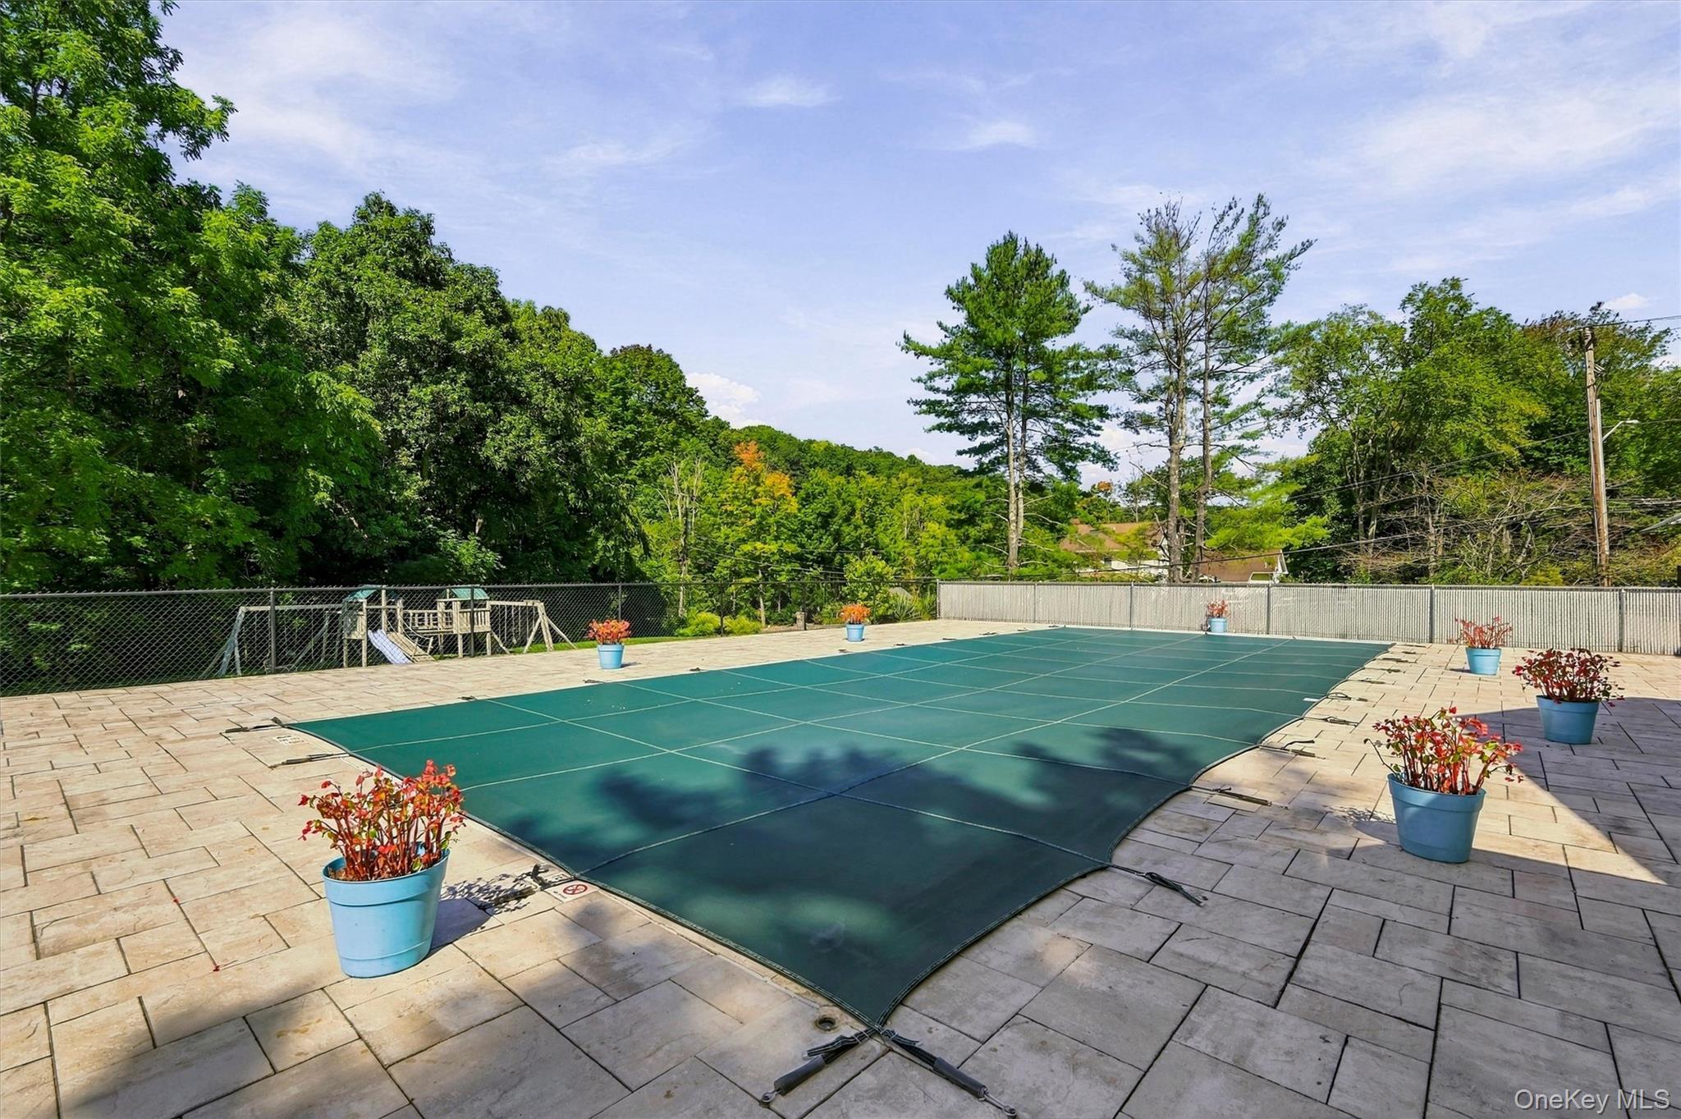
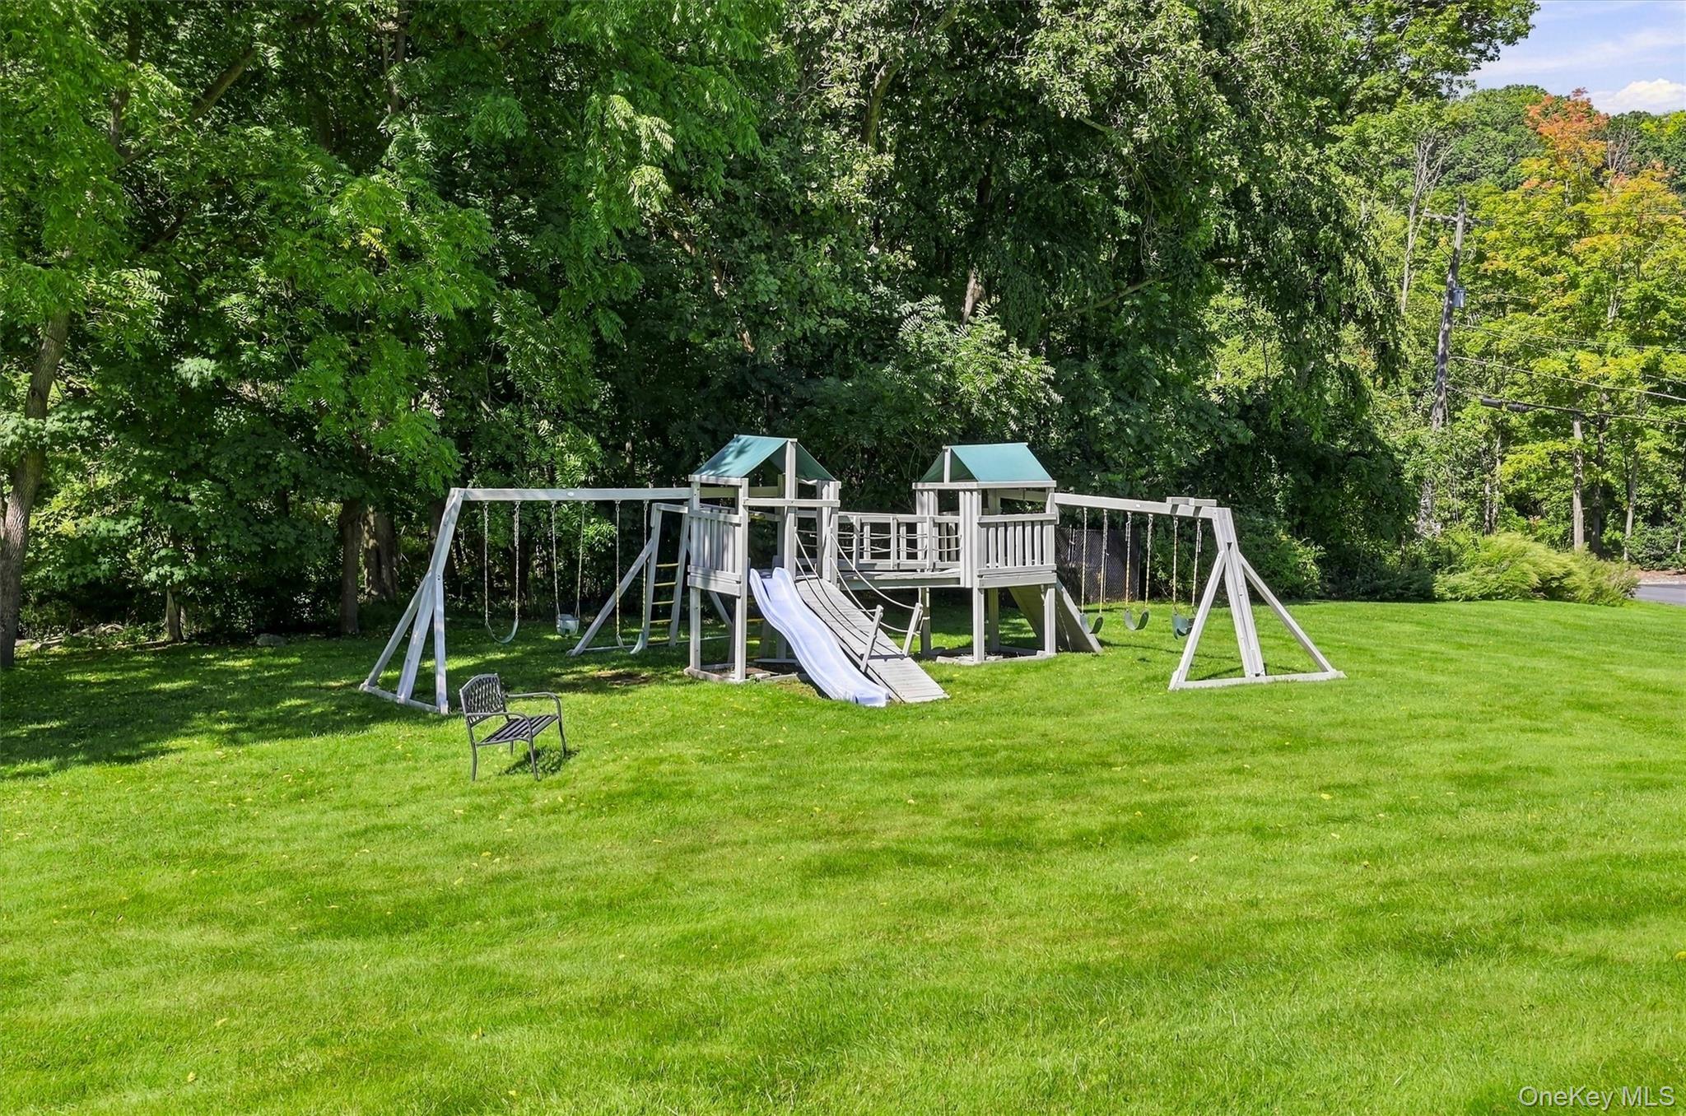
| Community Features | Clubhouse, Playground, Pool |
|---|
Taxes
| Tax Year | 2026 |
|---|---|
| Tax Annual Amount | 6706 |
Area Information
| State | NY |
|---|---|
| County | Putnam County |
| City | Brewster |
| Zip Code | 10509 |
| School District | Brewster High School |
| Elementary School | John F. Kennedy |
| High School | Brewster High School |
| Listing VS Median (in 10509) | |
Price: $329,999 low | high Med: $549,999 sqft: 1,045 low | high Med: 1,300 $ / sqft: $316 low | high Med: $423 On site: 7 low | high Med: 78 | |
Market Activity 10509
Request a showing
Request a showing
Contact
Learn More About This Property

| Open House |
|---|
| In-Person 09/26 10:00 AM - 12:00 PM |
| State | NY |
|---|---|
| County | Putnam County |
| City | Brewster |
| Zip Code | 10509 |
| School District | Brewster High School |
| Elementary School | John F. Kennedy |
| High School | Brewster High School |
| Listing VS Median (in 10509) | |
Price: $329,999 low | high Med: $549,999 sqft: 1,045 low | high Med: 1,300 $ / sqft: $316 low | high Med: $423 On site: 7 low | high Med: 78 | |