17 Priscilla Avenue,Holtsville, NY 11742
Holtsville, NY 11742

Description
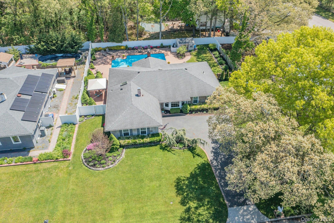
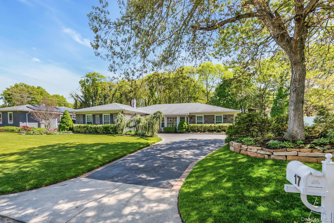
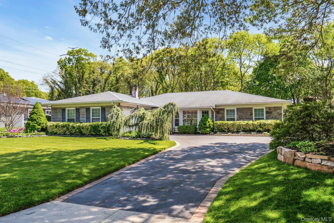
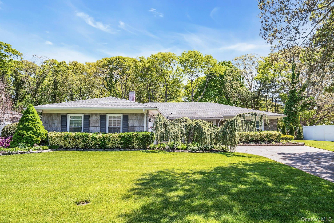
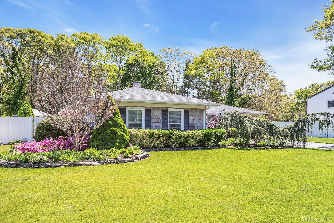
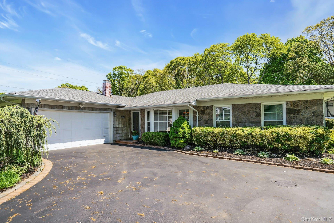
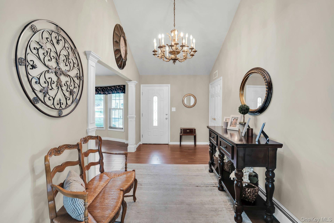
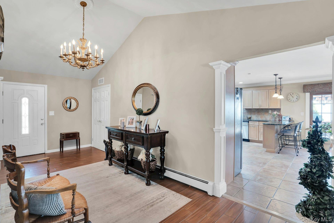
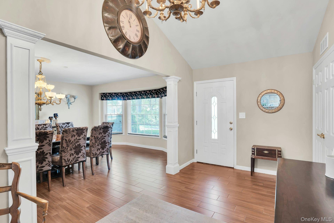
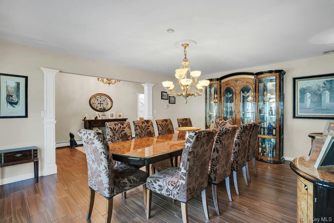
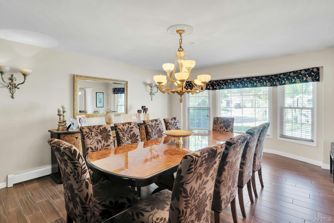
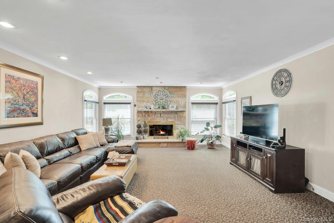
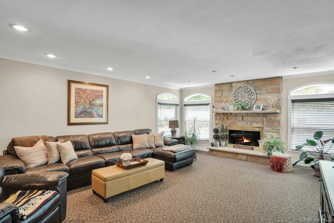
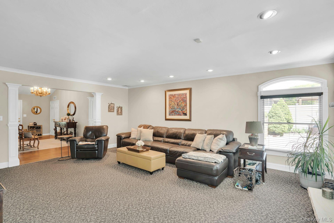
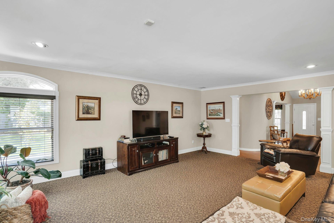
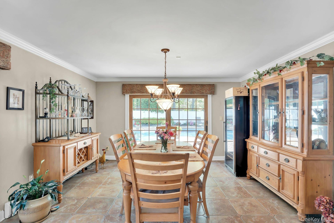
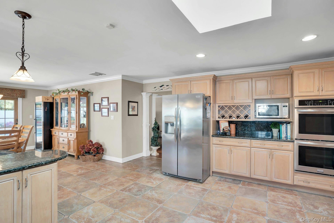
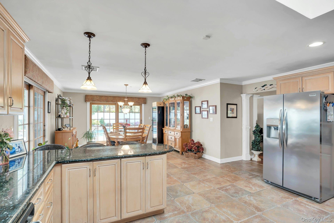
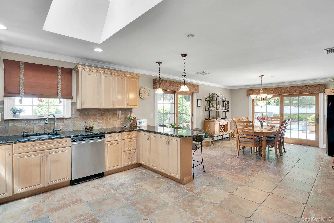
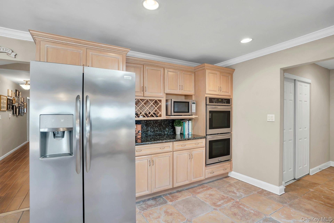
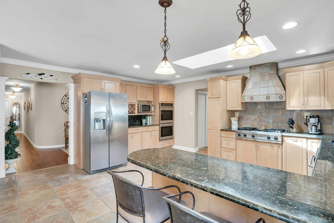
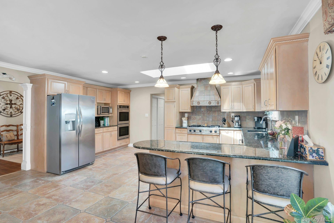
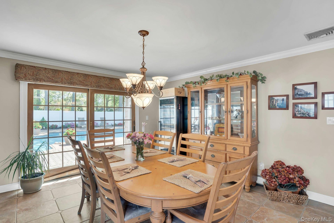
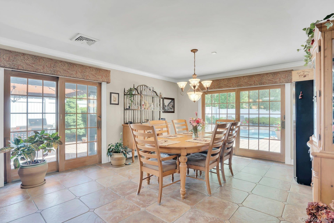
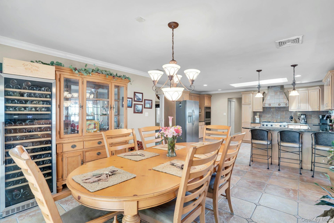
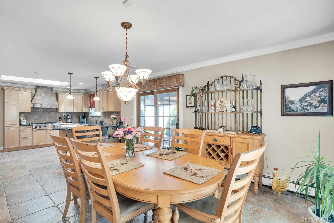
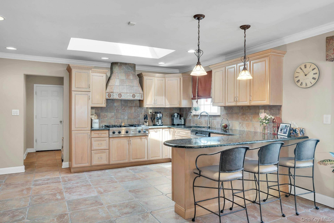
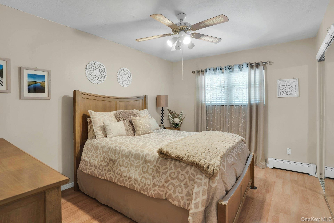
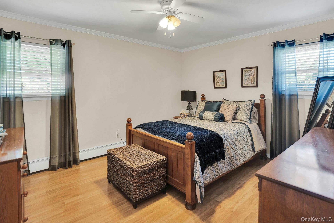
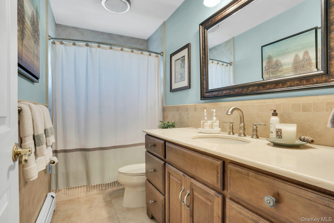
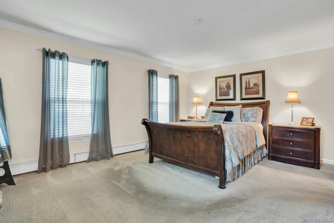
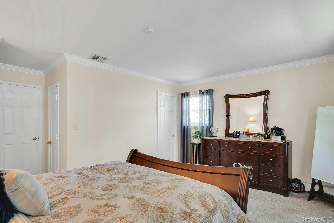
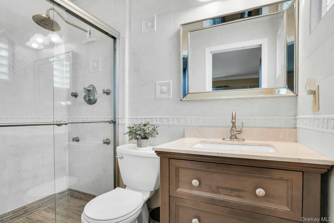
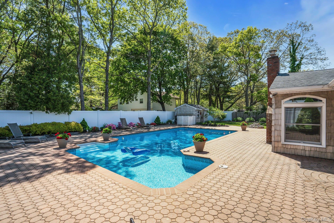
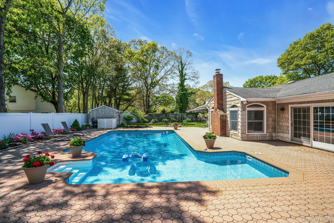
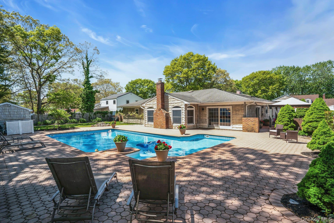
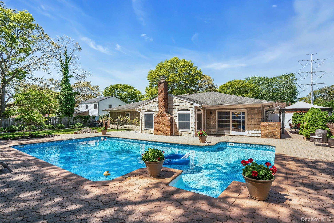
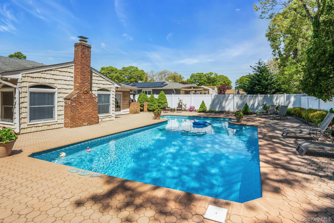
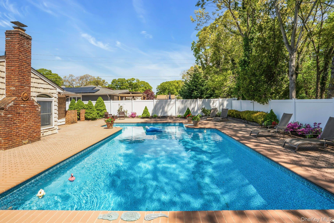
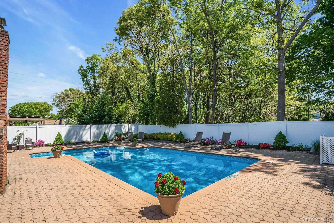
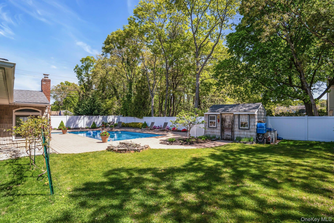
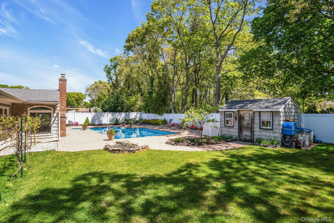
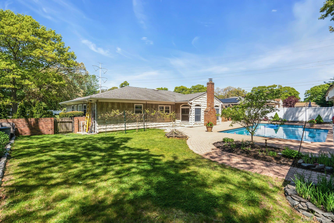
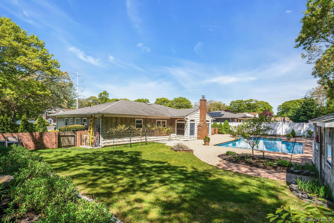
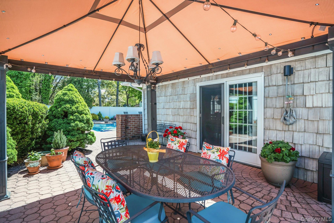
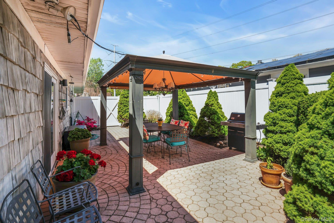
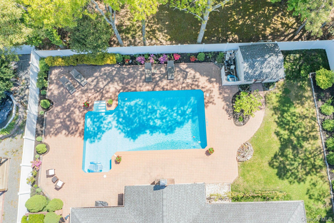
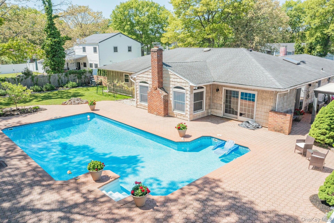
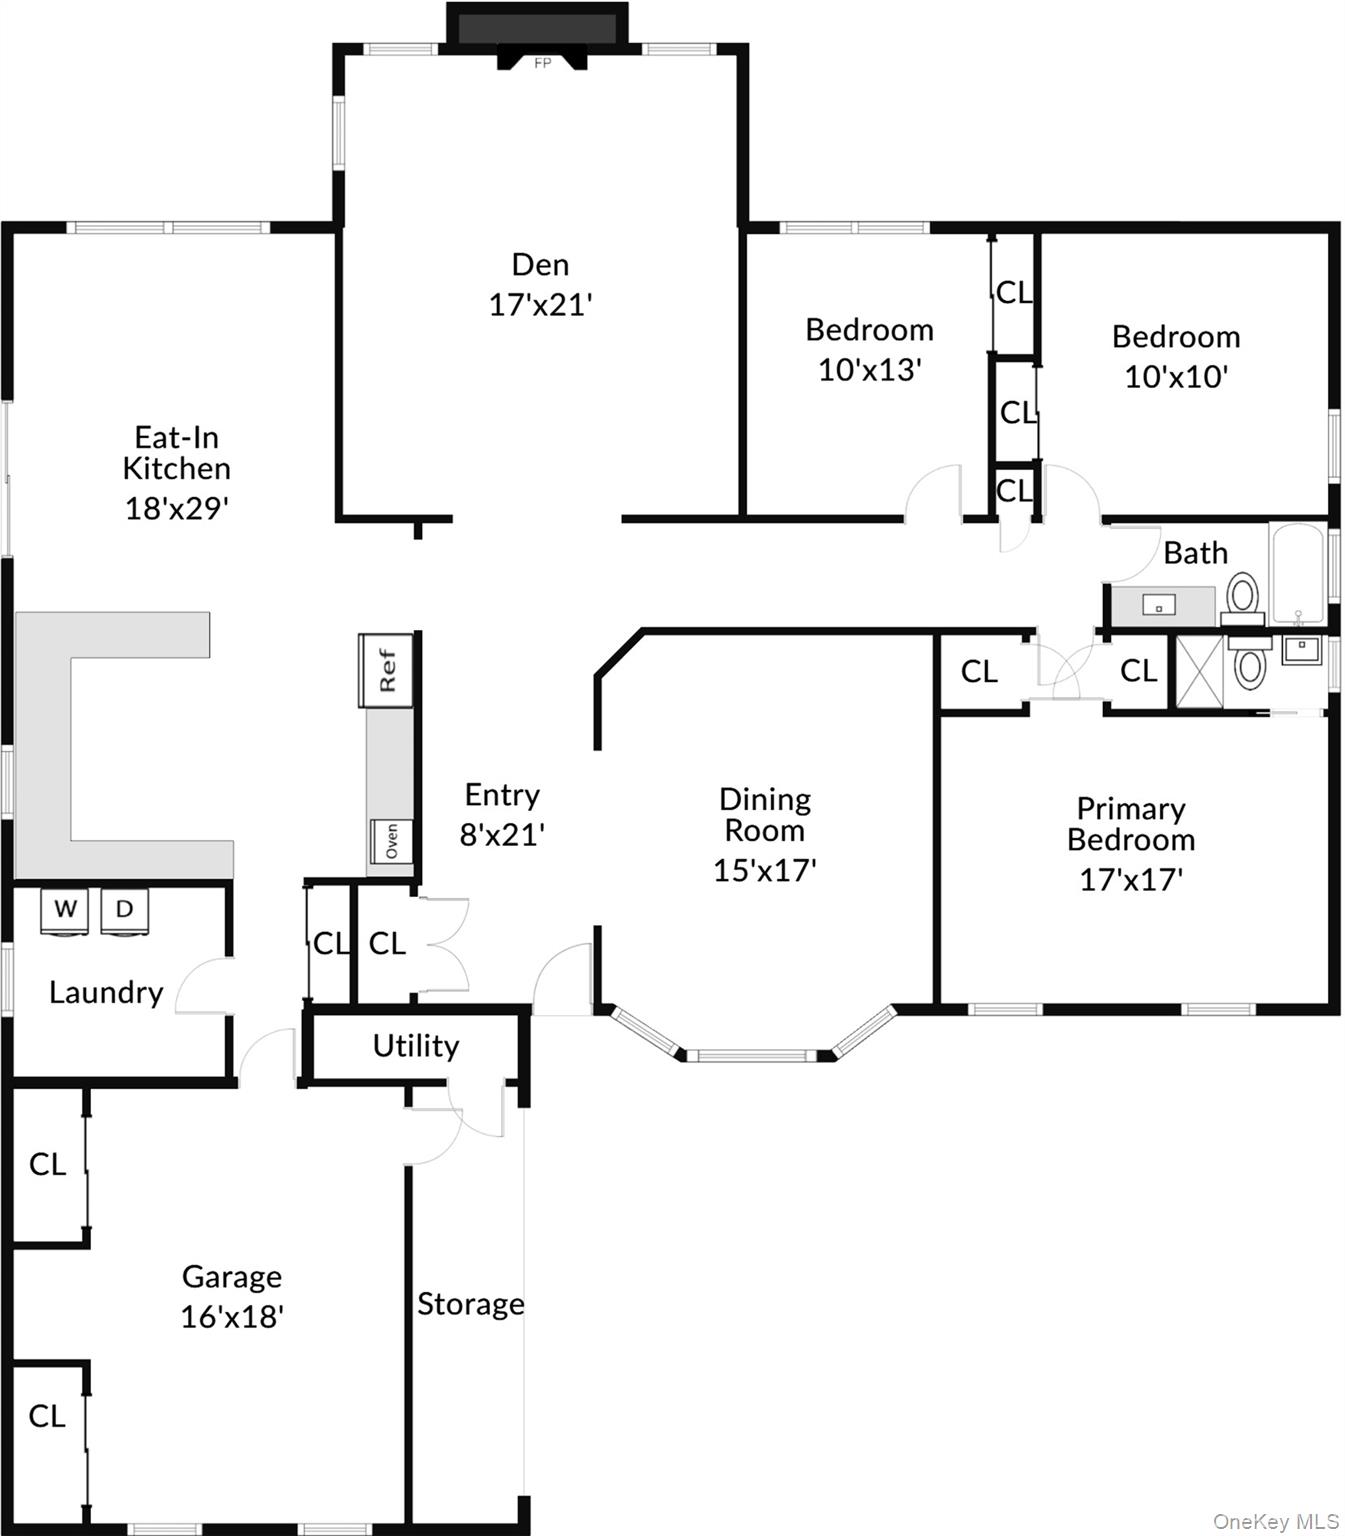
Welcome to this beautifully maintained expanded ranch offering over 2,350 square feet of spacious living in the heart of Holtsville. This 3 bedroom, 2 bathroom home features a welcoming foyer, formal dining room, oversized living room with fireplace, and a stunning eat in kitchen complete with granite countertops, stainless steel appliances, skylight, wall oven, and abundant cabinetry. The primary suite includes a renovated full bathroom, while the additional bedrooms are generously sized with ample closet space. The layout offers flexibility for everyday living, entertaining, or working from home. Step outside to a backyard designed for enjoyment featuring an expansive paver patio, gazebo area, beautifully landscaped grounds, and a large in ground chlorine pool with a 2023 liner. The private property offers plenty of space for outdoor entertaining, relaxing, and gardening. Additional updates and features include central air conditioning, heating system, roof replaced in 2017, wall oven replaced in 2018, hot water heater replaced in 2015, updated driveway, and two cesspools with the second installed in 2005. Move right into this spacious and well cared for home offering comfort, functionality, and exceptional indoor and outdoor living.
Details
| MLS # | 1001807 |
|---|---|
| Listing Type | For Sale |
| Style | House |
| Sub-Type | Resale |
| Status | Pending |
| Year | 1971 |
| Days On Site | 120 |
| Listing Provided By | Compass Greater NY LLC | Christopher Galluzzo |
Features
| Bed(s) | 3 |
|---|---|
| Bath(s) | 2 Total |
| SQ Feet | 2,352 |
| Garage | 2 |
| Pool | Yes |
| Story(s) | 1 |
| Acreage | 0.34 |
| Property View | Neighborhood, Trees, Woods |
Interior
| Cooling | Central Air |
|---|---|
| Heating | Baseboard, Natural Gas |
| Interior Features | First Floor Bedroom, First Floor Full Bath, Cathedral Ceiling(s), Crown Molding, Eat-in Kitchen, Entrance Foyer, Formal Dining, Open Floorplan, Open Kitchen, Primary Bathroom, Recessed Lighting, Walk Through Kitchen |
| Window Features | Blinds, Casement, Double Pane Windows, Screens, Skylight(s) |
| Appliances | Cooktop, Dishwasher, Oven, Range, Refrigerator, Stainless Steel Appliance(s) |
Exterior
| Exterior Features | Mailbox |
|---|---|
| Security Features | Security Lights, Security System, Smoke Detector(s) |
| Construction Materials | Shingle Siding, Stone |
| Foundation Details | Slab |
| Lot Features | Back Yard, Front Yard, Garden, Landscaped, Level, Near School, Private |
| Fencing | Back Yard, Fenced, Full, Vinyl |
Parking
| Garage Yes / No | Yes |
|---|---|
| Parking Features | Driveway, Garage, Private |
Utilities
| Utilities | Natural Gas Connected, Phone Connected, Trash Collection Public, Water Connected |
|---|---|
| Sewer | Cesspool |
Taxes
| Tax Year | 2025 |
|---|---|
| Tax Assessed Value | 2890 |
| Tax Annual Amount | 11576 |
Area Information
| State | NY |
|---|---|
| County | Suffolk County |
| City | Holtsville |
| Zip Code | 11742 |
| School District | Sachem High School East |
| Elementary School | Waverly Avenue School |
| High School | Sachem High School East |
| Listing VS Median (in 11742) | |
Price: $749,000 low | high Med: $627,500 sqft: 2,352 low | high Med: 1,915 $ / sqft: $318 low | high Med: $331 On site: 120 low | high Med: 69.5 | |
Market Activity 11742
Request a showing
Request a showing
Contact
Learn More About This Property

| State | NY |
|---|---|
| County | Suffolk County |
| City | Holtsville |
| Zip Code | 11742 |
| School District | Sachem High School East |
| Elementary School | Waverly Avenue School |
| High School | Sachem High School East |
| Listing VS Median (in 11742) | |
Price: $749,000 low | high Med: $627,500 sqft: 2,352 low | high Med: 1,915 $ / sqft: $318 low | high Med: $331 On site: 120 low | high Med: 69.5 | |