17 Nightingale Trail,Wurtsboro, NY 12790
Wurtsboro, NY 12790

Description
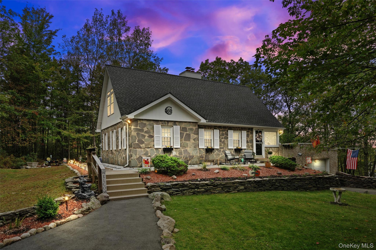
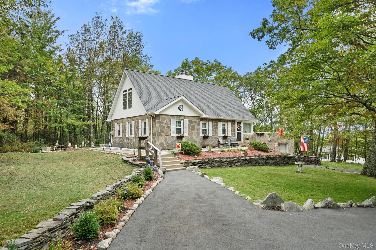
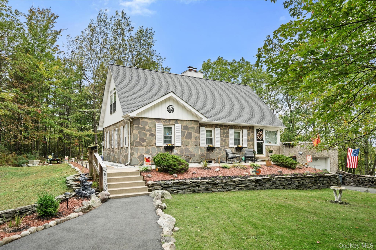
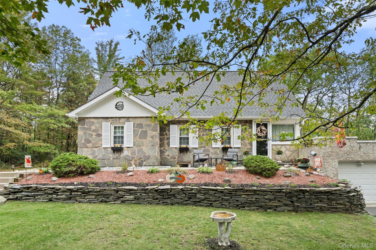
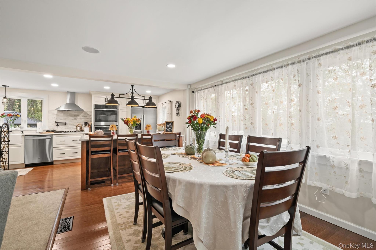
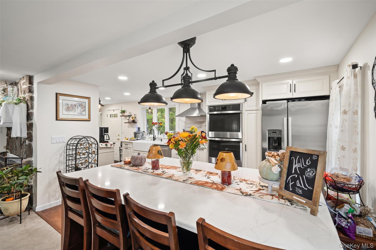
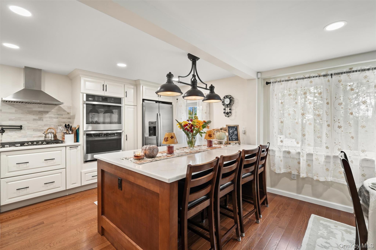
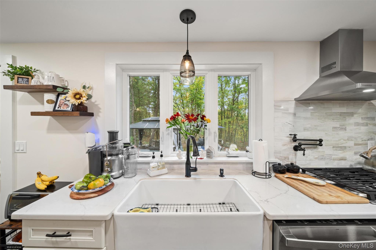
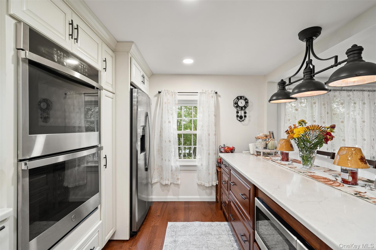
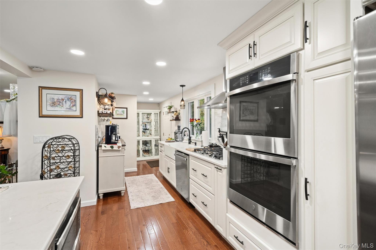
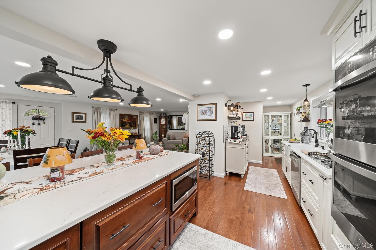
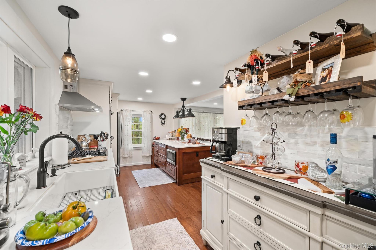
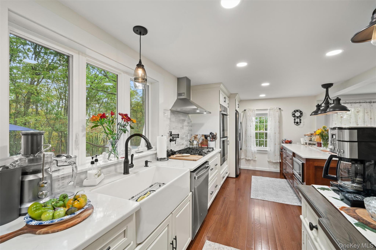
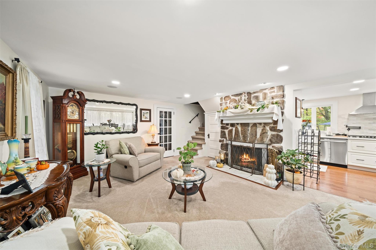
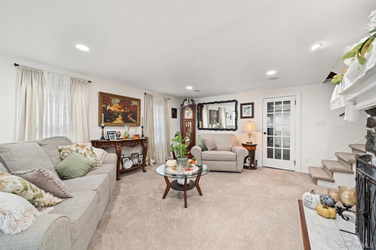
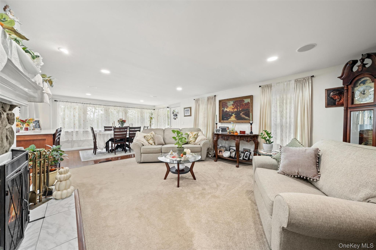
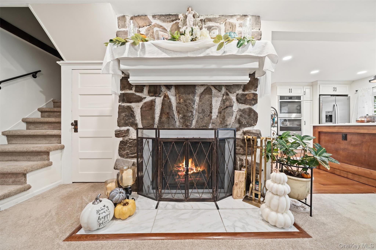
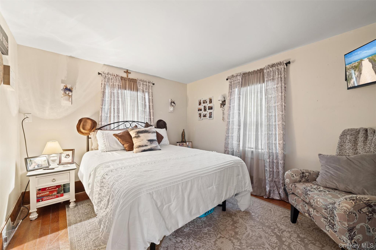
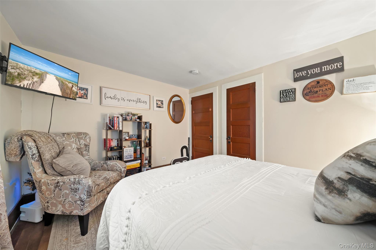
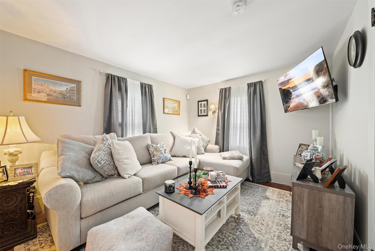
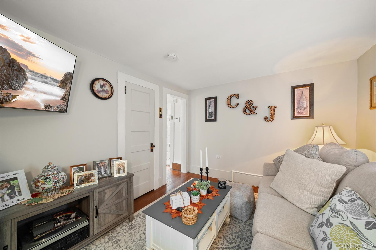
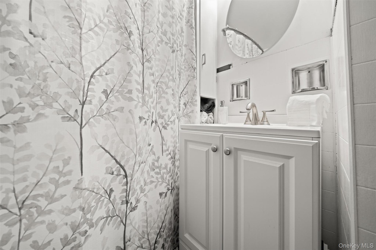
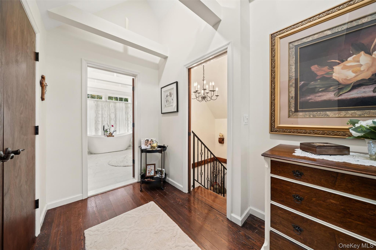
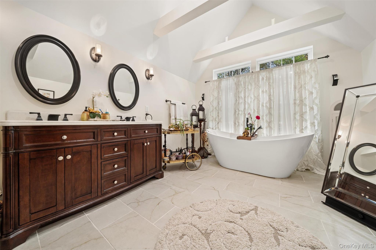
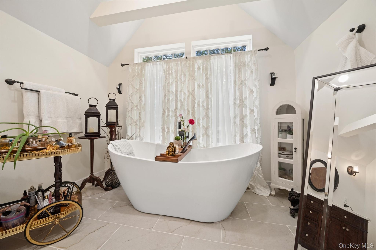
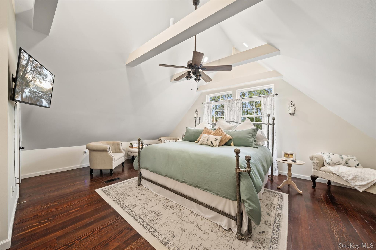
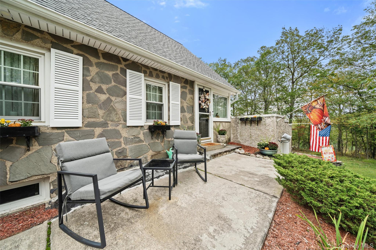
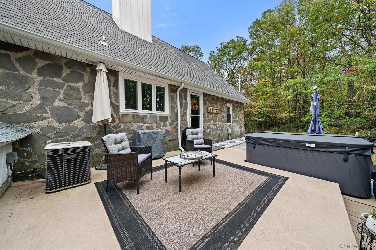
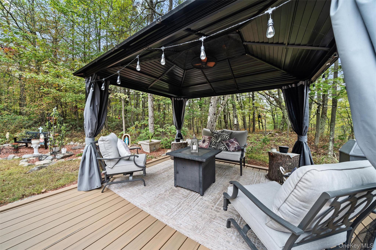
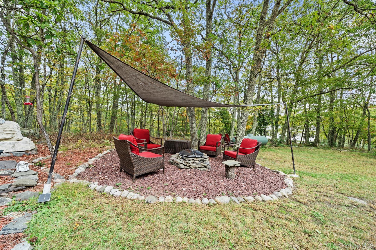
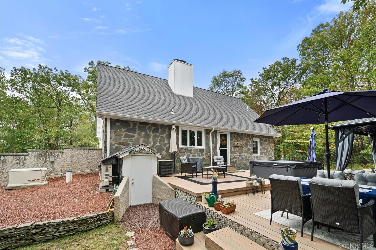
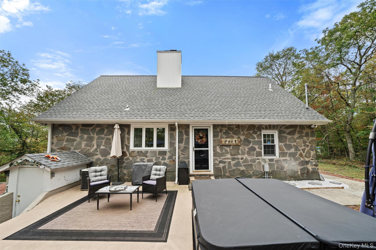
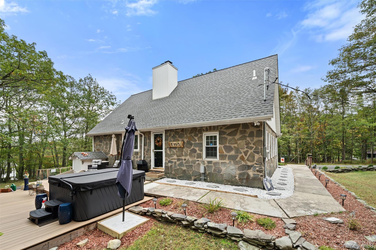
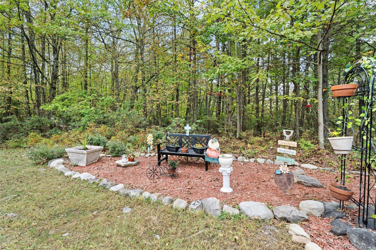
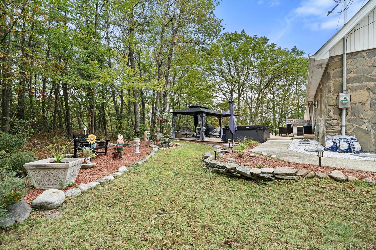
Fall in love with this meticulously maintained Cape that perfectly blends classic charm with modern upgrades. Flooded with natural light, this turnkey home showcases stunning hardwood floors, a gorgeous wood burning stone fireplace, a fully renovated kitchen (2023), and a primary suite that is simply breathtaking! Major updates include new roof and windows (2020), upgraded electric (2020), and a spa-like primary bath featuring an alluring oversized soaking tub for two! Additional improvements in 2024 include a whole house water softener, hot water heater, and well pressure tank. You also have a Generac whole-house generator. Every renovation was completed with care, pride of homeownership, and exceptional attention to detail. Step outside into your own backyard oasis-perfect for both relaxing and entertaining. Whether you're enjoying a quiet moment in the gardens, gathering around the firepit, or sipping coffee on the rocking chair front patio, this property offers endless privacy and enjoyment! Ideally located near shops and major highways, and just 15 minutes to Bethel Woods, Resorts World Casino, and Crystal Run. This home truly is a showstopper from start to finish! Don't miss your chance to make it yours!
Details
| MLS # | 1031508 |
|---|---|
| Listing Type | For Sale |
| Style | House |
| Sub-Type | Resale |
| Status | Active |
| Year | 1930 |
| Days On Site | 49 |
| Listing Provided By | HVG Realty, Inc. | Michelle Getty |
Features
| Bed(s) | 3 |
|---|---|
| Bath(s) | 2 Total |
| SQ Feet | 2,098 |
| Garage | 1 |
| Basement | Y |
| Acreage | 0.60 |
Interior
| Cooling | Central Air |
|---|---|
| Heating | Forced Air, Oil |
| Interior Features | First Floor Bedroom, First Floor Full Bath, Beamed Ceilings, Ceiling Fan(s), Chefs Kitchen, Granite Counters, Kitchen Island, Primary Bathroom, Open Floorplan, Open Kitchen, Original Details, Soaking Tub |
| Appliances | Cooktop, Dishwasher, Dryer, Microwave, Other, Refrigerator, Stainless Steel Appliance(s), Washer, Oil Water Heater, Water Softener Owned |
Exterior
| Exterior Features | Fire Pit, Garden |
|---|---|
| Security Features | Smoke Detector(s) |
| Construction Materials | Stone |
| Lot Features | Back Yard, Borders State Land, Front Yard, Garden, Landscaped, Near Public Transit, Near School, Near Shops, Private |
Parking
| Garage Yes / No | Yes |
|---|---|
| Parking Features | Driveway, Garage |
Utilities
| Utilities | Trash Collection Public |
|---|---|
| Sewer | Septic Tank |
Taxes
| Tax Year | 2024 |
|---|---|
| Tax Assessed Value | 102800 |
| Tax Annual Amount | 5847.9 |
Area Information
| State | NY |
|---|---|
| County | Sullivan County |
| City | Wurtsboro |
| Zip Code | 12790 |
| School District | Monticello High School |
| Elementary School | Emma C Chase School |
| High School | Monticello High School |
| Listing VS Median (in 12790) | |
Price: $415,000 low | high Med: $377,450 sqft: 2,098 low | high Med: 1,831 $ / sqft: $198 low | high Med: $212 On site: 49 low | high Med: 60.5 | |
Market Activity 12790
Request a showing
Request a showing
Contact
Learn More About This Property

| State | NY |
|---|---|
| County | Sullivan County |
| City | Wurtsboro |
| Zip Code | 12790 |
| School District | Monticello High School |
| Elementary School | Emma C Chase School |
| High School | Monticello High School |
| Listing VS Median (in 12790) | |
Price: $415,000 low | high Med: $377,450 sqft: 2,098 low | high Med: 1,831 $ / sqft: $198 low | high Med: $212 On site: 49 low | high Med: 60.5 | |