 Price Reduced Listing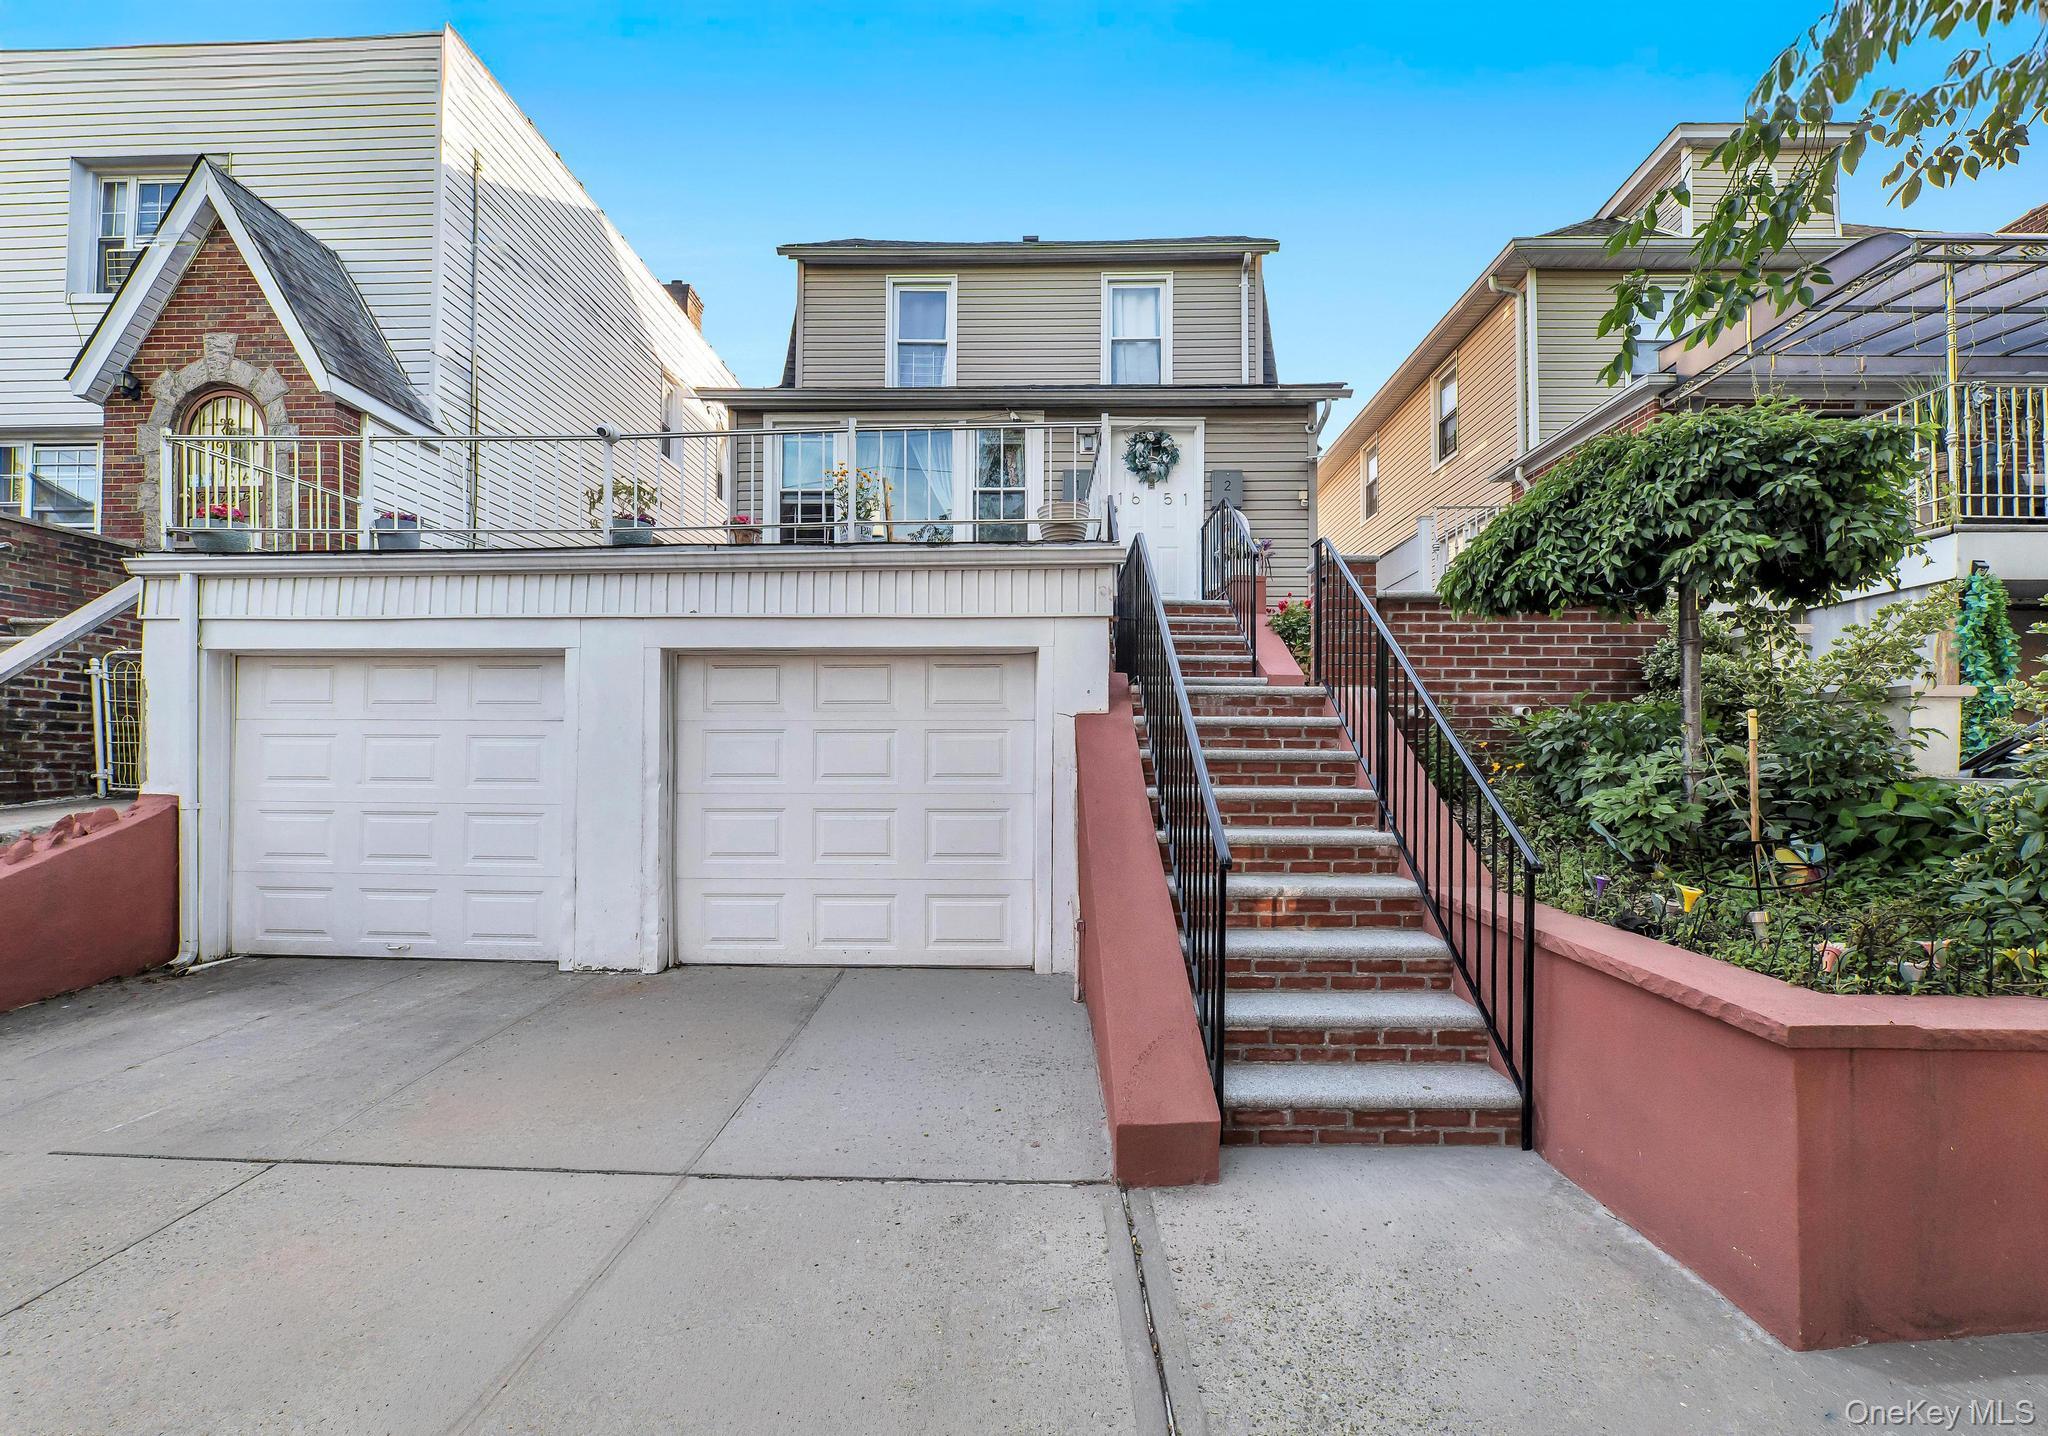

Description
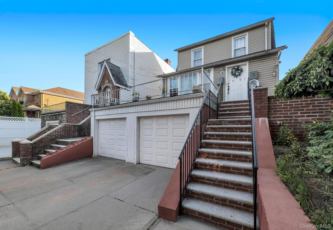
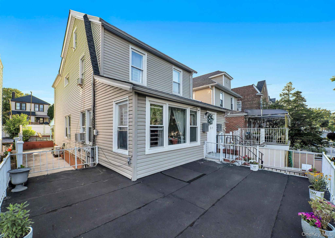
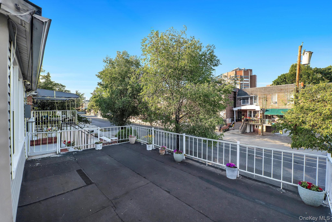
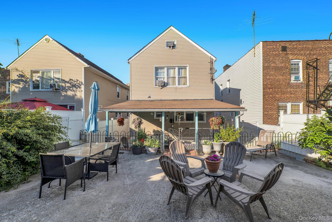
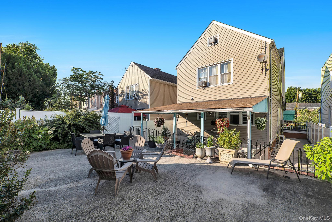
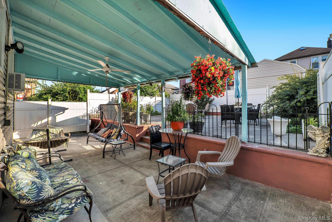
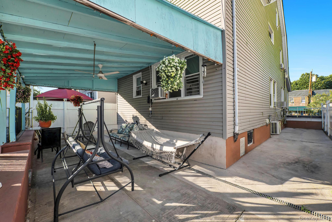
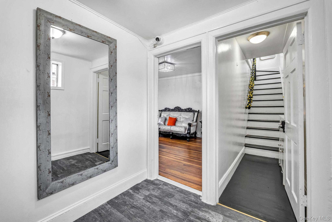
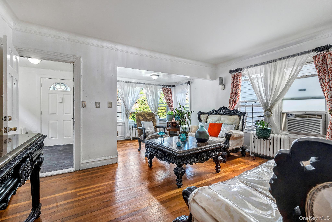
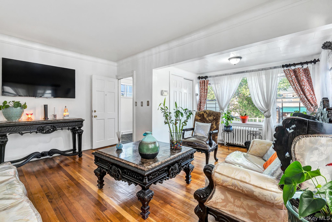
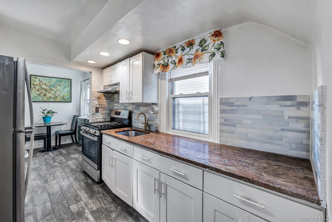
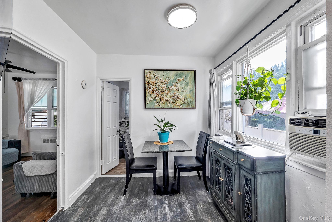
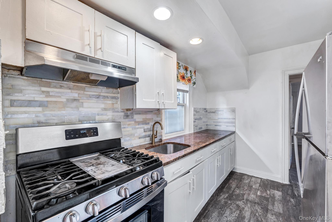
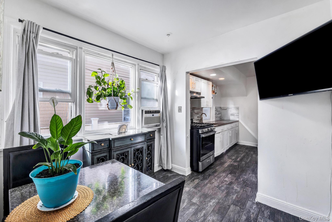
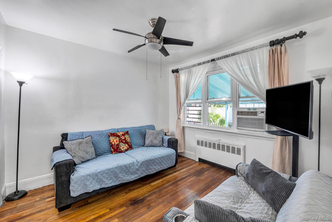
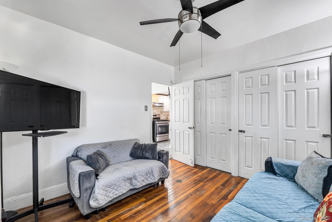
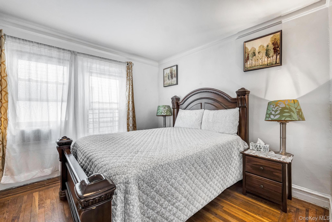
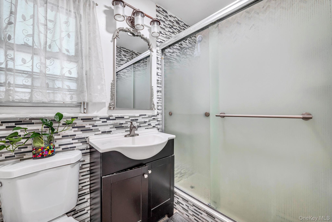
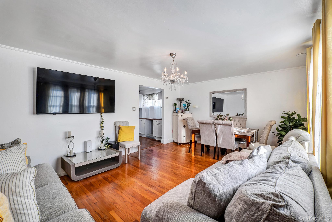
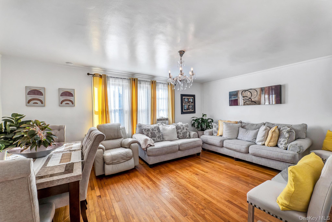
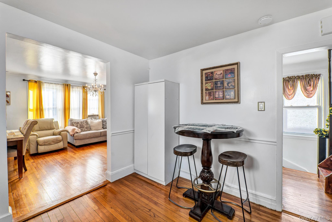
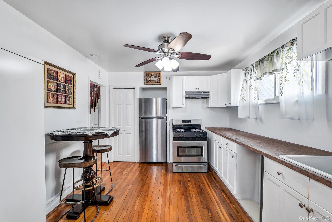
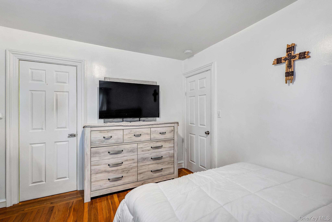
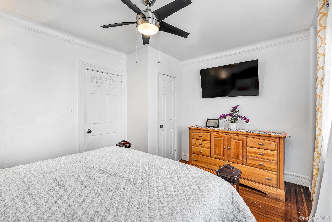
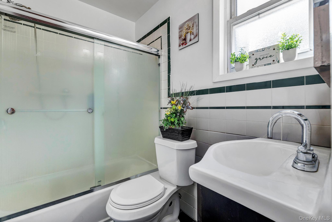
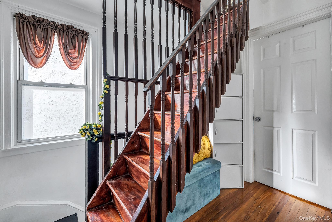
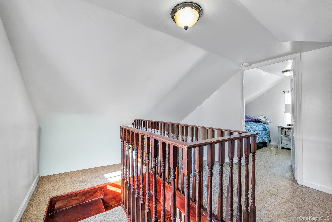
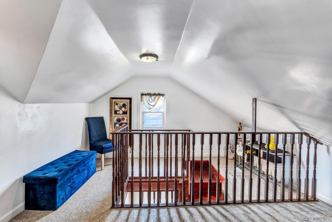
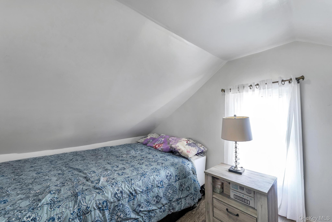
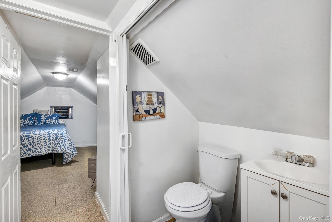
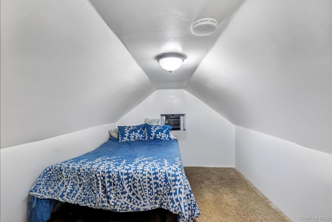
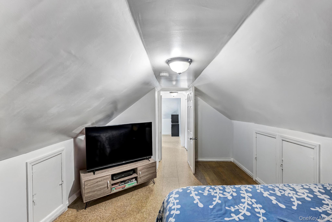
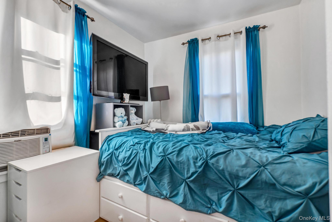
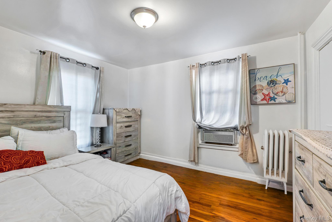
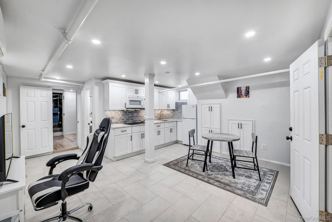
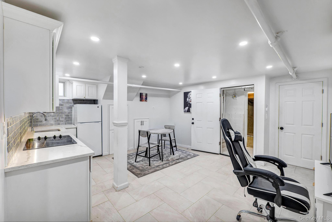
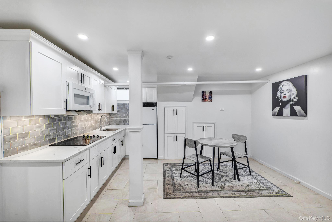
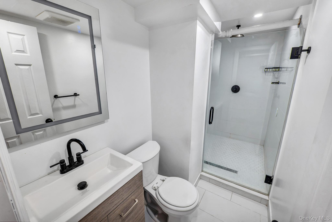
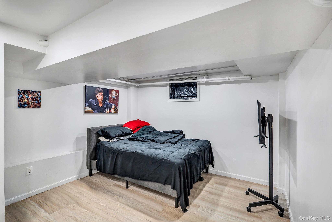
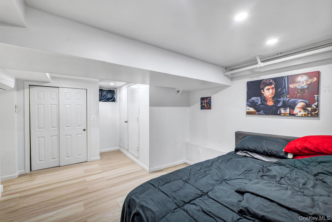
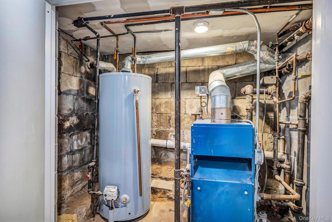
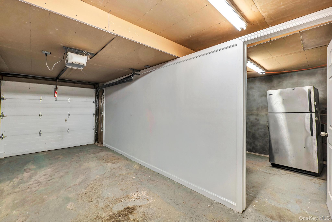
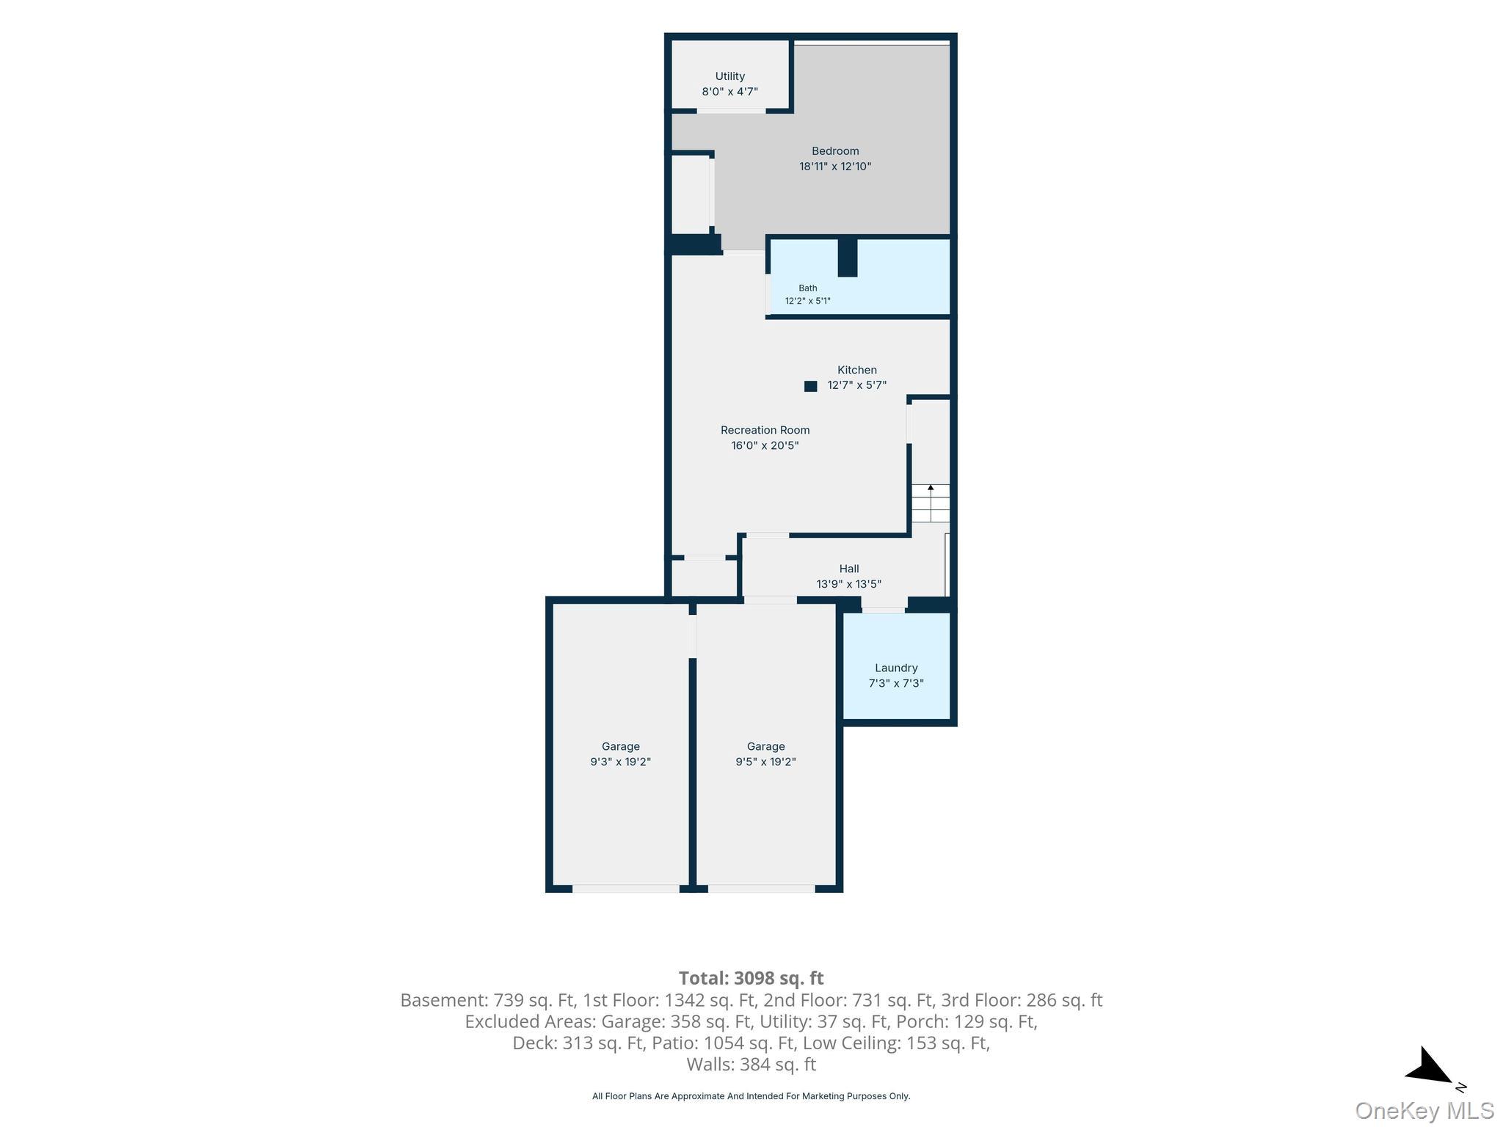
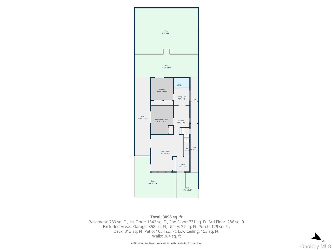
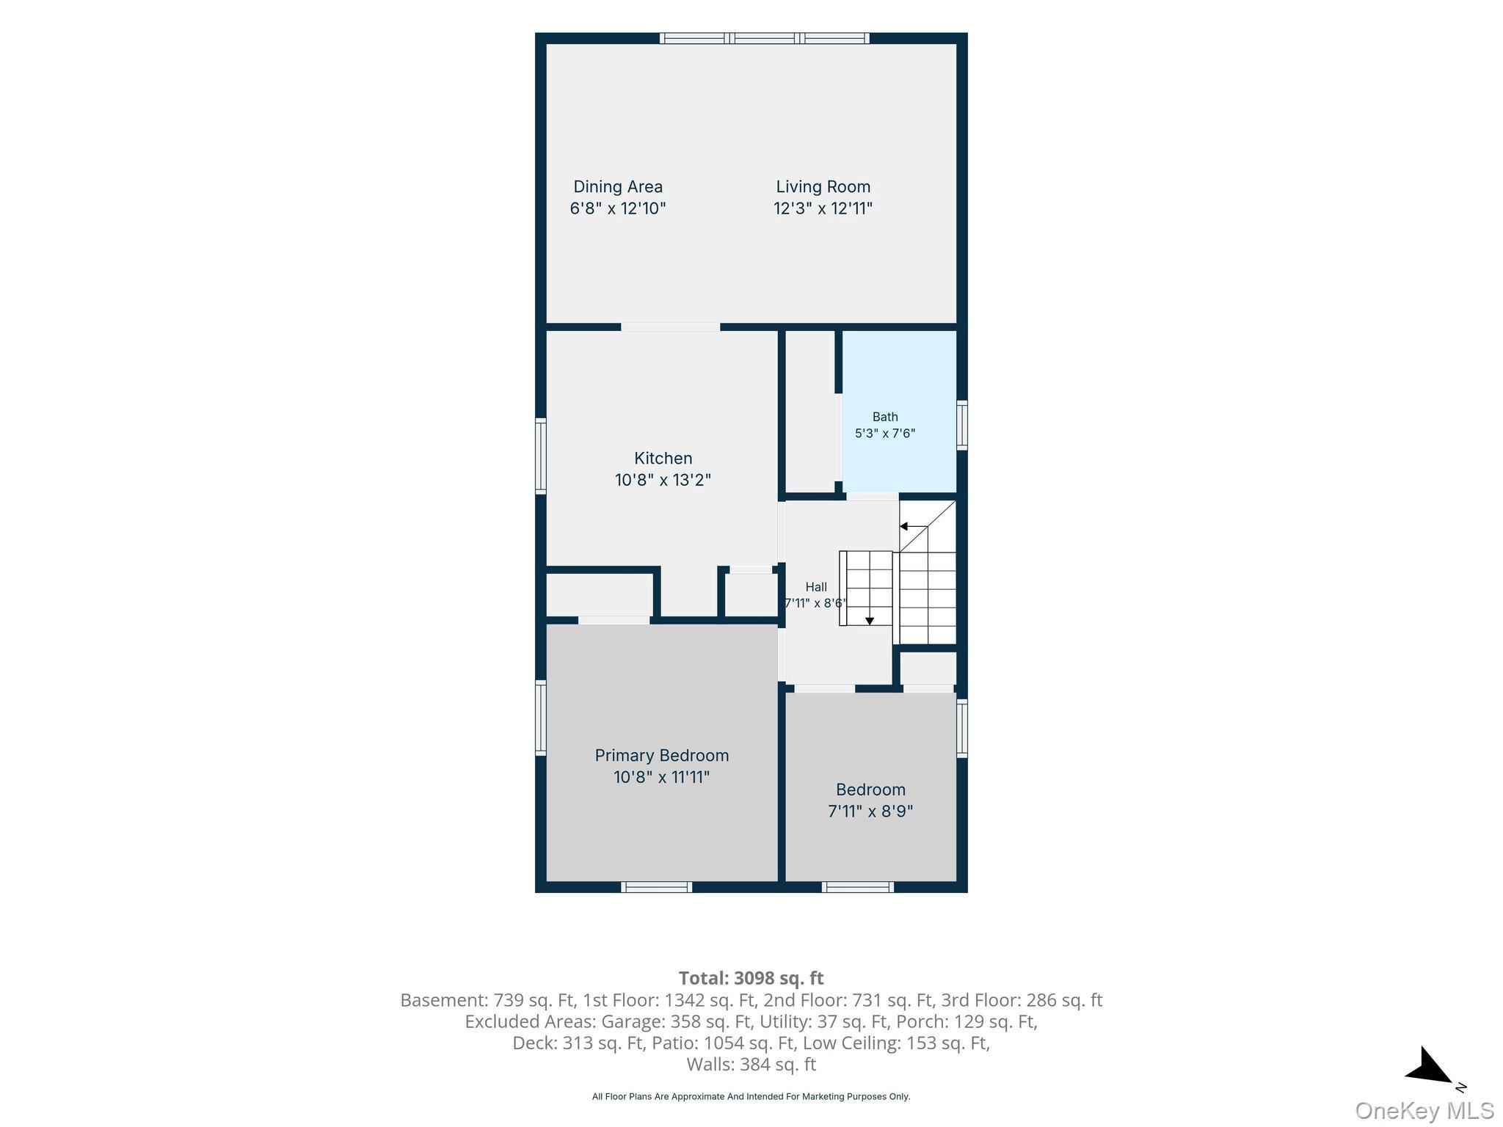
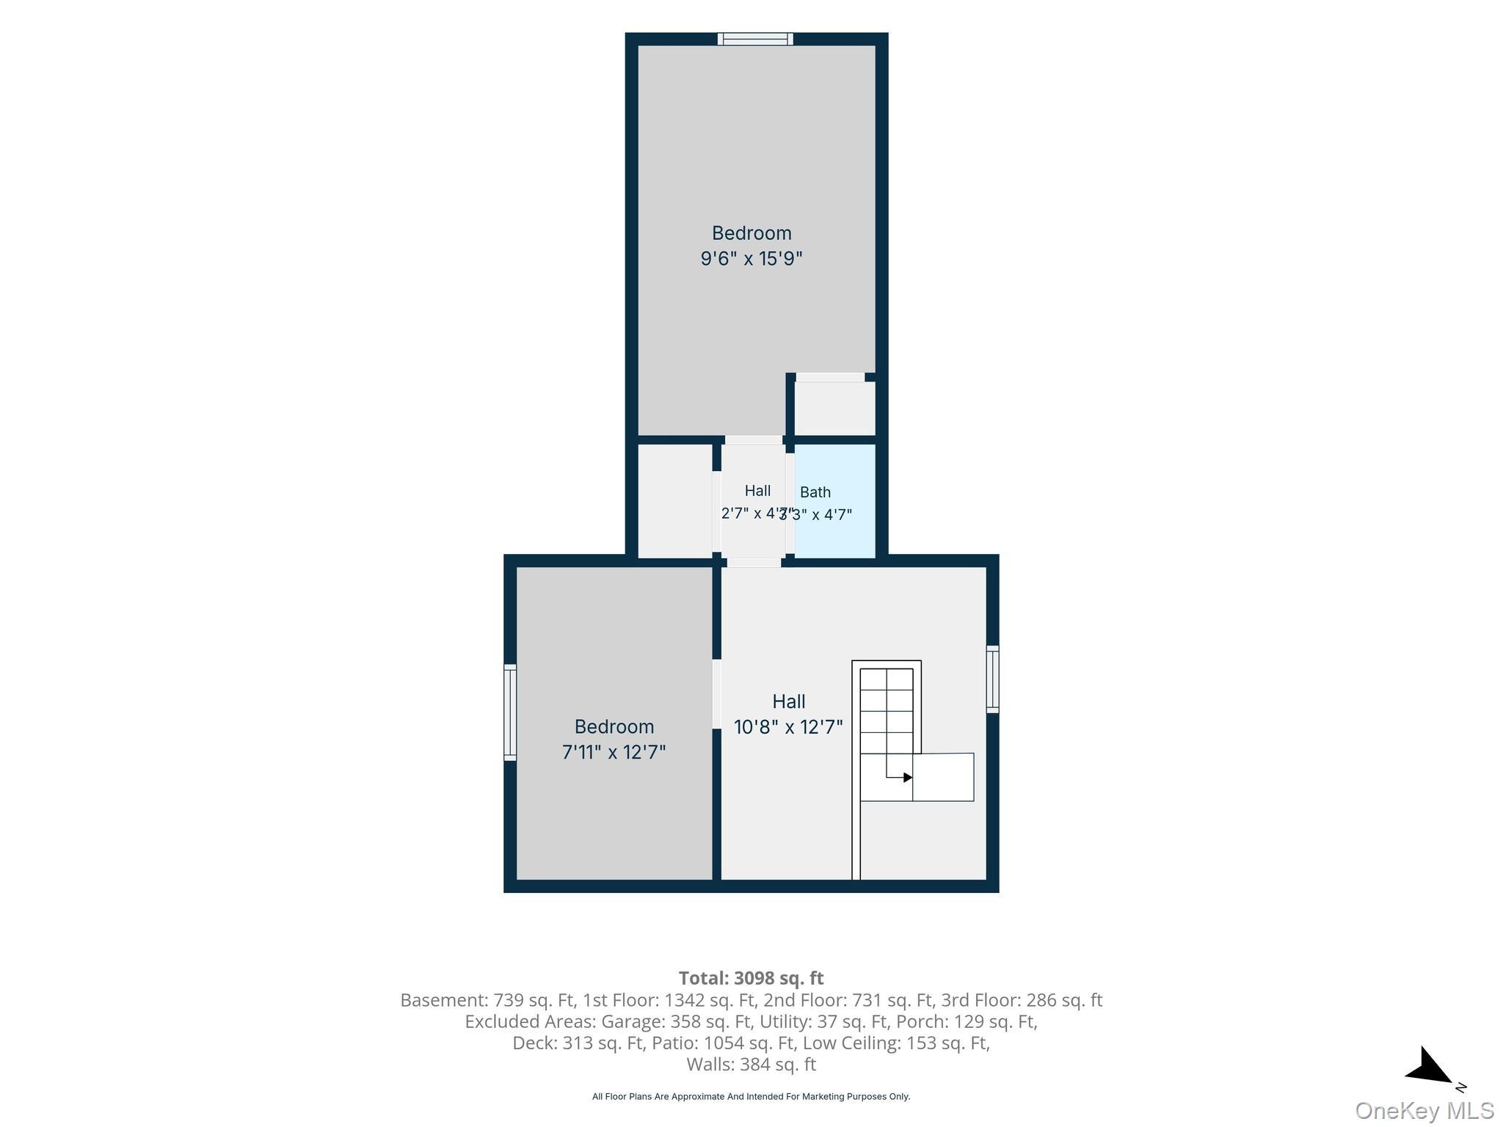
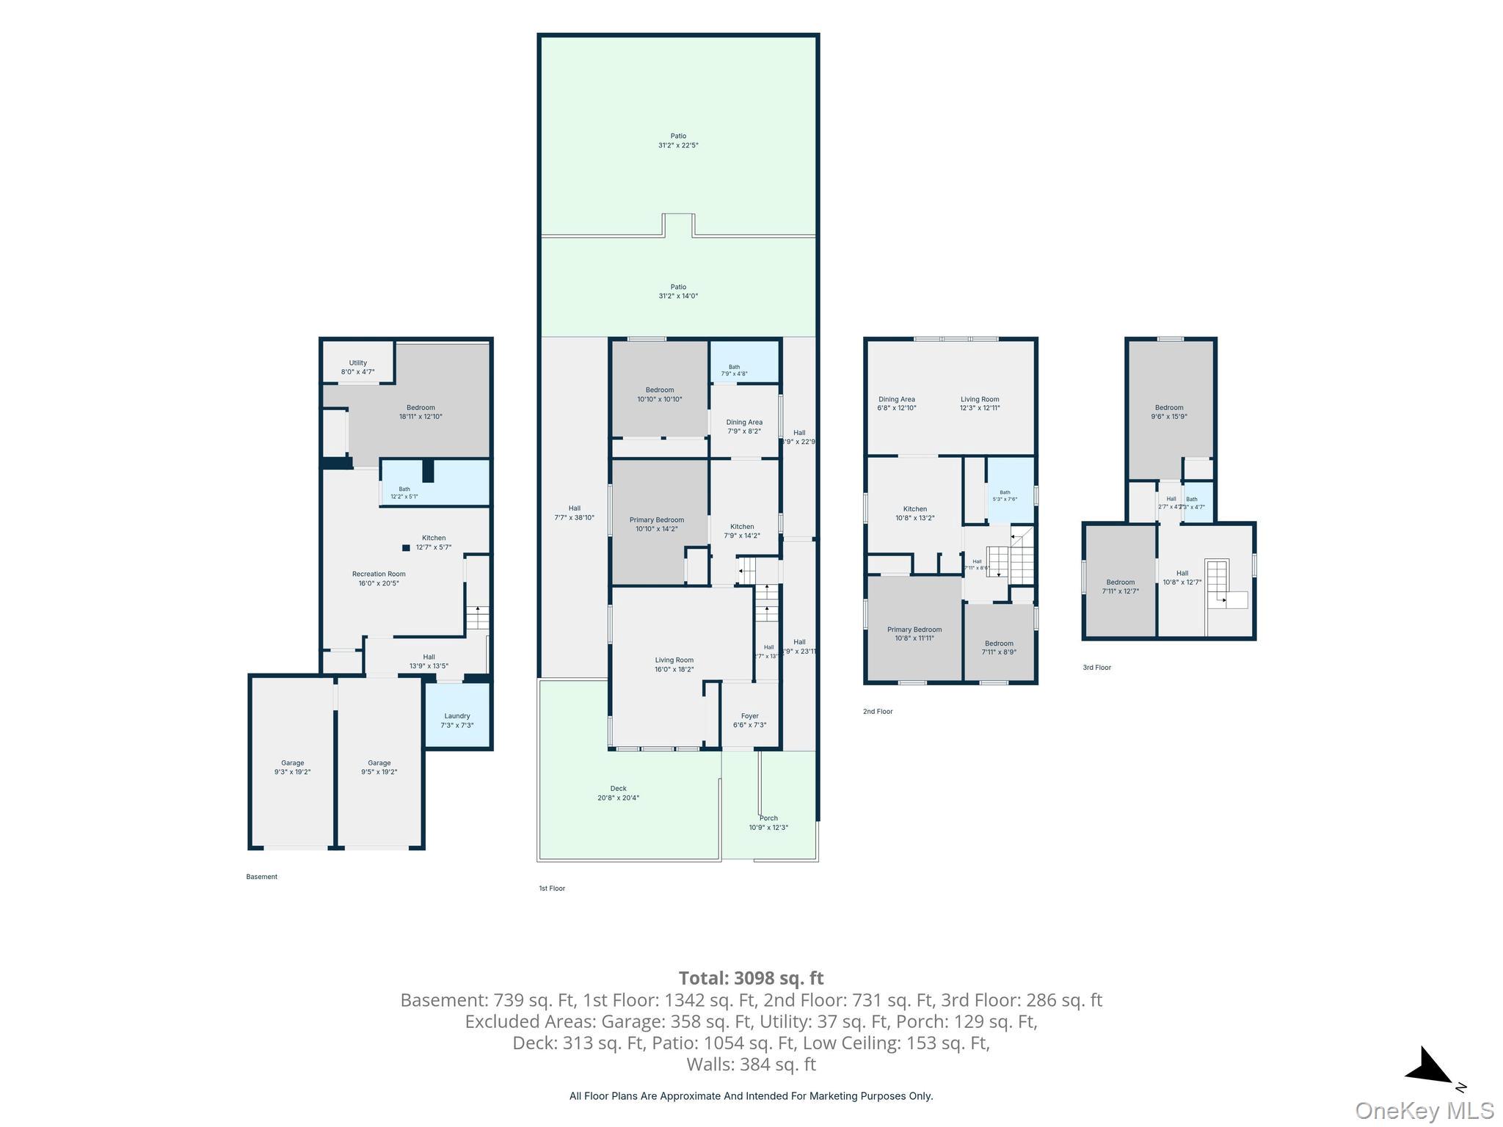
Move-in ready and beautifully updated, this exceptional multi-family home combines modern upgrades, energy-efficient features, and versatile living space in the heart of sought-after Morris Park. Extensive recent improvements include a new roof, new electrical panels, updated plumbing and drainage systems, new siding, smart home technology, energy-efficient appliances, a newly constructed patio, and new exterior stairs, offering peace of mind for years to come. The property features two spacious residential units, including a duplex on the upper levels and a generously sized two-bedroom apartment on the main level. A finished walk-out and fully updated basement provides additional flexible living or recreation space, while the attached two-car garage offers convenient interior and exterior access. Designed for both comfortable everyday living and entertaining, the home boasts a large backyard with a newly added patio, creating the perfect outdoor retreat for gatherings with family and friends. Ideally situated in the highly desirable Morris Park neighborhood, this home is just moments from local shops, restaurants, schools, parks, and places of worship. Commuters will appreciate being within walking distance to buses, 6 train and the new Morris Park Metro-North station, providing direct access to Grand Central in approximately 20 minutes.
Details
| MLS # | 1019989 |
|---|---|
| Listing Type | For Sale |
| Sub-Type | Resale |
| Status | Active |
| Year | 1925 |
| Days On Site | 81 |
| Listing Provided By | Exit Realty Premium | Stacie Hernandez Veloz |
Features
| Bed(s) | 6 |
|---|---|
| Bath(s) | 3 Total |
| SQ Feet | 1,160 |
| Garage | 2 |
| Car Port | Yes |
| Basement | Y |
| Units | 2 |
| Acreage | 0.07 |
Interior
| Cooling | ENERGY STAR Qualified Equipment, Wall/Window Unit(s) |
|---|---|
| Heating | Natural Gas |
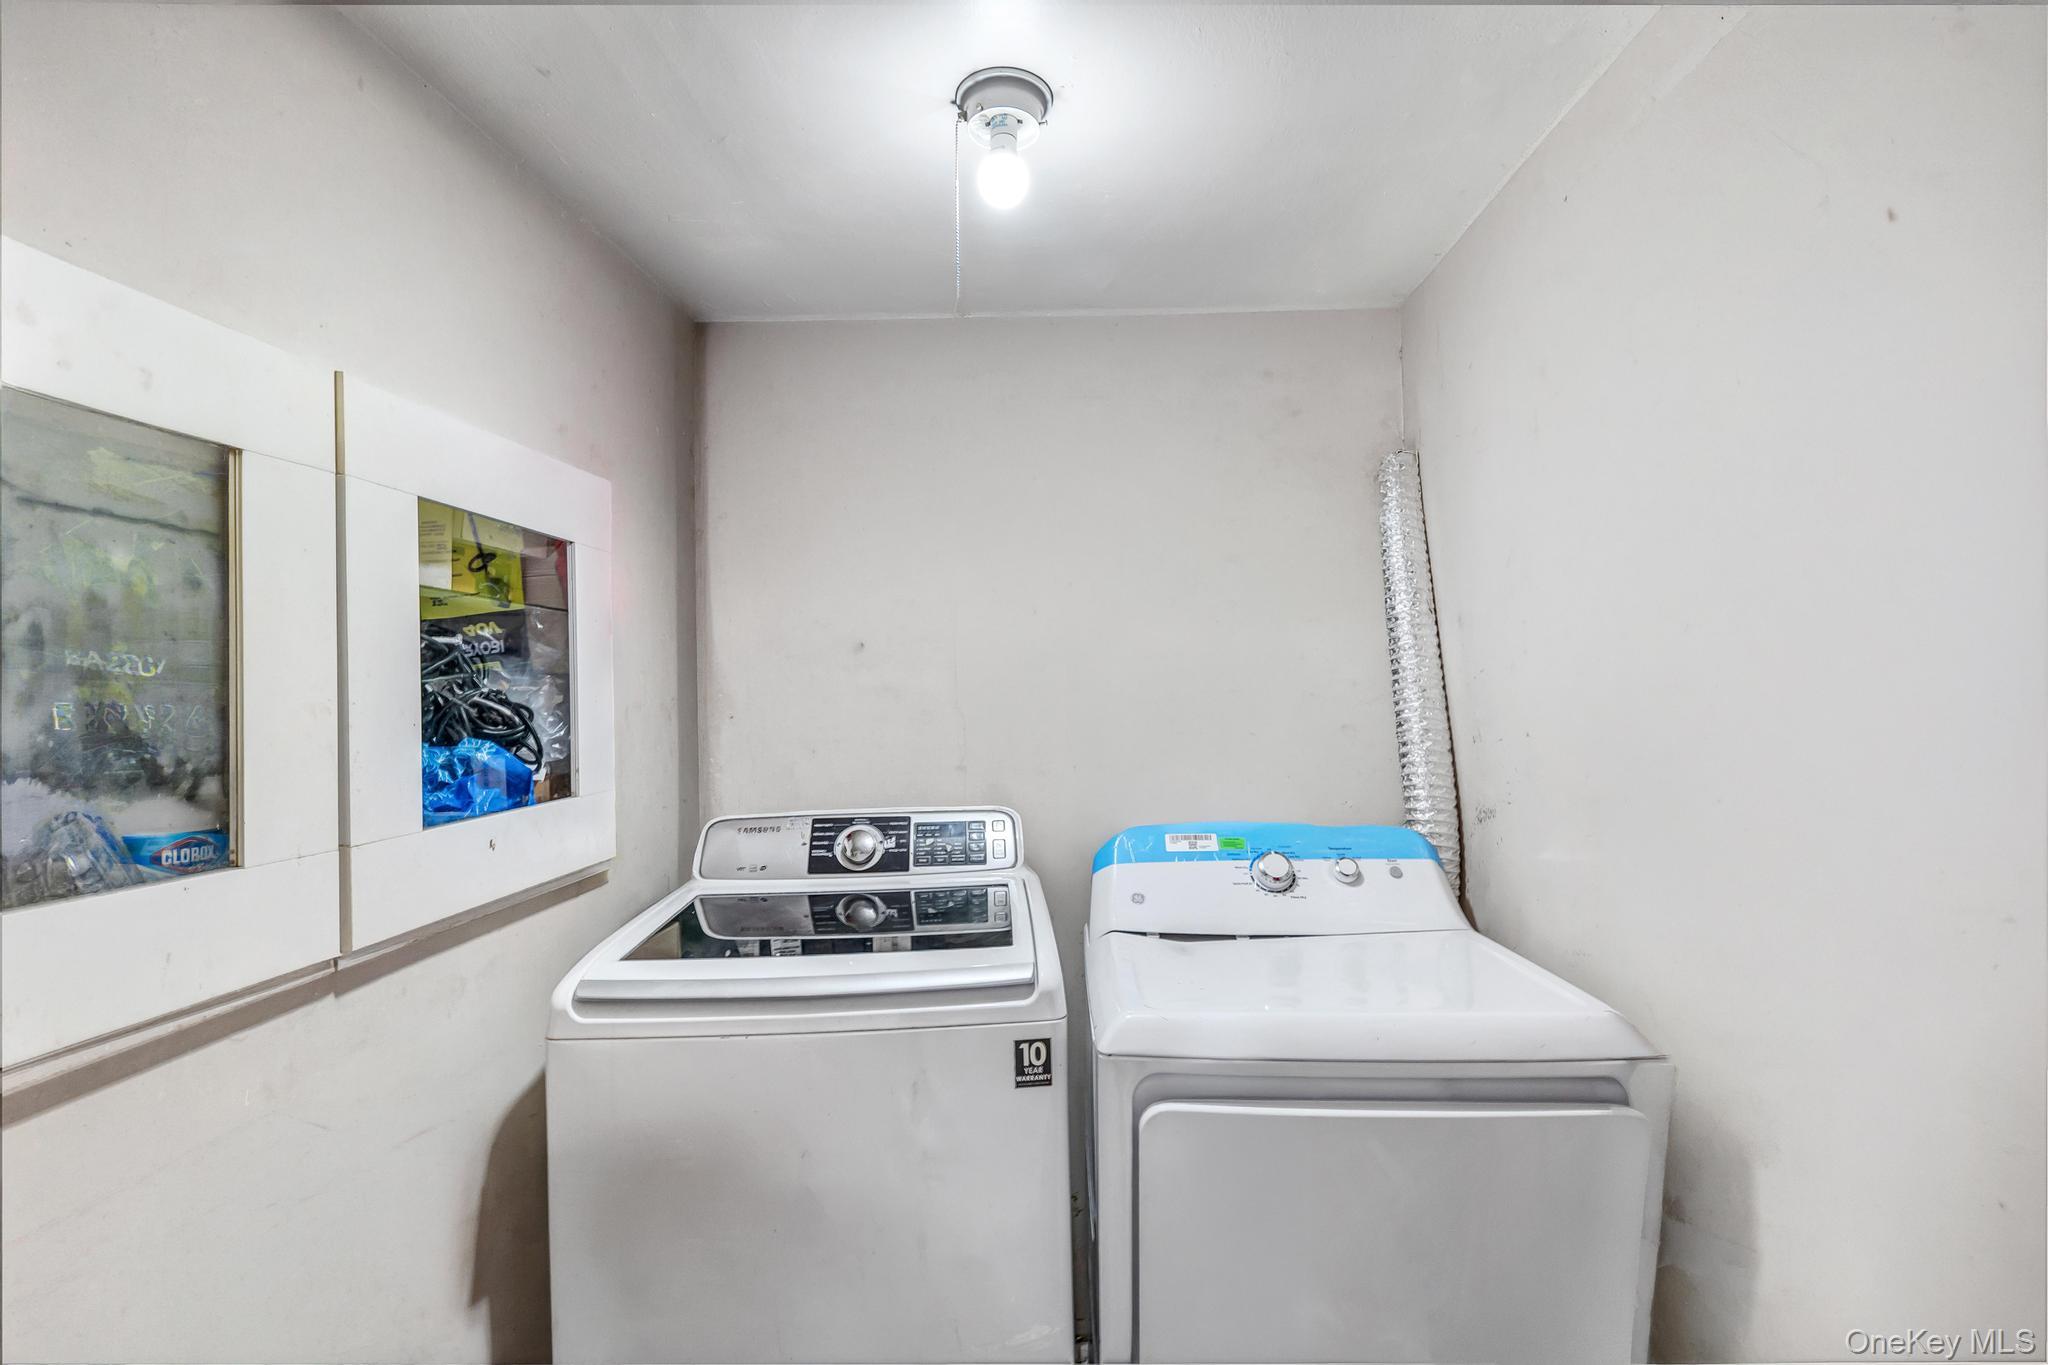
| Interior Features | First Floor Bedroom, First Floor Full Bath, Eat-in Kitchen, Marble Counters, Washer/Dryer Hookup |
Exterior
| Construction Materials | Aluminum Siding |
|---|
Parking
| Garage Yes / No | Yes |
|---|---|
| Parking Features | Carport, Covered, Garage, Private |
Utilities
| Utilities | Cable Connected, Electricity Connected, Natural Gas Connected, Phone Connected, Sewer Connected, Trash Collection Public, Water Connected |
|---|---|
| Sewer | Public Sewer |
Taxes
| Tax Year | 2025 |
|---|---|
| Tax Assessed Value | 39060 |
| Tax Annual Amount | 5946.8 |
Area Information
| State | NY |
|---|---|
| County | Bronx County |
| City | Bronx |
| Zip Code | 10461 |
| School District | Bronx High School For The Visual |
| Elementary School | Ps 108 Philip J Abinanti |
| High School | Bronx High School For The Visual |
| Listing VS Median (in 10461) | |
Price: $1,199,998 low | high Med: $844,000 sqft: 1,160 low | high Med: 1,414 $ / sqft: $1,034 low | high Med: $608 On site: 81 low | high Med: 121.5 | |
Market Activity 10461
Request a showing
Request a showing
Contact
Learn More About This Property

| State | NY |
|---|---|
| County | Bronx County |
| City | Bronx |
| Zip Code | 10461 |
| School District | Bronx High School For The Visual |
| Elementary School | Ps 108 Philip J Abinanti |
| High School | Bronx High School For The Visual |
| Listing VS Median (in 10461) | |
Price: $1,199,998 low | high Med: $844,000 sqft: 1,160 low | high Med: 1,414 $ / sqft: $1,034 low | high Med: $608 On site: 81 low | high Med: 121.5 | |