16 W 16th Street 6fn,New York City, NY 10011
New York City, NY 10011

Description
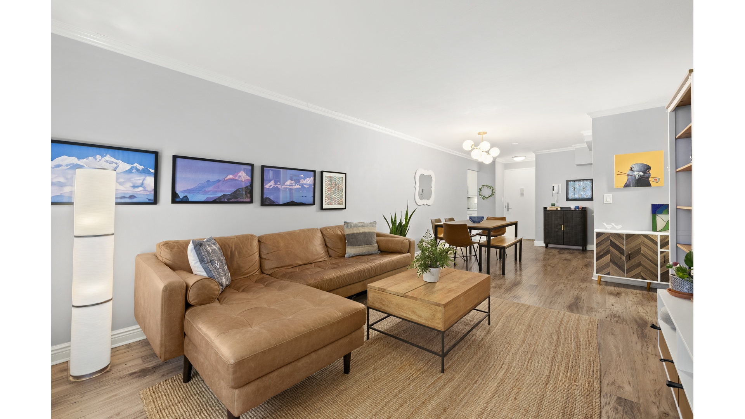
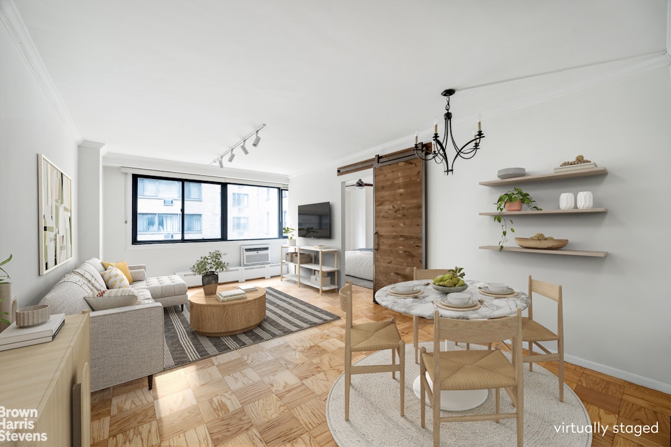
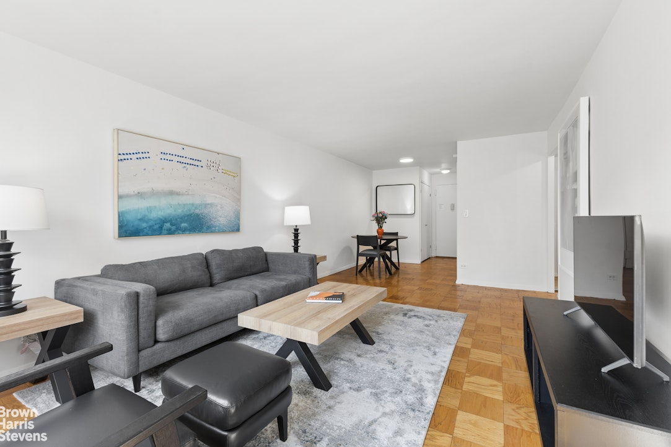
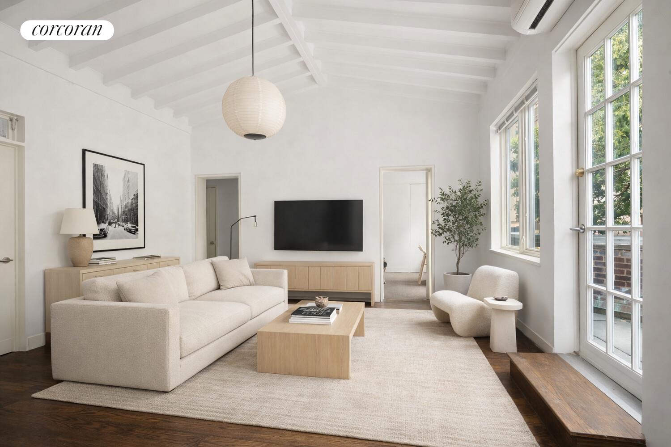
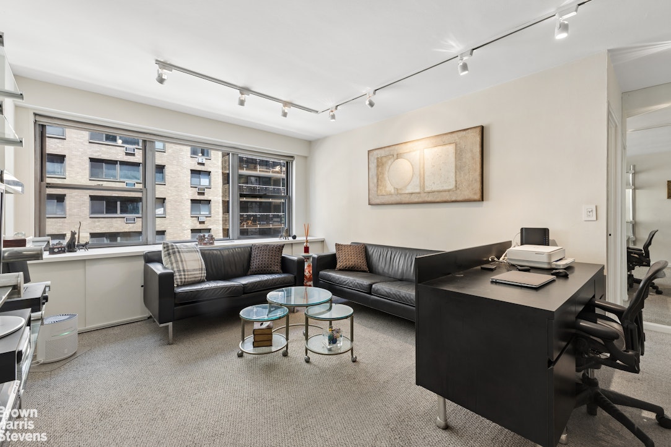
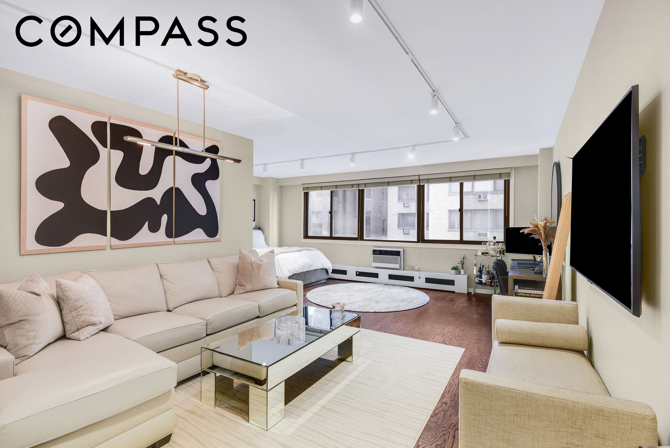
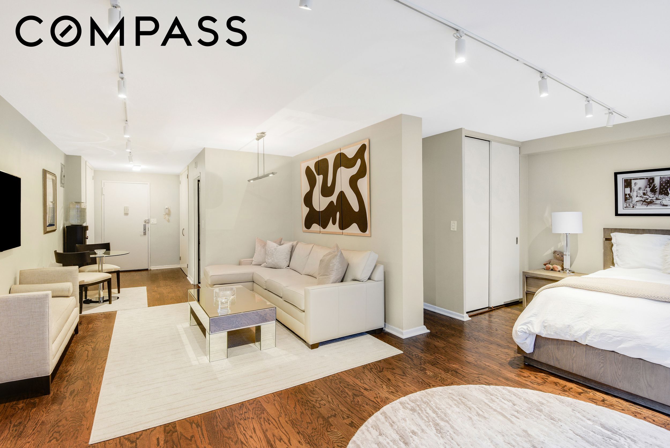
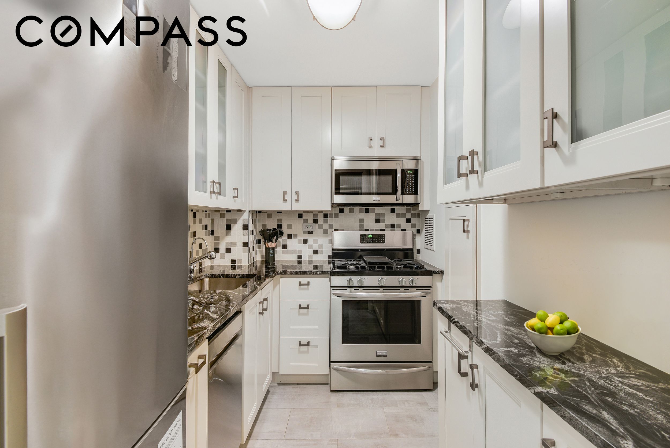
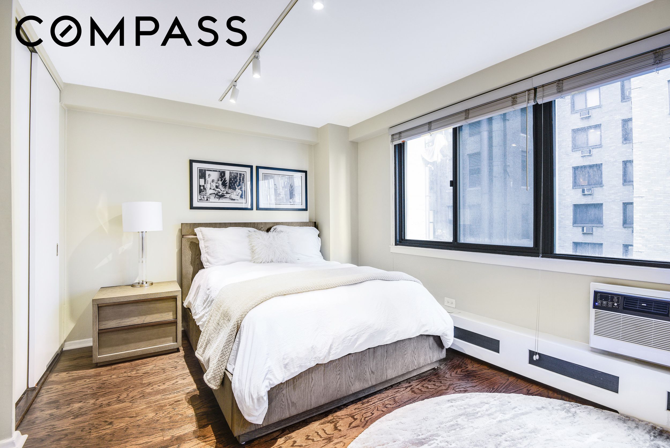
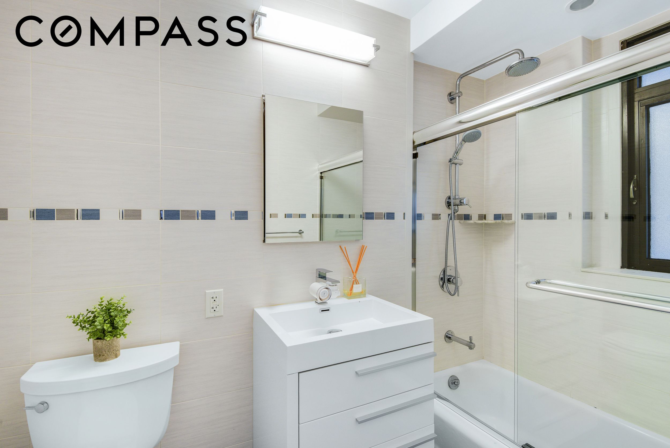
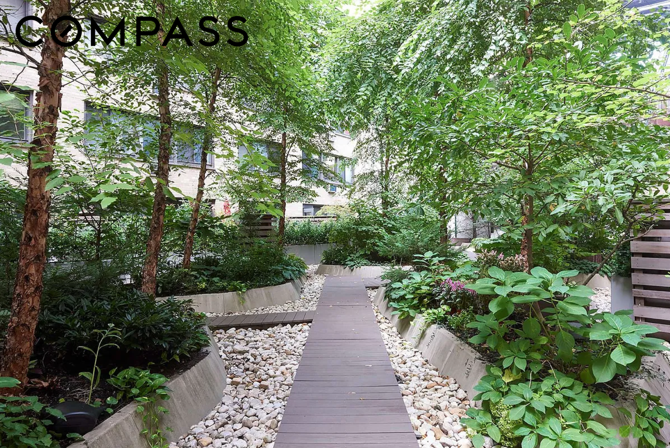
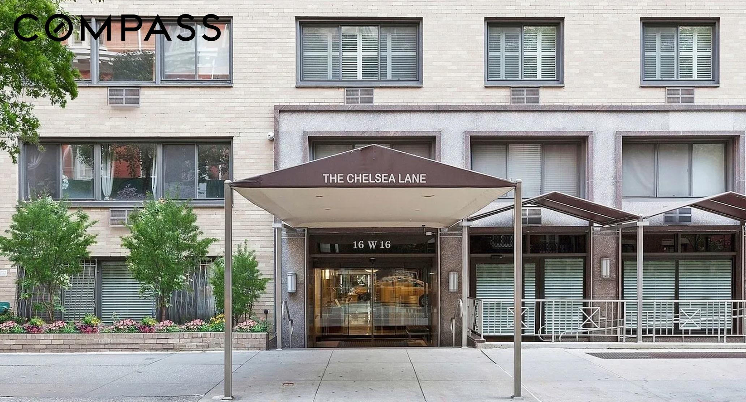
RENOVATED JR 1 BEDROOM...... Welcome to this bright and spacious alcove studio at the coveted Chelsea Lane, offering the versatility to easily convert into a true one-bedroom (see alternative floor plan to add wall). The home features newly installed wide-plank oak hardwood floors that add warmth and sophistication throughout, complemented by a full wall of windows facing the plush interior courtyard. The beautifully renovated kitchen is outfitted with stainless steel appliances, sleek cabinetry, and modern finishes, making it both stylish and functional. The tastefully renovated windowed-bathroom continues the contemporary feel with clean lines and quality materials. Custom closets provide smart storage solutions, maximizing every inch of space. The Chelsea Lane is a highly regarded full-service cooperative just off Fifth Avenue. Residents enjoy a beautifully landscaped courtyard, 24-hour doorman, porters, and a live-in resident manager. Additional amenities include an on-site garage, storage units, and bike storage. Perfectly situated, you’ll be moments from multiple subway lines, premier shopping, vibrant nightlife, and some of the city’s best dining. Gifting, Guarantors, Parent buying and Pied-a-terres allowed.Sublease: Shareholder must live in unit for a total of 5 years before they can sublease. Sublease total is for 4 years.Pets welcome!$302.26 assessment in place until Feb. 2027
Details
| MLS # | RLS20075730 |
|---|---|
| Listing Type | For Sale |
| Style | House |
| Building Name | Chelsea Lane |
| HOA Dues | $1,153 |
| Sub-Type | Resale |
| Status | Active |
| Year | 1964 |
| Days On Site | 193 |
| Listing Provided By | Compass | RACHEL I KOENIG |
Features
| Bath(s) | 1 Total |
|---|---|
| SQ Feet | 600 |
| Story(s) | 14 |
| Units | 489 |
| Acreage | 1.13 |
| Property View | Yes |
Interior
| Rooms Total | 2 |
|---|---|
| Heating Yes / No | No |
| Cooling Yes / No | No |
| Furnished | Unfurnished |
| Fireplace Yes / No | No |
| Fireplaces Total | 0 |
| Laundry Features | Common On Floor, Common Area |
Exterior
| Exterior Features | Building Garden |
|---|
Parking
| Attached Garage Yes / No | No |
|---|---|
| Garage Yes / No | Yes |
| Parking Features | Garage |
Taxes
| Tax Annual Amount | 0 |
|---|---|
| Tax Block | 00817 |
| Tax Lot | 0029 |
Area Information
| State | NY |
|---|---|
| County | New York |
| City | New York City |
| Zip Code | 10011 |
| Area | Manhattan |
| Community Name | Flatiron |
| Listing VS Median (in Flatiron) | |
Price: $749,000 low | high Med: $2,995,000 sqft: 600 low | high Med: 1,417 $ / sqft: $1,248 low | high Med: $2,114 On site: 193 low | high Med: 199 | |
Market Activity 10011
Request a showing
Request a showing
Contact
Learn More About This Property

| State | NY |
|---|---|
| County | New York |
| City | New York City |
| Zip Code | 10011 |
| Area | Manhattan |
| Community Name | Flatiron |
| Listing VS Median (in Flatiron) | |
Price: $749,000 low | high Med: $2,995,000 sqft: 600 low | high Med: 1,417 $ / sqft: $1,248 low | high Med: $2,114 On site: 193 low | high Med: 199 | |