In-Person: 09/20 12:00 AM - 2:00 PM
16 Kensington Lane,Poughkeepsie, NY 12603
Poughkeepsie, NY 12603


Description
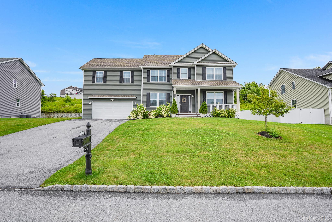
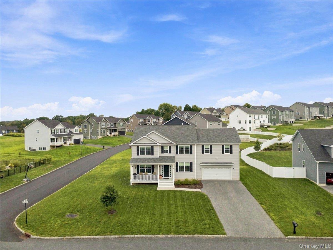
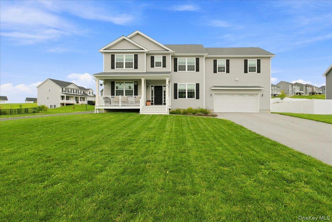
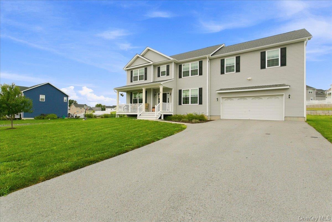
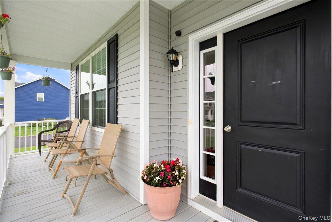
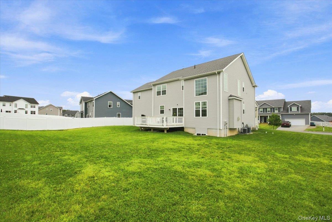
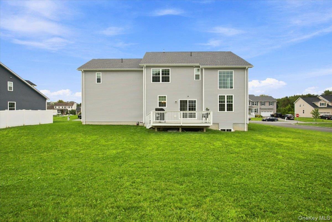
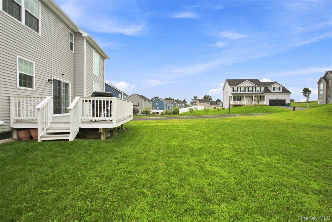
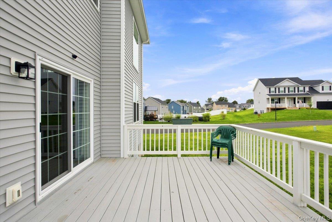
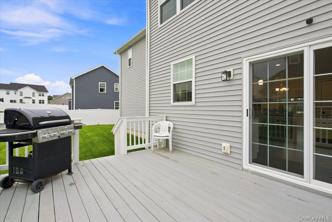
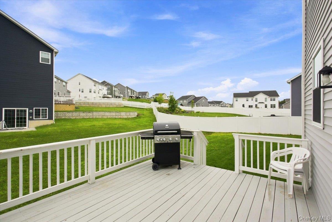
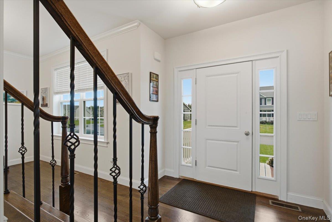
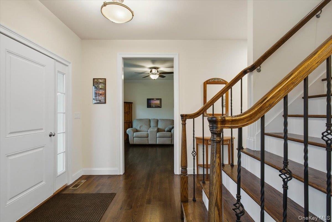
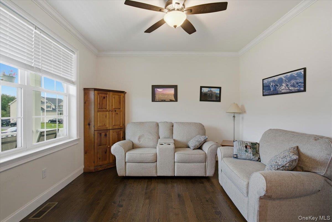
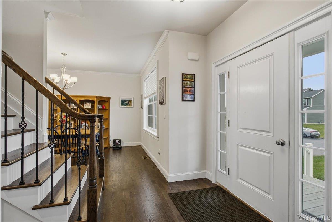
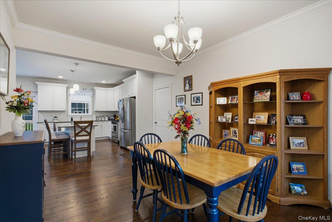
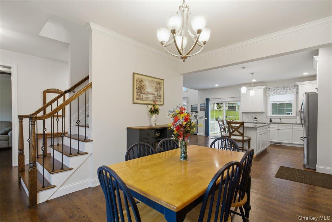
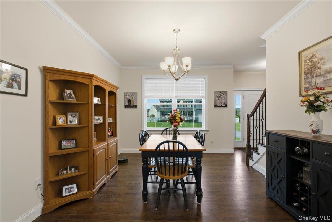
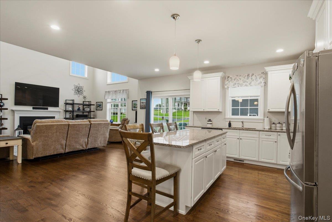
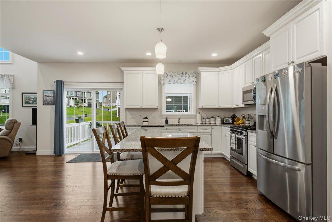
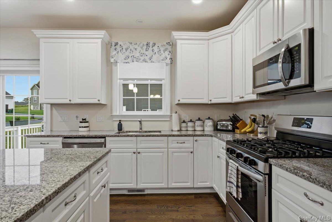
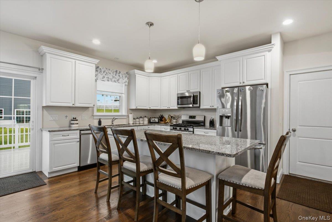
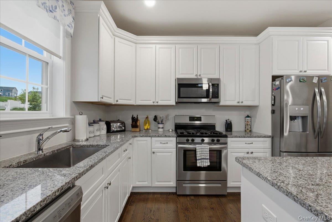
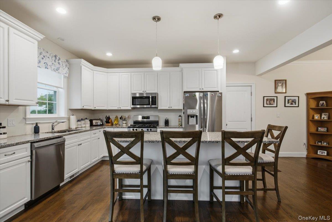
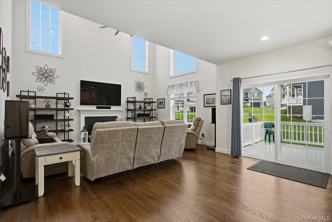
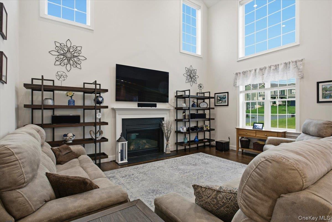
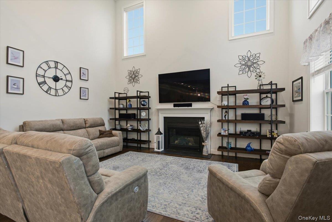
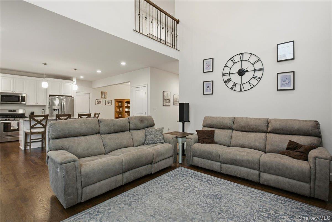
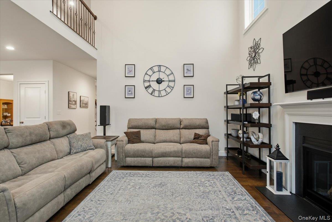
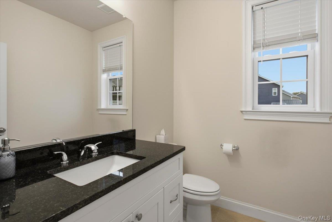
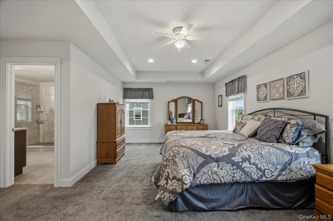
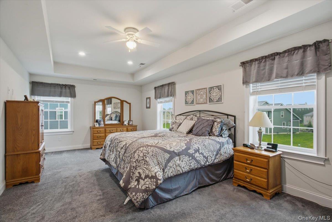
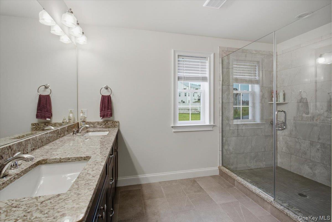
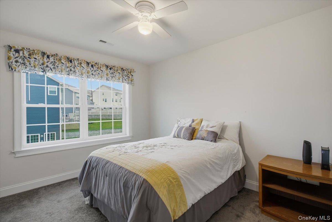
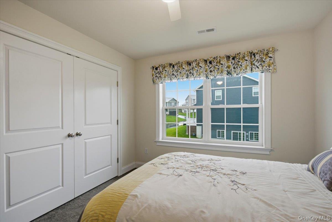
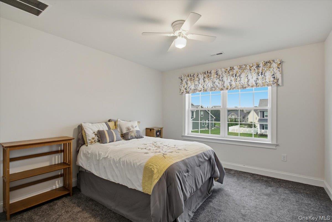
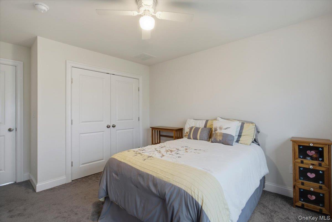
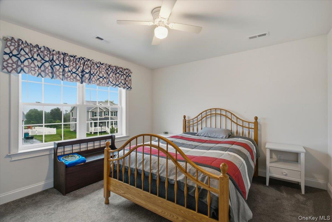
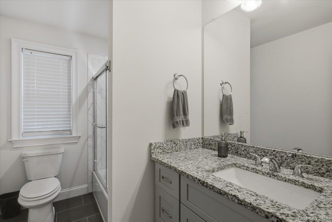
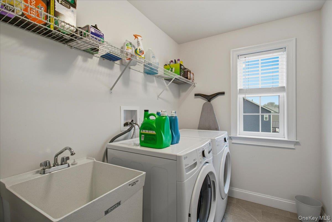
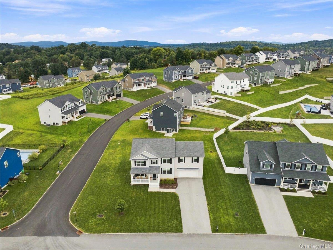
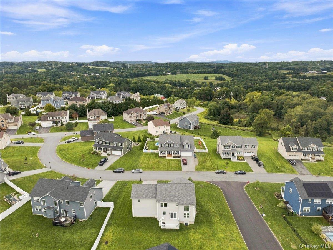
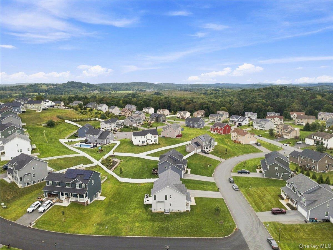
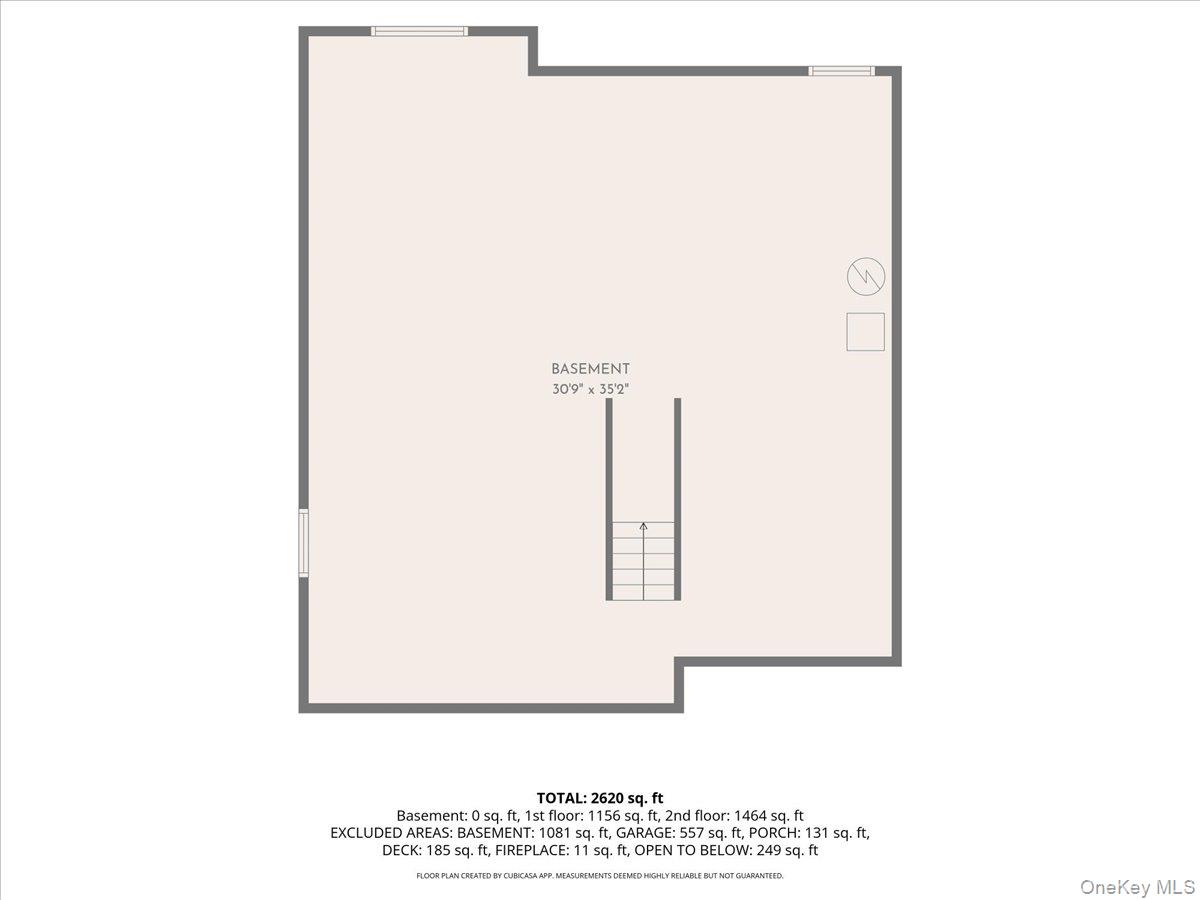
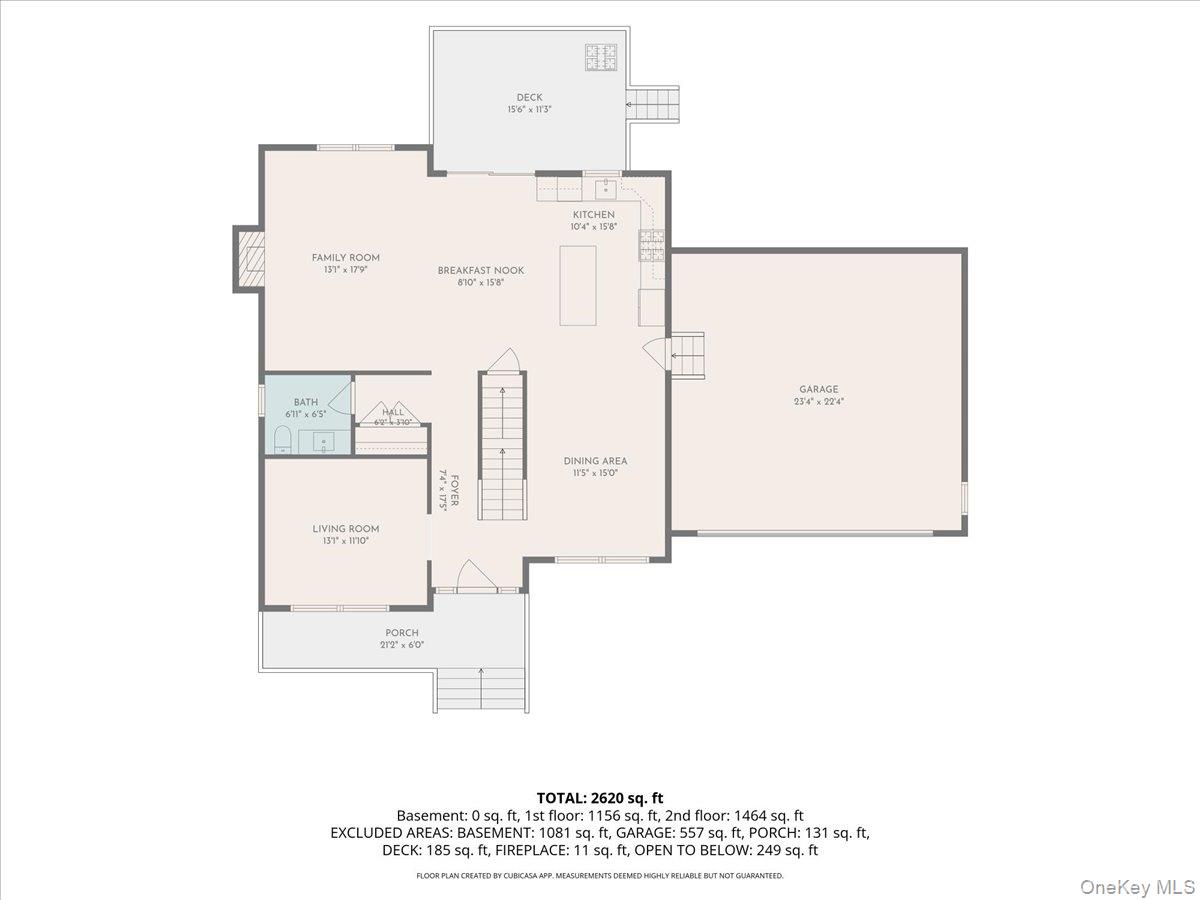
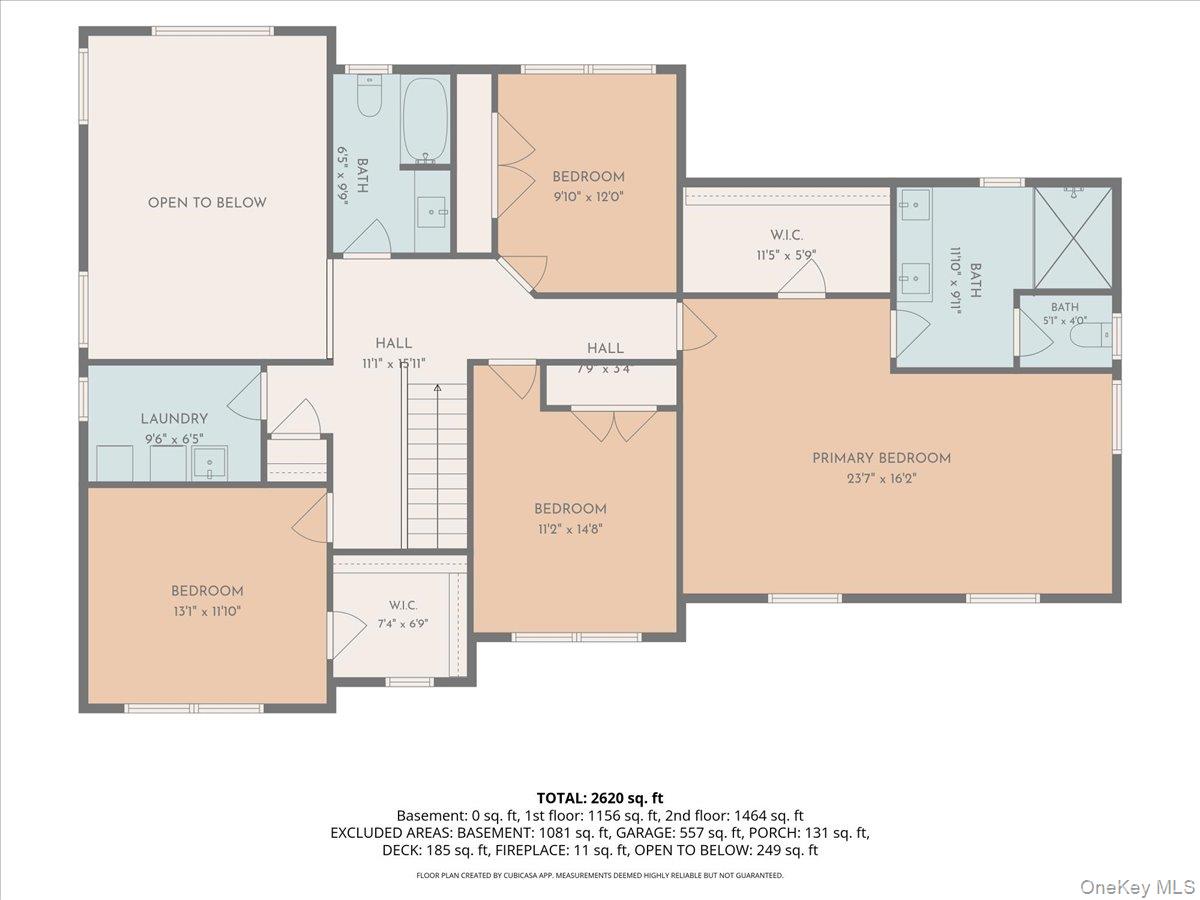
Move right into this like-new 4-bedroom, 2.5-bath Colonial on a corner lot, in the Arlington School District, built in 2022 and offering over 2,685sq ft of beautifully maintained living space. A welcoming rocking-chair front porch leads inside to rich dark hardwood floors, light neutral tones, and an open, elegant layout. The main level features a formal dining room, an expansive two-story family room with fireplace and dramatic windows, and a stunning kitchen with stainless steel appliances, and center island. Sliding glass doors open to a back deck overlooking the yard. An office/den/playroom, large half bath, and garage access complete the first floor. Upstairs, hardwood floors open hallway overlooking the family room. Four spacious bedrooms, a full bath with double sinks, and a large laundry room add convenience. The primary suite offers a generous walk-in closet and bathroom with double vanity, and oversized walk-in shower.A full basement provides exceptional storage or future finishing potential. Additional highlights include natural gas, municipal water, community sewer, window treatments and power blinds. Ideally located minutes from the Taconic Parkway. A rare opportunity to enjoy like-new construction without the wait.
Details
| MLS # | 1046889 |
|---|---|
| Listing Type | For Sale |
| Style | House |
| Sub-Type | Resale |
| Status | Active |
| Year | 2021 |
| Days On Site | 8 |
| Listing Provided By | Keller Williams Realty Partner | Frank D. Dalo |
Features
| Bed(s) | 4 |
|---|---|
| Bath(s) | 3 Total |
| SQ Feet | 2,685 |
| Garage | 2 |
| Basement | Y |
| Acreage | 0.30 |
Interior
| Cooling | Central Air |
|---|---|
| Heating | Forced Air, Hot Air, Natural Gas |
| Interior Features | Cathedral Ceiling(s), Granite Counters, High Ceilings, High Speed Internet, Kitchen Island, Open Floorplan, Open Kitchen, Recessed Lighting, Storage, Tray Ceiling(s), Washer/Dryer Hookup |
| Window Features | Blinds, Double Pane Windows, ENERGY STAR Qualified Windows |
| Appliances | Dishwasher, Dryer, Gas Cooktop, Gas Oven, Microwave, Refrigerator, Washer |
Exterior
| Construction Materials | Frame, Vinyl Siding |
|---|
Parking
| Garage Yes / No | Yes |
|---|---|
| Parking Features | Driveway, Garage, Garage Door Opener, On Street |
Utilities
| Utilities | Cable Available, Electricity Available, Phone Available, Sewer Connected, Water Connected |
|---|---|
| Sewer | Public Sewer |
Taxes
| Tax Year | 2025 |
|---|---|
| Tax Assessed Value | 505500 |
| Tax Annual Amount | 16838 |
Area Information
| State | NY |
|---|---|
| County | Dutchess County |
| City | Poughkeepsie |
| Zip Code | 12603 |
| School District | Arlington High School |
| Elementary School | Traver Road Primary School |
| High School | Arlington High School |
| Listing VS Median (in 12603) | |
Price: $695,000 low | high Med: $425,000 sqft: 2,685 low | high Med: 1,800 $ / sqft: $259 low | high Med: $236 On site: 8 low | high Med: 67.5 | |
Market Activity 12603
Request a showing
Request a showing
Contact
Learn More About This Property

| Open House |
|---|
| In-Person 09/20 12:00 AM - 2:00 PM |
| State | NY |
|---|---|
| County | Dutchess County |
| City | Poughkeepsie |
| Zip Code | 12603 |
| School District | Arlington High School |
| Elementary School | Traver Road Primary School |
| High School | Arlington High School |
| Listing VS Median (in 12603) | |
Price: $695,000 low | high Med: $425,000 sqft: 2,685 low | high Med: 1,800 $ / sqft: $259 low | high Med: $236 On site: 8 low | high Med: 67.5 | |