15 Sequoia Circle,Manhasset, NY 11030
Manhasset, NY 11030

Description
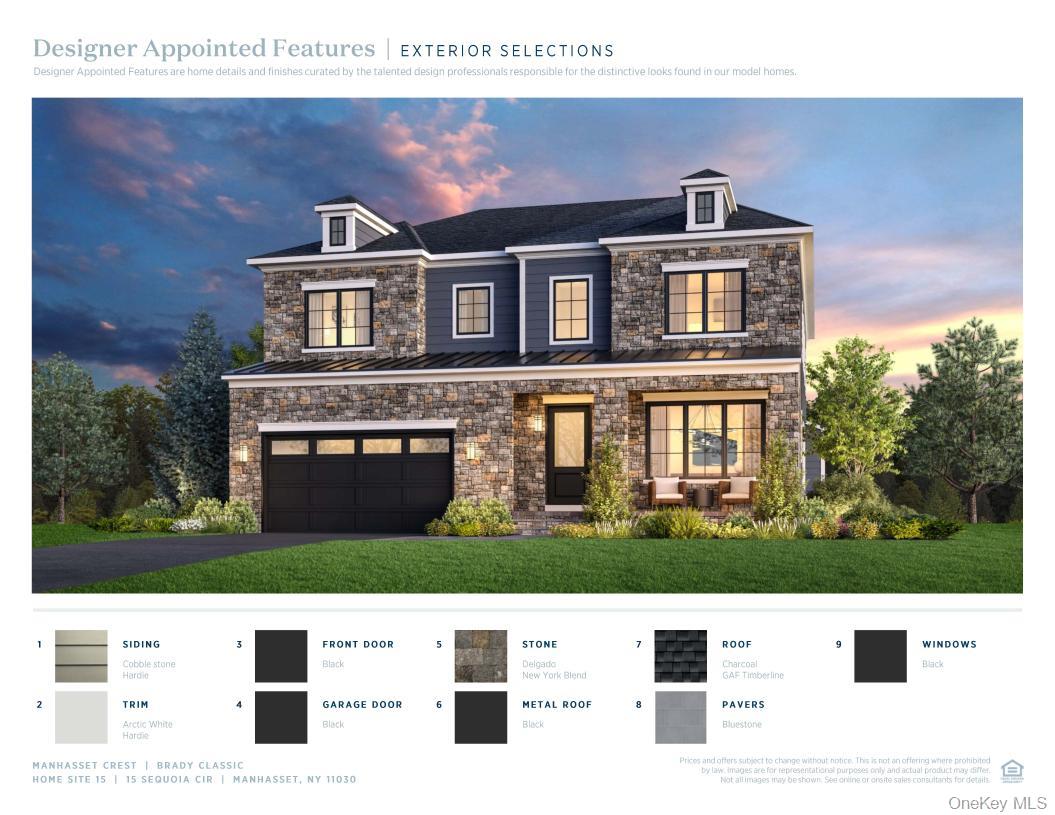
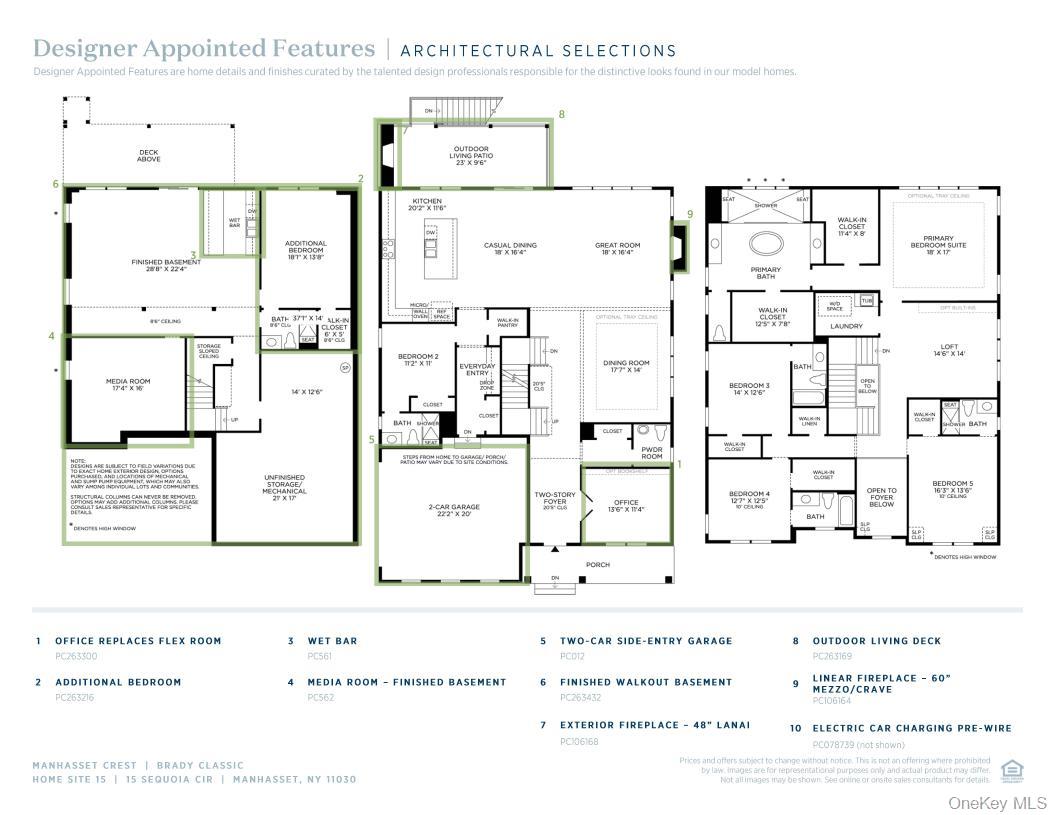
Luxury, Functionality, and Style Converge in This Exceptional Residence Perfectly positioned in a coveted location, this exquisitely crafted home offers the ultimate in refined living with premium structural features and elegant designer touches throughout. From the moment you step into the grand foyer, you're greeted with sweeping views of the open-concept living areas and the beautifully landscaped rear yard. The heart of the home is the chef-inspired kitchen, featuring a sprawling center island, wraparound counter space, and seamless flow into the casual dining area and expansive great room. This space is designed to impress-with soaring ceilings, oversized windows that flood the room with natural light, and a statement fireplace that adds warmth and sophistication. A private office or study on the main level provides a quiet retreat for working from home or managing day-to-day tasks. Upstairs, the luxurious primary suite is a true sanctuary, boasting a spacious walk-in closet and a spa-like bath with dual vanities, a soaking tub, and an oversized shower. Secondary bedrooms are generously sized, each with their own bathroom access and walk-in closets, all centered around a versatile loft-ideal as a second living area, game room, or homework hub. The finished walk-out basement extends the living space even further, offering a seamless connection to the outdoors-perfect for hosting guests or enjoying family time. Step onto the elevated outdoor living deck, thoughtfully enhanced with customizable options to create your own private oasis. Whether you're entertaining, relaxing, or simply enjoying everyday moments, this home offers room for everyone-and everything you love.
Details
| MLS # | 818478 |
|---|---|
| Listing Type | For Sale |
| Style | House |
| HOA Dues | $403 |
| Sub-Type | Resale |
| Status | Pending |
| Year | 2025 |
| Days On Site | 604 |
| Listing Provided By | Toll Brothers Real Estate Inc. | Thomas J. Jacovino |
Features
| Bed(s) | 6 |
|---|---|
| Bath(s) | 7 Total |
| SQ Feet | 6,049 |
| Garage | 2 |
| Basement | Y |
| Pool | Yes |
Interior
| Cooling | Central Air |
|---|---|
| Heating | Hot Air, Natural Gas |
| Interior Features | First Floor Bedroom, First Floor Full Bath, Central Vacuum, Eat-in Kitchen, Entrance Foyer, Formal Dining, Kitchen Island, Primary Bathroom, Pantry, Storage, Walk-In Closet(s), Washer/Dryer Hookup, Whole House Entertainment System |
| Appliances | Dishwasher, Dryer, ENERGY STAR Qualified Appliances, Microwave, Refrigerator, Tankless Water Heater, Washer |
Exterior
| Construction Materials | Batts Insulation, Energy Star, Frame, Hardi Plank Type |
|---|
Parking
| Garage Yes / No | Yes |
|---|
Utilities
| Utilities | Cable Available, Electricity Connected, Natural Gas Connected, Phone Available, Sewer Connected, Water Connected |
|---|---|
| Sewer | Public Sewer |
Location
| Community Features | Clubhouse, Fitness Center, Pool, Sidewalks |
|---|
Taxes
| Tax Year | 2024 |
|---|---|
| Tax Annual Amount | 60000 |
Area Information
| State | NY |
|---|---|
| County | Nassau County |
| City | Manhasset |
| Zip Code | 11030 |
| School District | Manhasset Secondary School |
| Elementary School | Shelter Rock Elementary School |
| High School | Manhasset Secondary School |
| Listing VS Median (in 11030) | |
Price: $3,858,000 low | high Med: $2,959,000 sqft: 6,049 low | high Med: 3,788 $ / sqft: $638 low | high Med: $788 On site: 604 low | high Med: 176 | |
Market Activity 11030
Request a showing
Request a showing
Contact
Learn More About This Property

| State | NY |
|---|---|
| County | Nassau County |
| City | Manhasset |
| Zip Code | 11030 |
| School District | Manhasset Secondary School |
| Elementary School | Shelter Rock Elementary School |
| High School | Manhasset Secondary School |
| Listing VS Median (in 11030) | |
Price: $3,858,000 low | high Med: $2,959,000 sqft: 6,049 low | high Med: 3,788 $ / sqft: $638 low | high Med: $788 On site: 604 low | high Med: 176 | |
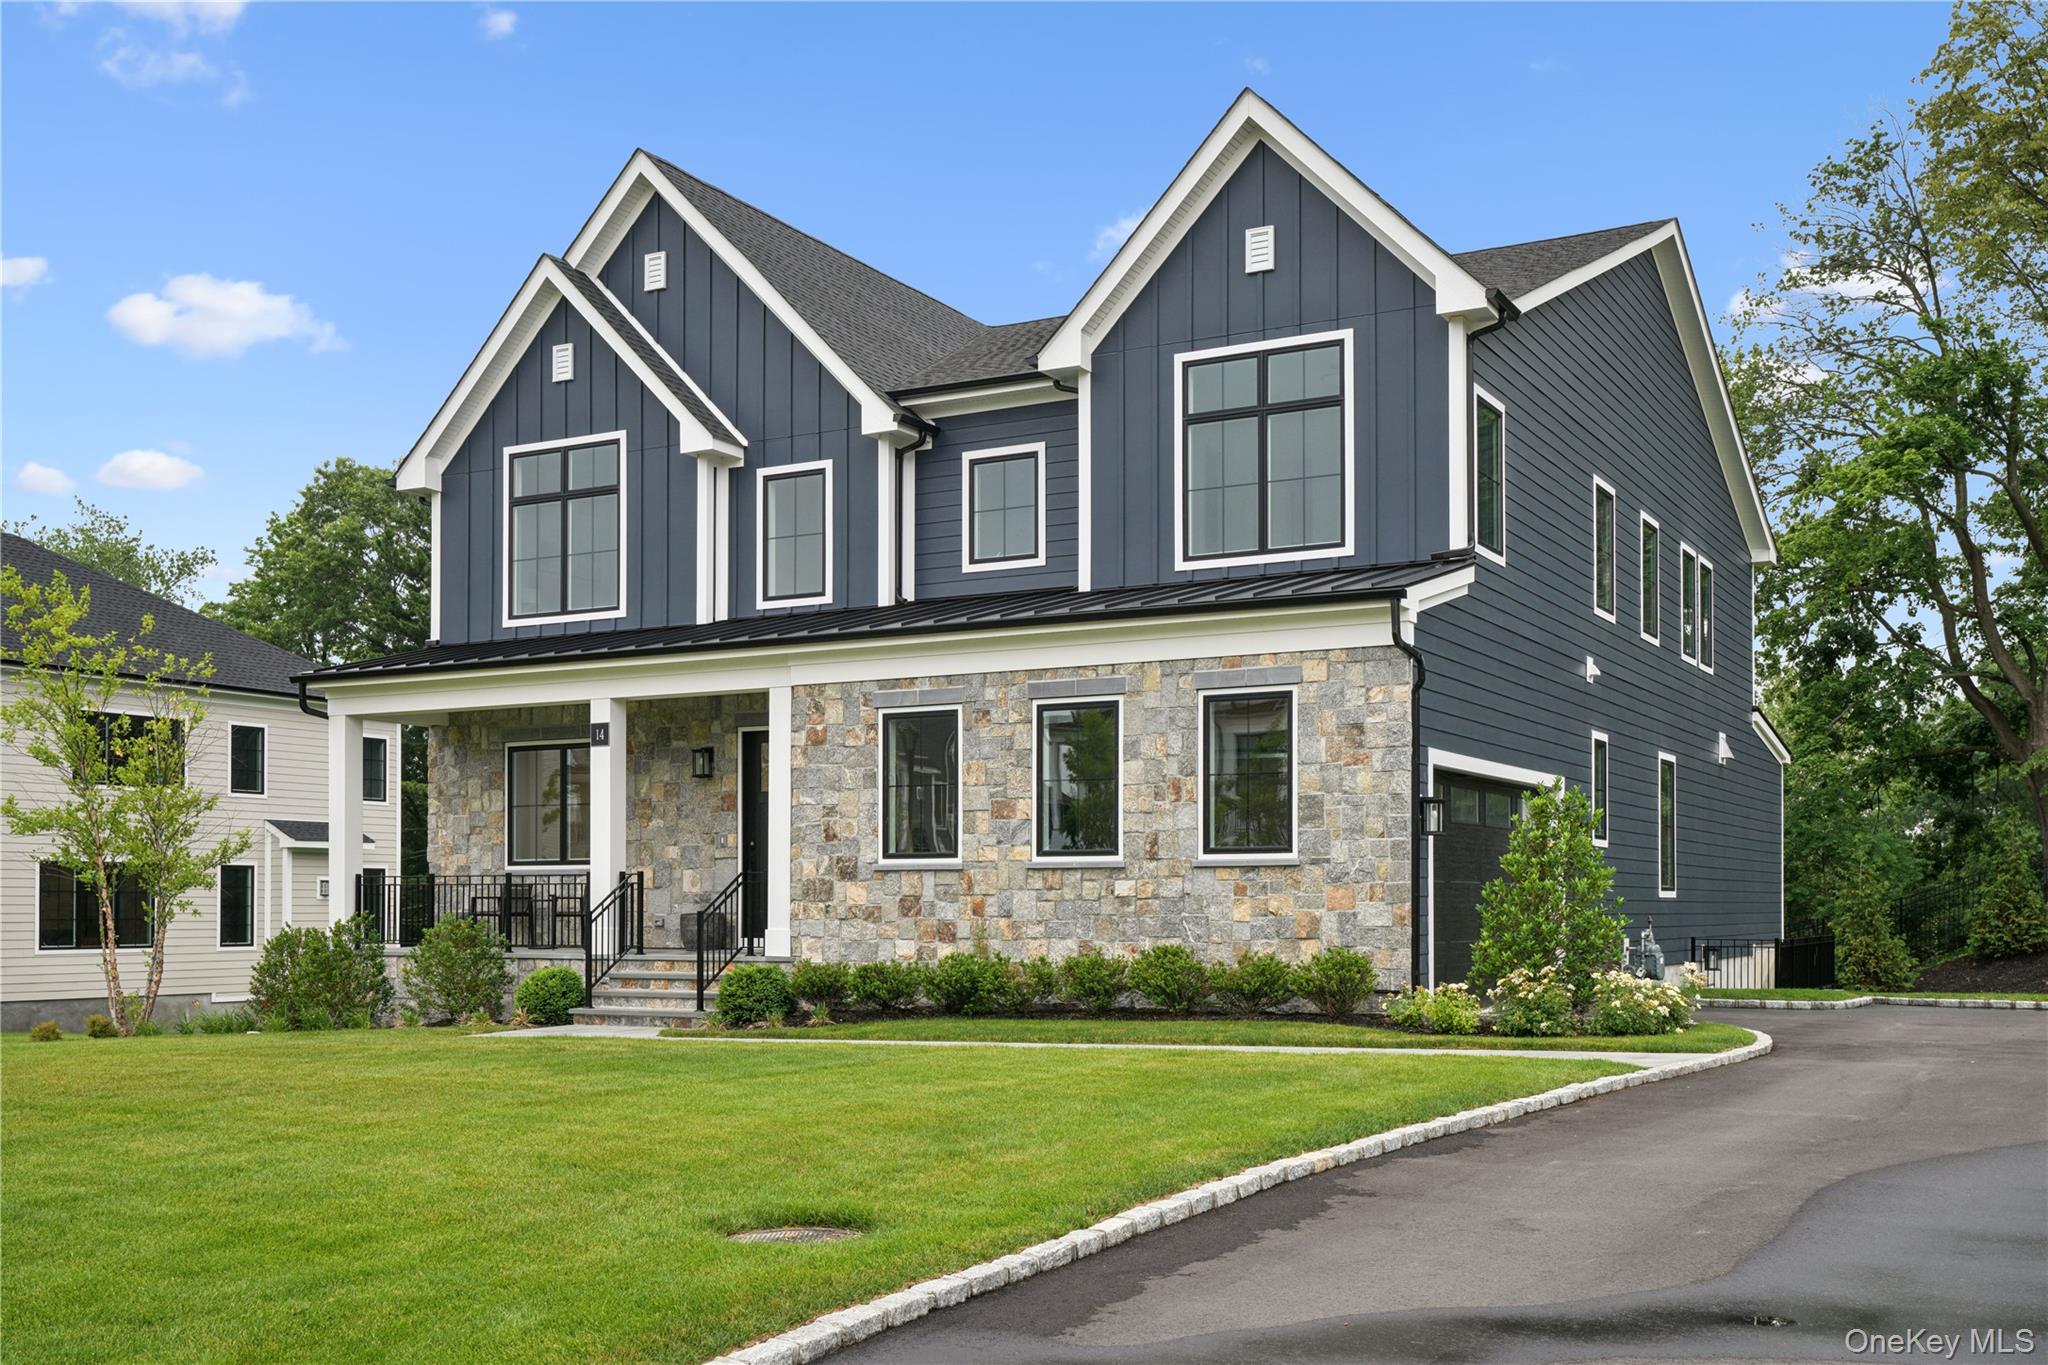 | $4,098,00014 Sequoia CircleManhasset, NY 11030 |
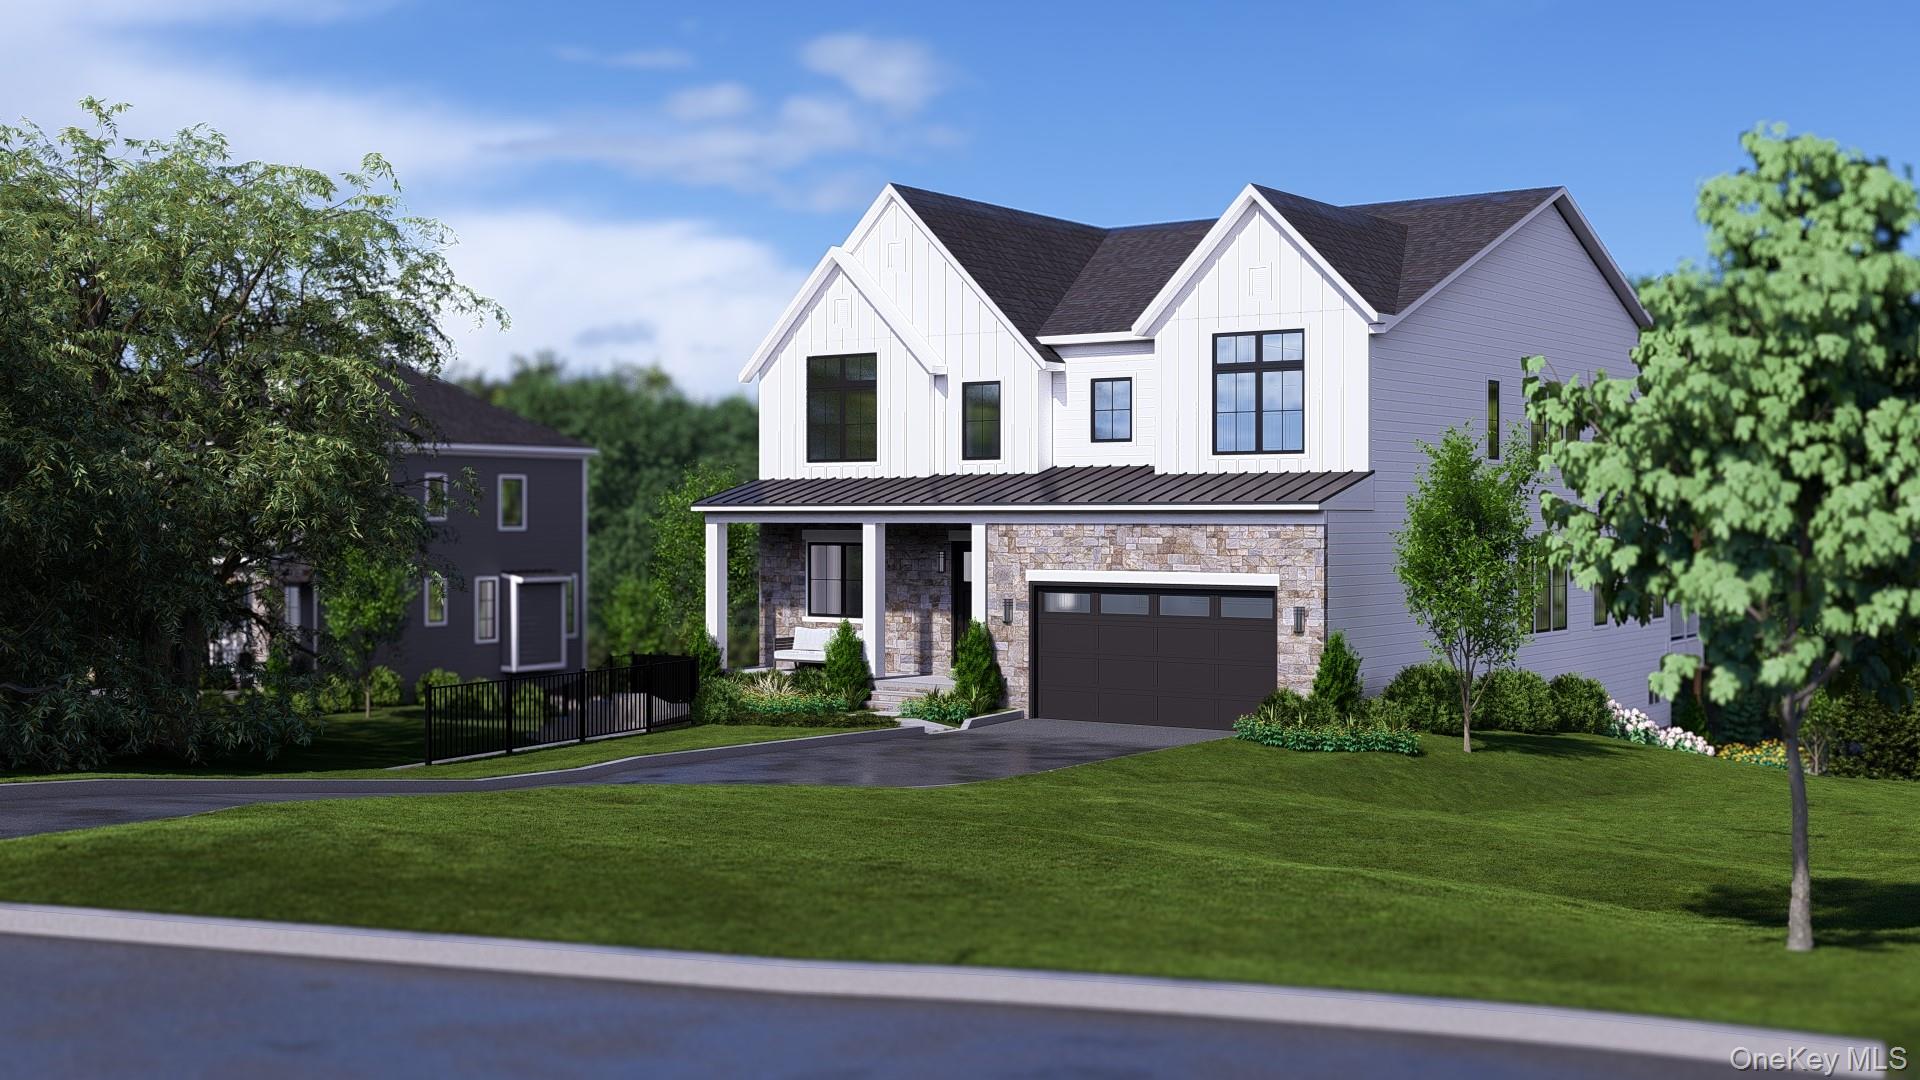 | $3,898,00016 Sequoia CircleManhasset, NY 11030 |