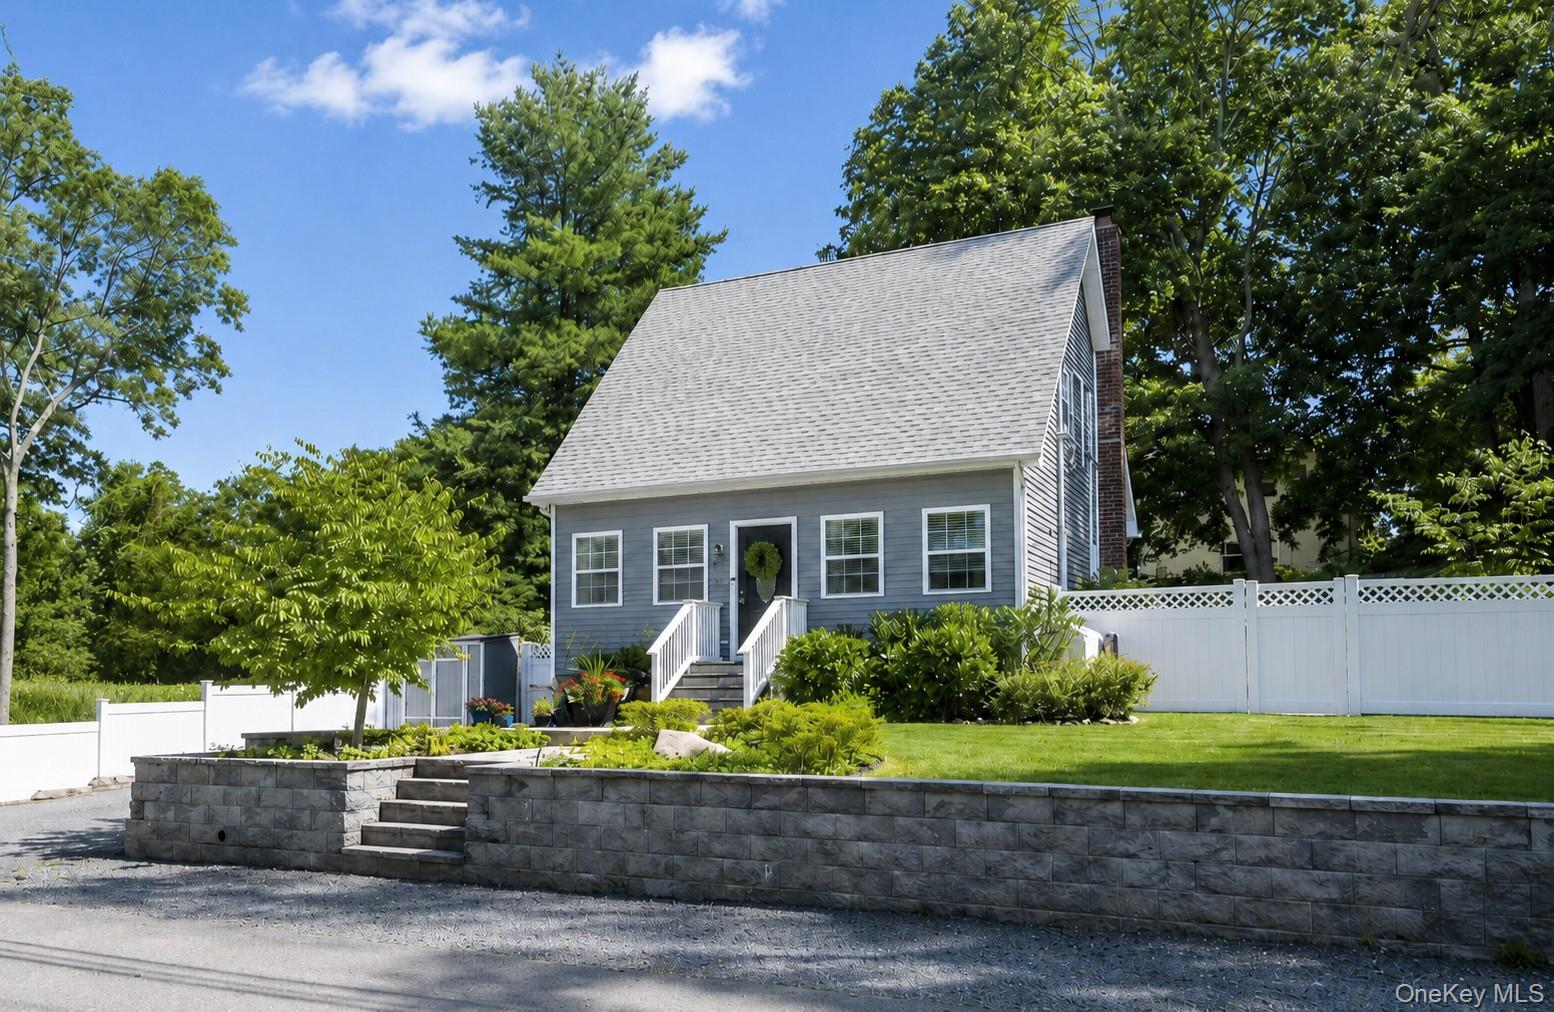
15 Canary Road,Rocky Point, NY 11778
Rocky Point, NY 11778

Description
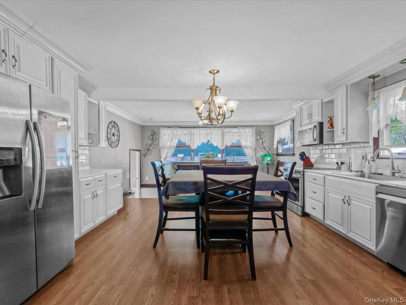
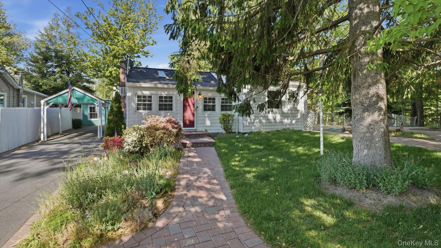
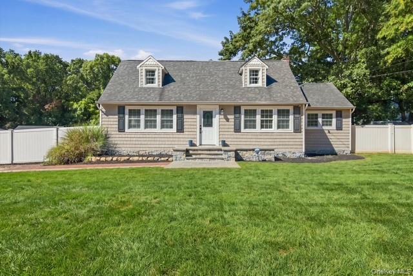
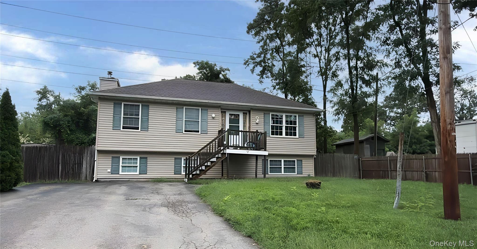
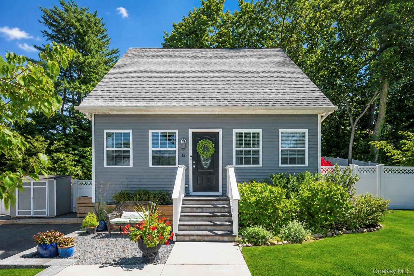
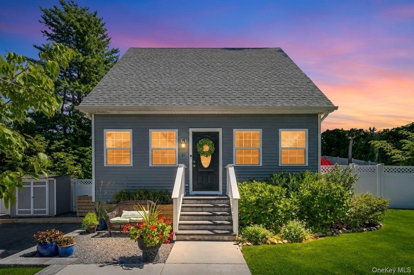
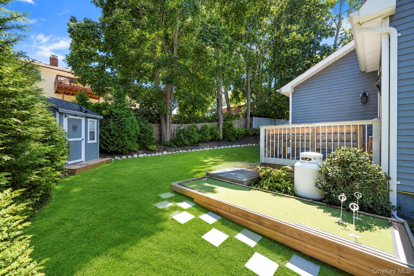
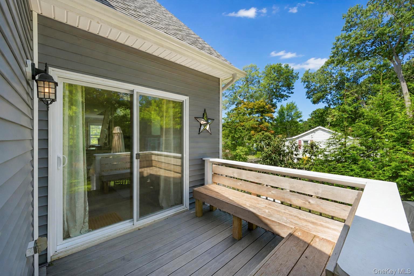
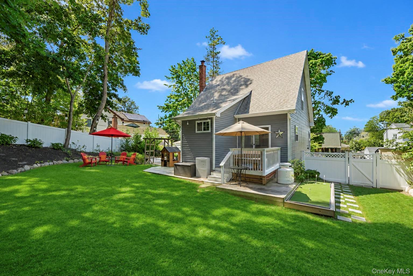
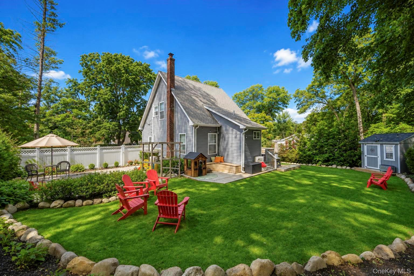
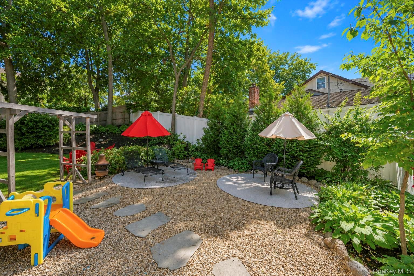
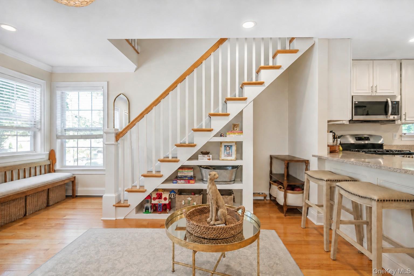
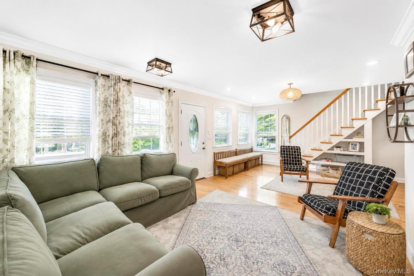
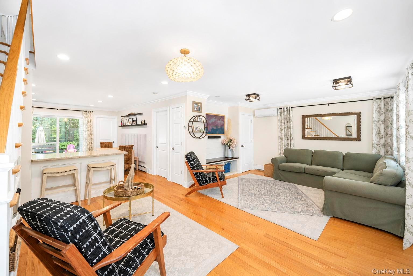
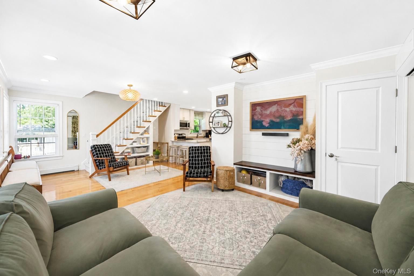
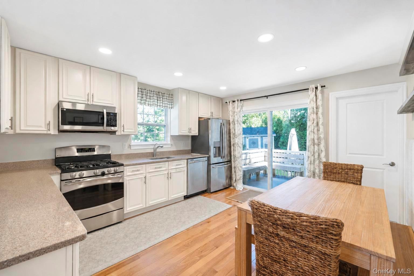
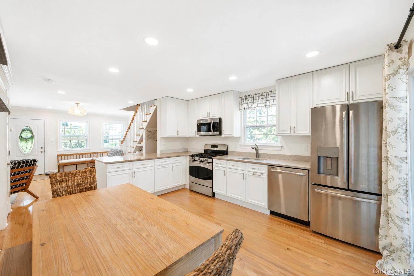
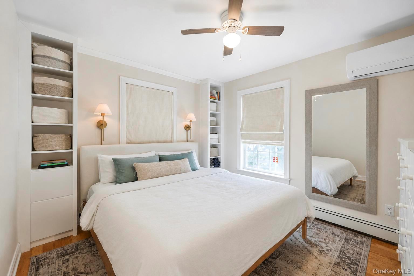
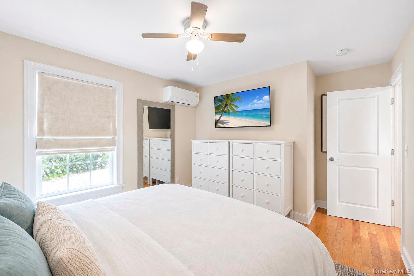
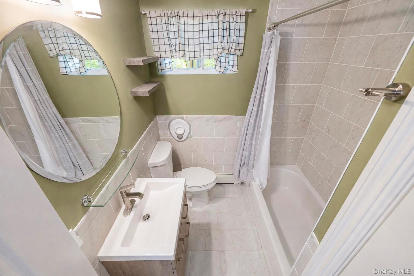
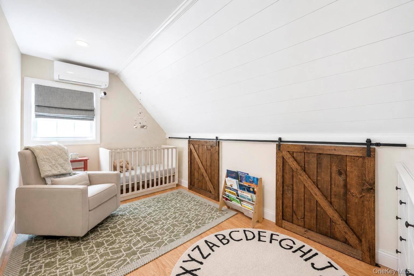
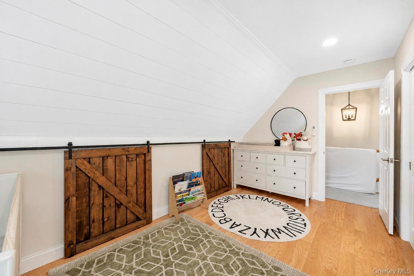
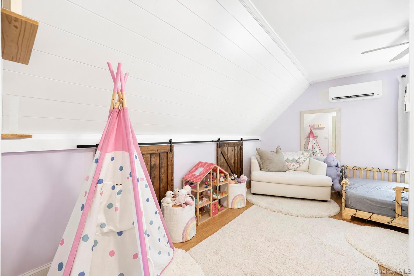
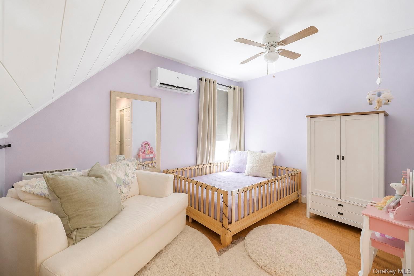
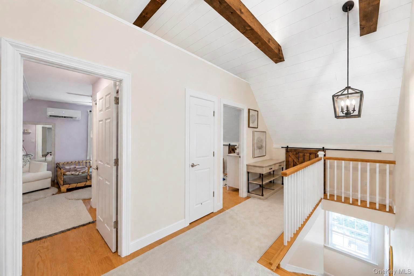
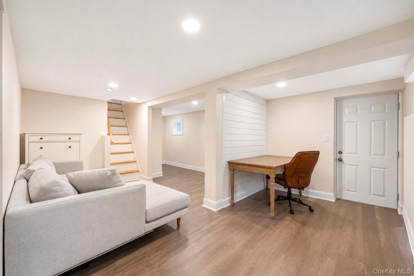
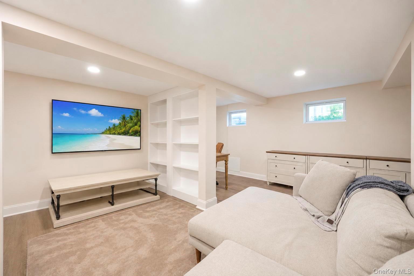
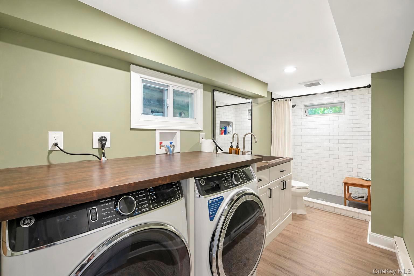
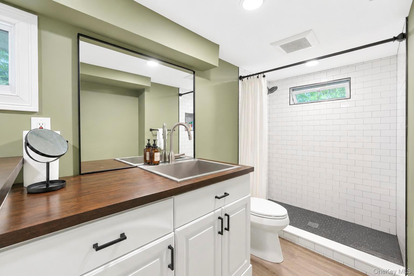
Welcome to this beautifully updated 3-bedroom, 2-bath Cape offering exceptional craftsmanship, thoughtful upgrades, and abundant living space. The main level features a bright living room, a spacious eat-in kitchen with countertop seating and stainless steel appliances, one bedroom, and a full tiled bath. Custom details are found throughout, including hardwood/oak flooring, built-in bookshelves, crown and base molding, premium window millwork, rustic exposed beams, shiplap ceilings and accents, and hidden under-stair storage. Upstairs are two generously sized bedrooms with ample closet space, a custom-carpeted staircase and landing, knee-wall storage with sliding barn doors, and additional loft storage. The fully finished basement with exterior and interior access offers a recreation area, flexible office/entry space, storage, and a laundry room with full bath, walk-in shower, butcher-block countertops, and oversized utility sink. Additional updates include a new 4-zone ductless mini-split system, hot water heater, and above-ground oil tank. Roof, siding, windows, retaining walls, and fencing are all approximately 5 years young. Outside, enjoy mature landscaping, flowering shrubs, privacy trees, and a beautiful pea-stone patio ideal for relaxing or entertaining. Conveniently located near walking trails, shopping, restaurants, schools, and access to a private beach club.
Details
| MLS # | 1043416 |
|---|---|
| Listing Type | For Sale |
| Style | House |
| Sub-Type | Resale |
| Status | Pending |
| Year | 1955 |
| Days On Site | 31 |
| Listing Provided By | Homeside Realty | Frank Profeta |
Features
| Bed(s) | 3 |
|---|---|
| Bath(s) | 2 Total |
| SQ Feet | 1,348 |
| Basement | Y |
| Story(s) | 2 |
| Acreage | 0.18 |
Interior
| Cooling | Ductless, ENERGY STAR Qualified Equipment |
|---|---|
| Heating | Baseboard, Oil |
| Interior Features | First Floor Bedroom, First Floor Full Bath, Eat-in Kitchen, Granite Counters, Open Floorplan, Open Kitchen, Master Downstairs, Storage |
| Window Features | New Windows |
| Appliances | Dishwasher, Gas Range, Microwave, Refrigerator, Stainless Steel Appliance(s) |
Exterior
| Construction Materials | Frame, Vinyl Siding |
|---|---|
| Lot Features | Back Yard, Front Yard, Landscaped, Near School, Private |
| Fencing | Back Yard, Vinyl |
Parking
| Garage Yes / No | No |
|---|---|
| Parking Features | Driveway, On Street |
Utilities
| Utilities | Electricity Connected, Water Connected |
|---|---|
| Sewer | Cesspool |
Taxes
| Tax Year | 2026 |
|---|---|
| Tax Assessed Value | 1500 |
| Tax Annual Amount | 7508 |
Area Information
| State | NY |
|---|---|
| County | Suffolk County |
| City | Rocky Point |
| Zip Code | 11778 |
| Community Name | North Shore Beach |
| School District | Rocky Point High School |
| Elementary School | Frank J Carasiti Elementary Scho |
| High School | Rocky Point High School |
| Listing VS Median (in North Shore Beach) | |
Price: $529,990 low | high Med: $564,990 sqft: 1,348 low | high Med: 1,292 $ / sqft: $393 low | high Med: $439 On site: 31 low | high Med: 19.5 | |
Market Activity 11778
Request a showing
Request a showing
Contact
Learn More About This Property

| State | NY |
|---|---|
| County | Suffolk County |
| City | Rocky Point |
| Zip Code | 11778 |
| Community Name | North Shore Beach |
| School District | Rocky Point High School |
| Elementary School | Frank J Carasiti Elementary Scho |
| High School | Rocky Point High School |
| Listing VS Median (in North Shore Beach) | |
Price: $529,990 low | high Med: $564,990 sqft: 1,348 low | high Med: 1,292 $ / sqft: $393 low | high Med: $439 On site: 31 low | high Med: 19.5 | |