146 Sutton Manor Road,New Rochelle, NY 10801
New Rochelle, NY 10801


Description
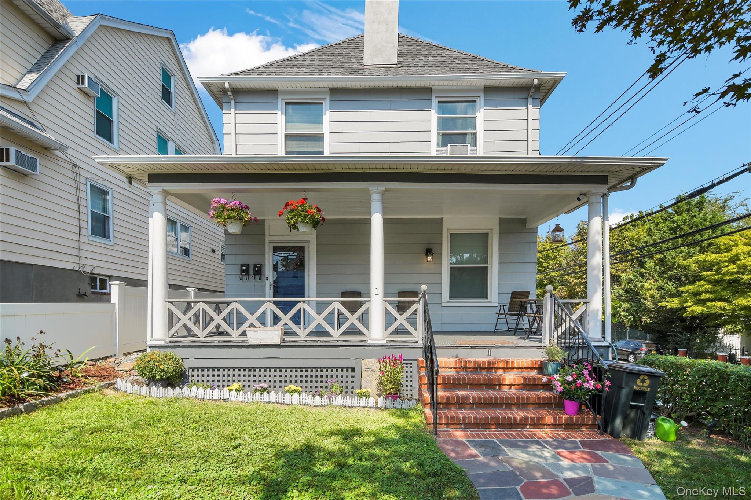
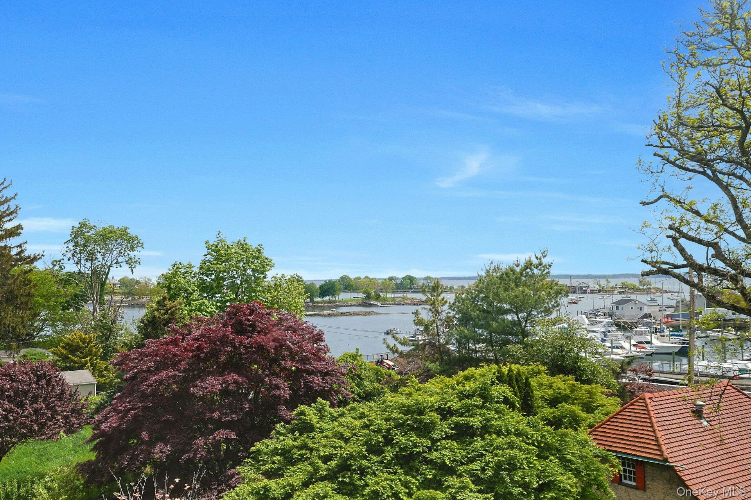
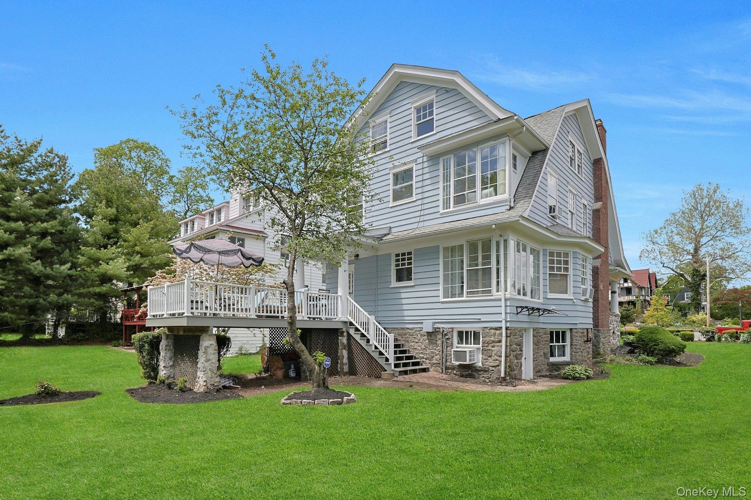
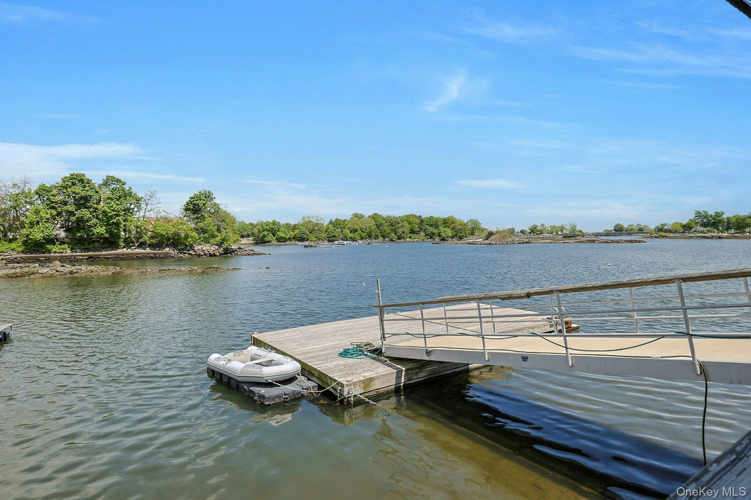
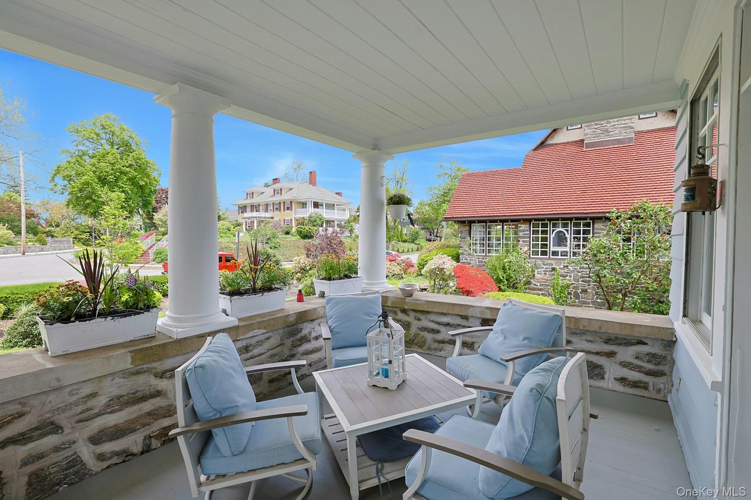
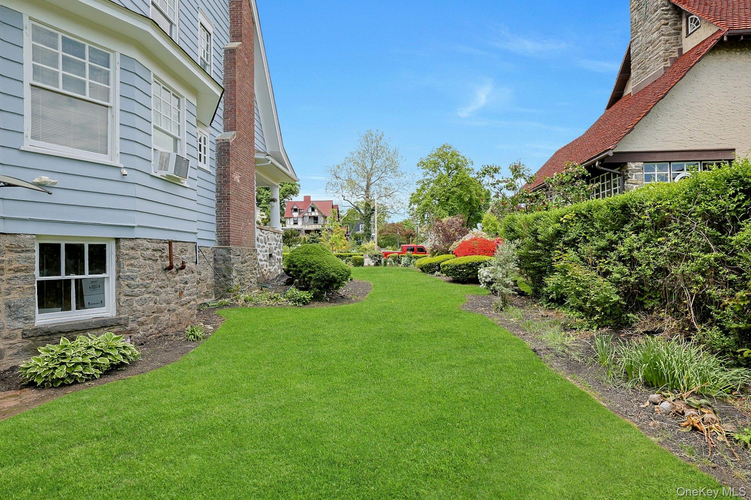
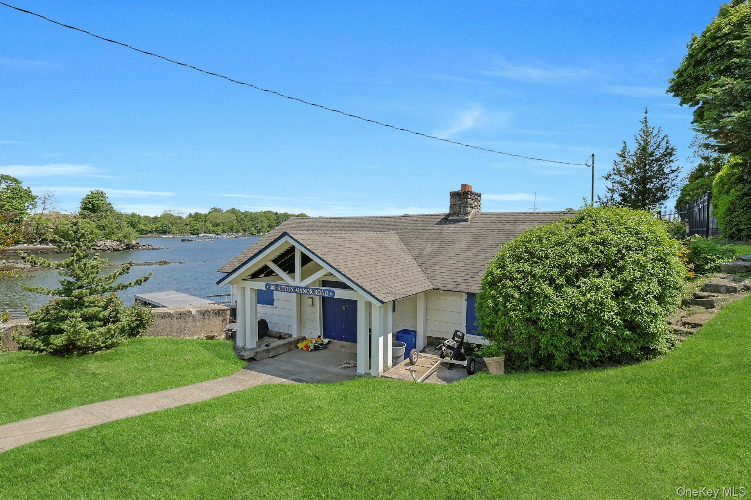
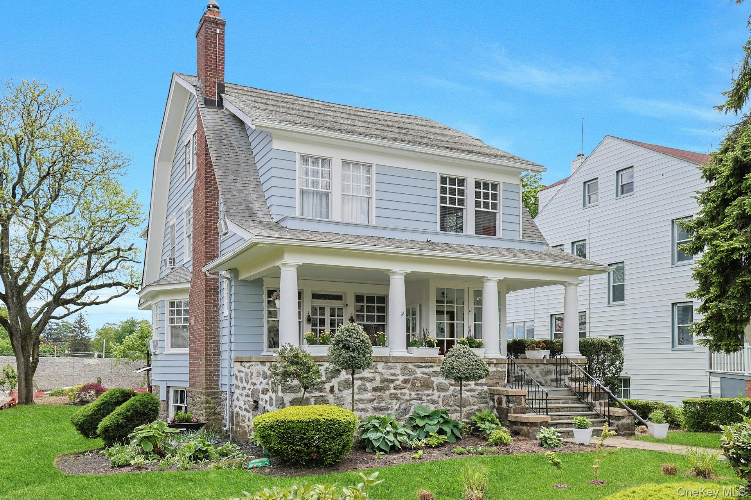
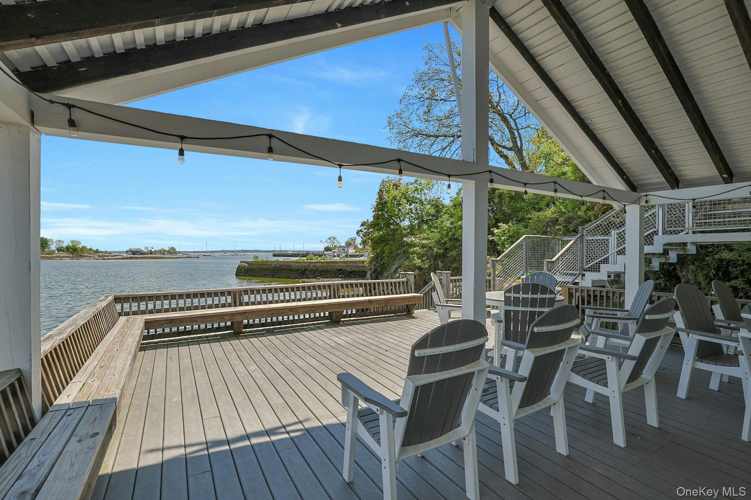
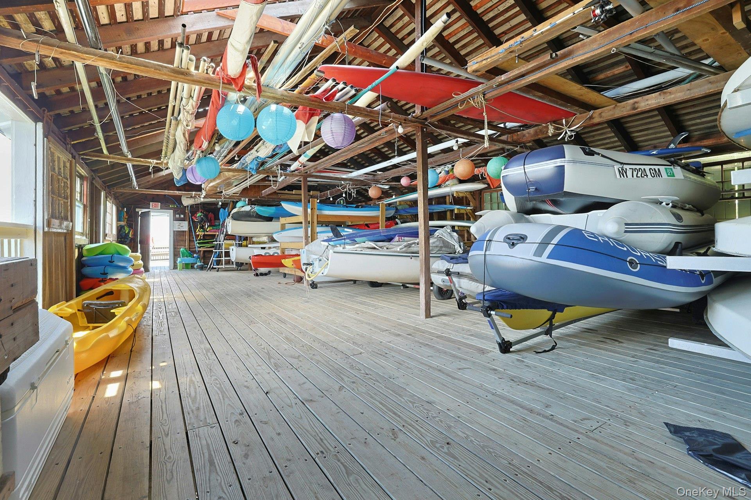
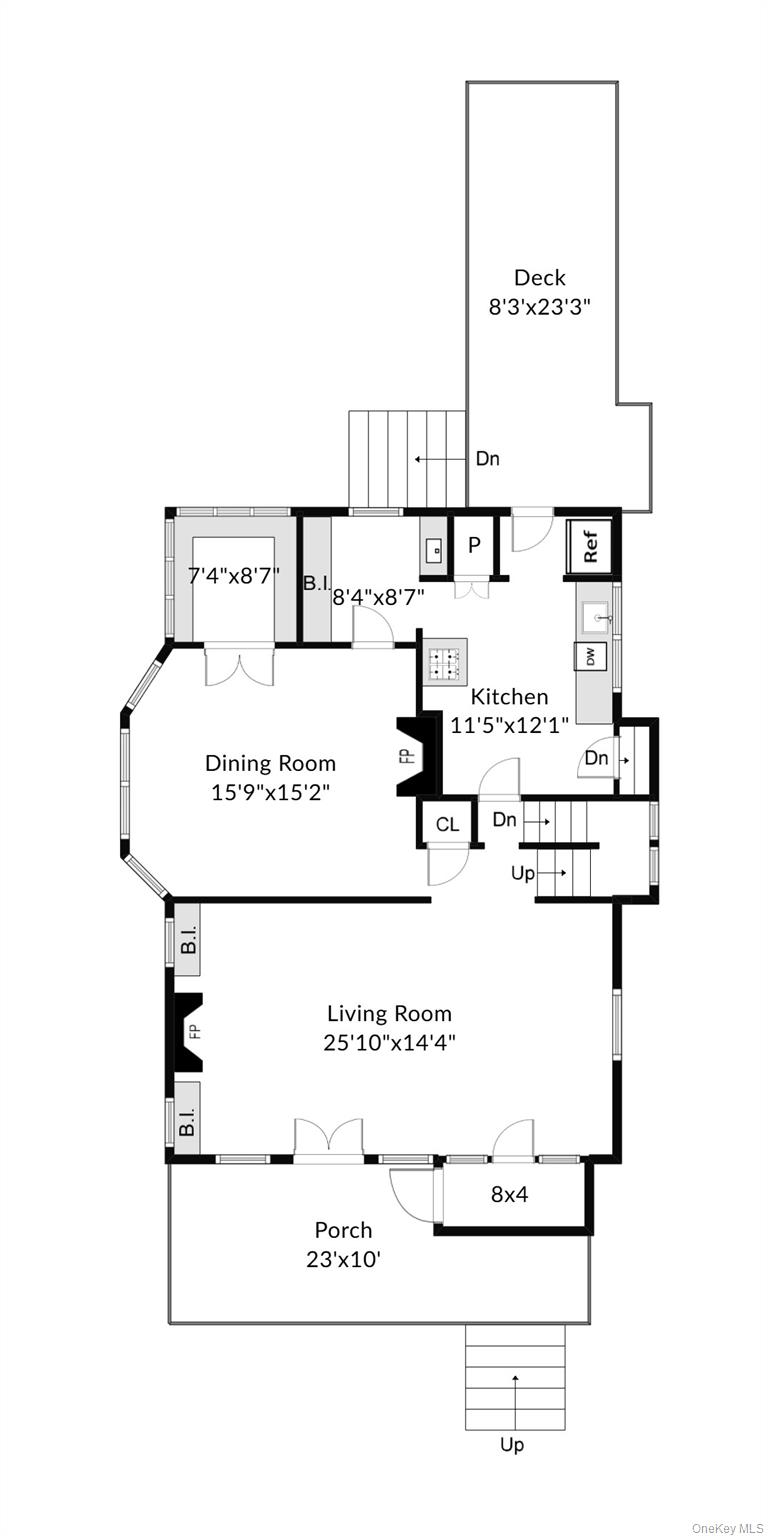
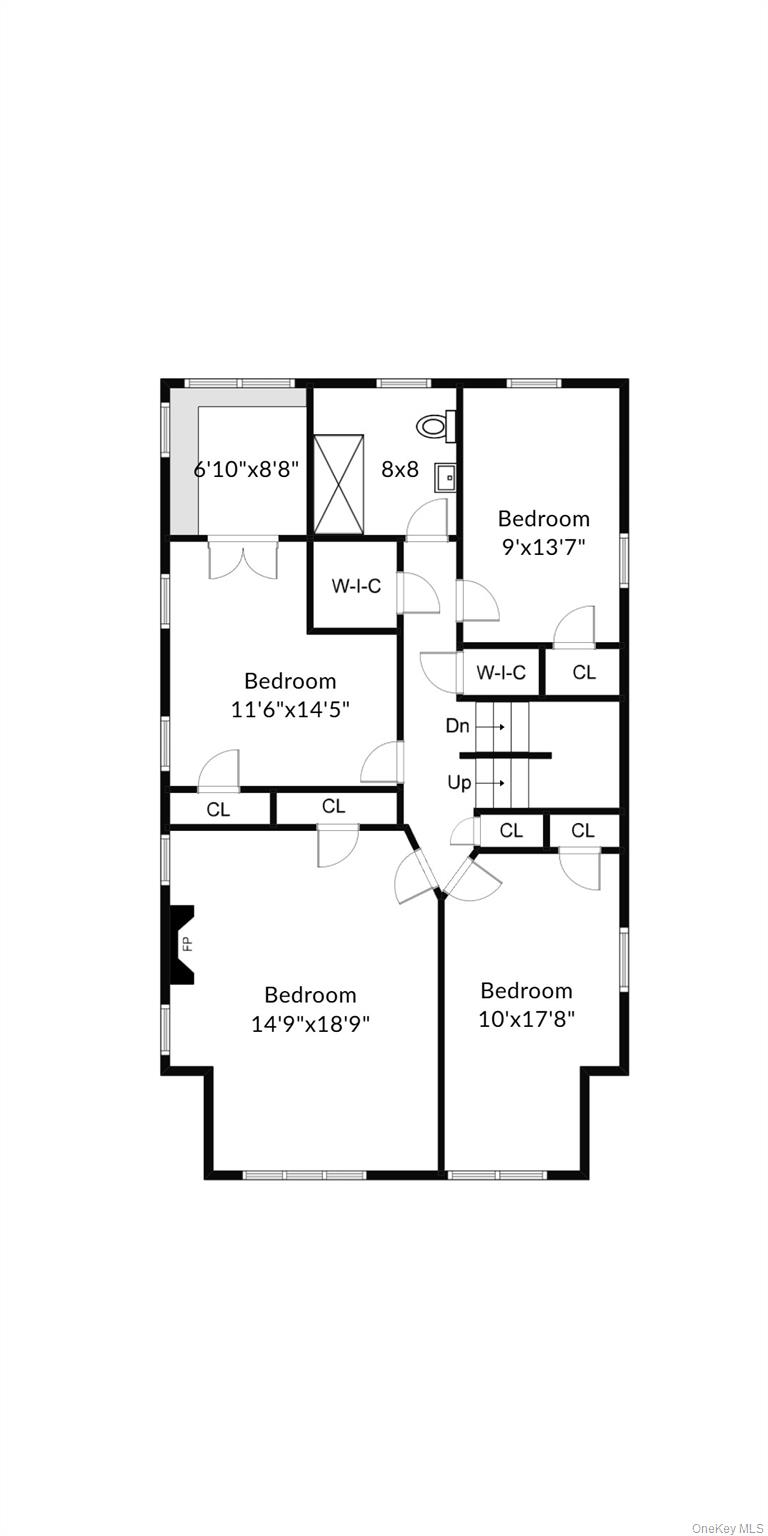
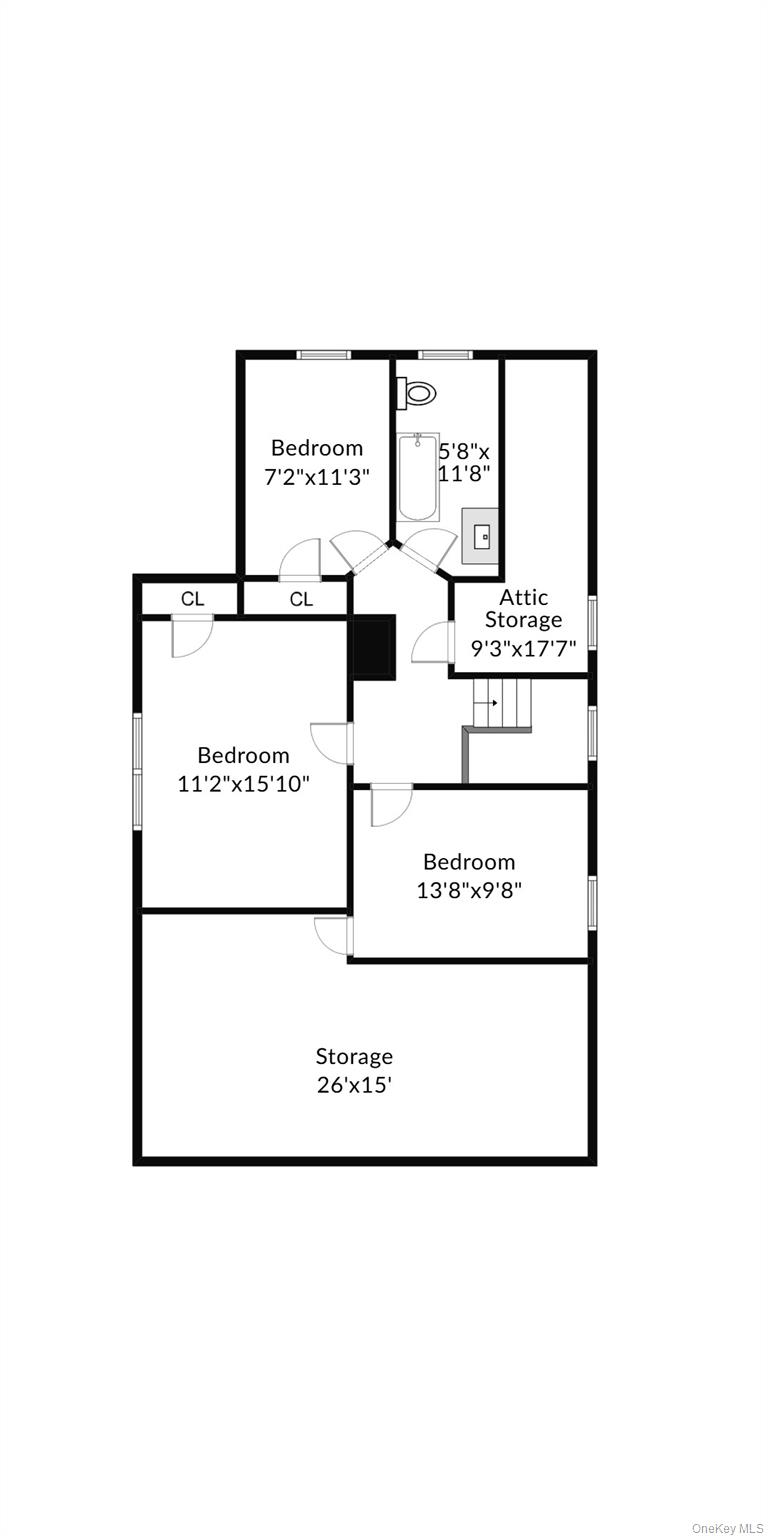
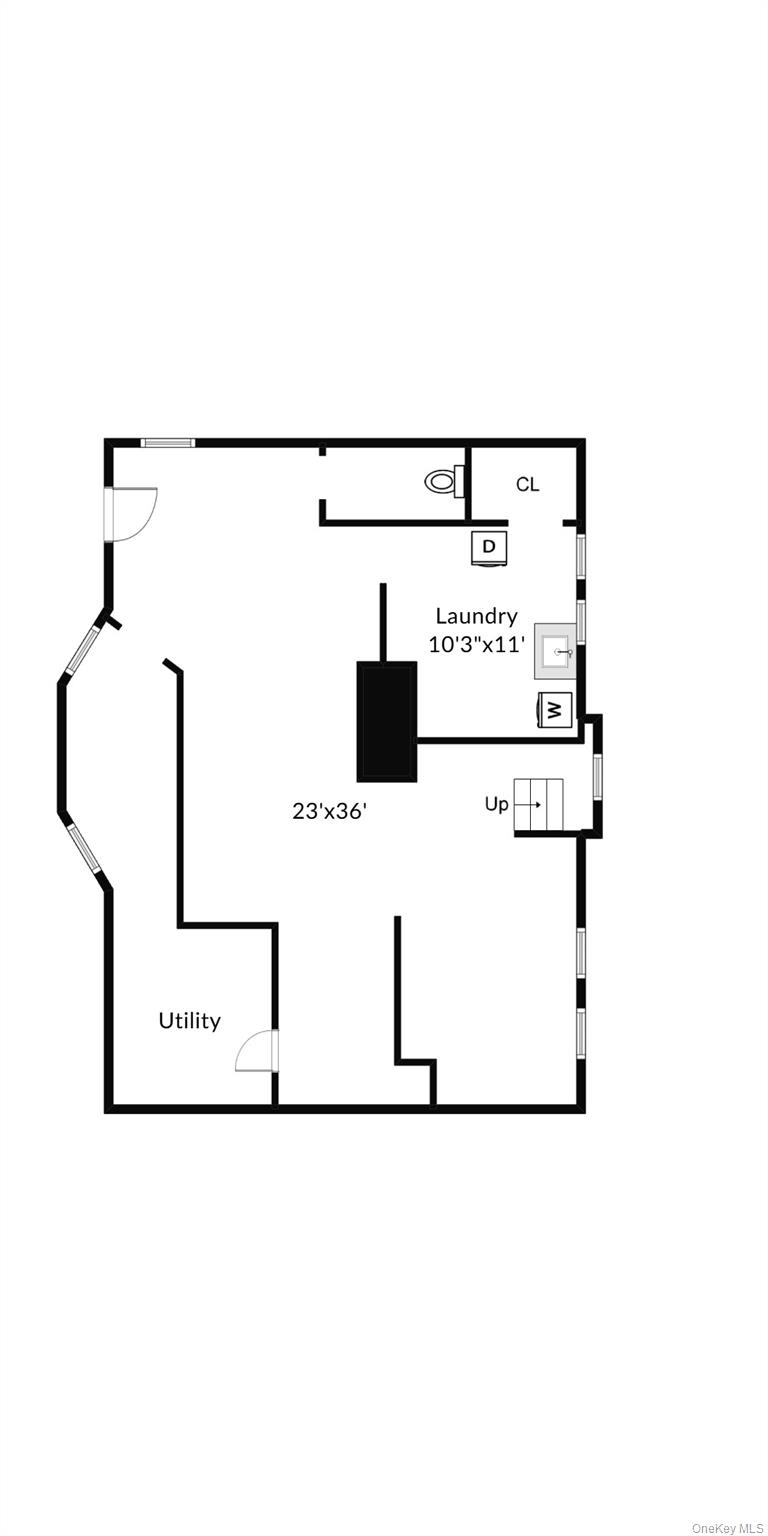
Just steps from Long Island Sound. Welcome to 146 Sutton Manor Road, a charming 1910 colonial nestled in the historic Sutton Manor neighborhood, set on an idyllic tree-lined street celebrated for its distinctive architecture. This special community is an enclave of 49 homes offering residents a private boathouse, dock, beach and hosts annual gatherings. Store your kayak, canoe & dingy. Relax on the dock overlooking the bay. This timeless, sunny residence boasts 3,000 square feet of living space, featuring 3 fireplaces, original architectural details and high ceilings. This home has the most welcoming porch, ready for rest & relaxation or gatherings. Step inside to discover the amazing entry with gorgeous oak floors, leaded glass windows and high ceilings. The cozy living room has a wood burning fireplace. Enjoy gatherings in your elegant dining room/fpl, and enclosed porch perfect for reading. Upstairs, Primary BR & Fpl, Bedroom with enclosed sleeping porch and amazing views of Long Island Sound. Two additional bedrooms, large hall bath and walk-in closet. The third floor provides versatile space ideal for a variety of usesbe it a office, guest suite and bath or art room. Two rooms have water views. Level property filled with blooming gardens. New Roth 275-gallon oil tank in basement installed in 2023. Detached 2-car garage sold in "as is" condition. Driveway accessed from Echo Avenue. Sutton Manor Association dues is $800 annually. Boat storage and mooring fees are separate.
Details
| MLS # | 854741 |
|---|---|
| Listing Type | For Sale |
| Style | House |
| HOA Dues | $800 |
| Sub-Type | Resale |
| Status | Pending |
| Year | 1910 |
| Days On Site | 491 |
| Listing Provided By | Douglas Elliman Real Estate | Glorianne Mattesi |
Features
| Bed(s) | 6 |
|---|---|
| Bath(s) | 3 Total |
| SQ Feet | 3,005 |
| Garage | 2 |
| Basement | Y |
| Acreage | 0.31 |
| Property View | Water |
Interior
| Cooling | Wall/Window Unit(s) |
|---|---|
| Heating | Oil |
| Interior Features | Formal Dining |
| Appliances | Dishwasher, Dryer, Gas Range, Range, Refrigerator, Washer |
Exterior
| Construction Materials | Frame |
|---|---|
| Foundation Details | Stone |
Parking
| Garage Yes / No | Yes |
|---|
Utilities
| Utilities | Electricity Connected |
|---|---|
| Sewer | Public Sewer |
Taxes
| Tax Year | 2025 |
|---|---|
| Tax Assessed Value | 14200 |
| Tax Annual Amount | 19082 |
Area Information
| State | NY |
|---|---|
| County | Westchester County |
| City | New Rochelle |
| Zip Code | 10801 |
| School District | New Rochelle High School |
| Elementary School | Trinity Elementary School |
| High School | New Rochelle High School |
Request a showing
Request a showing
Contact
Learn More About This Property

| State | NY |
|---|---|
| County | Westchester County |
| City | New Rochelle |
| Zip Code | 10801 |
| School District | New Rochelle High School |
| Elementary School | Trinity Elementary School |
| High School | New Rochelle High School |