146 Longwood Avenue,Westbury, NY 11590
Westbury, NY 11590

Description
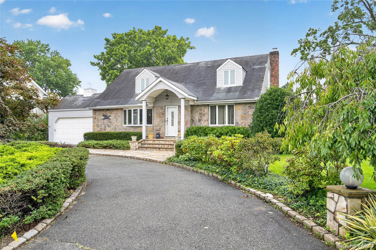
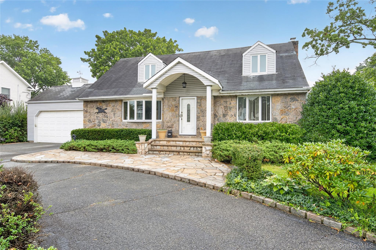
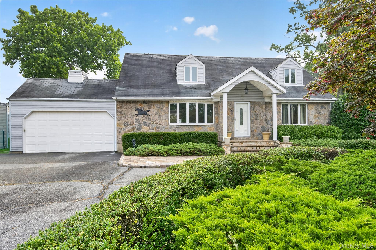
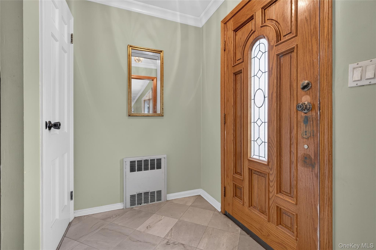
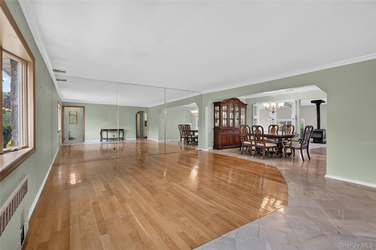
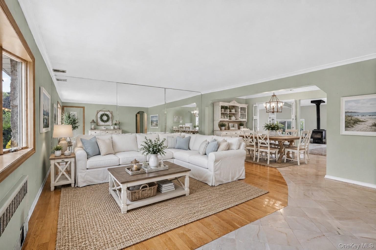
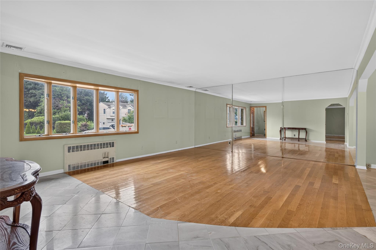
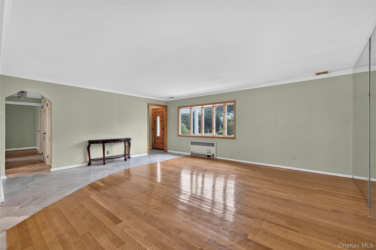
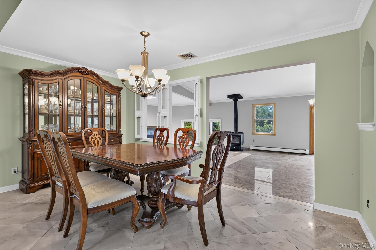
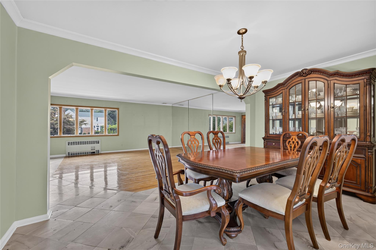
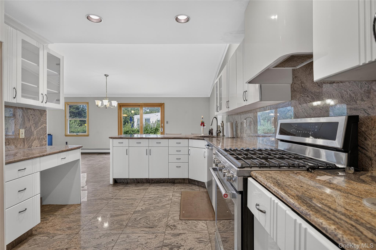
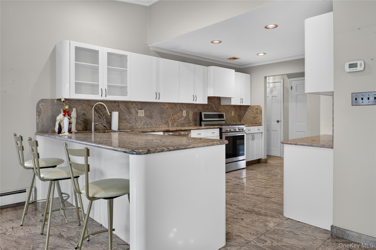
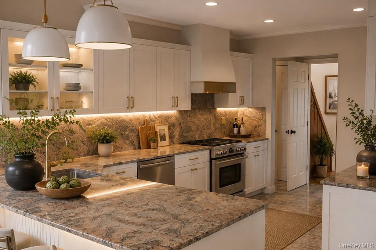
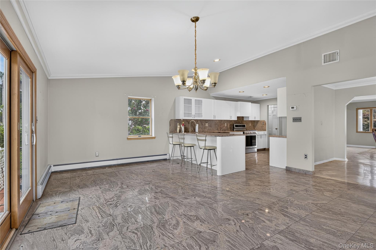
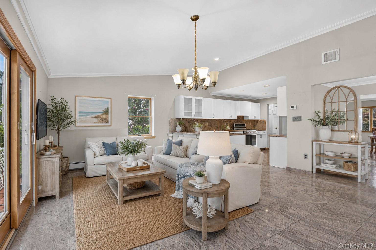
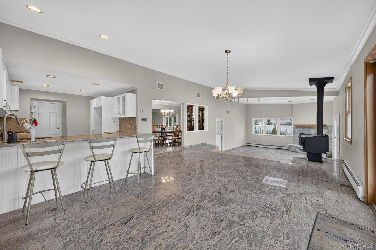
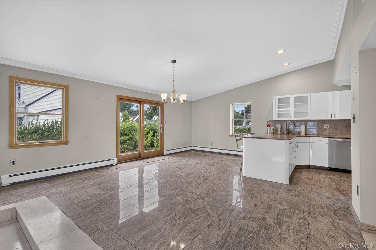
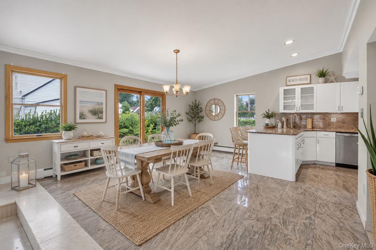
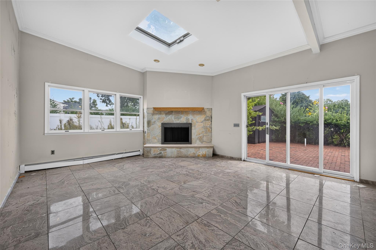
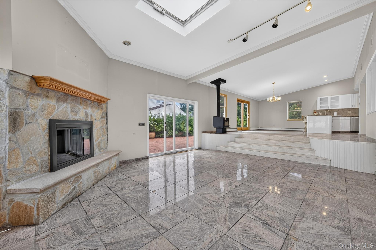
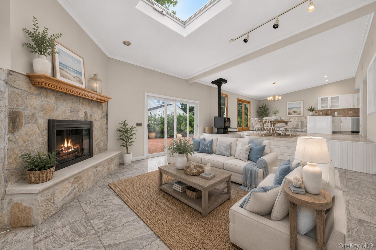
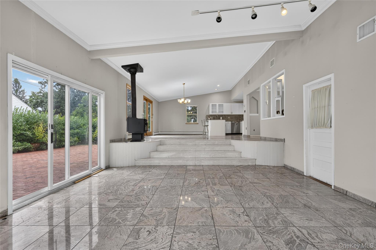
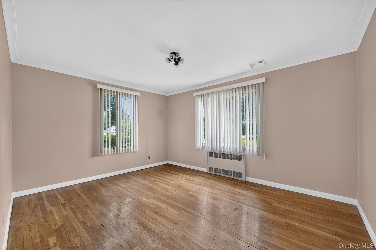
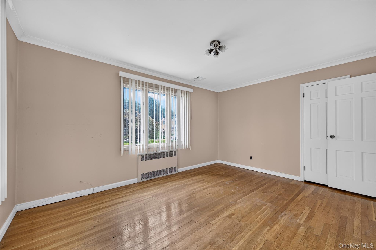
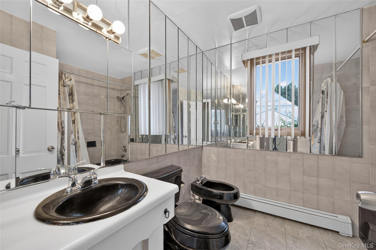
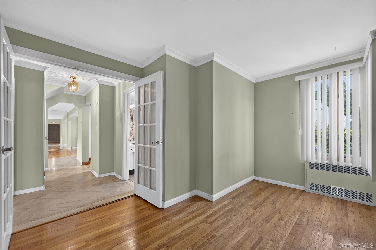
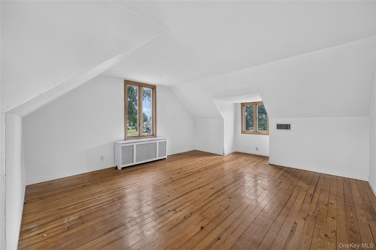
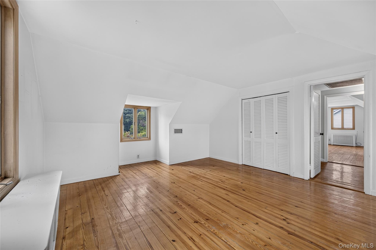
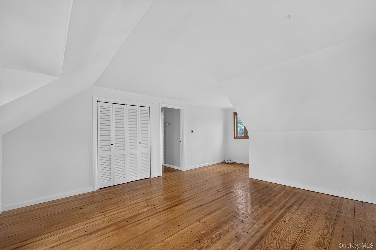
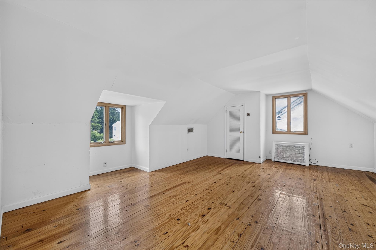
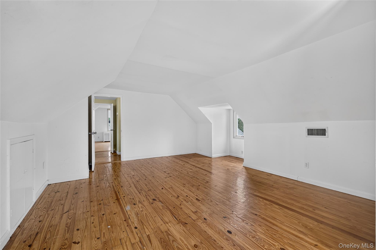
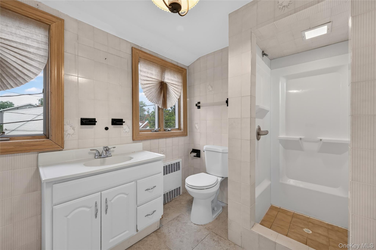
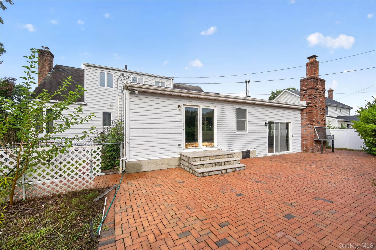
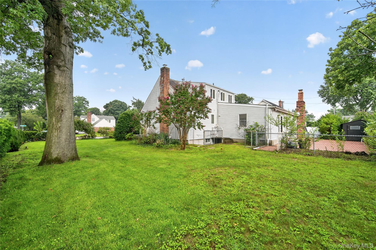
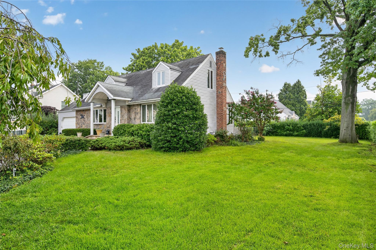
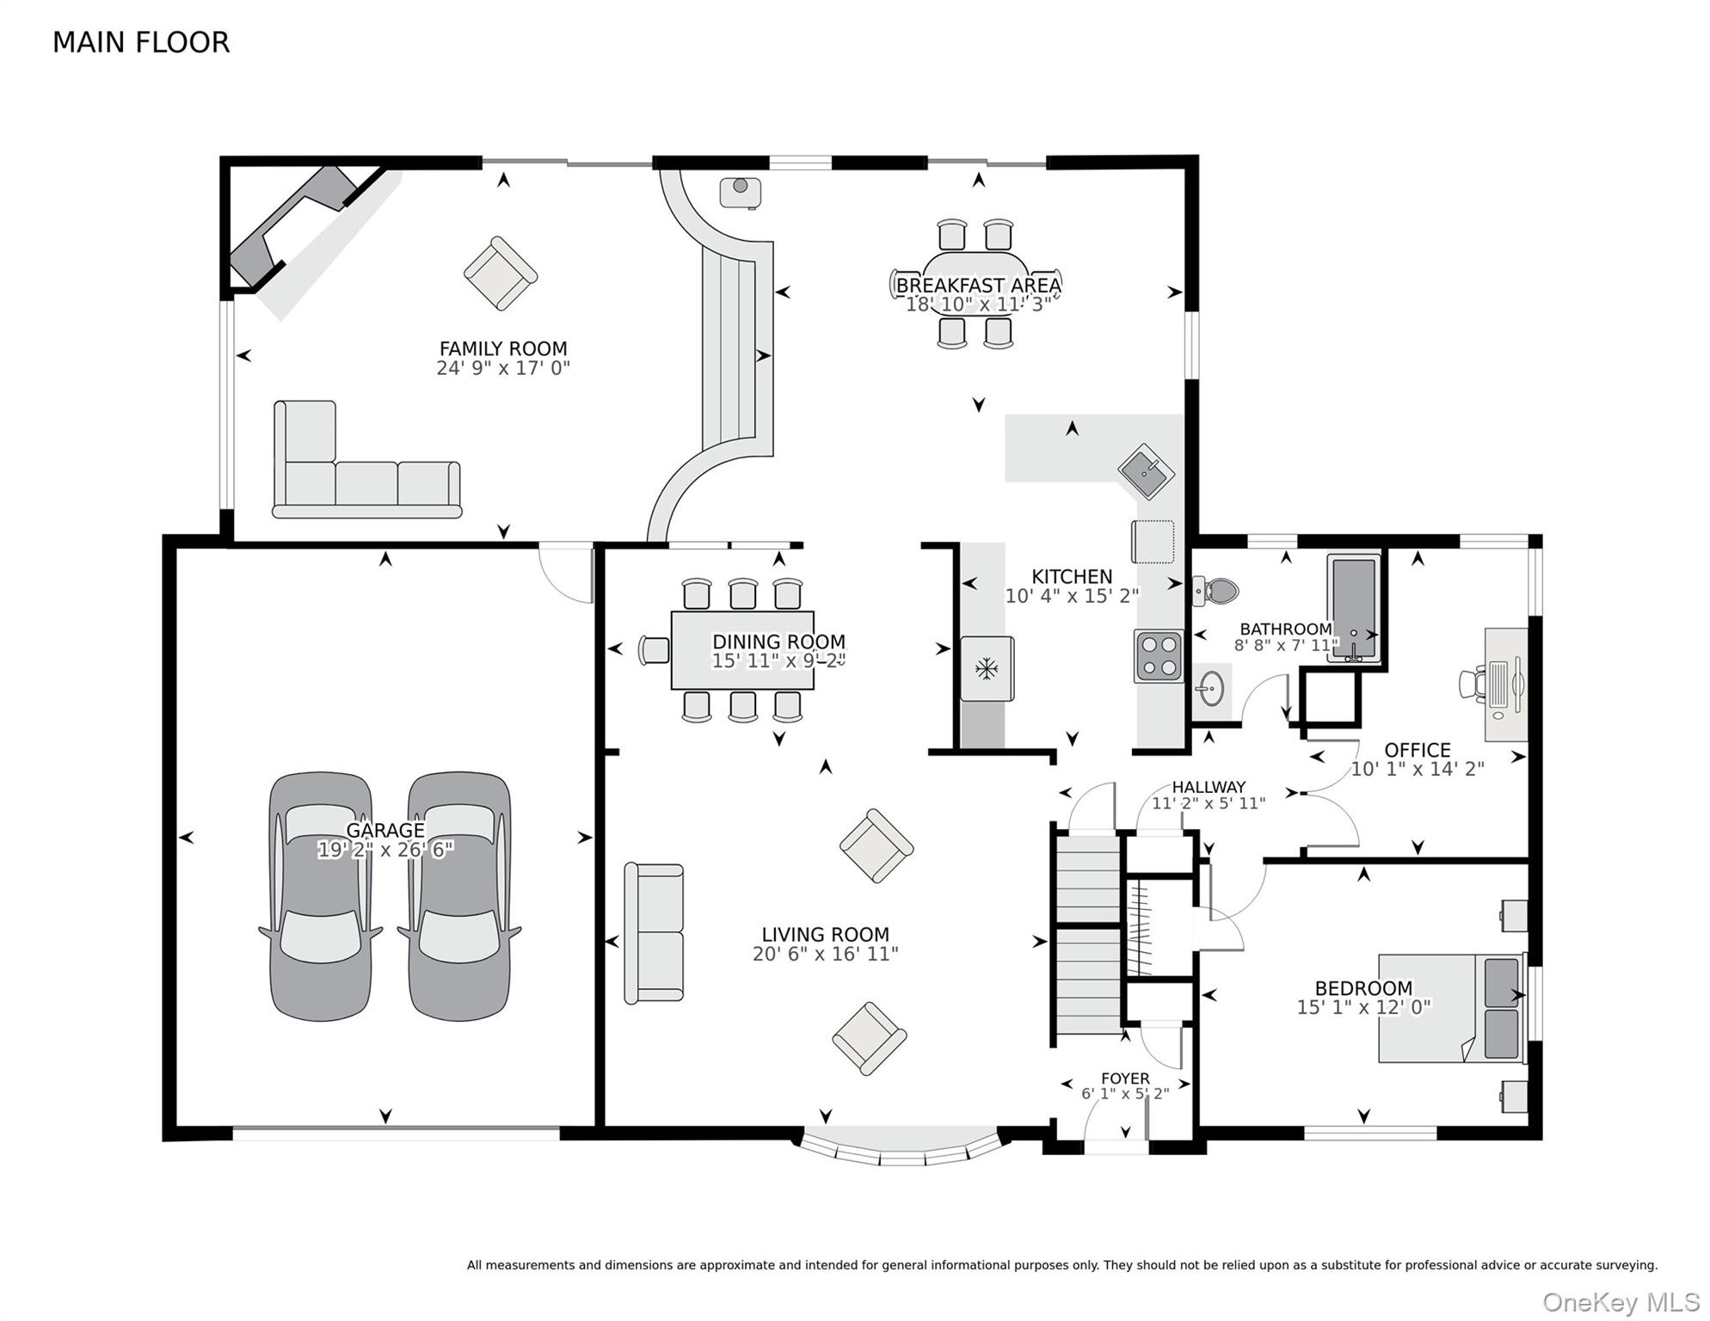
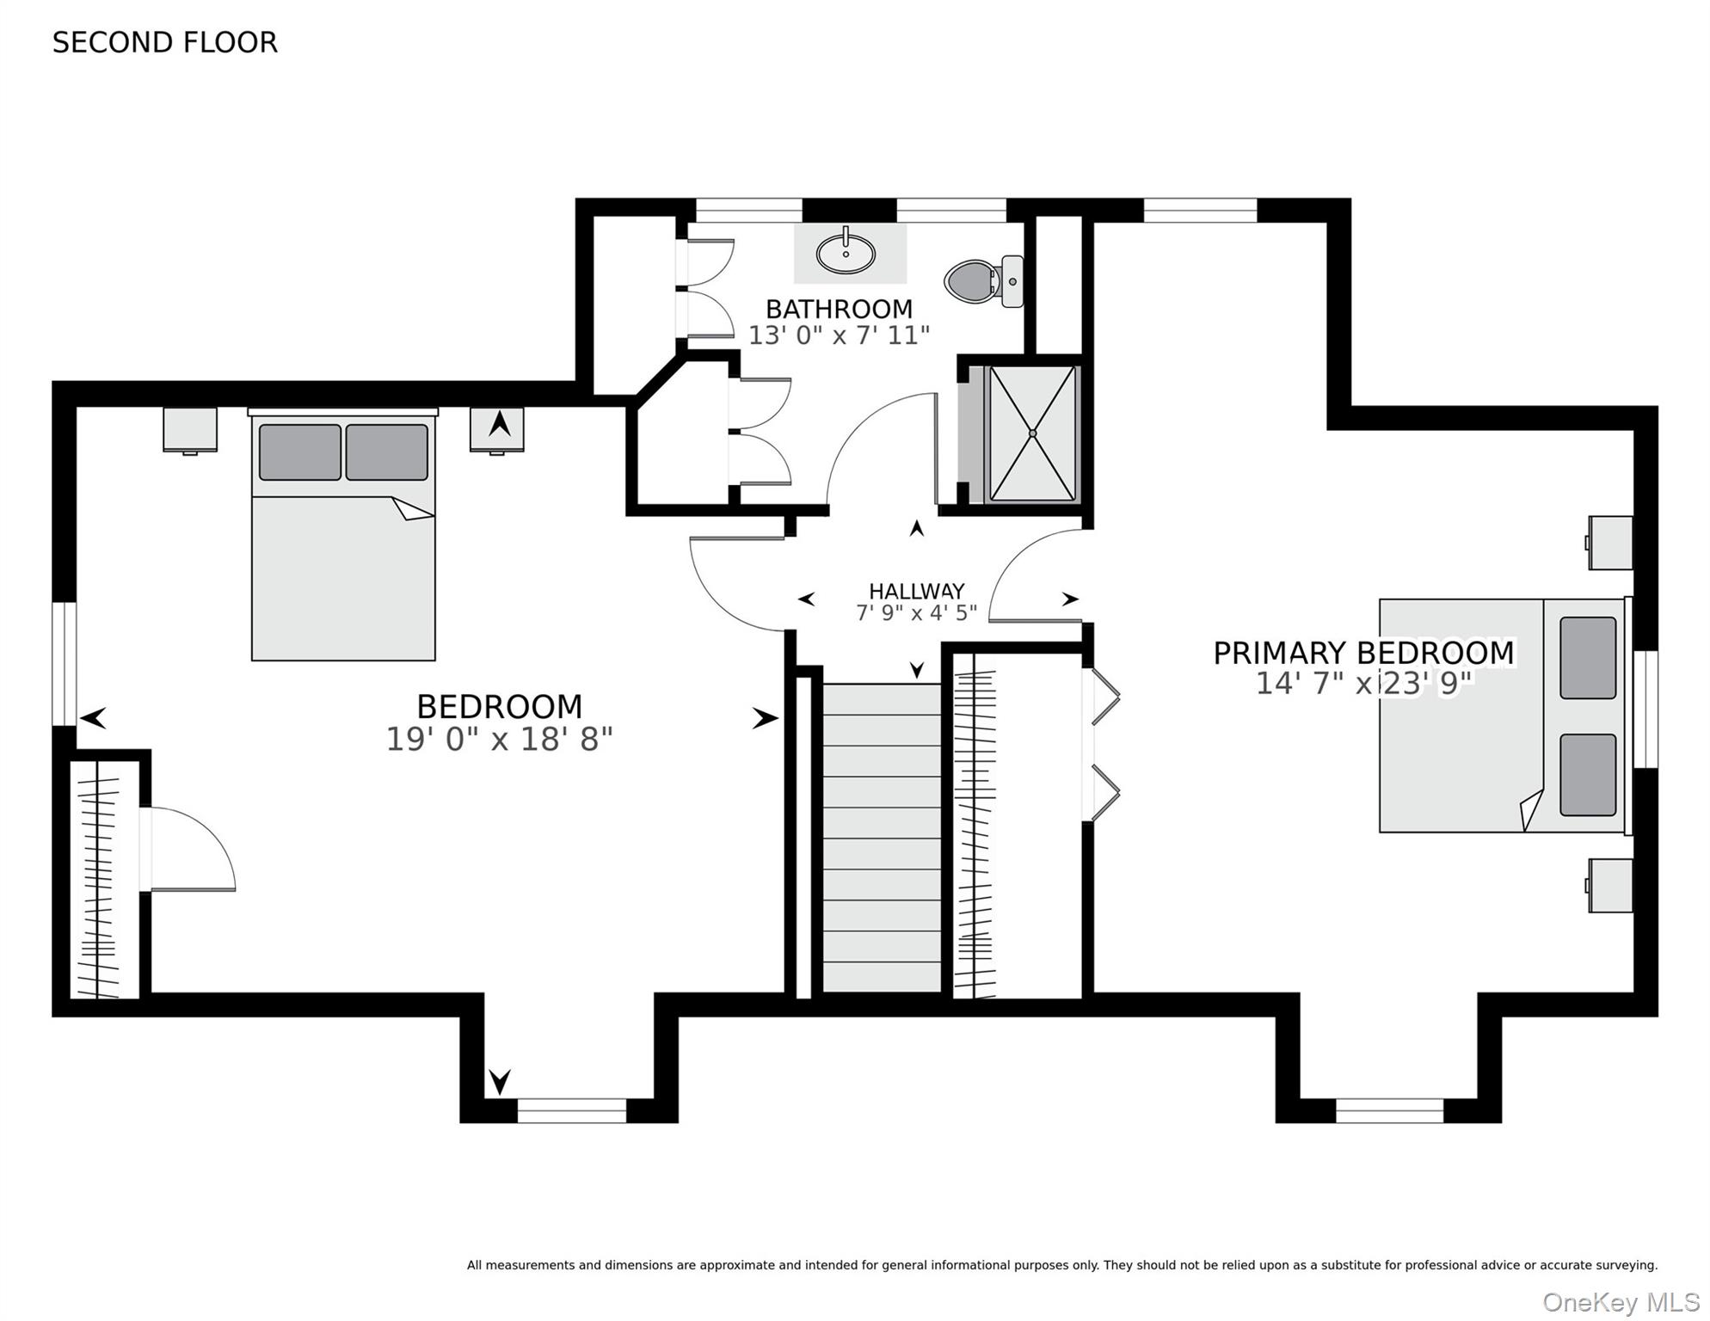
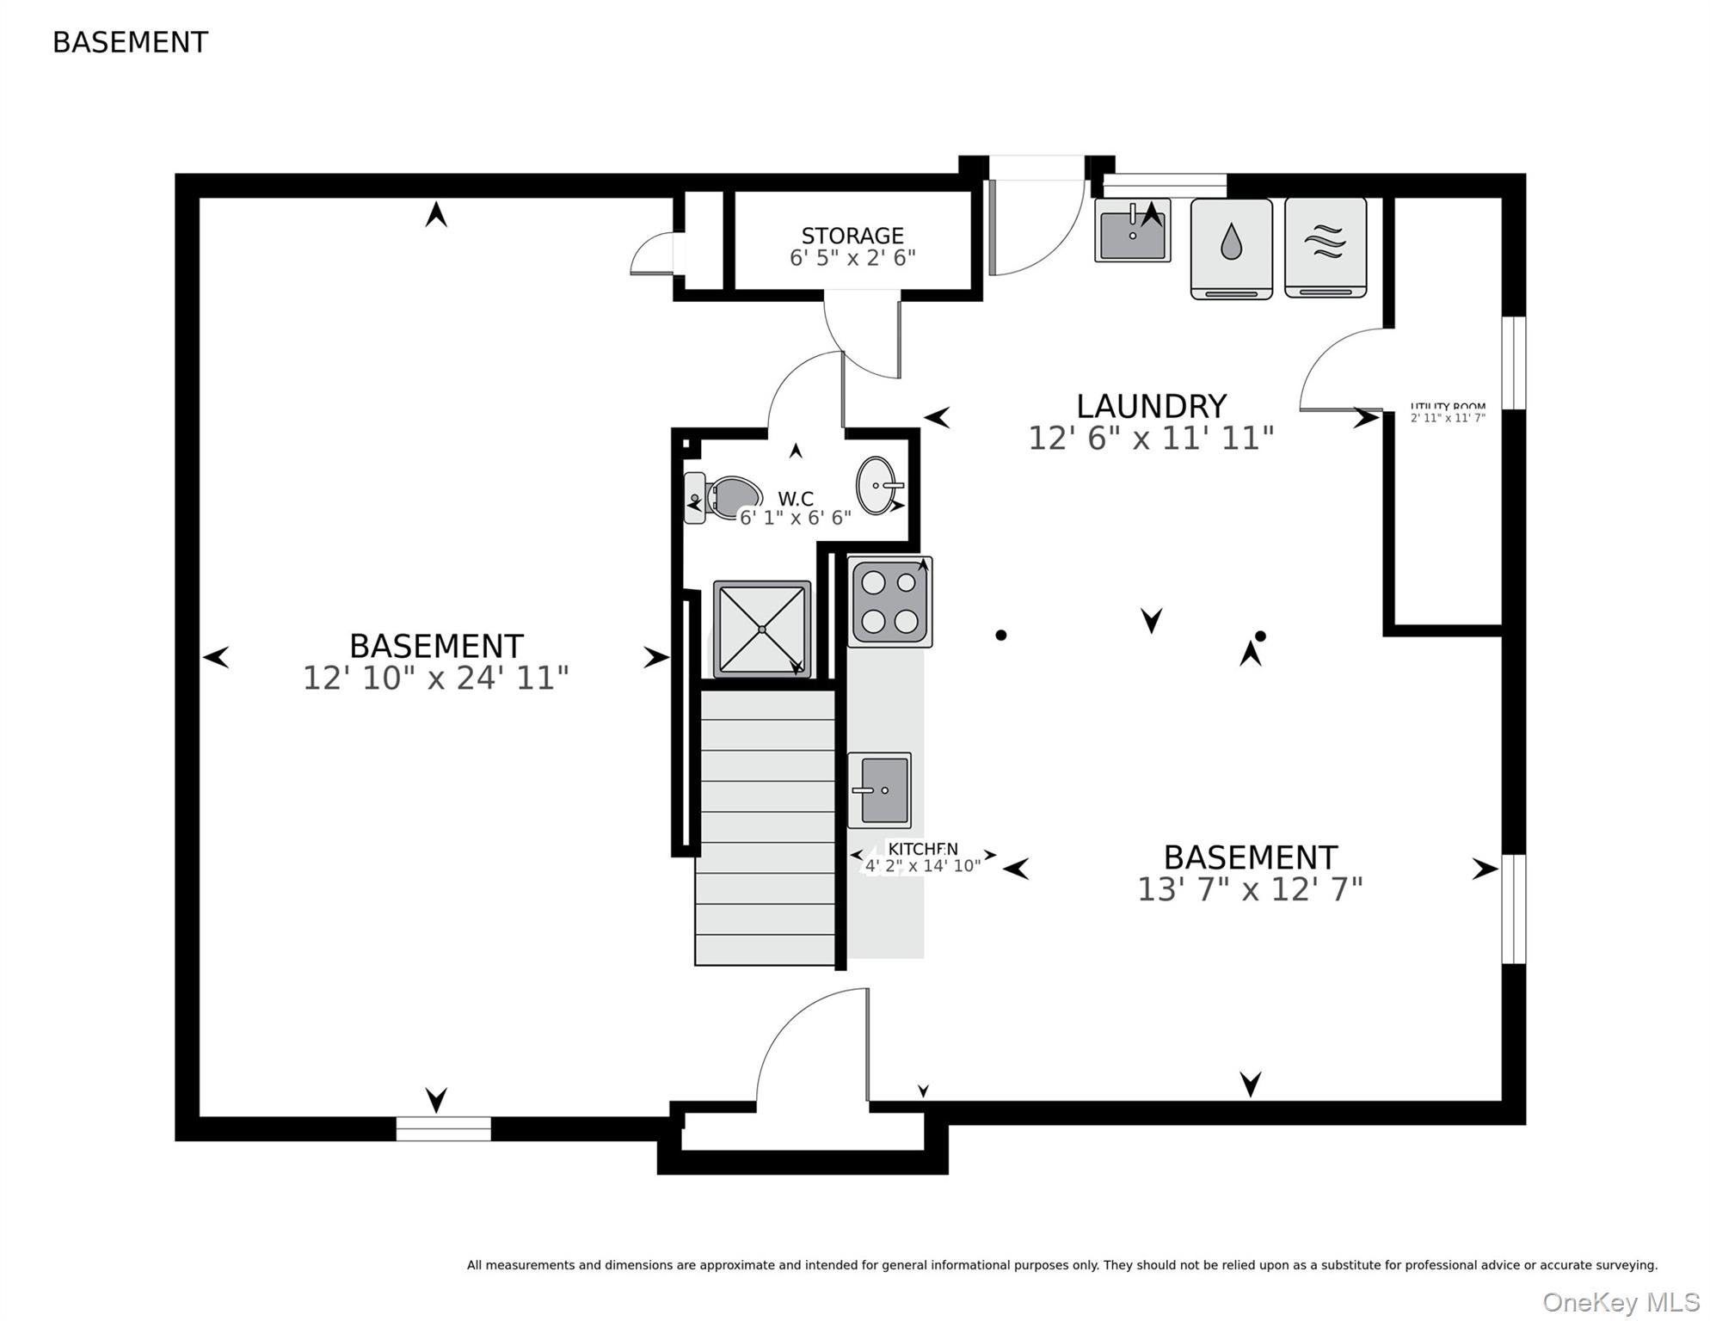
Welcome to 146 Longwood Avenue, a spacious 4-bedroom expanded Cape ideally situated in the Carle Place School District. Offering approximately 2,400 square feet of living space, plus a full basement and attached 2-car garage, this home provides an exceptional combination of space, comfort, and versatility. A beautiful stone veneer facade, covered front portico entryway, and elegant stone paver walkway create a welcoming first impression. Inside, the main level features beautiful hardwood floors and a comfortable open flow from the living room into the formal dining room. The generously sized kitchen opens to a large great room, creating an inviting space for entertaining and everyday living. Two bedrooms and a full bathroom are conveniently located on the first floor, along with direct interior access to the attached 2-car garage. Upstairs, two oversized bedrooms and an additional full bathroom provide ample space. The full basement offers additional storage and versatile space, while the oversized property provides plenty of room to enjoy the outdoors. The beautifully appointed backyard features a paver patio, perfect for outdoor dining, entertaining, or relaxing. Additional features include gas heat, central air conditioning, a full basement, and an attached 2-car garage. Ideally located near major highways, shopping, restaurants, and the LIRR, this home offers the space and versatility you need in a convenient and desirable Carle Place location. Don't miss the opportunity to make 146 Longwood Avenue your new home!
Details
| MLS # | 1043253 |
|---|---|
| Listing Type | For Sale |
| Style | House |
| Sub-Type | Resale |
| Status | Active |
| Year | 1950 |
| Days On Site | 23 |
| Listing Provided By | Daniel Gale Sothebys Intl Rlty | Nancy A. Jarvis CBR |
Features
| Bed(s) | 4 |
|---|---|
| Bath(s) | 2 Total |
| SQ Feet | 2,401 |
| Garage | 2 |
| Basement | Y |
| Acreage | 0.23 |
Interior
| Cooling | Central Air |
|---|---|
| Heating | Natural Gas |
| Interior Features | First Floor Bedroom, First Floor Full Bath, Eat-in Kitchen, Entrance Foyer, Formal Dining, Galley Type Kitchen |
| Appliances | Dishwasher, Dryer, Gas Oven, Gas Range |
Exterior
| Construction Materials | Stone, Vinyl Siding |
|---|
Parking
| Garage Yes / No | Yes |
|---|---|
| Parking Features | Driveway, Garage, Garage Door Opener, Off Street, On Street, Private, Open |
Utilities
| Utilities | Cable Available, Electricity Available, Natural Gas Connected, Sewer Connected, Trash Collection Public, Water Connected |
|---|---|
| Sewer | Public Sewer |
Taxes
| Tax Year | 2026 |
|---|---|
| Tax Assessed Value | 722 |
| Tax Annual Amount | 19146 |
| Tax Lot | 55 |
Area Information
| State | NY |
|---|---|
| County | Nassau County |
| City | Westbury |
| Zip Code | 11590 |
| School District | Carle Place Middle Senior High S |
| Elementary School | Rushmore Avenue School |
| High School | Carle Place Middle Senior High S |
| Listing VS Median (in 11590) | |
Price: $1,199,000 low | high Med: $799,000 sqft: 2,401 low | high Med: 1,500 $ / sqft: $499 low | high Med: $533 On site: 23 low | high Med: 50 | |
Market Activity 11590
Request a showing
Request a showing
Contact
Learn More About This Property

| State | NY |
|---|---|
| County | Nassau County |
| City | Westbury |
| Zip Code | 11590 |
| School District | Carle Place Middle Senior High S |
| Elementary School | Rushmore Avenue School |
| High School | Carle Place Middle Senior High S |
| Listing VS Median (in 11590) | |
Price: $1,199,000 low | high Med: $799,000 sqft: 2,401 low | high Med: 1,500 $ / sqft: $499 low | high Med: $533 On site: 23 low | high Med: 50 | |