
Description
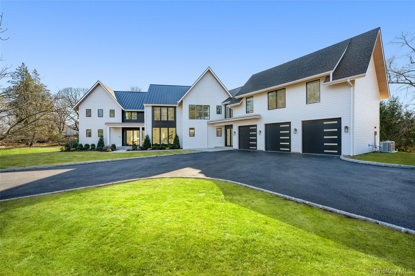
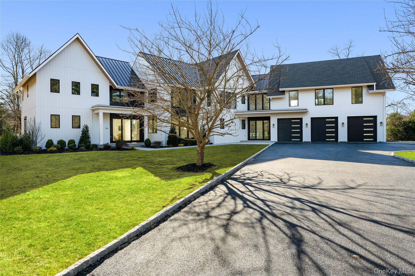
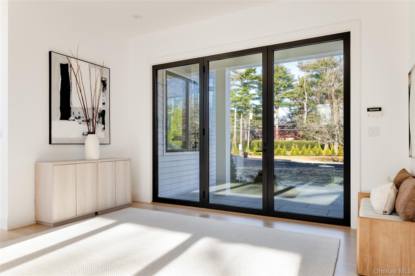
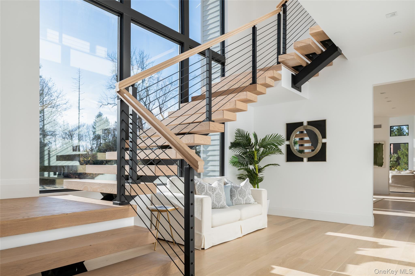
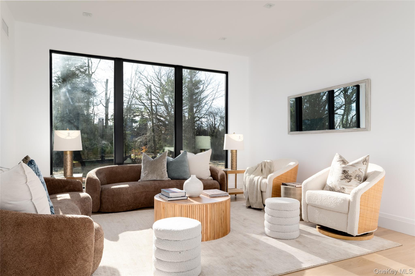
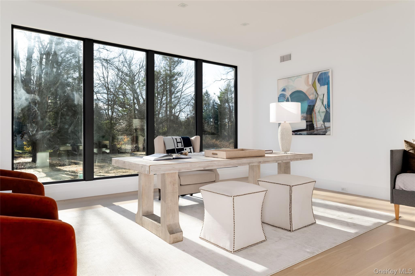
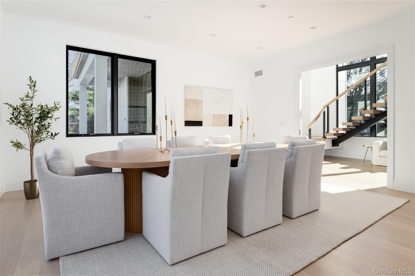
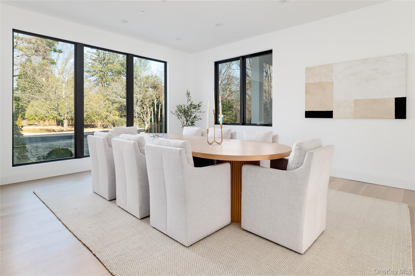
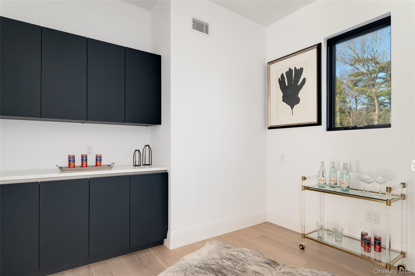
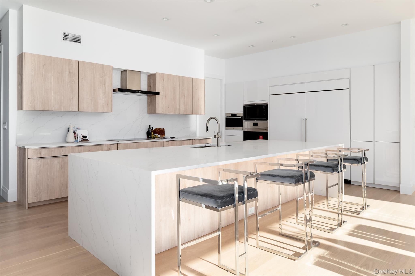
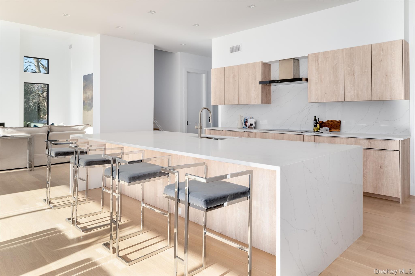
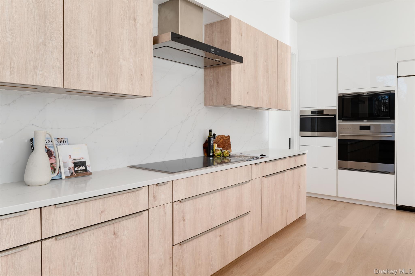
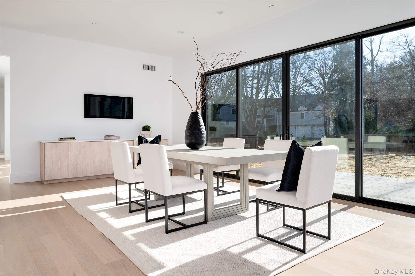
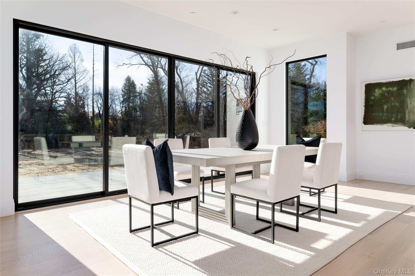
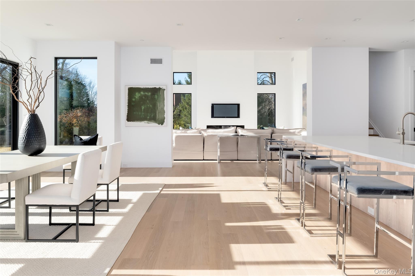
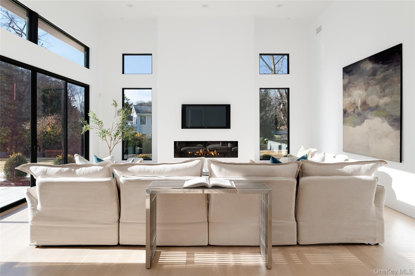
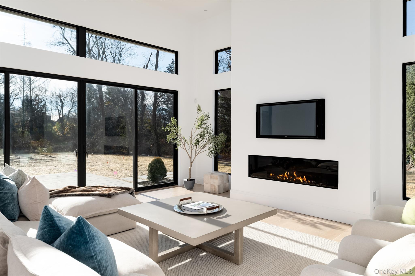
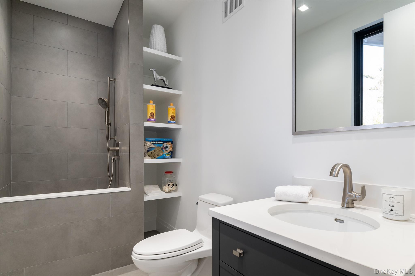
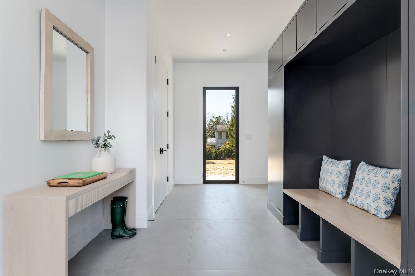
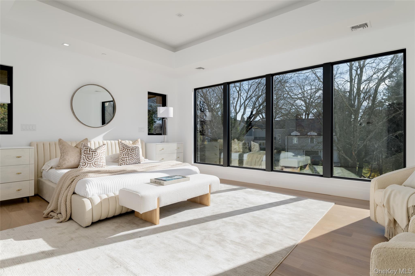
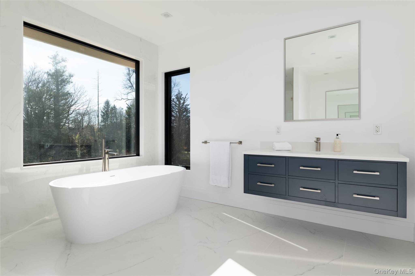
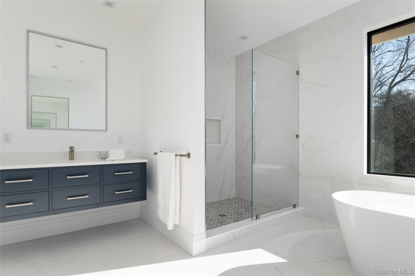
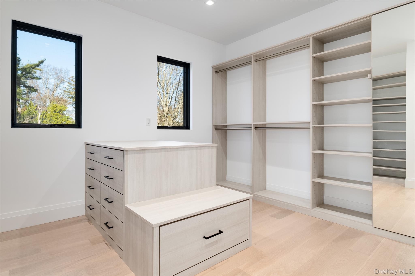
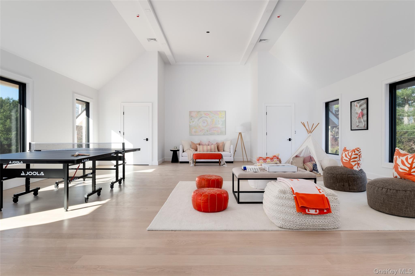
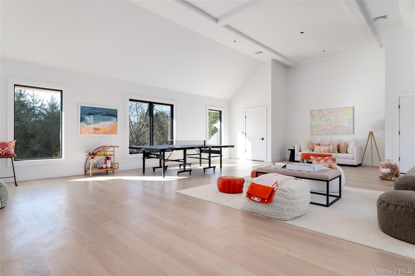
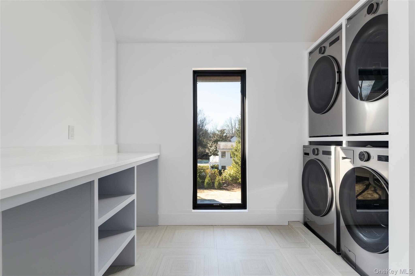
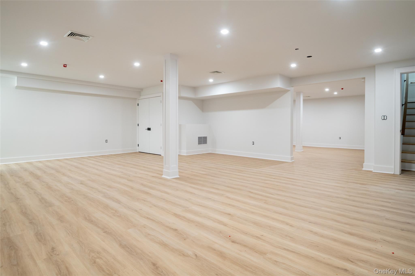
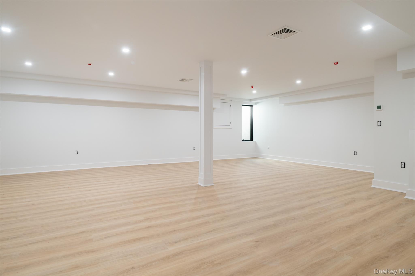
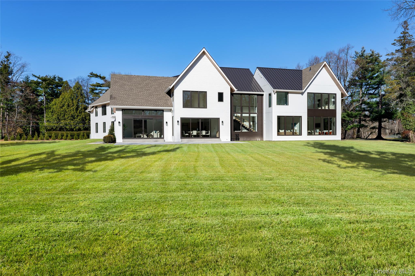
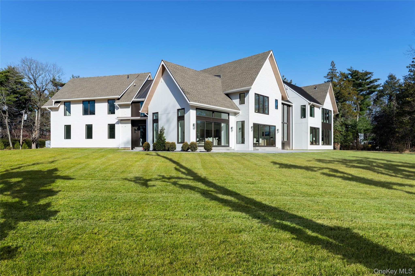
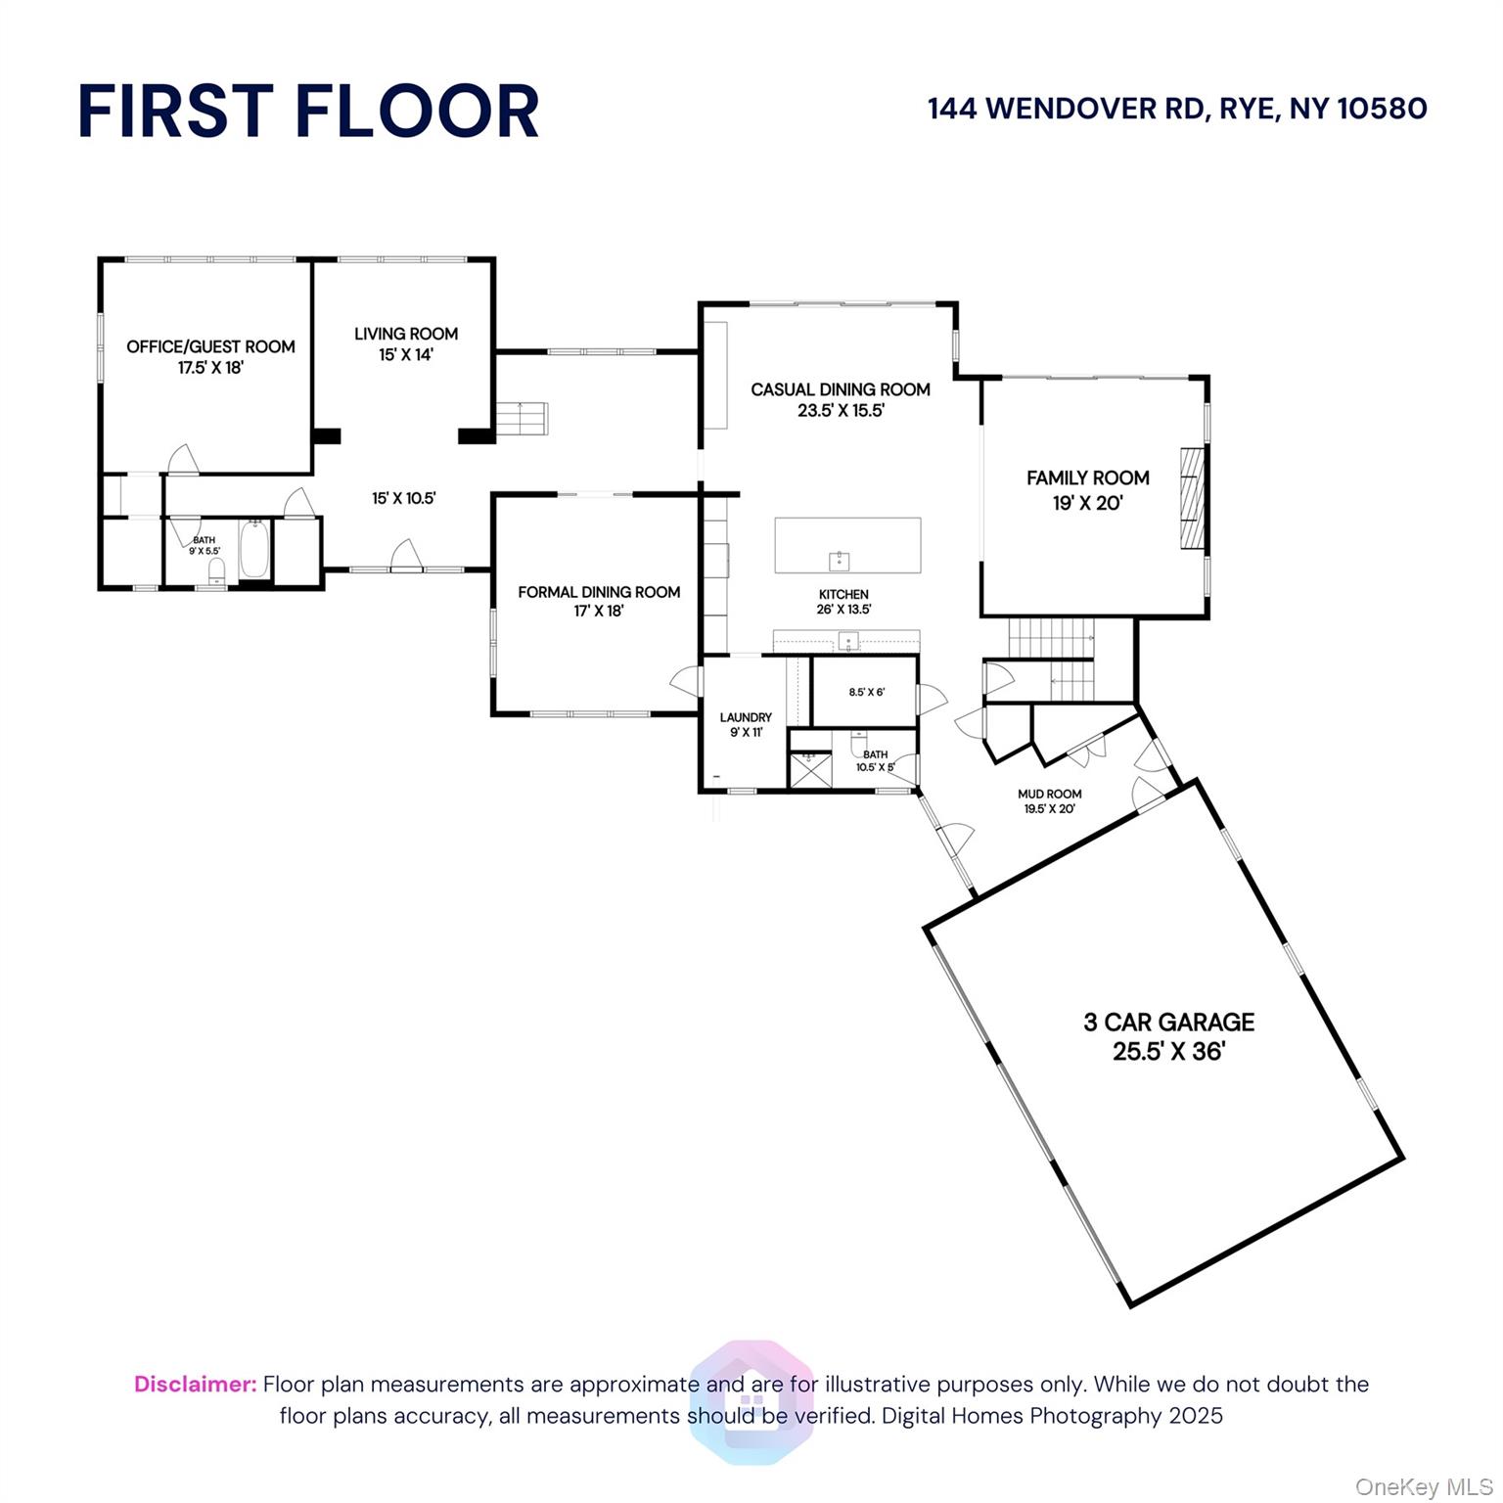
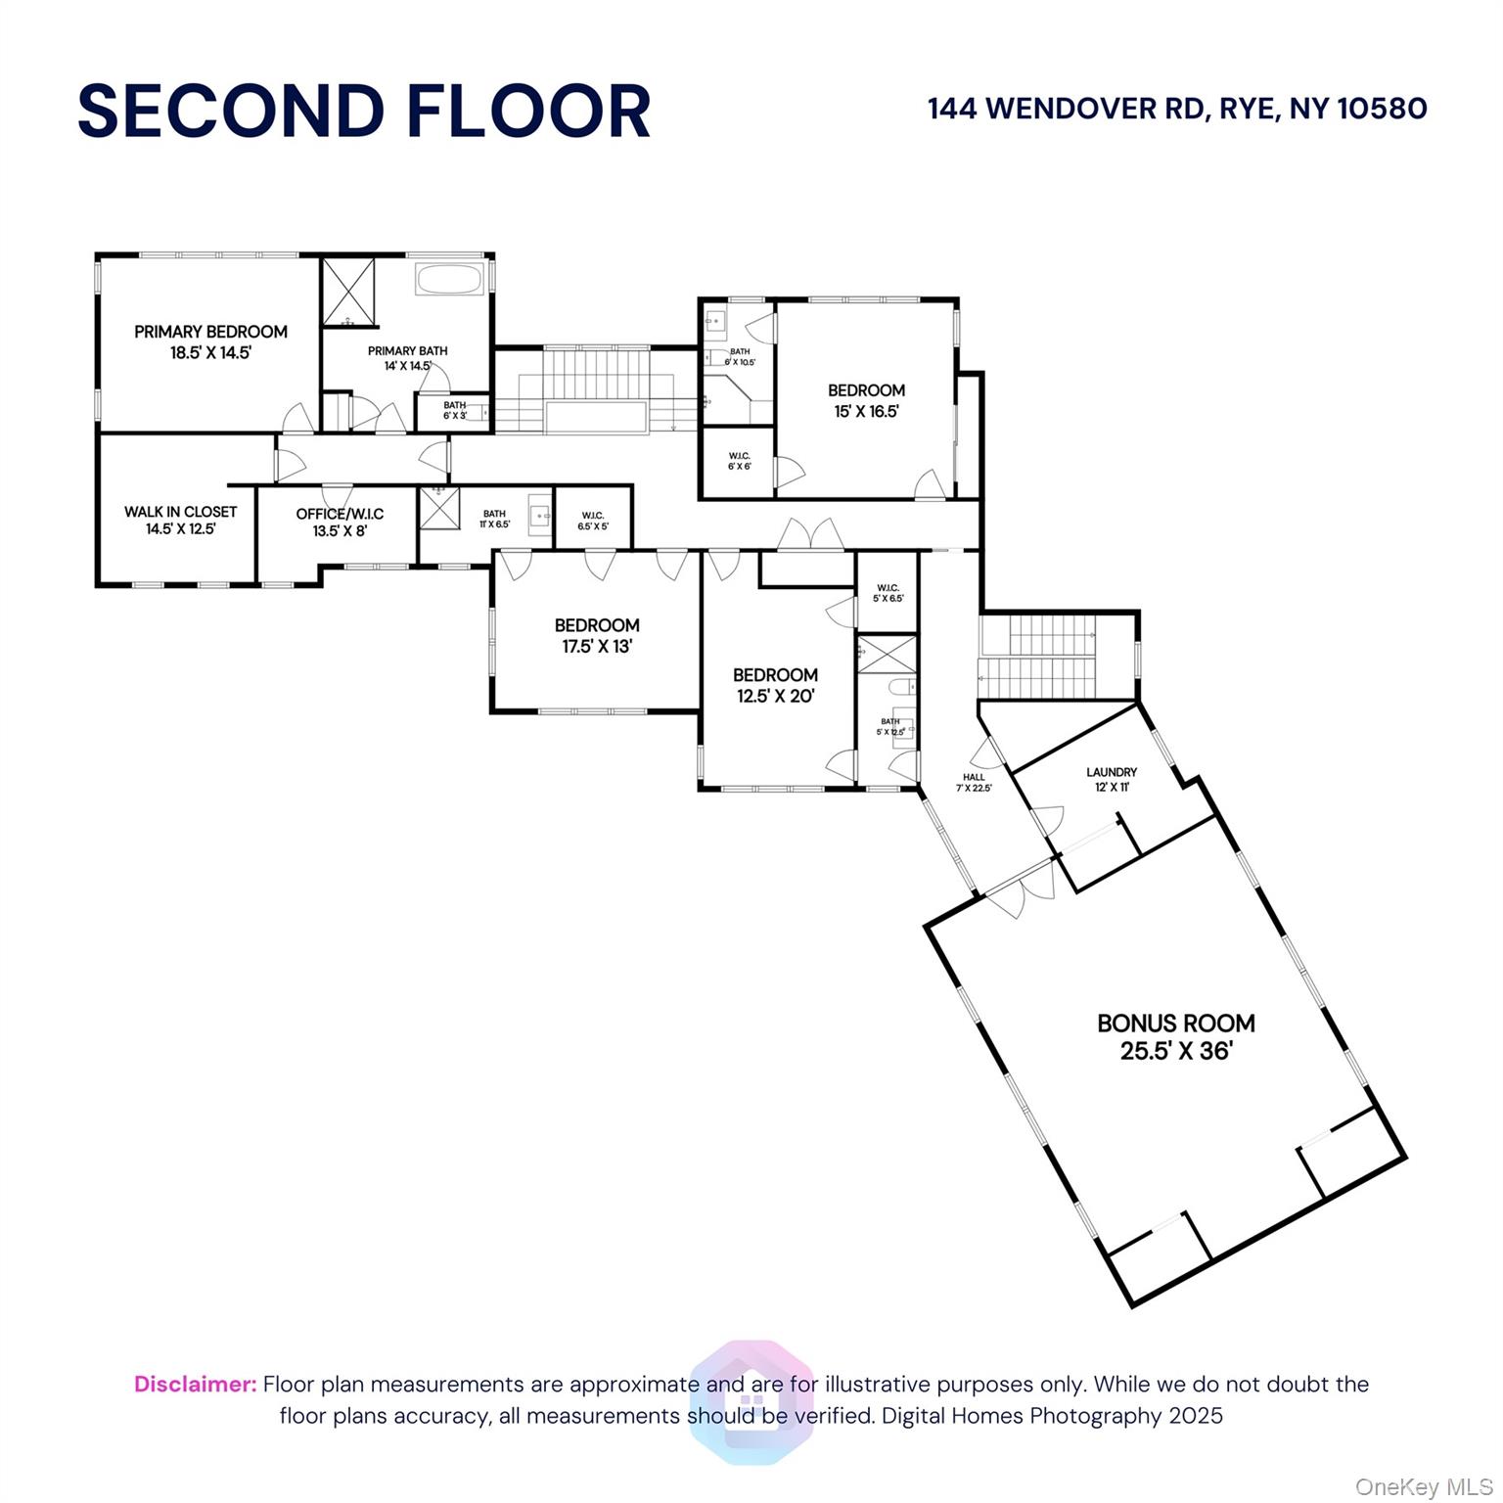
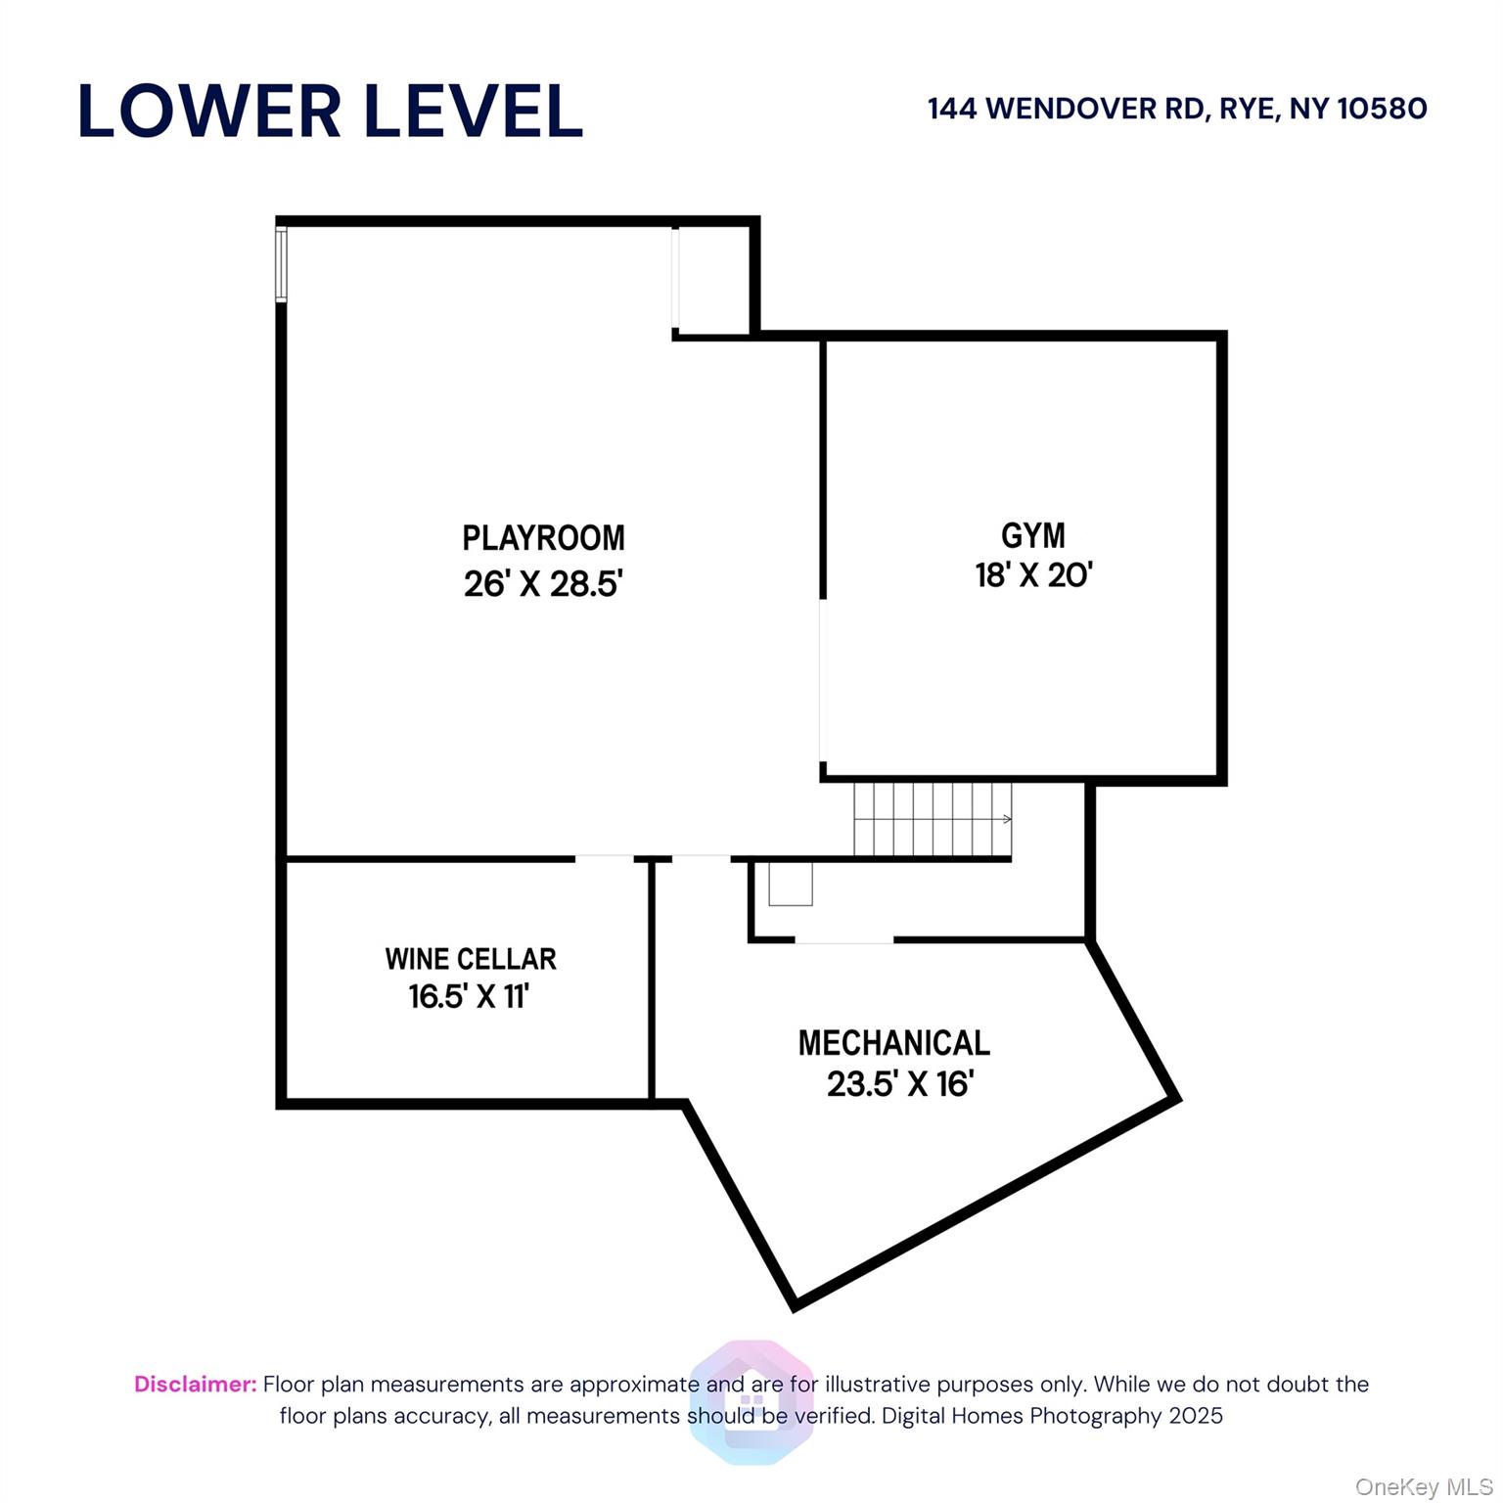
THE ULTIMATE MODERN MASTERPIECE. Brand new, complete, and meticulously engineered, this sleek farmhouse is a masterclass in high-performance luxury. Built for the buyer who demands "best-in-class" quality, this home features a low-maintenance James Hardie exterior, an Atlas Pinnacle Pristine roof, and professional-grade Marvin windows and doors. Inside, the engineering is unrivaled: a high-efficiency gas-fired boiler powers a 20-zone radiant heating system, ensuring silent, precision comfort in every room. The main level boasts 10' ceilings and wide-plank white oak floors. A breathtaking family room with soaring cathedral ceilings serves as the architectural heart, while the sleek chef’s kitchen features a waterfall quartz island and European cabinetry. A versatile first-floor bedroom/office and a custom-outfitted mudroom cater to modern lifestyle needs. The second level is a study in scale, headlined by a primary suite with custom closets and three additional ensuite bedrooms. The true "showstopper" is the massive 25x36 game room, offering endless possibilities for a home theater or golf simulator. The fully-equipped lower level is complete with a dedicated playroom, home gym, and wine cellaroffering the space, sophistication, and peace of mind today’s discerning buyer deserves! Outside, the completely flat, oversized backyard is a rare find, ready for a pool, sports court, and outdoor kitchen. Ready for homeowners now, this house is a must-see!
Details
| MLS # | 941230 |
|---|---|
| Listing Type | For Sale |
| Style | House |
| Sub-Type | Resale |
| Status | Active |
| Year | 2025 |
| Days On Site | 243 |
| Listing Provided By | Houlihan Lawrence Inc. | Christine Hazelton |
Features
| Bed(s) | 5 |
|---|---|
| Bath(s) | 6 Total |
| SQ Feet | 8,086 |
| Garage | 3 |
| Basement | Y |
| Story(s) | 2 |
| Acreage | 1.54 |
Interior
| Cooling | Central Air |
|---|---|
| Heating | Natural Gas, Radiant, Radiant Floor |
| Interior Features | First Floor Bedroom, First Floor Full Bath, Cathedral Ceiling(s), Chefs Kitchen, Eat-in Kitchen, Entrance Foyer, Formal Dining, High Ceilings, His and Hers Closets, Kitchen Island, Open Floorplan, Open Kitchen, Pantry, Primary Bathroom, Recessed Lighting, Storage, Walk-In Closet(s), Wired for Sound |
| Window Features | Casement |
| Appliances | Cooktop, Dishwasher, Disposal, Dryer, Microwave, Oven, Range, Refrigerator, Stainless Steel Appliance(s), Tankless Water Heater, Washer, Indirect Water Heater |
Exterior
| Construction Materials | Hardi Plank Type |
|---|---|
| Lot Features | Back Yard, Front Yard, Level, Near School, Near Shops, Private, Sprinklers In Front, Sprinklers In Rear |
Parking
| Garage Yes / No | Yes |
|---|---|
| Parking Features | Driveway, Garage |
Utilities
| Utilities | Electricity Available, Natural Gas Available, Sewer Connected, Trash Collection Public, Water Connected |
|---|---|
| Sewer | Public Sewer |
Taxes
| Tax Year | 2025 |
|---|---|
| Tax Assessed Value | 11000 |
| Tax Annual Amount | 19568 |
Area Information
| State | NY |
|---|---|
| County | Westchester County |
| City | Rye |
| Zip Code | 10580 |
| School District | Harrison High School |
| Elementary School | Harrison Avenue Elementary Schoo |
| High School | Harrison High School |
| Listing VS Median (in 10580) | |
Price: $5,395,000 low | high Med: $1,595,000 sqft: 8,086 low | high Med: 2,837 $ / sqft: $667 low | high Med: $562 On site: 243 low | high Med: 111 | |
Market Activity 10580
Request a showing
Request a showing
Contact
Learn More About This Property

| State | NY |
|---|---|
| County | Westchester County |
| City | Rye |
| Zip Code | 10580 |
| School District | Harrison High School |
| Elementary School | Harrison Avenue Elementary Schoo |
| High School | Harrison High School |
| Listing VS Median (in 10580) | |
Price: $5,395,000 low | high Med: $1,595,000 sqft: 8,086 low | high Med: 2,837 $ / sqft: $667 low | high Med: $562 On site: 243 low | high Med: 111 | |
 | $6,995,0004 Commodore AvenueRye, NY 10580 |