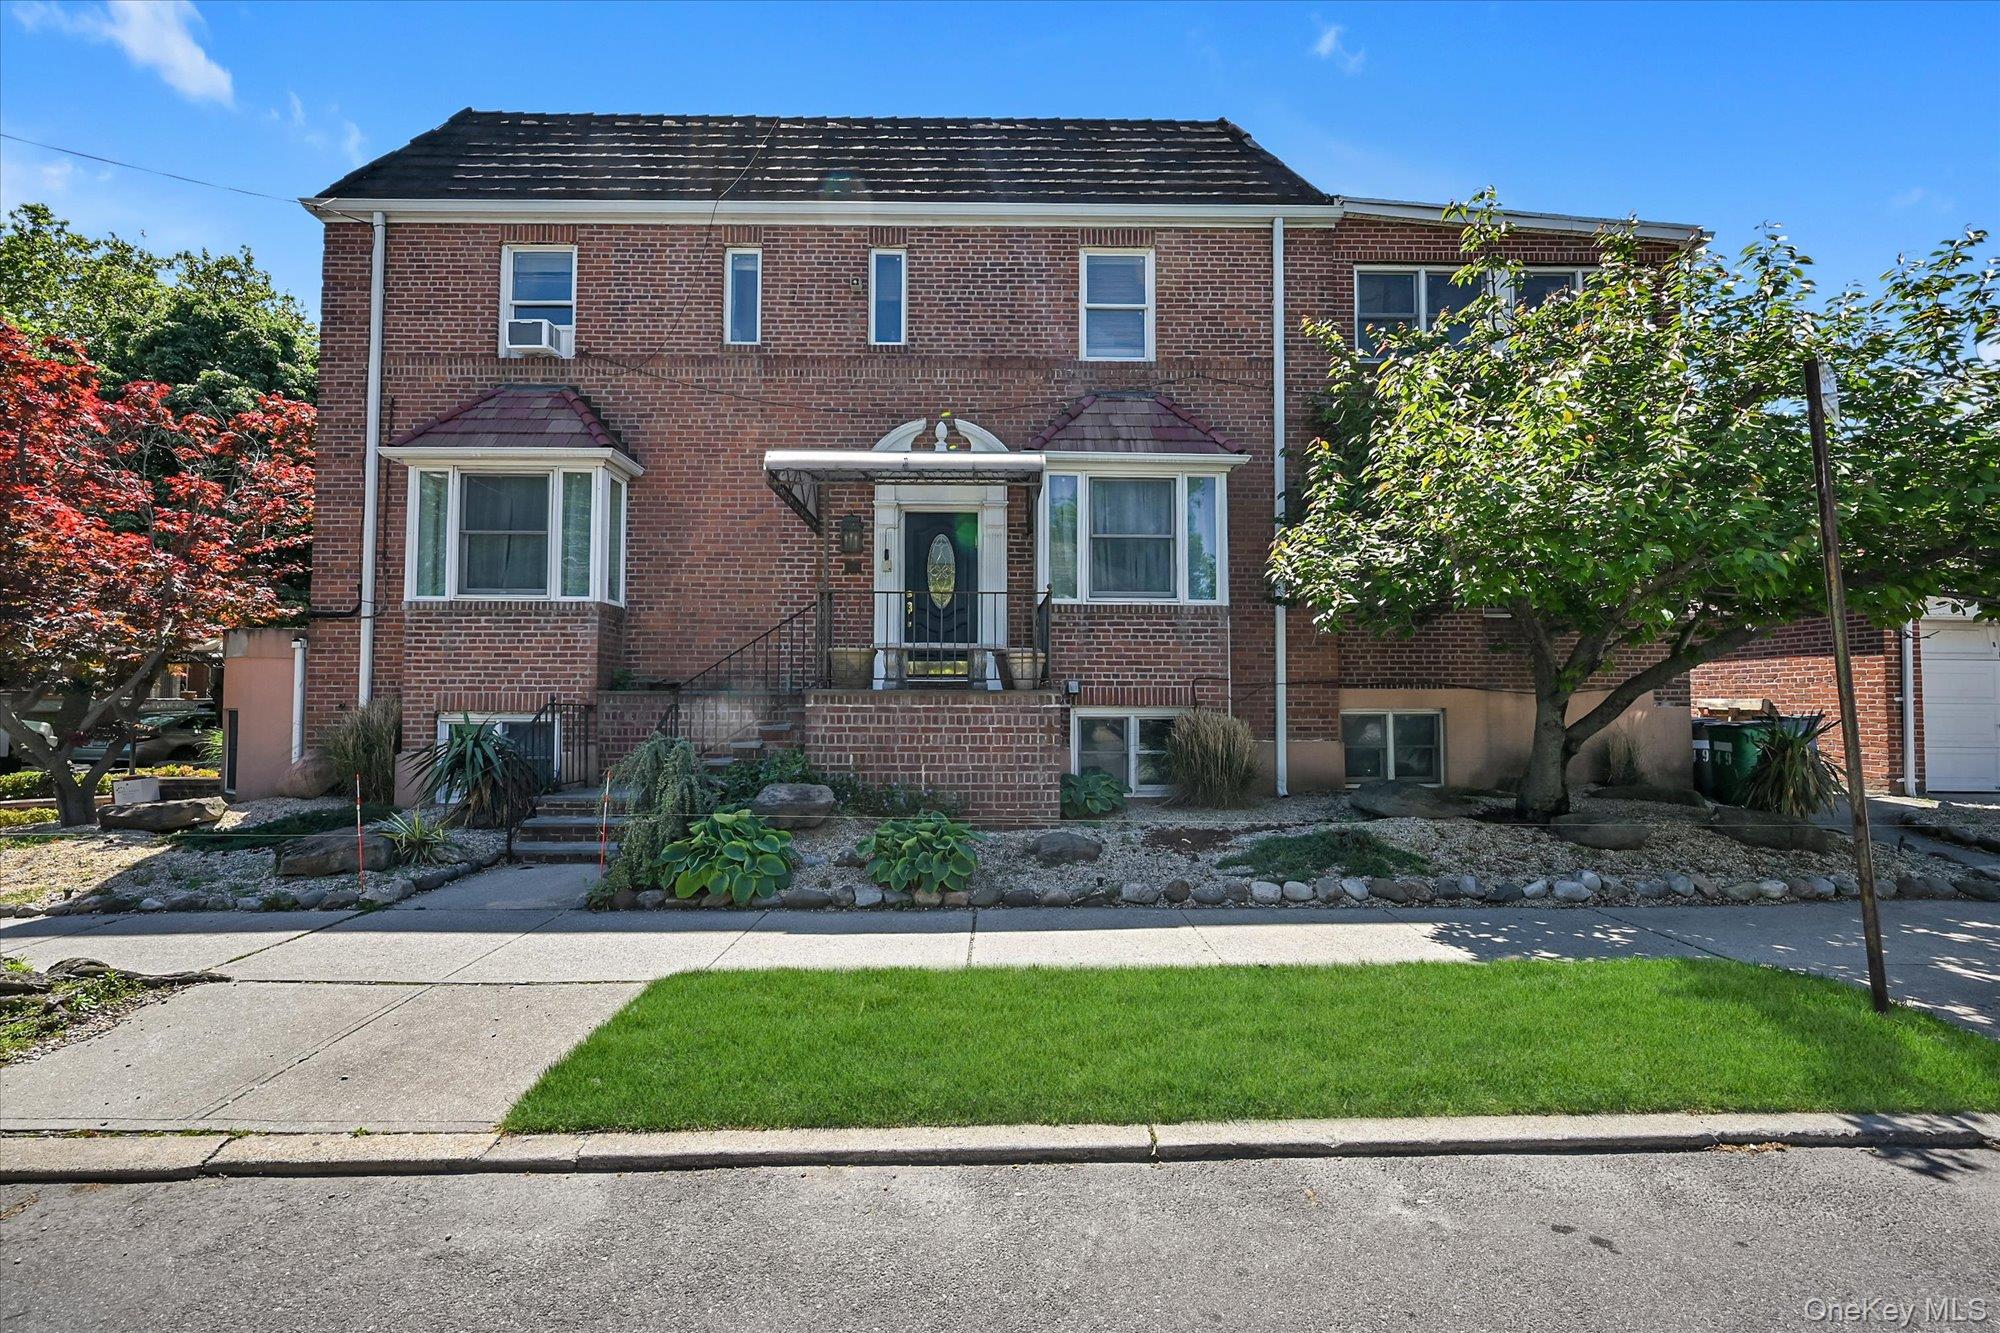
144-49 70th Avenue,Kew Garden Hills, NY 11367
Kew Garden Hills, NY 11367

Description
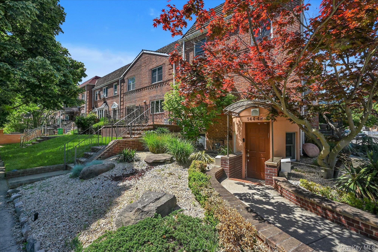
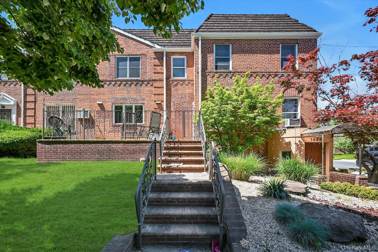
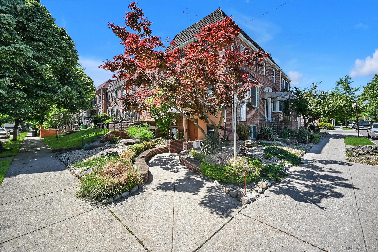
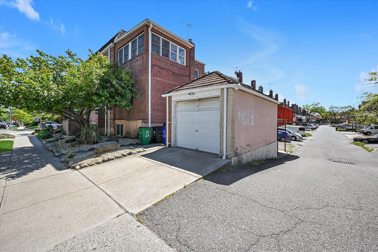
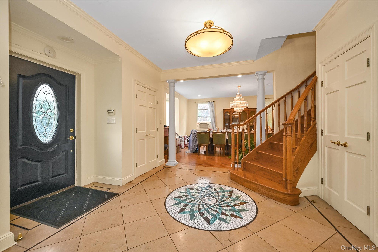
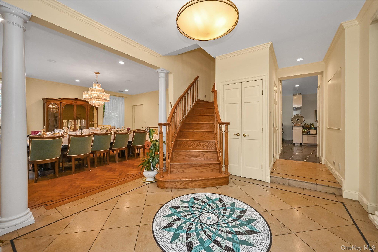
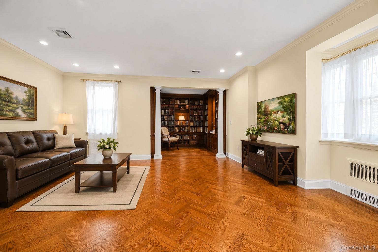
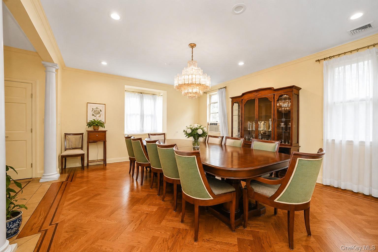
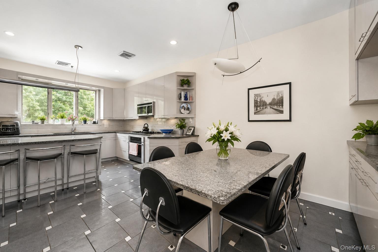
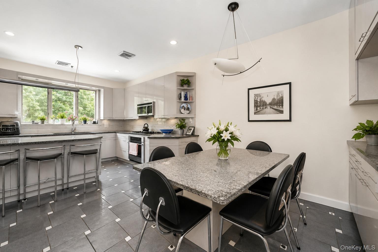
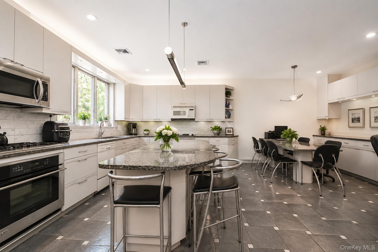
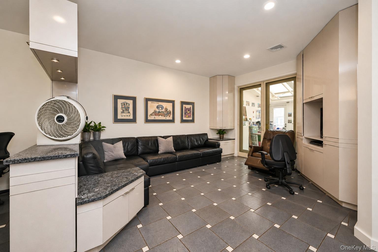
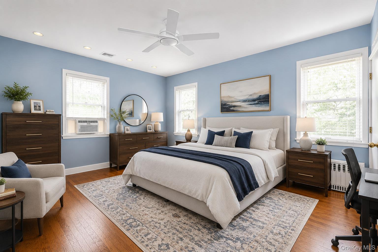
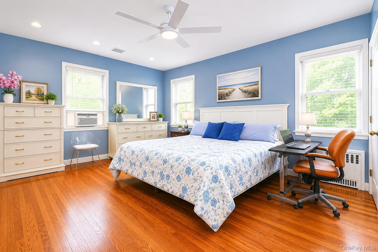
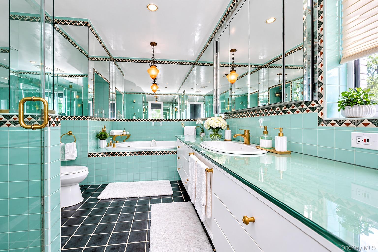
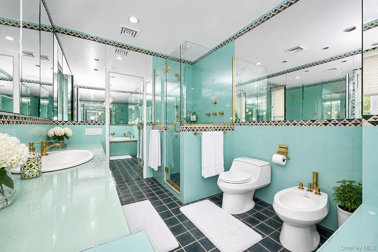
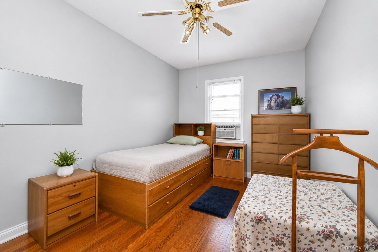
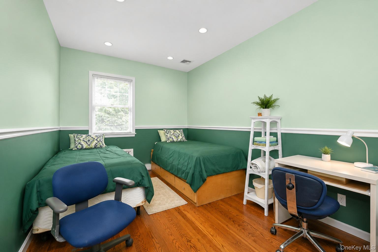
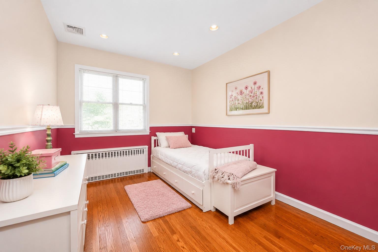
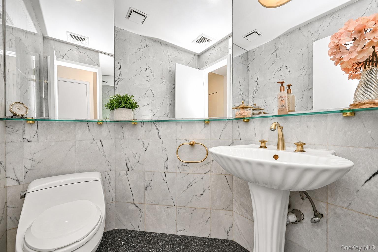
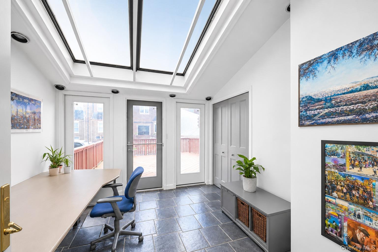
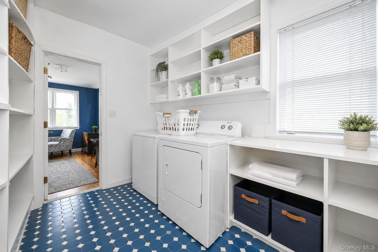
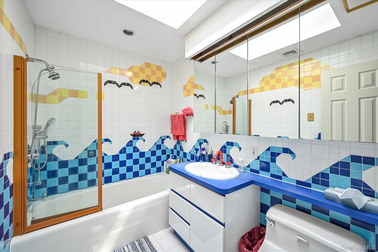
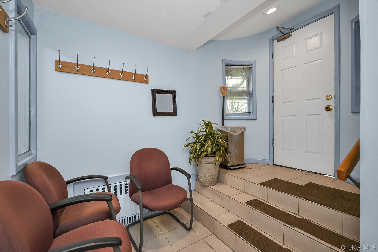
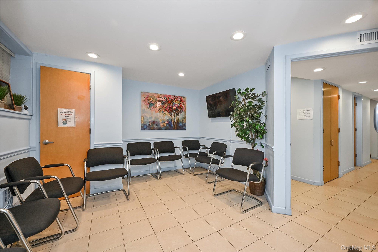
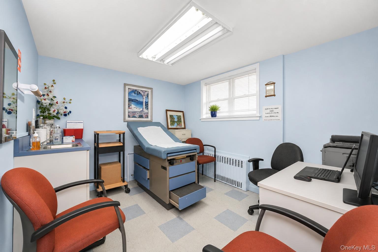
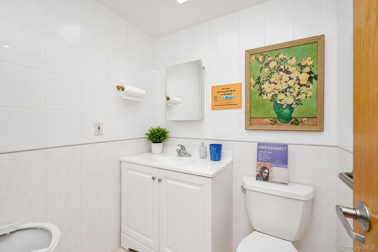
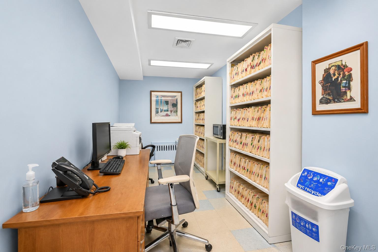
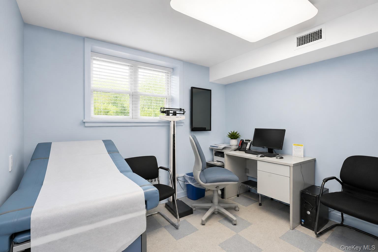
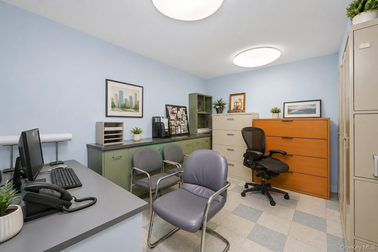
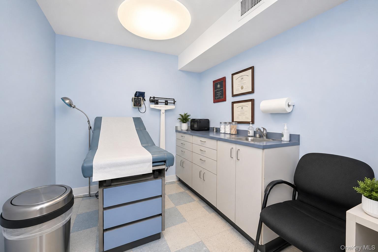
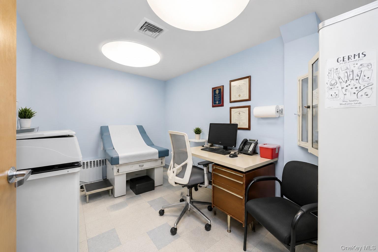
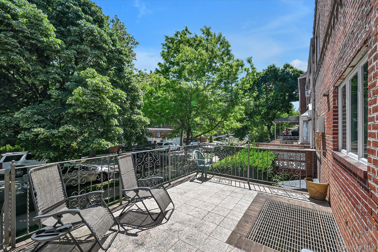
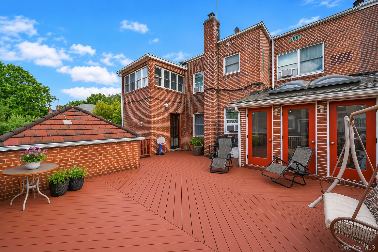
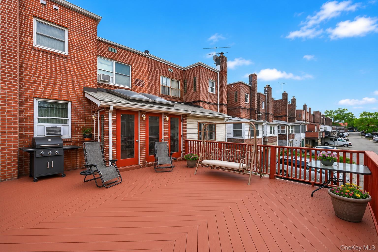
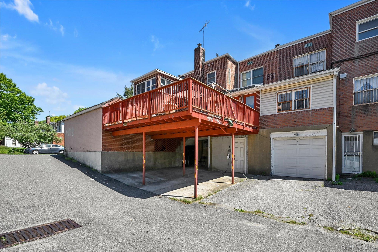
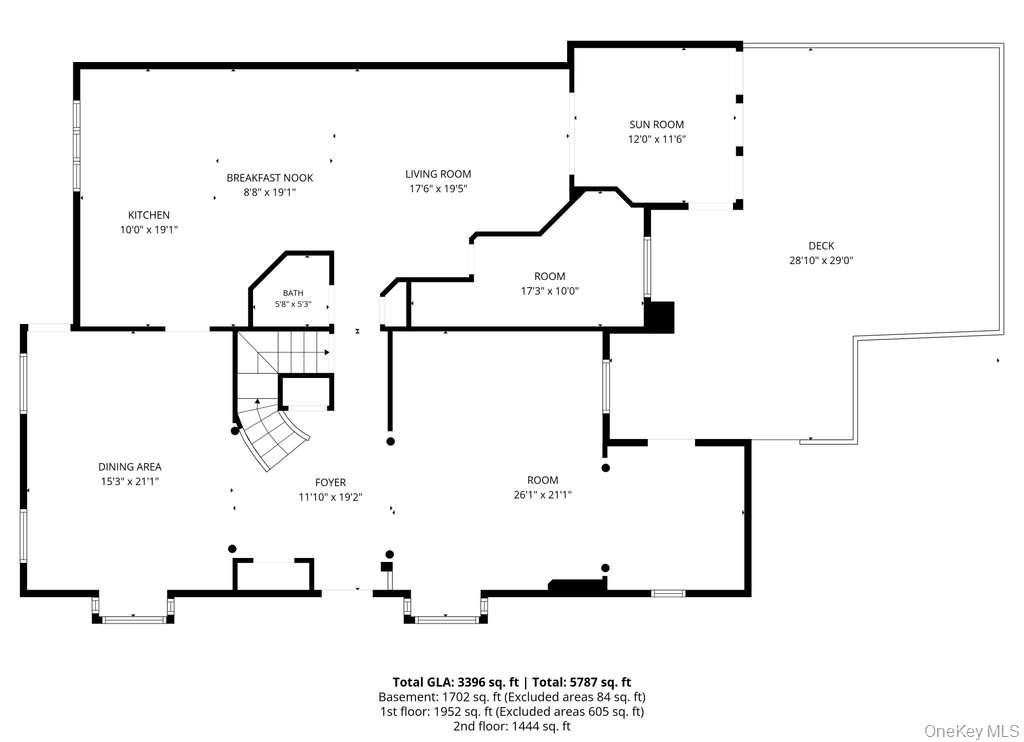
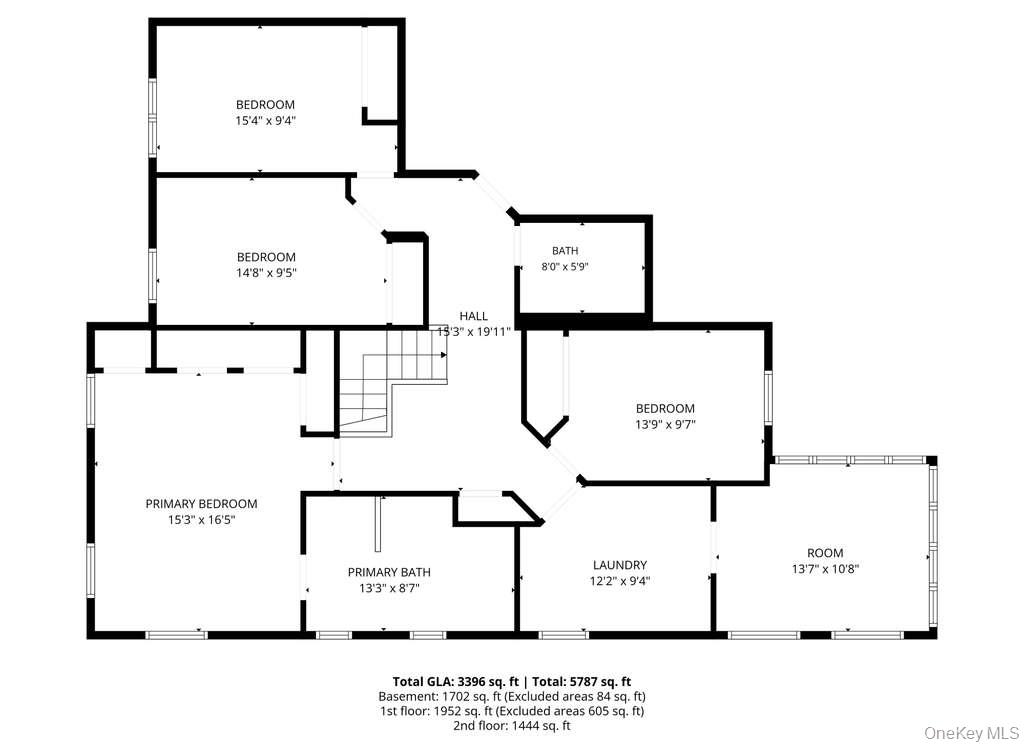
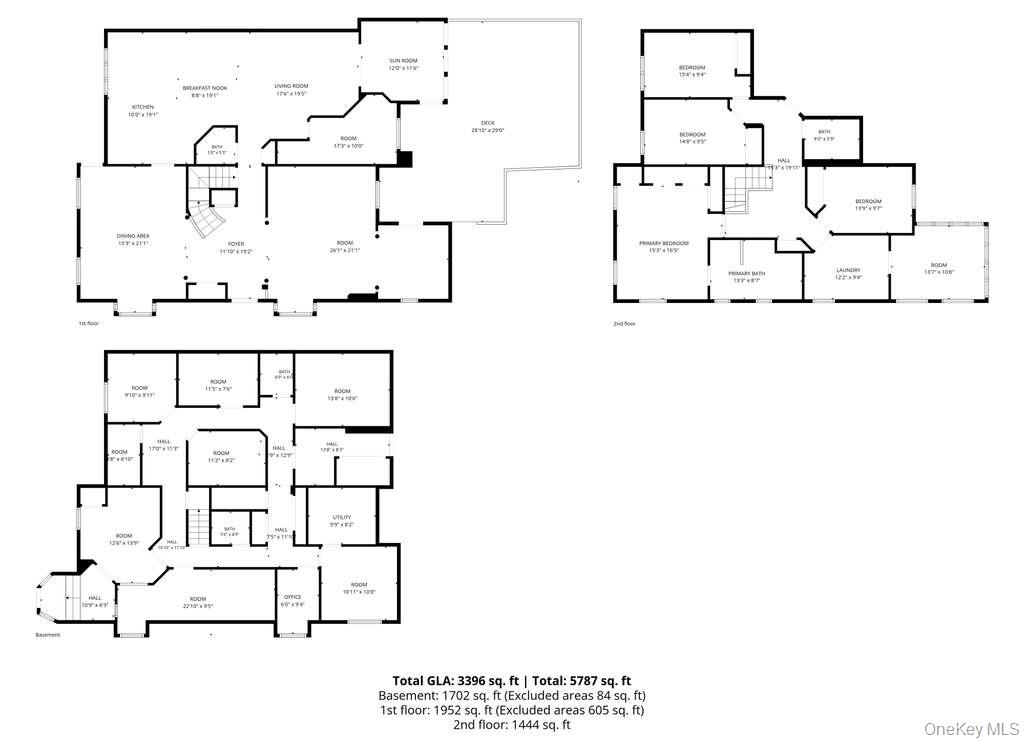
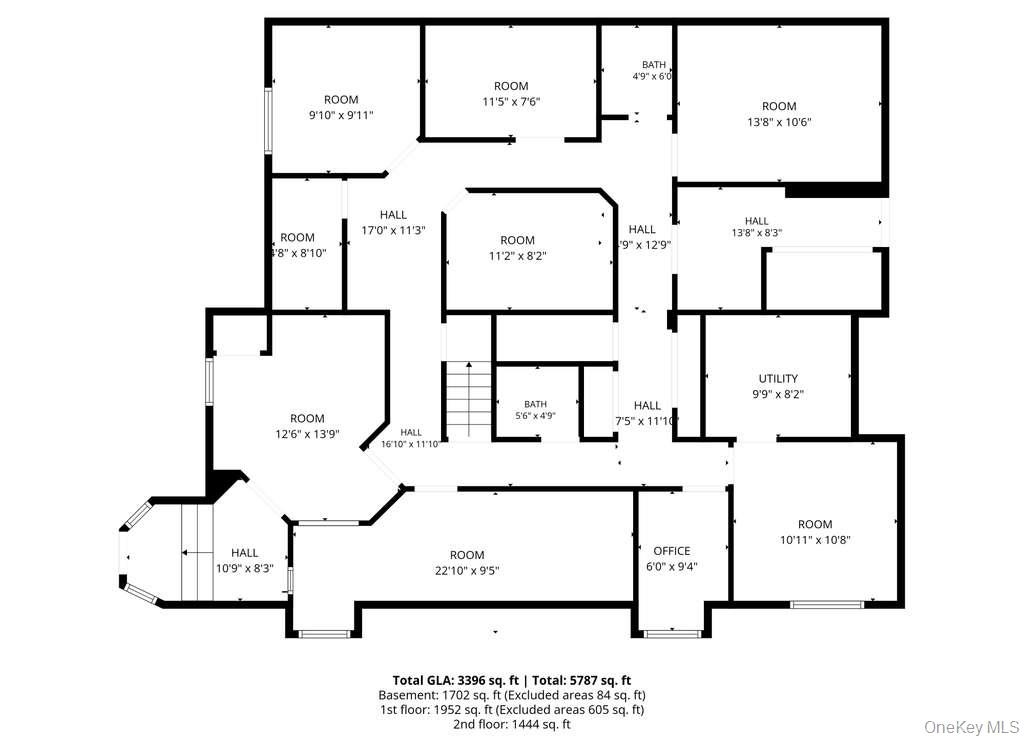
Rare opportunity! Welcome to this beautifully redone, sun-drenched center hall Colonial situated on a prime corner lot in the heart of Kew Gardens Hills. A truly unique highlight of this property is the street-level, wheelchair-accessible legal medical officeoffering the perfect setup to comfortably live and work from home. This extensive professional suite features a reception area, a large waiting room, 2 bathrooms, 6 exam rooms, plus several additional flexible rooms that can be tailored to suit all your needs. Perfectly located near shops, buses, schools, and more, the main residence boasts an incredible and spacious layout. The main level welcomes you with a large formal living room, an elegant formal dining room with access to a beautiful patio, a study, and a convenient guest bedroom with a full bathroom. The grand eat-in kitchen includes a large dinette area and flows seamlessly into a family room, which opens to a second lovely patio. A very special feature of the main floor is a dedicated office equipped with a built-in succah for the holidays. Upstairs, the second floor features 6 generously sized bedrooms and 4 full bathrooms, highlighted by two luxurious primary suiteseach complete with its own en-suite bathroom. A convenient second-floor laundry room completes the upper level. With its phenomenal layout, abundant natural light, and unbeatable location, this home is truly a must-see! All information deemed reliable but not guaranteed and should be independently verified.
Details
| MLS # | 1004012 |
|---|---|
| Listing Type | For Sale |
| Style | House |
| Sub-Type | Resale |
| Status | Active |
| Year | 1935 |
| Days On Site | 118 |
| Listing Provided By | Astor Brokerage Ltd | Yehudis Weiss |
Features
| Bed(s) | 8 |
|---|---|
| Bath(s) | 8 Total |
| SQ Feet | 5,280 |
| Garage | 1 |
| Car Port | Yes |
| Basement | Y |
| Acreage | 0.06 |
Interior
| Cooling | Central Air |
|---|---|
| Heating | Forced Air, Natural Gas |
| Interior Features | First Floor Bedroom, First Floor Full Bath, Chefs Kitchen, Eat-in Kitchen, Entrance Foyer, Formal Dining, High Ceilings, Open Kitchen, Primary Bathroom |
| Appliances | Cooktop, Dishwasher, Dryer, Oven, Refrigerator, Washer, Gas Water Heater |
Exterior
| Exterior Features | Balcony, Garden |
|---|---|
| Security Features | Security System |
| Construction Materials | Brick |
| Lot Features | Corner Lot, Near Public Transit, Near School, Near Shops |
Parking
| Garage Yes / No | Yes |
|---|---|
| Parking Features | Attached, Detached, Electric Vehicle Charging Station(s), Private |
Utilities
| Utilities | Cable Connected, Electricity Connected, Natural Gas Connected, Phone Connected, Sewer Connected, Trash Collection Public |
|---|---|
| Sewer | Public Sewer |
Taxes
| Tax Year | 2025 |
|---|---|
| Tax Assessed Value | 77760 |
| Tax Annual Amount | 20402 |
| Tax Lot | 29 & 30 |
Area Information
| State | NY |
|---|---|
| County | Queens |
| City | Kew Garden Hills |
| Zip Code | 11367 |
| School District | John Bowne High School |
| Elementary School | Ps 164 Queens Valley |
| High School | John Bowne High School |
| Listing VS Median (in 11367) | |
Price: $2,950,000 low | high Med: $338,500 sqft: 5,280 low | high Med: 753 $ / sqft: $559 low | high Med: $454 On site: 118 low | high Med: 61.5 | |
Market Activity 11367
Request a showing
Request a showing
Contact
Learn More About This Property

| State | NY |
|---|---|
| County | Queens |
| City | Kew Garden Hills |
| Zip Code | 11367 |
| School District | John Bowne High School |
| Elementary School | Ps 164 Queens Valley |
| High School | John Bowne High School |
| Listing VS Median (in 11367) | |
Price: $2,950,000 low | high Med: $338,500 sqft: 5,280 low | high Med: 753 $ / sqft: $559 low | high Med: $454 On site: 118 low | high Med: 61.5 | |