140 Merrymount Street,Staten Island, NY 10314
Staten Island, NY 10314

Description
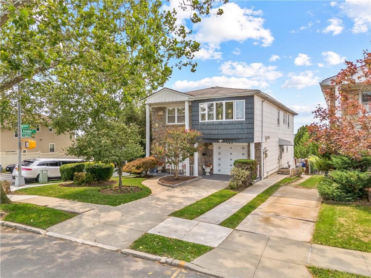
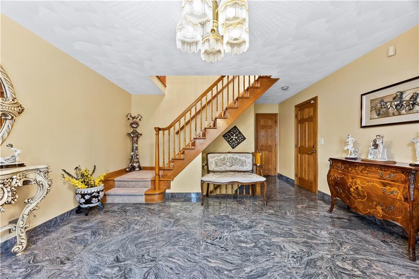
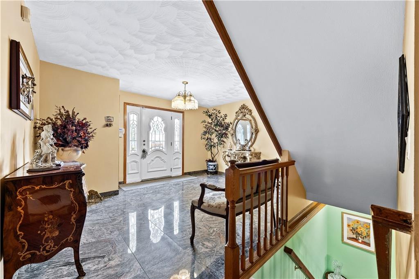
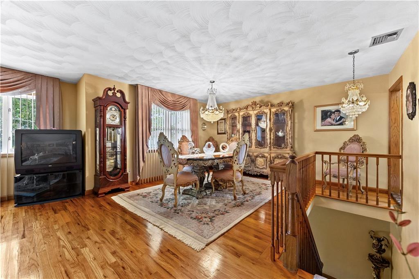
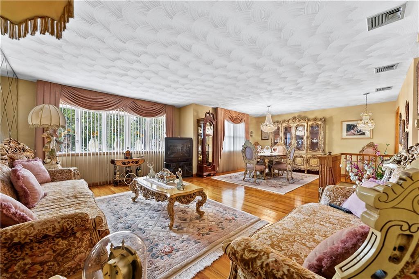
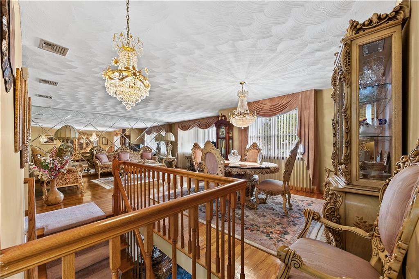
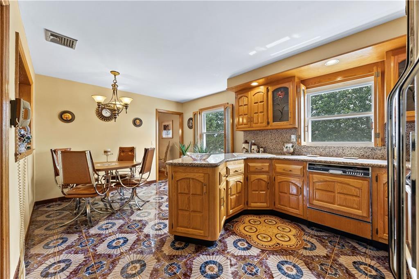
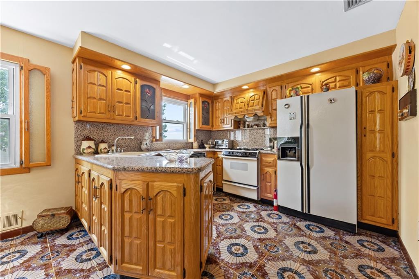
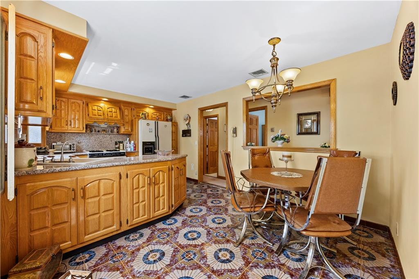
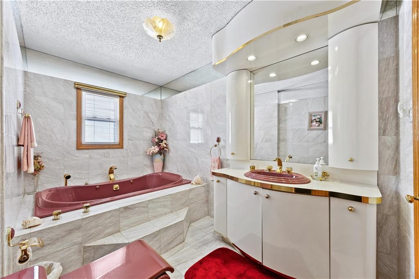
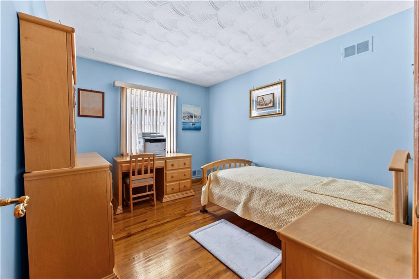
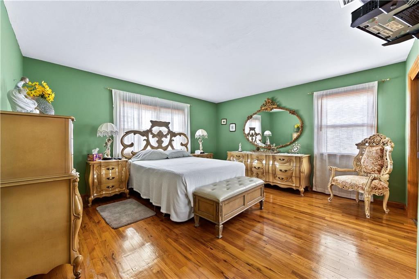
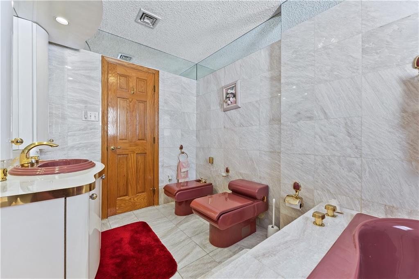
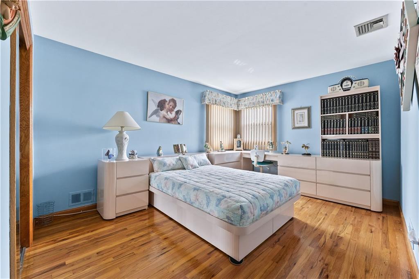
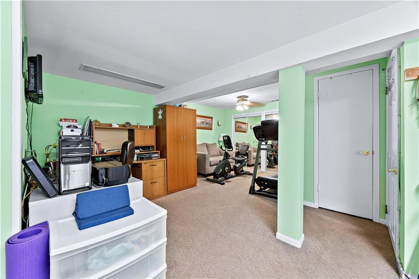
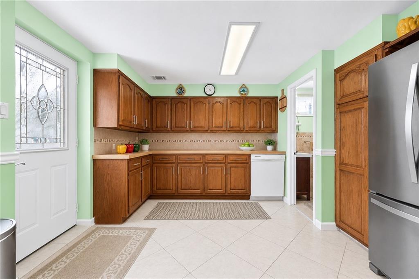
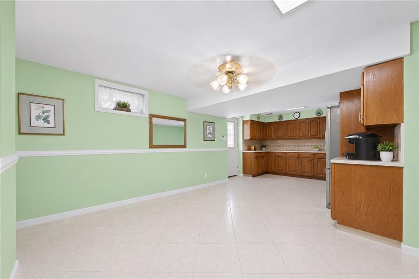
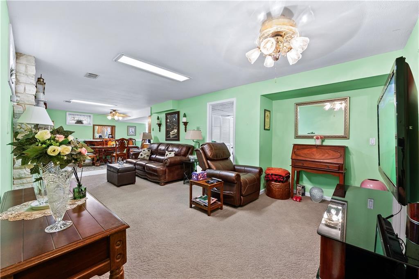
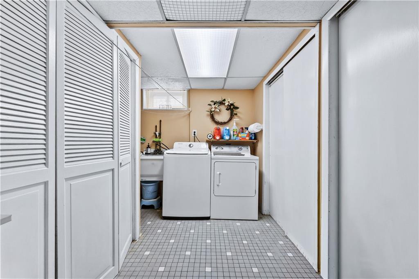
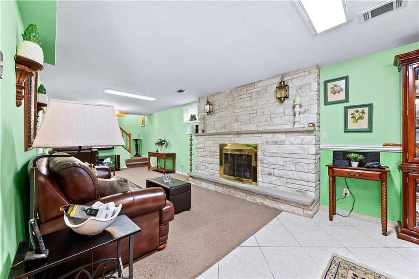
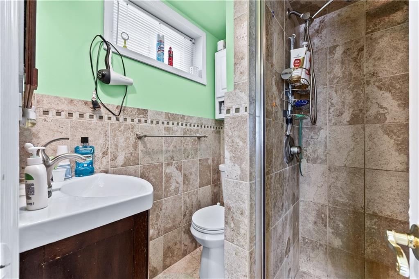
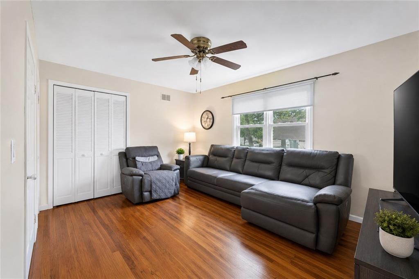
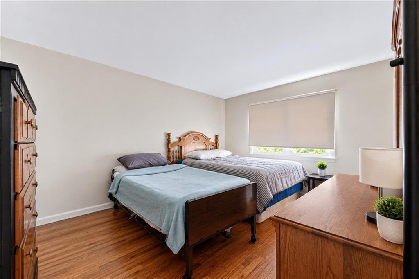
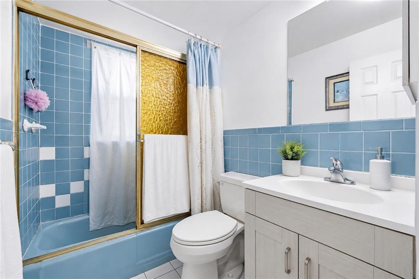
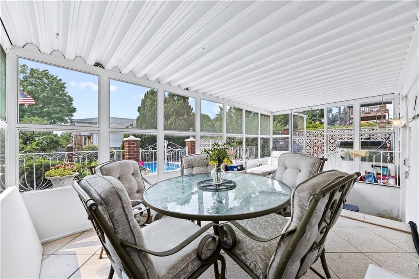
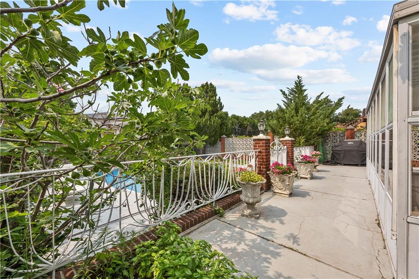
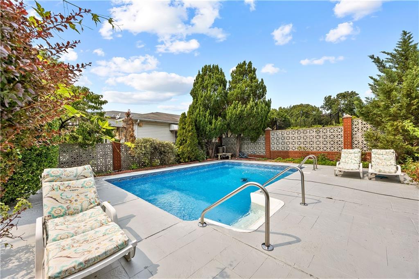
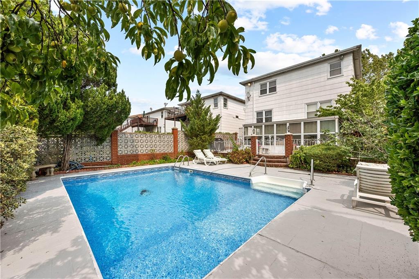
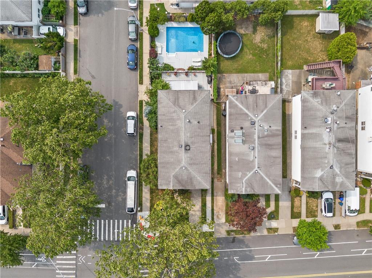
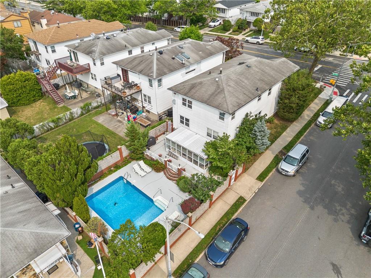
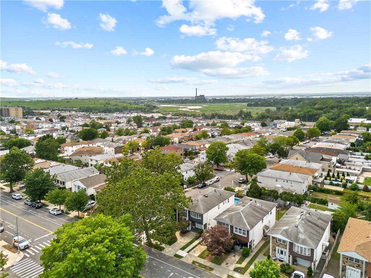
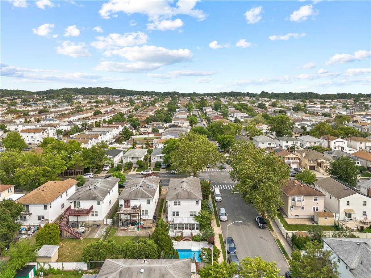
Welcome to 140 Merrymount, a well-maintained two-family home offering generous living space, a flexible layout, and an exceptional location in one of Staten Island’s most convenient neighborhoods. The main residence features a welcoming formal foyer entrance, creating an elegant first impression while providing direct access to both the second floor living quarters and the fully finished basement. The second floor offers a bright and functional layout with three spacious bedrooms, one full bathroom, a semi-enclosed kitchen, a formal dining room, and a comfortable living room, making it ideal for everyday living and entertaining. The finished basement expands your space with a large recreation room, family room, laundry room, and a three-quarter bathroom, offering endless possibilities for entertaining, working from home, hobbies, or additional gathering space. A rear entrance provides seamless access to the beautifully landscaped backyard, where you’ll enjoy your own private retreat featuring an in-ground swimming poolperfect for summer entertaining or relaxing weekends at home. The first-floor side apartment offers an excellent opportunity for rental income or multigenerational living, featuring two bedrooms, one full bathroom, and a comfortable, well-designed layout. Perfectly situated just minutes from the Staten Island Mall, residents enjoy convenient access to premier shopping, restaurants, entertainment, and everyday essentials. Commuters will appreciate the nearby express buses to Manhattan, along with easy access to major roadways including the Staten Island Expressway. The neighborhood is also close to supermarkets, parks, fitness centers, medical facilities, local educational options, and a variety of local shops and dining choices, making this an outstanding place to call home.
Details
| MLS # | 503301 |
|---|---|
| Listing Type | For Sale |
| Style | House |
| Sub-Type | Resale |
| Status | Pending |
| Year | 1970 |
| Days On Site | 52 |
| Listing Provided By | RE/MAX Edge | Mei Hua (Michelle) Dong |
Features
| Bed(s) | 5 |
|---|---|
| SQ Feet | 2,600 |
| Basement | Y |
| Story(s) | 3 |
| Units | 2 |
Interior
| Heating Fuel | Gas |
|---|---|
| Total Rooms | 13 |
Exterior
| Exterior | Aluminum Siding, Siding |
|---|---|
| Roof | Shingle |
| Construction Materials | Wood Frame |
| Foundation Details | Poured Concrete |
Parking
| Parking Attributes | 3 Spaces, Attached Garage, Built-In Garage |
|---|---|
| Parking Feature Single | Private Drive |
Utilities
| Electric | 110 V, 220 V, 100 Amp |
|---|
Taxes
| Tax Amount | 7672.00 |
|---|
Area Information
| State | NY |
|---|---|
| County | Staten Island |
| City | Staten Island |
| Zip Code | 10314 |
| Area | Staten Island |
| Subarea | Heartland Village |
| Listing VS Median (in 10314) | |
Price: $1,090,000 low | high Med: $764,450 sqft: 2,600 low | high Med: 1,584 $ / sqft: $419 low | high Med: $493 On site: 52 low | high Med: 113 | |
Market Activity 10314
Request a showing
Request a showing
Contact
Learn More About This Property

| State | NY |
|---|---|
| County | Staten Island |
| City | Staten Island |
| Zip Code | 10314 |
| Area | Staten Island |
| Subarea | Heartland Village |
| Listing VS Median (in 10314) | |
Price: $1,090,000 low | high Med: $764,450 sqft: 2,600 low | high Med: 1,584 $ / sqft: $419 low | high Med: $493 On site: 52 low | high Med: 113 | |