
Description
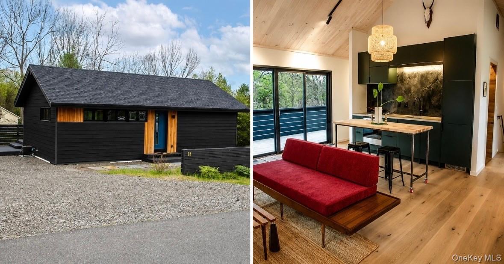
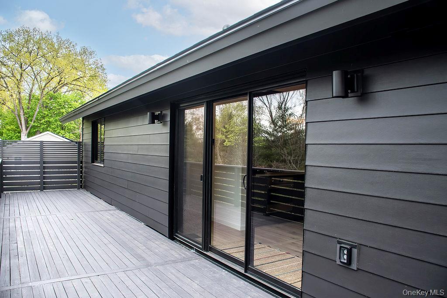
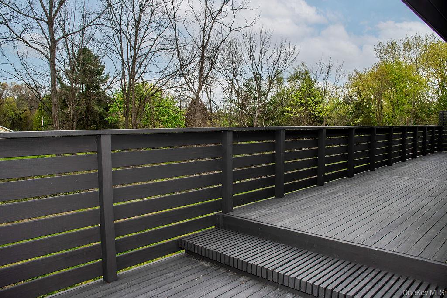
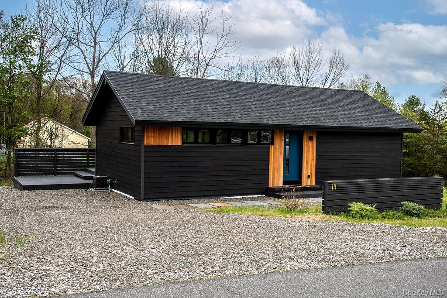
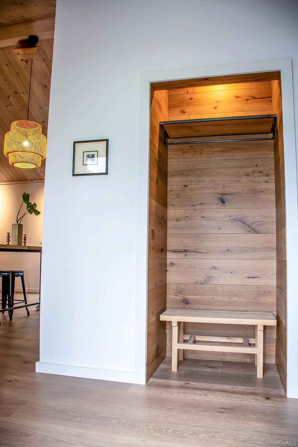
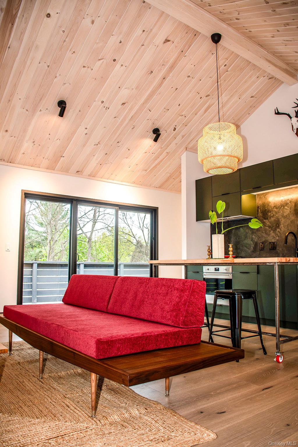
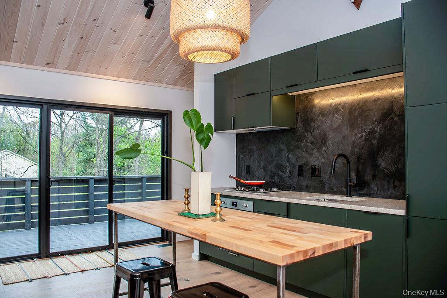
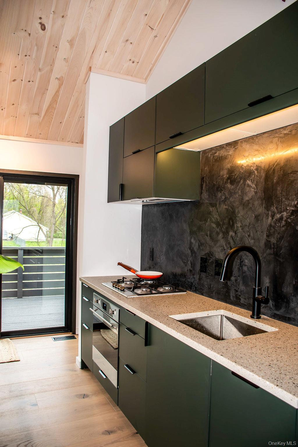
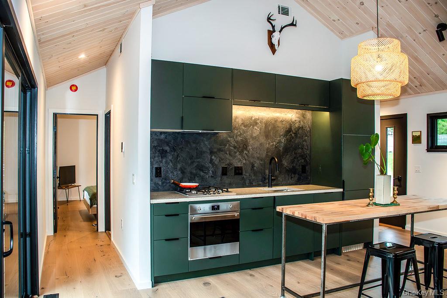
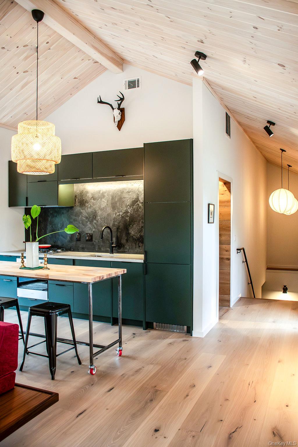
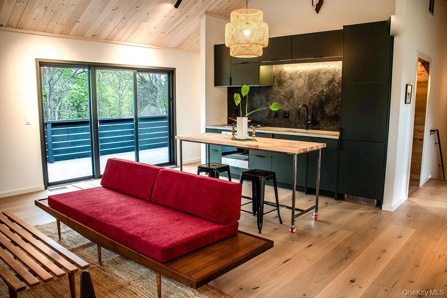
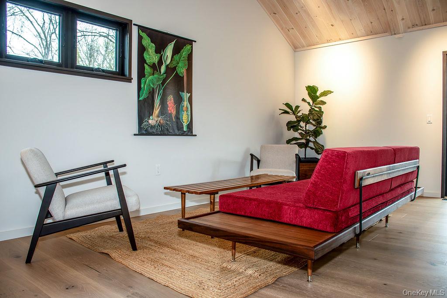
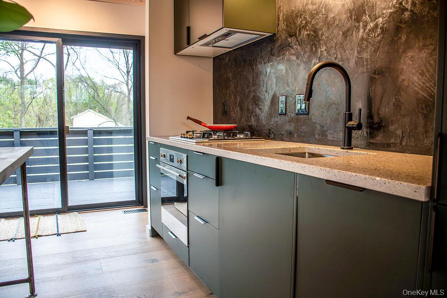
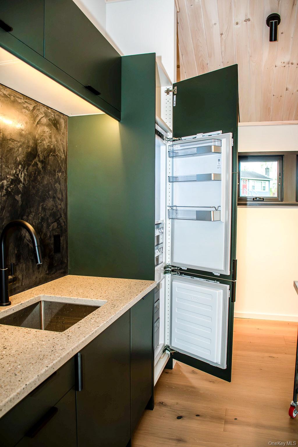
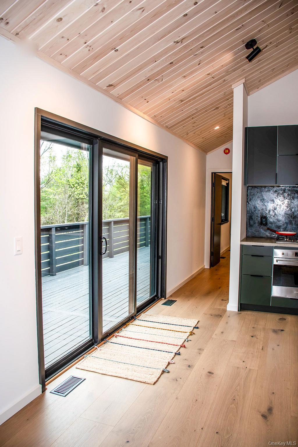
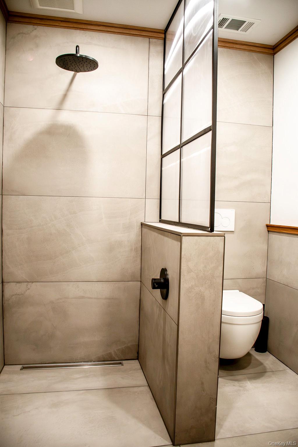
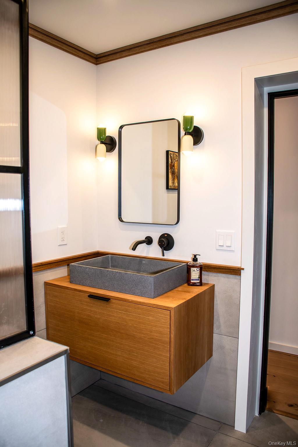
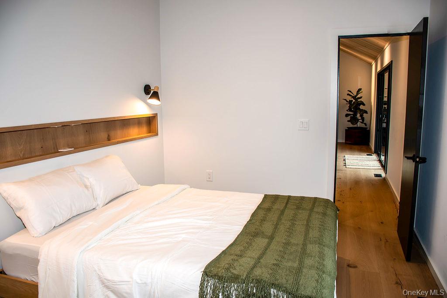
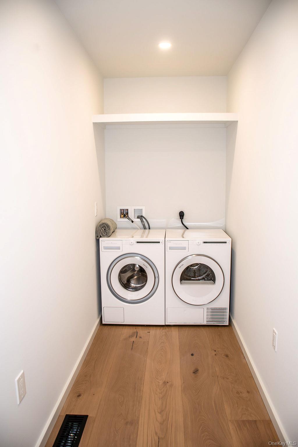
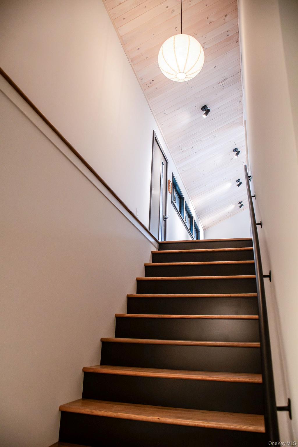
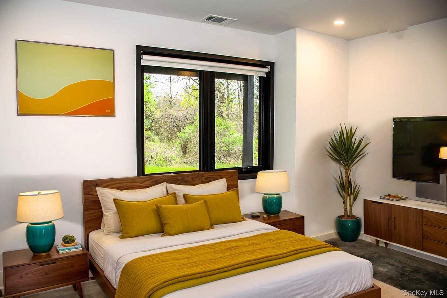
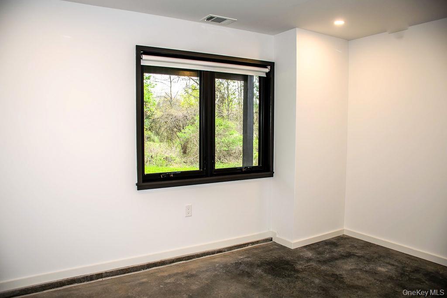
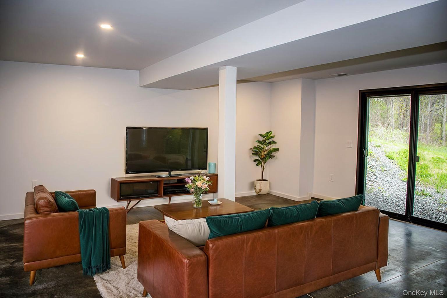
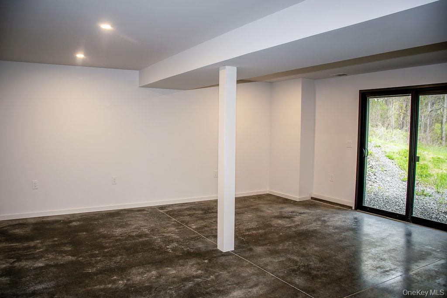
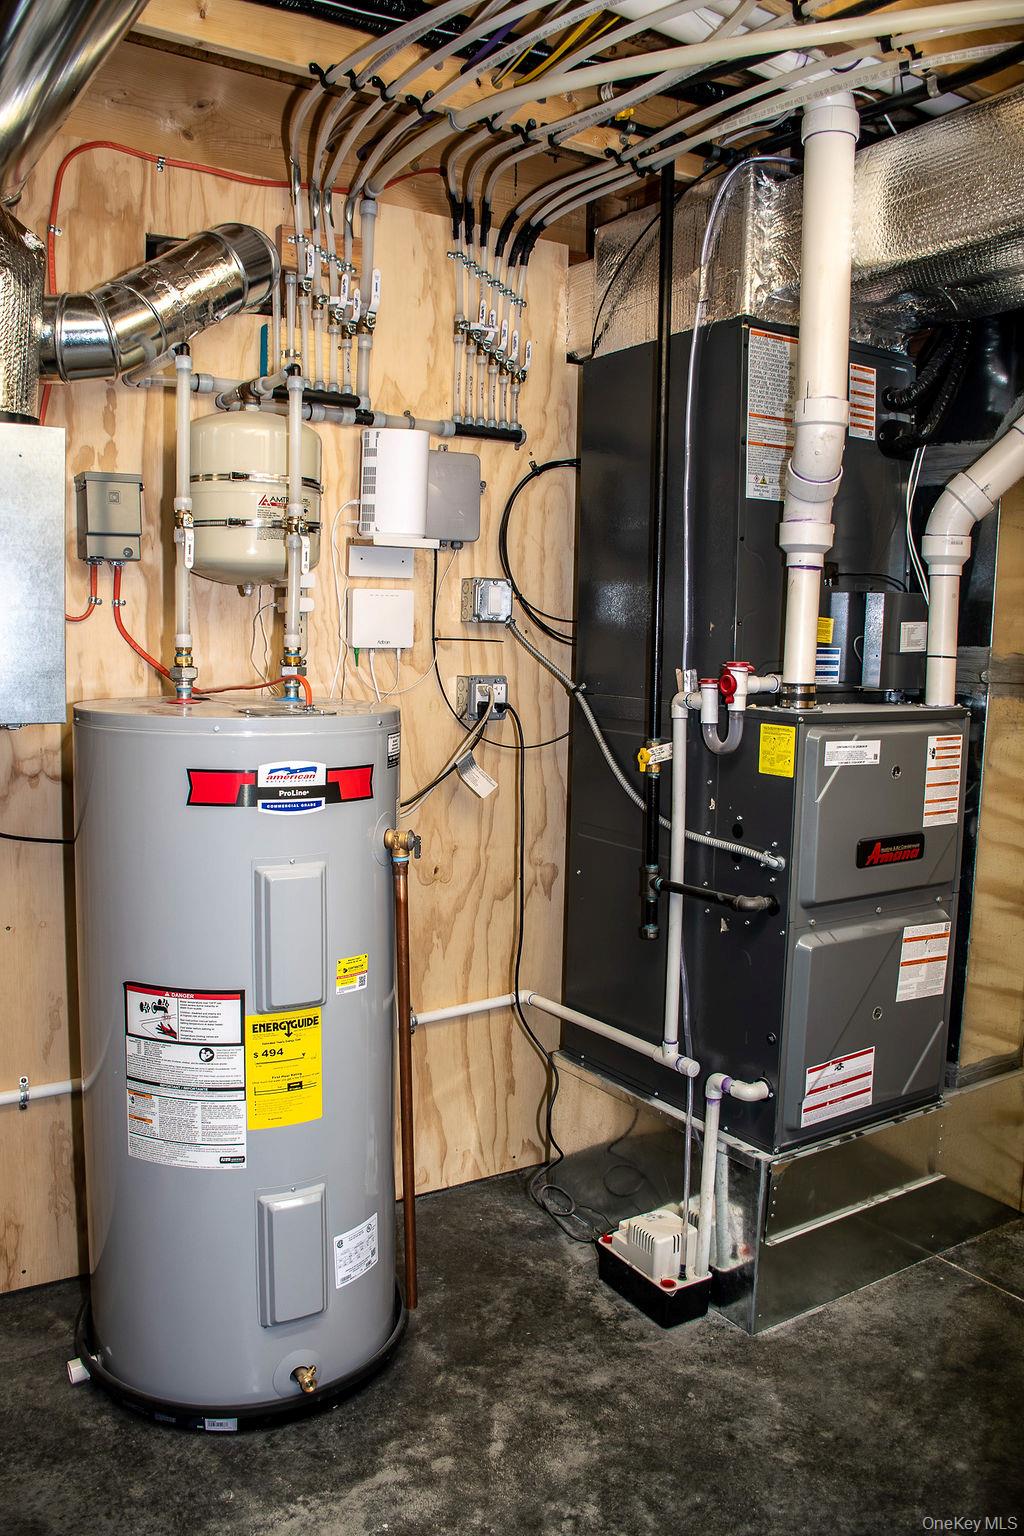
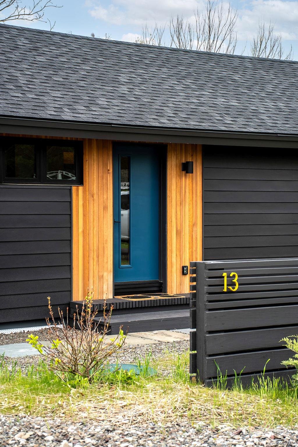
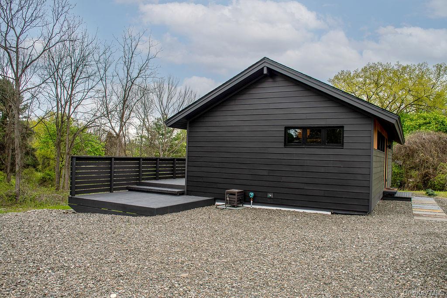
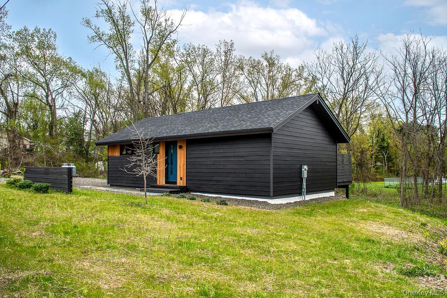
Designed for energy efficiency and modern minimalist living, this thoughtfully crafted two-bedroom, one-bath home was built with exceptional attention to detailboth seen and unseen. From the framing materials to the custom millwork, every element was carefully selected for quality, durability, and timeless design.Set into a hillside at the edge of a transitioning neighborhood, the home was designed to maximize both privacy and natural light. The street-facing side features minimal windows, while the rear opens dramatically with large sliding glass doors leading to a private deck and yard below.The main level offers a clean, direct layout centered around the kitchen, living space, and staircase to the lower level. Vaulted wood ceilings and hardwood floors run throughout, creating a warm, airy atmosphere. The kitchen features European-style cabinetry, built-in appliances, and a handcrafted Venetian plaster backsplash.At the heart of the home is a spacious spa-like bath with a curbless shower, wall-hung vanity, and European toilet. The primary bedroom occupies the east side of the home and includes a generous walk-in dressing/laundry room that can be tailored to suit a variety of needs.The lower level includes a second bedroom or office, a large flexible living/media/work-from-home space, and the mechanical room.Energy-efficient features include: Continuous exterior insulation High-performance Marvin windows Dual-fuel high-efficiency heating and cooling system (heat pump + propane backup)A rare opportunity to own a carefully designed, architecturally distinctive home that balances efficiency, privacy, and modern simplicity. Schedule your private showing today.
Details
| MLS # | 994943 |
|---|---|
| Listing Type | For Sale |
| Style | House |
| Sub-Type | Resale |
| Status | Pending |
| Year | 2025 |
| Days On Site | 119 |
| Listing Provided By | Gilcrest Properties | Michael J. Castellano |
Features
| Bed(s) | 2 |
|---|---|
| Bath(s) | 1 Total |
| SQ Feet | 800 |
| Basement | Y |
| Acreage | 0.22 |
Interior
| Cooling | Central Air, ENERGY STAR Qualified Equipment |
|---|---|
| Heating | Heat Pump, Hot Air, Propane |
| Interior Features | First Floor Bedroom, First Floor Full Bath, Built-in Features, Cathedral Ceiling(s), Ceiling Fan(s), Chefs Kitchen, Eat-in Kitchen, High Ceilings, High Speed Internet, Kitchen Island, Open Floorplan, Open Kitchen, Smart Thermostat |
| Appliances | Dishwasher, Dryer, Electric Oven, Gas Cooktop, Refrigerator, Washer |
Exterior
| Construction Materials | Foam Insulation, Frame, Hardi Plank Type, Recycled/Renewable Materials |
|---|
Parking
| Garage Yes / No | No |
|---|---|
| Parking Features | Driveway |
Utilities
| Utilities | Electricity Connected, Propane, Sewer Connected |
|---|---|
| Sewer | Public Sewer |
Taxes
| Tax Year | 2025 |
|---|---|
| Tax Assessed Value | 15500 |
| Tax Annual Amount | 465 |
| Tax Lot | 1 |
Area Information
| State | NY |
|---|---|
| County | Columbia County |
| City | Hudson |
| Zip Code | 12173 |
| School District | Ichabod Crane Senior High School |
| Elementary School | Ichabod Crane Elementary School |
| High School | Ichabod Crane Senior High School |
| Listing VS Median (in 12173) | |
Price: $449,000 low | high Med: $917,000 sqft: 800 low | high Med: 1,642 $ / sqft: $561 low | high Med: $559 On site: 119 low | high Med: 72.5 | |
Market Activity 12173
Request a showing
Request a showing
Contact
Learn More About This Property

| State | NY |
|---|---|
| County | Columbia County |
| City | Hudson |
| Zip Code | 12173 |
| School District | Ichabod Crane Senior High School |
| Elementary School | Ichabod Crane Elementary School |
| High School | Ichabod Crane Senior High School |
| Listing VS Median (in 12173) | |
Price: $449,000 low | high Med: $917,000 sqft: 800 low | high Med: 1,642 $ / sqft: $561 low | high Med: $559 On site: 119 low | high Med: 72.5 | |