In-Person: 09/13 12:00 PM - 1:30 PM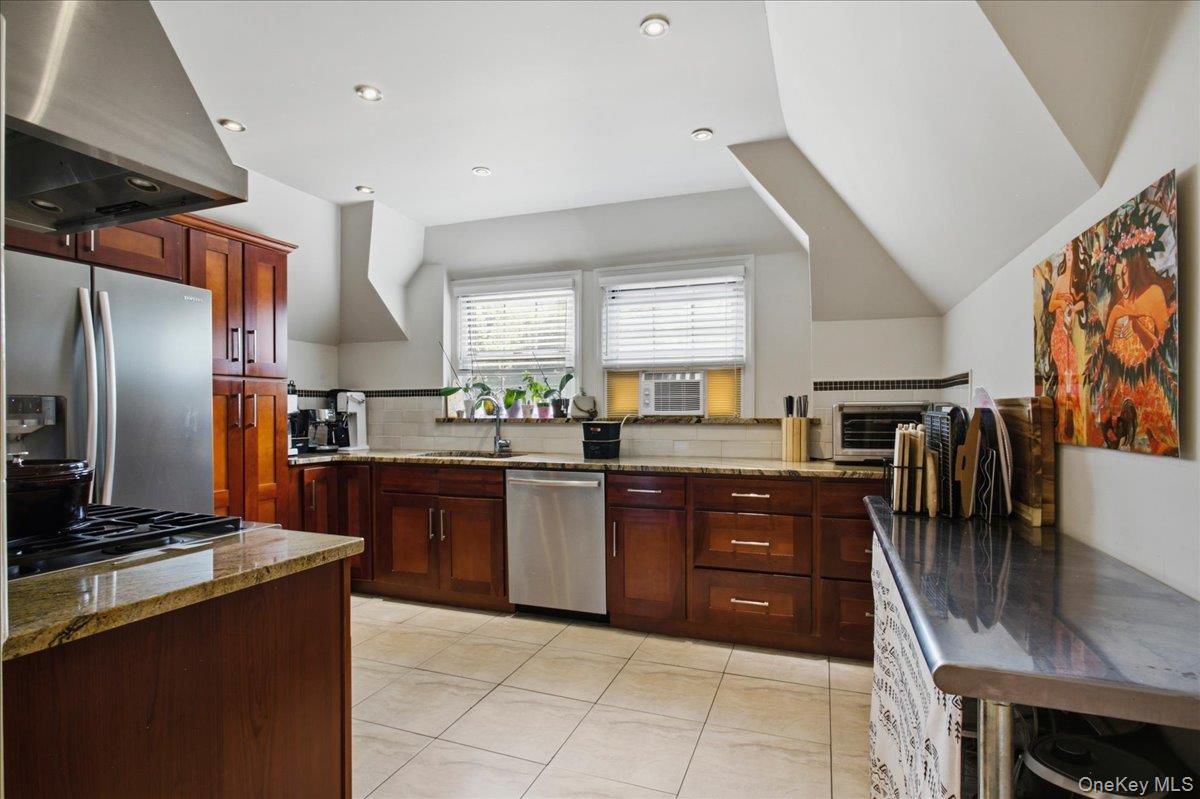
13 Campus Place Sl,Scarsdale, NY 10583
Scarsdale, NY 10583
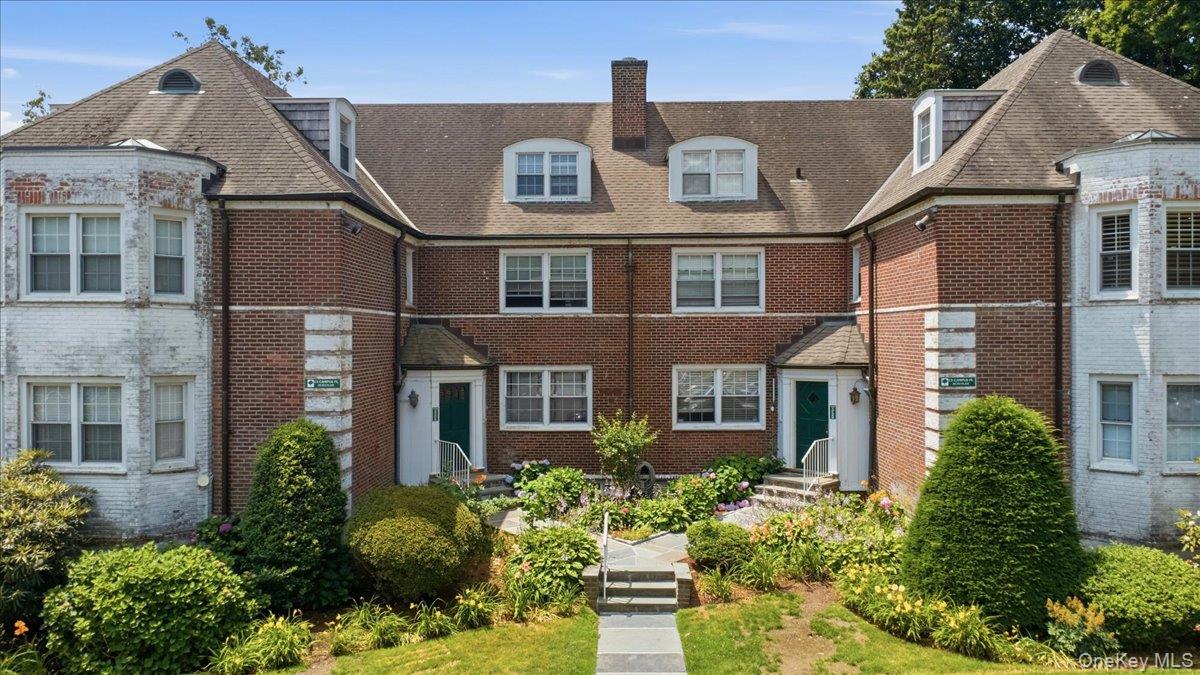

Description
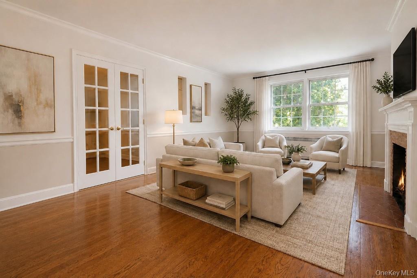
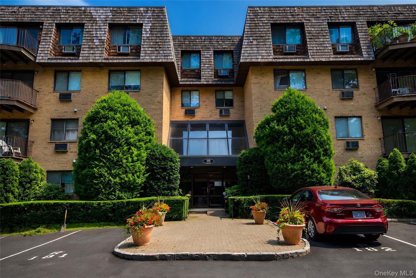
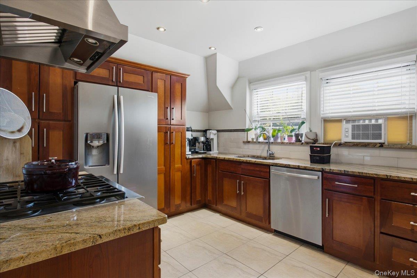
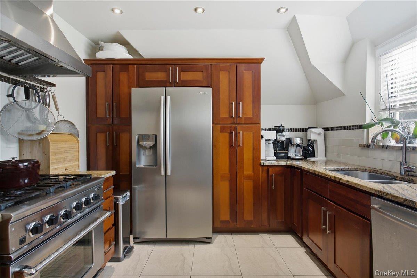
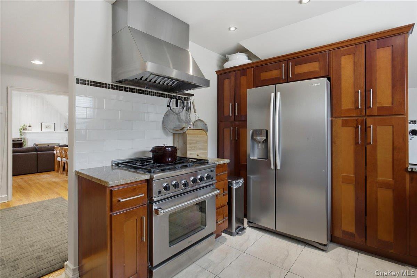
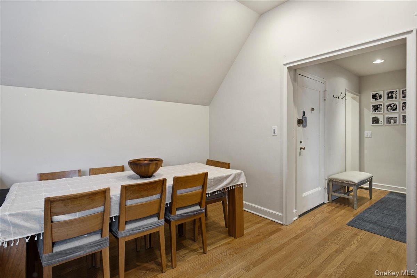
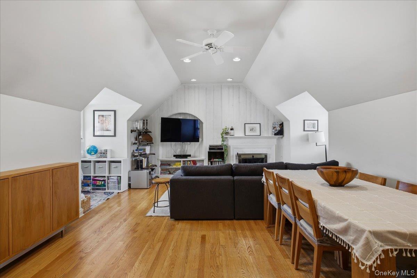
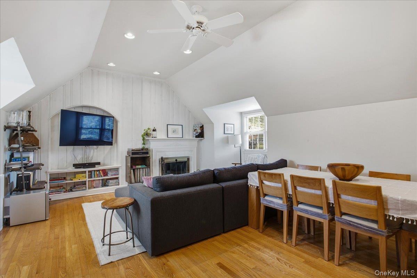
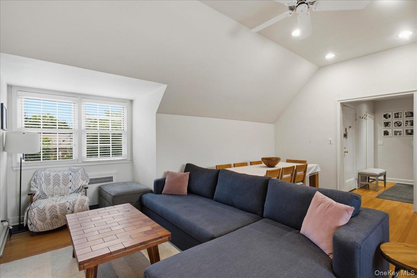
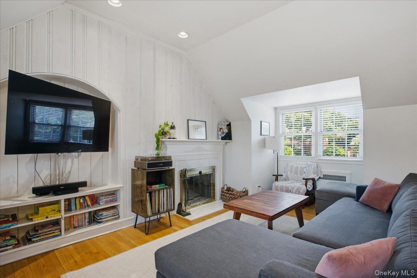
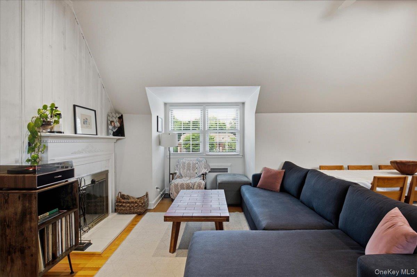
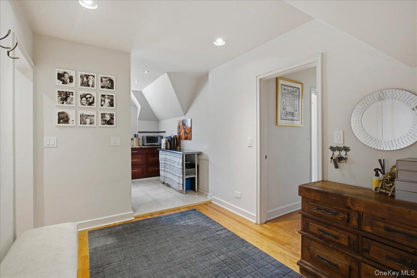
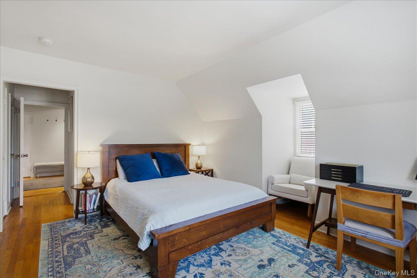
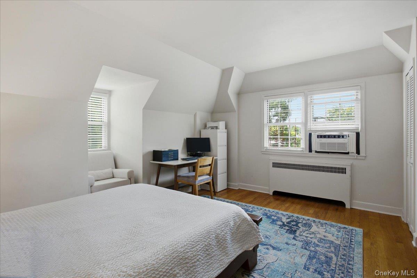
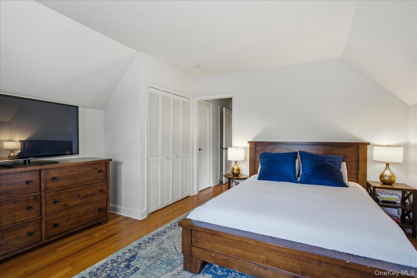
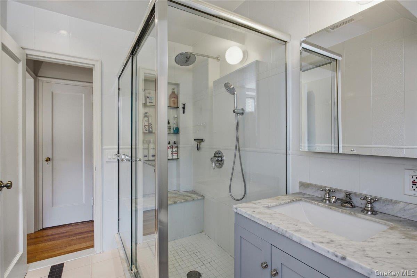
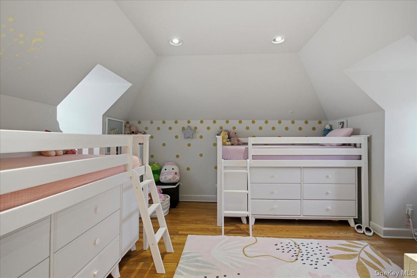
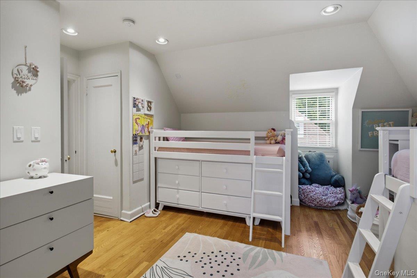
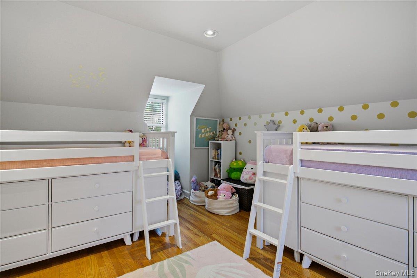
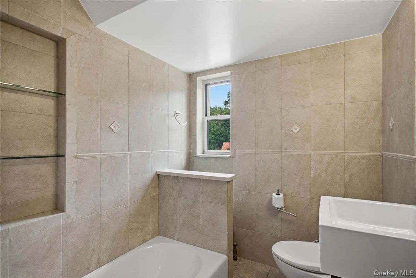
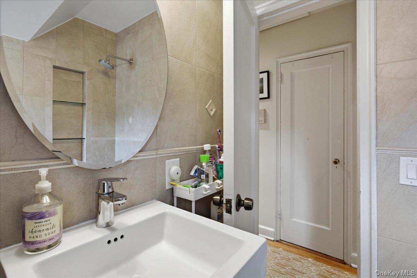
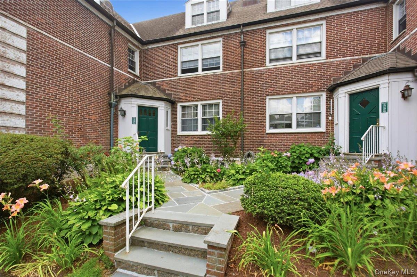
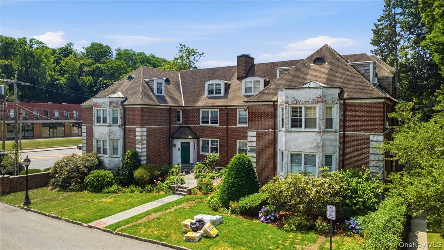
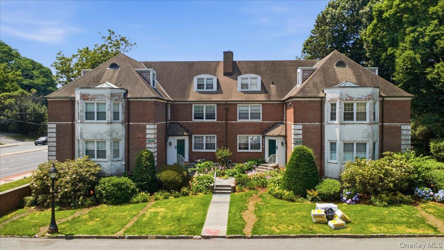
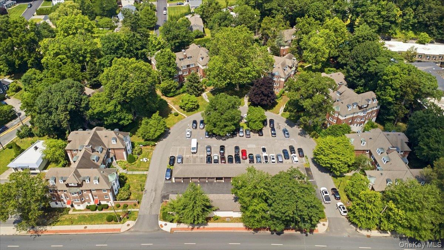
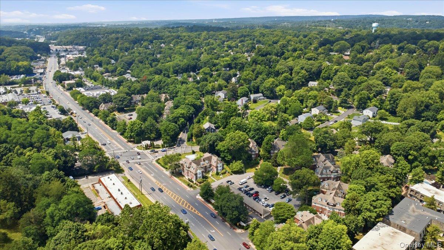
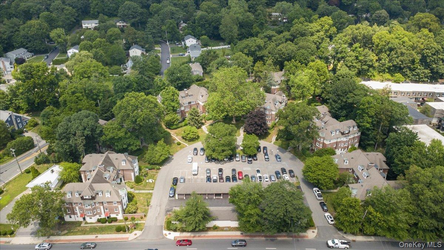
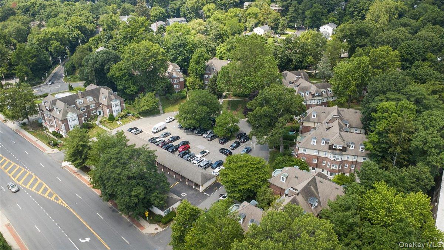
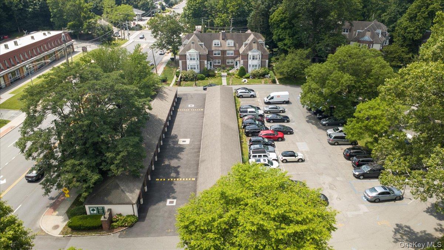
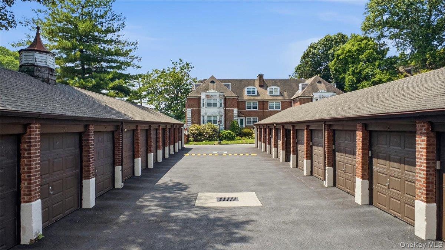
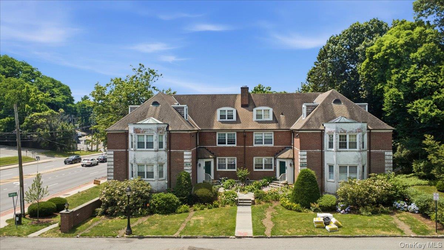
Updated large two bedroom, two full bathroom, featuring vaulted ceilings and stylish, high-end finishes throughout. Dogs are allowed up to 50 lbs. As the only residence on the floor, this home offers exceptional privacy. The thoughtfully updated eat-in kitchen features a custom 5-burner gas range, stainless steel French-door refrigerator, Bosch dishwasher, designer ceramic tile flooring, and a contemporary backsplash-perfect for both everyday living and entertaining. Upgrades include refinished hardwood floors, dimmer switches in nearly every room with recessed lighting, living room with a sleek glass door wood-burning fireplace, wall-mounted smart TV recessed outlet, an updated primary bath with a marble-and-wood vanity, oversized shower with a new medicine cabinet and a secondary updated full bathroom with a tub. Both bathrooms vent out. Blinds and updated electrical outlets complete the home's extensive renovations. Pet-friendly development. Unassigned off-street parking, your own storage space! Laundry room with updated machines in the building. On-site superintendent. Commuters will appreciate the unbeatable convenience. The Bee-Line Route 65 bus to the Scarsdale Metro-North station stops right at the driveway, with less than a 10-minute trip from your door to the train platform. Residents may also apply for parking permits at both Scarsdale and Hartsdale stations. From Scarsdale, express Metro-North service reaches Grand Central Terminal in approximately 30 minutes. Ideally located close to shopping, dining, parks, and major transportation, this turnkey home offers the perfect combination of comfort, style, and convenience. You get it all in this stylish hidden gem with very little compromise!
Details
| MLS # | 1021477 |
|---|---|
| Listing Type | For Sale |
| Style | House |
| Sub-Type | Resale |
| Status | Active |
| Year | 1939 |
| Days On Site | 72 |
| Listing Provided By | Compass Greater NY, LLC | Eric Bernstein |
Features
| Bed(s) | 2 |
|---|---|
| Bath(s) | 2 Total |
| SQ Feet | 1,350 |
| Basement | Y |
| Story(s) | 3 |
| Property View | Neighborhood, Trees, Woods |
Interior
| Cooling | Wall/Window Unit(s) |
|---|---|
| Heating | Hot Water |
| Interior Features | Cathedral Ceiling(s), Eat-in Kitchen, Entrance Foyer, Granite Counters, High Ceilings, His and Hers Closets, Primary Bathroom, Recessed Lighting |
| Window Features | Double Pane Windows |
| Appliances | Dishwasher, Gas Range, Refrigerator, Stainless Steel Appliance(s) |
Exterior
| Construction Materials | Brick, Frame, Stucco |
|---|
Parking
| Garage Yes / No | No |
|---|---|
| Parking Features | Off Street, Unassigned, Waitlist |
Utilities
| Utilities | Electricity Connected, Natural Gas Connected |
|---|---|
| Sewer | Public Sewer |
Location
| Community Features | Sidewalks |
|---|
Area Information
| State | NY |
|---|---|
| County | Westchester County |
| City | Scarsdale |
| Zip Code | 10583 |
| School District | Edgemont Junior-Senior High Scho |
| Elementary School | Greenville |
| High School | Edgemont Junior-Senior High Scho |
| Listing VS Median (in 10583) | |
Price: $420,000 low | high Med: $680,000 sqft: 1,350 low | high Med: 1,250 $ / sqft: $311 low | high Med: $544 On site: 72 low | high Med: 120 | |
Market Activity 10583
Request a showing
Request a showing
Contact
Learn More About This Property

| Open House |
|---|
| In-Person 09/13 12:00 PM - 1:30 PM |
| State | NY |
|---|---|
| County | Westchester County |
| City | Scarsdale |
| Zip Code | 10583 |
| School District | Edgemont Junior-Senior High Scho |
| Elementary School | Greenville |
| High School | Edgemont Junior-Senior High Scho |
| Listing VS Median (in 10583) | |
Price: $420,000 low | high Med: $680,000 sqft: 1,350 low | high Med: 1,250 $ / sqft: $311 low | high Med: $544 On site: 72 low | high Med: 120 | |