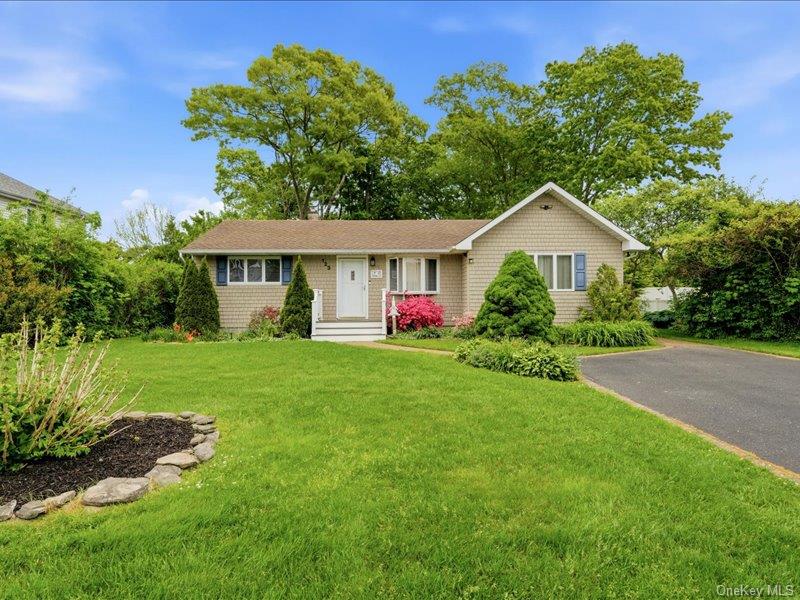
13 Campbell Lane,East Islip, NY 11730
East Islip, NY 11730
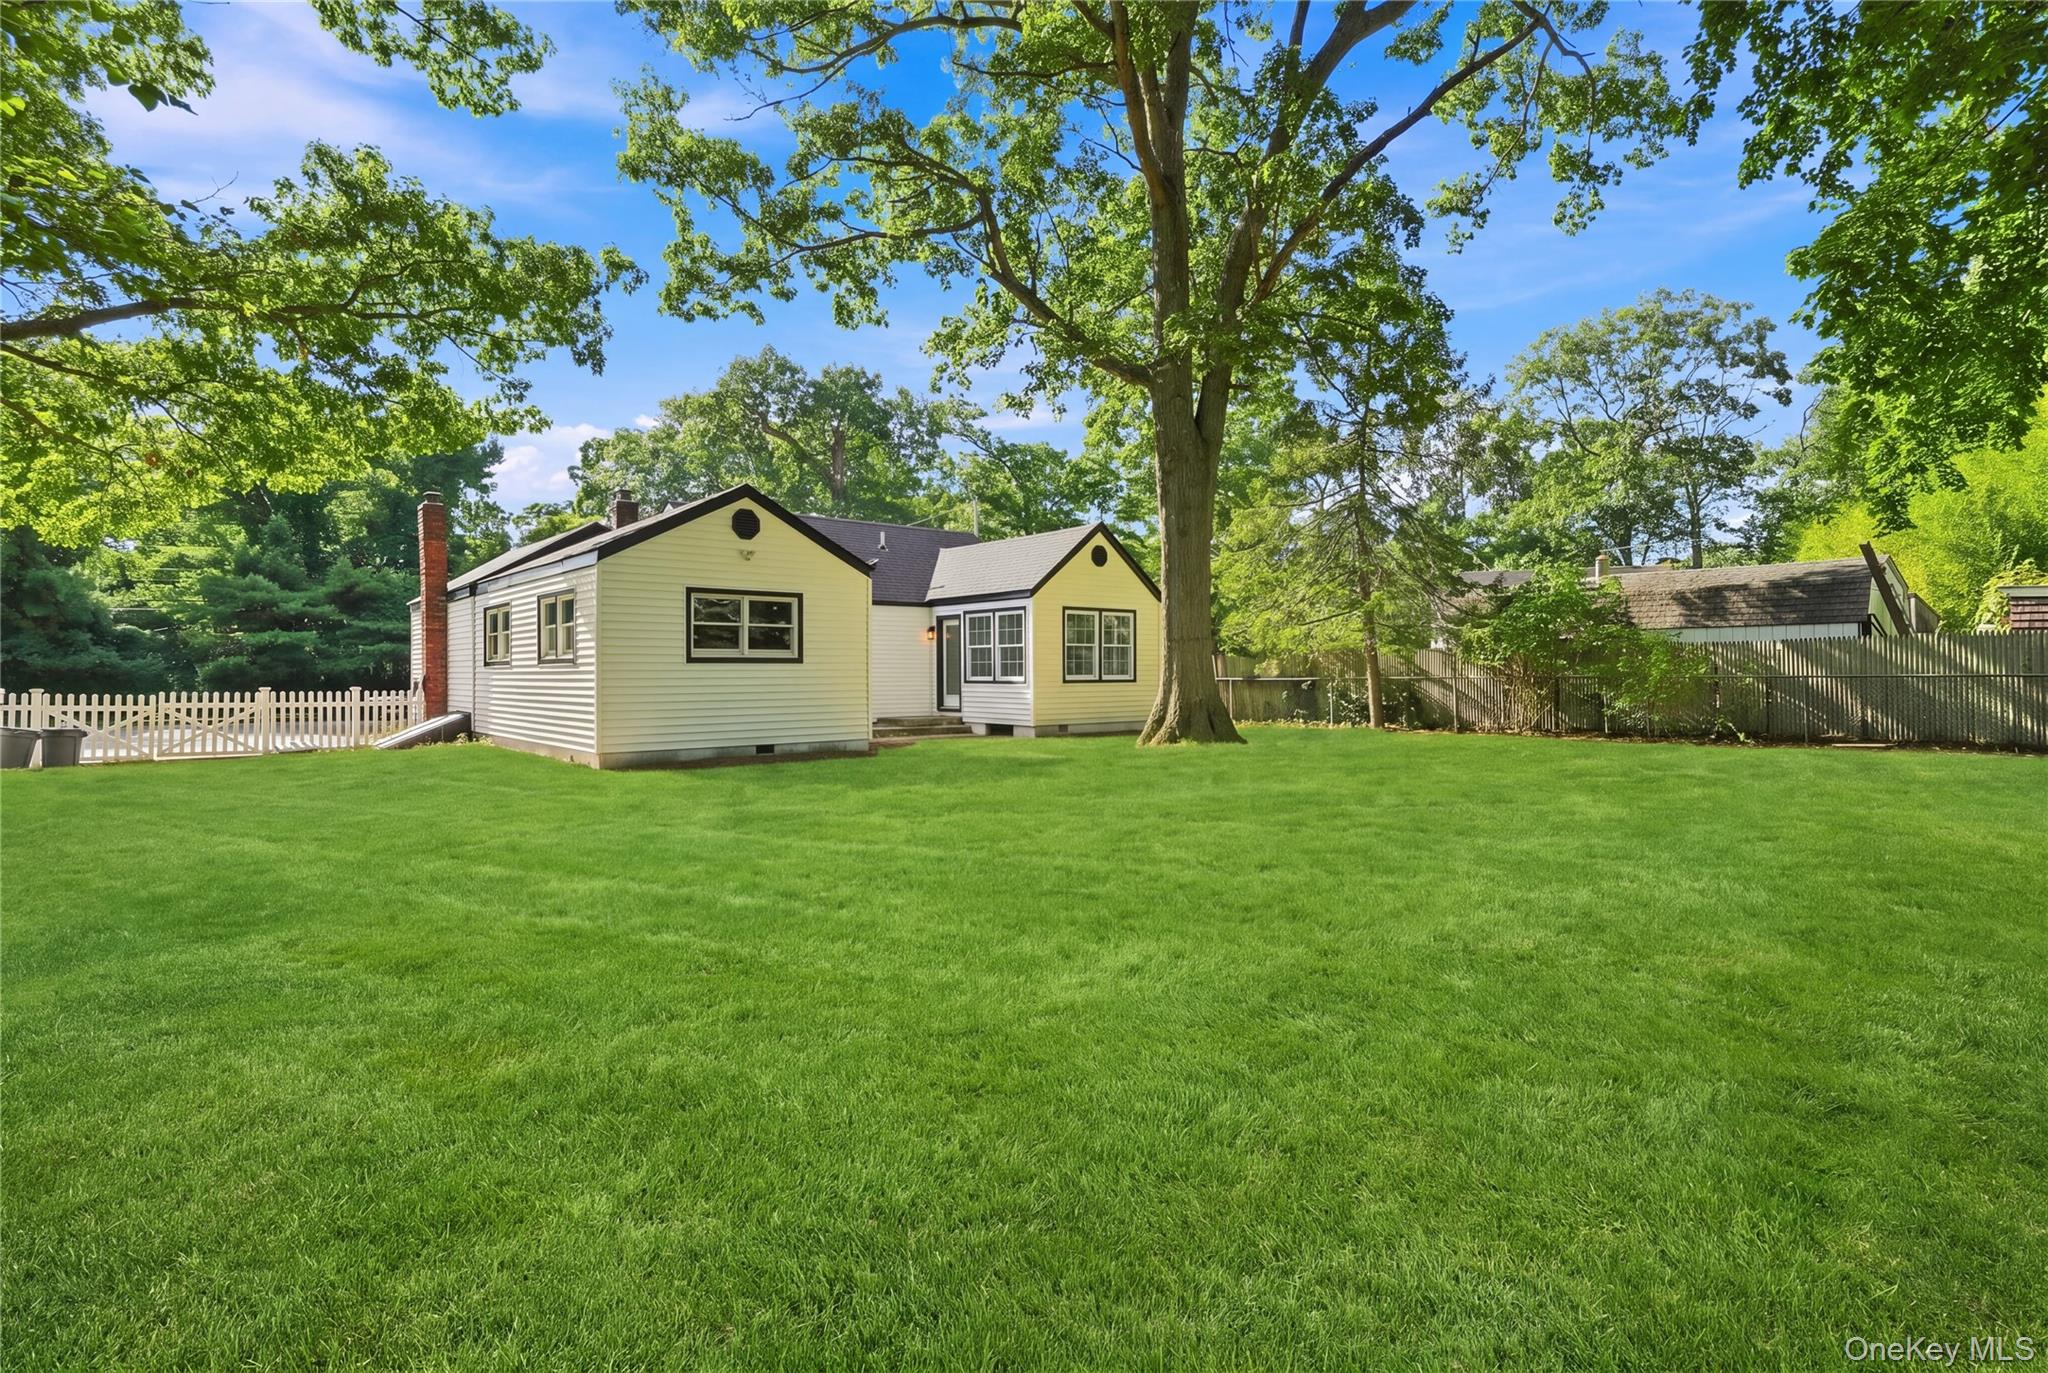

Description
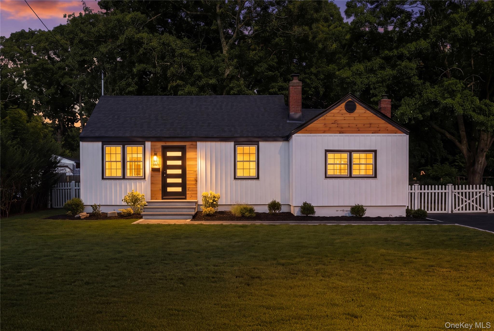
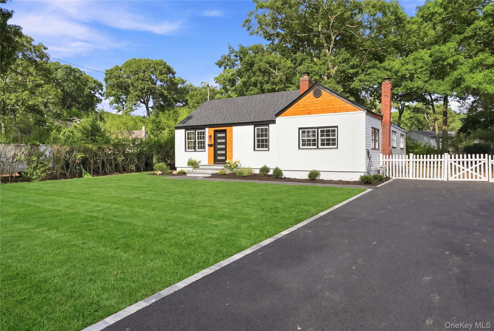
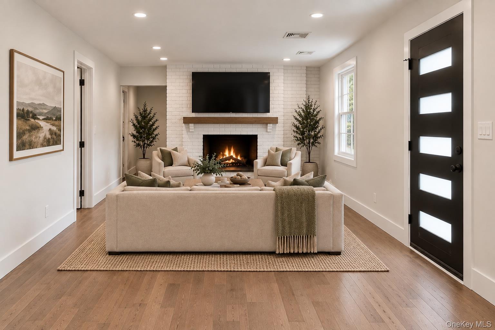
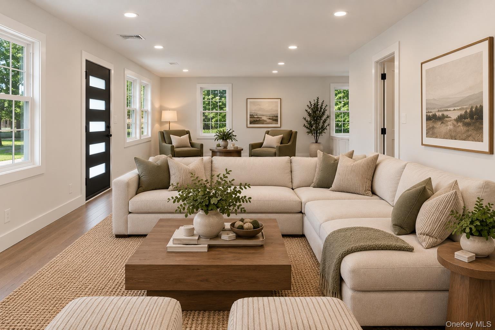
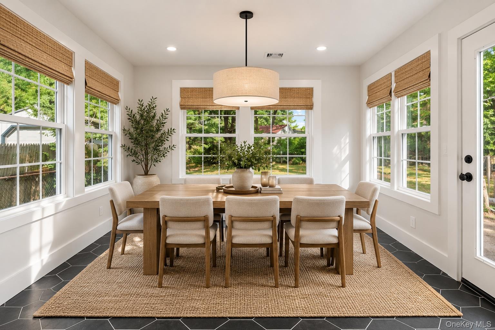
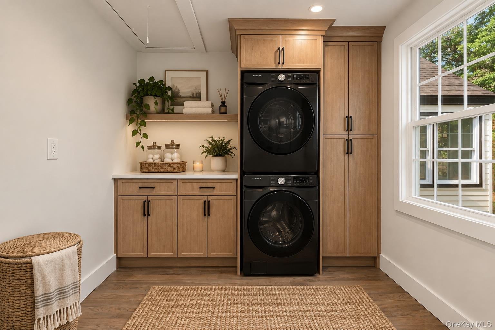
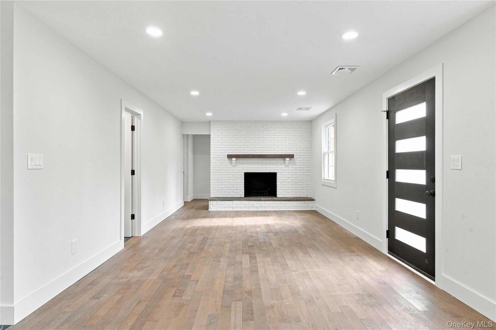
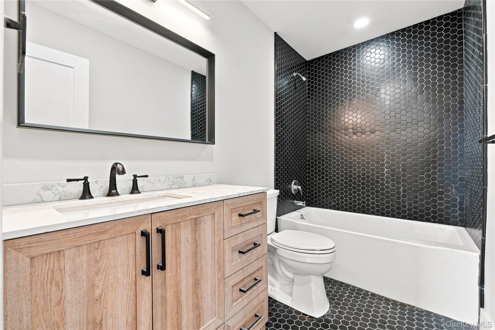
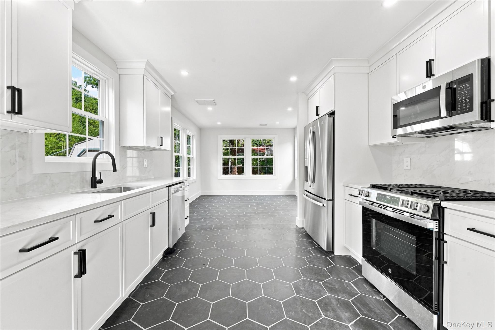
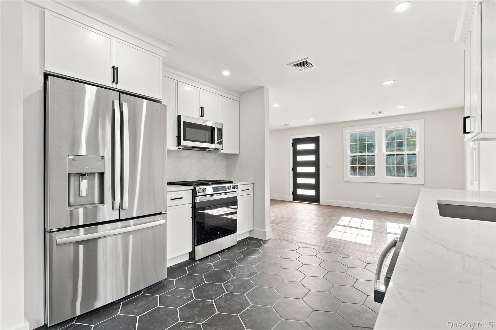
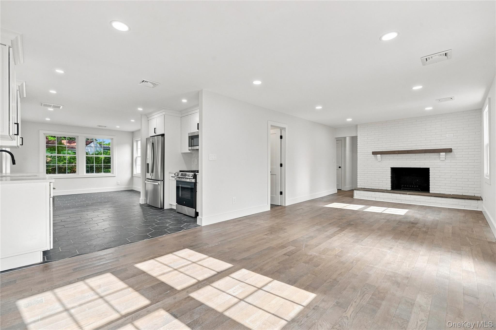
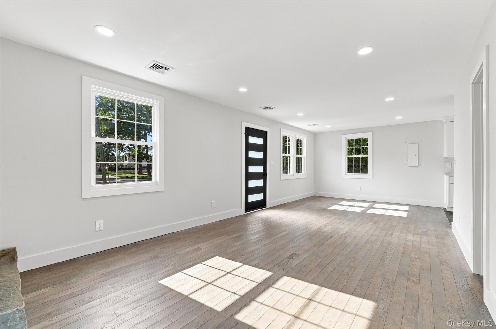
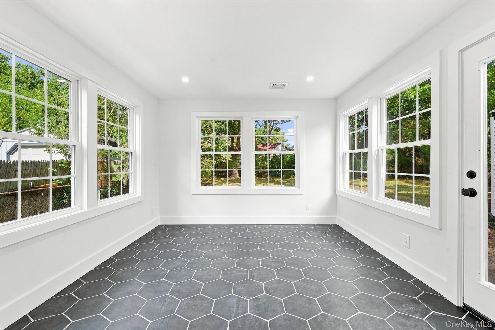
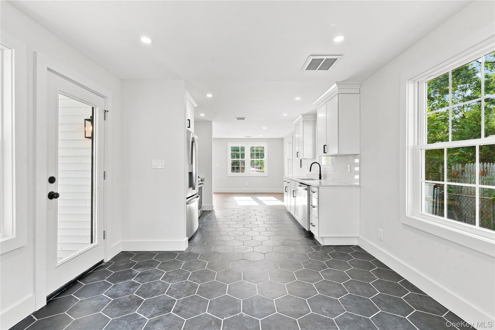
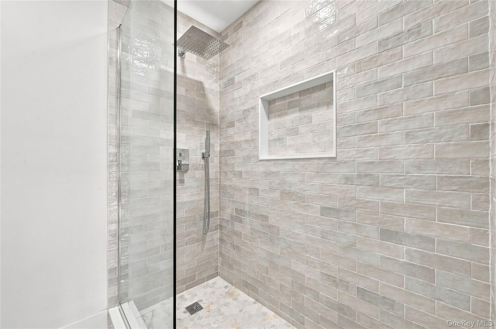
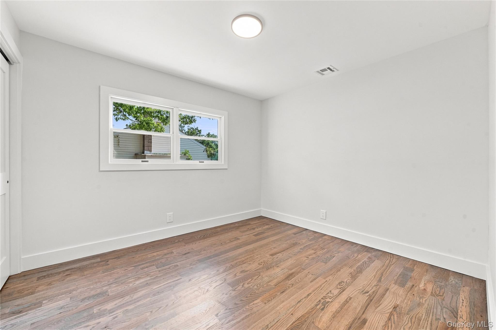
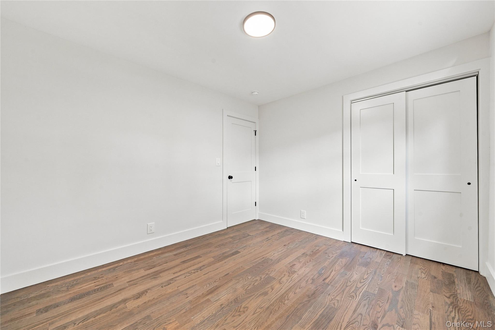
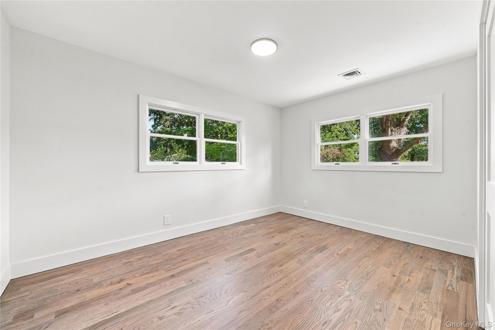
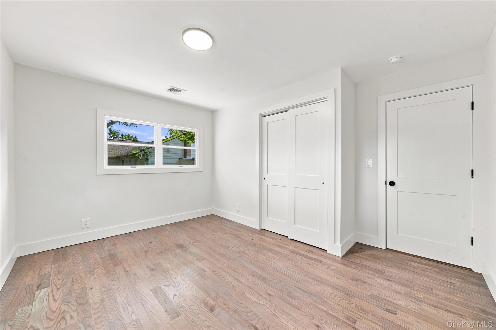
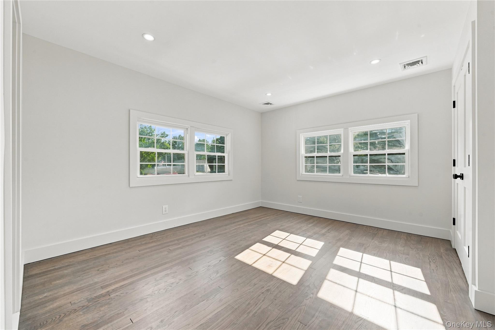
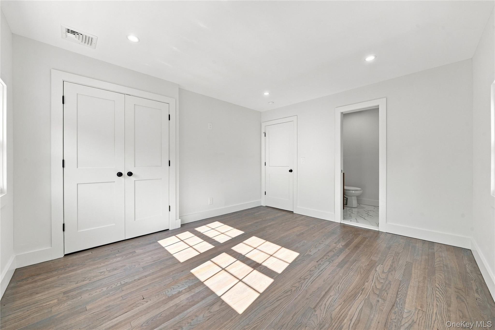
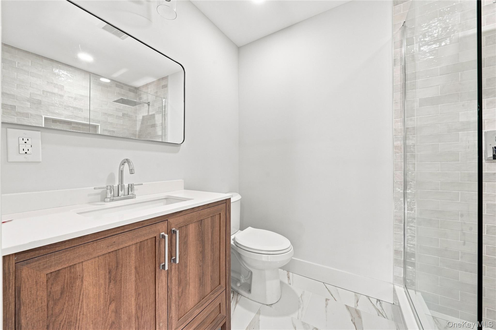
Better Than New in South East Islip, This 3 bedroom, 2 bath home in South East Islip has been fully renovated top to bottom, with not a single detail overlooked. The board-and-batten exterior, warmed by cedar accents at the entry and gable, sets the tone before you even step inside.Through the black modern front door, wood floors run throughout an open, light-filled layout anchored by a striking white painted brick fireplace. The kitchen is a showstopper in its own right white shaker cabinetry, marble-look quartz counters and backsplash, black hardware and fixtures, and a full stainless steel package including a gas range. A sun-drenched three-season room off the kitchen adds flexible living space wrapped in windows.The primary suite offers a private retreat, while two fully renovated bathrooms one with a dramatic black hex-tiled tub surround, the other with a rainfall shower and soft subway tile bring spa-level style to everyday life. Even the laundry room got the upgrade treatment, with custom cabinetry and counter space that makes the everyday feel elevated.This home may be compact in footprint, but there's nothing modest about the finishes. Gas heat, new windows throughout, and a true turn-key renovation mean the only thing left to do is move in. And the location seals the deal just minutes from the marina, private beaches, and easy access to transportation, making South East Islip living as convenient as it is desirable.*** Some photos have virtual staging***
Details
| MLS # | 1048295 |
|---|---|
| Listing Type | For Sale |
| Style | House |
| Sub-Type | Resale |
| Status | Active |
| Year | 1950 |
| Days On Site | 8 |
| Listing Provided By | Serhant East End LLC | John Walsh |
Features
| Bed(s) | 3 |
|---|---|
| Bath(s) | 2 Total |
| SQ Feet | 1,367 |
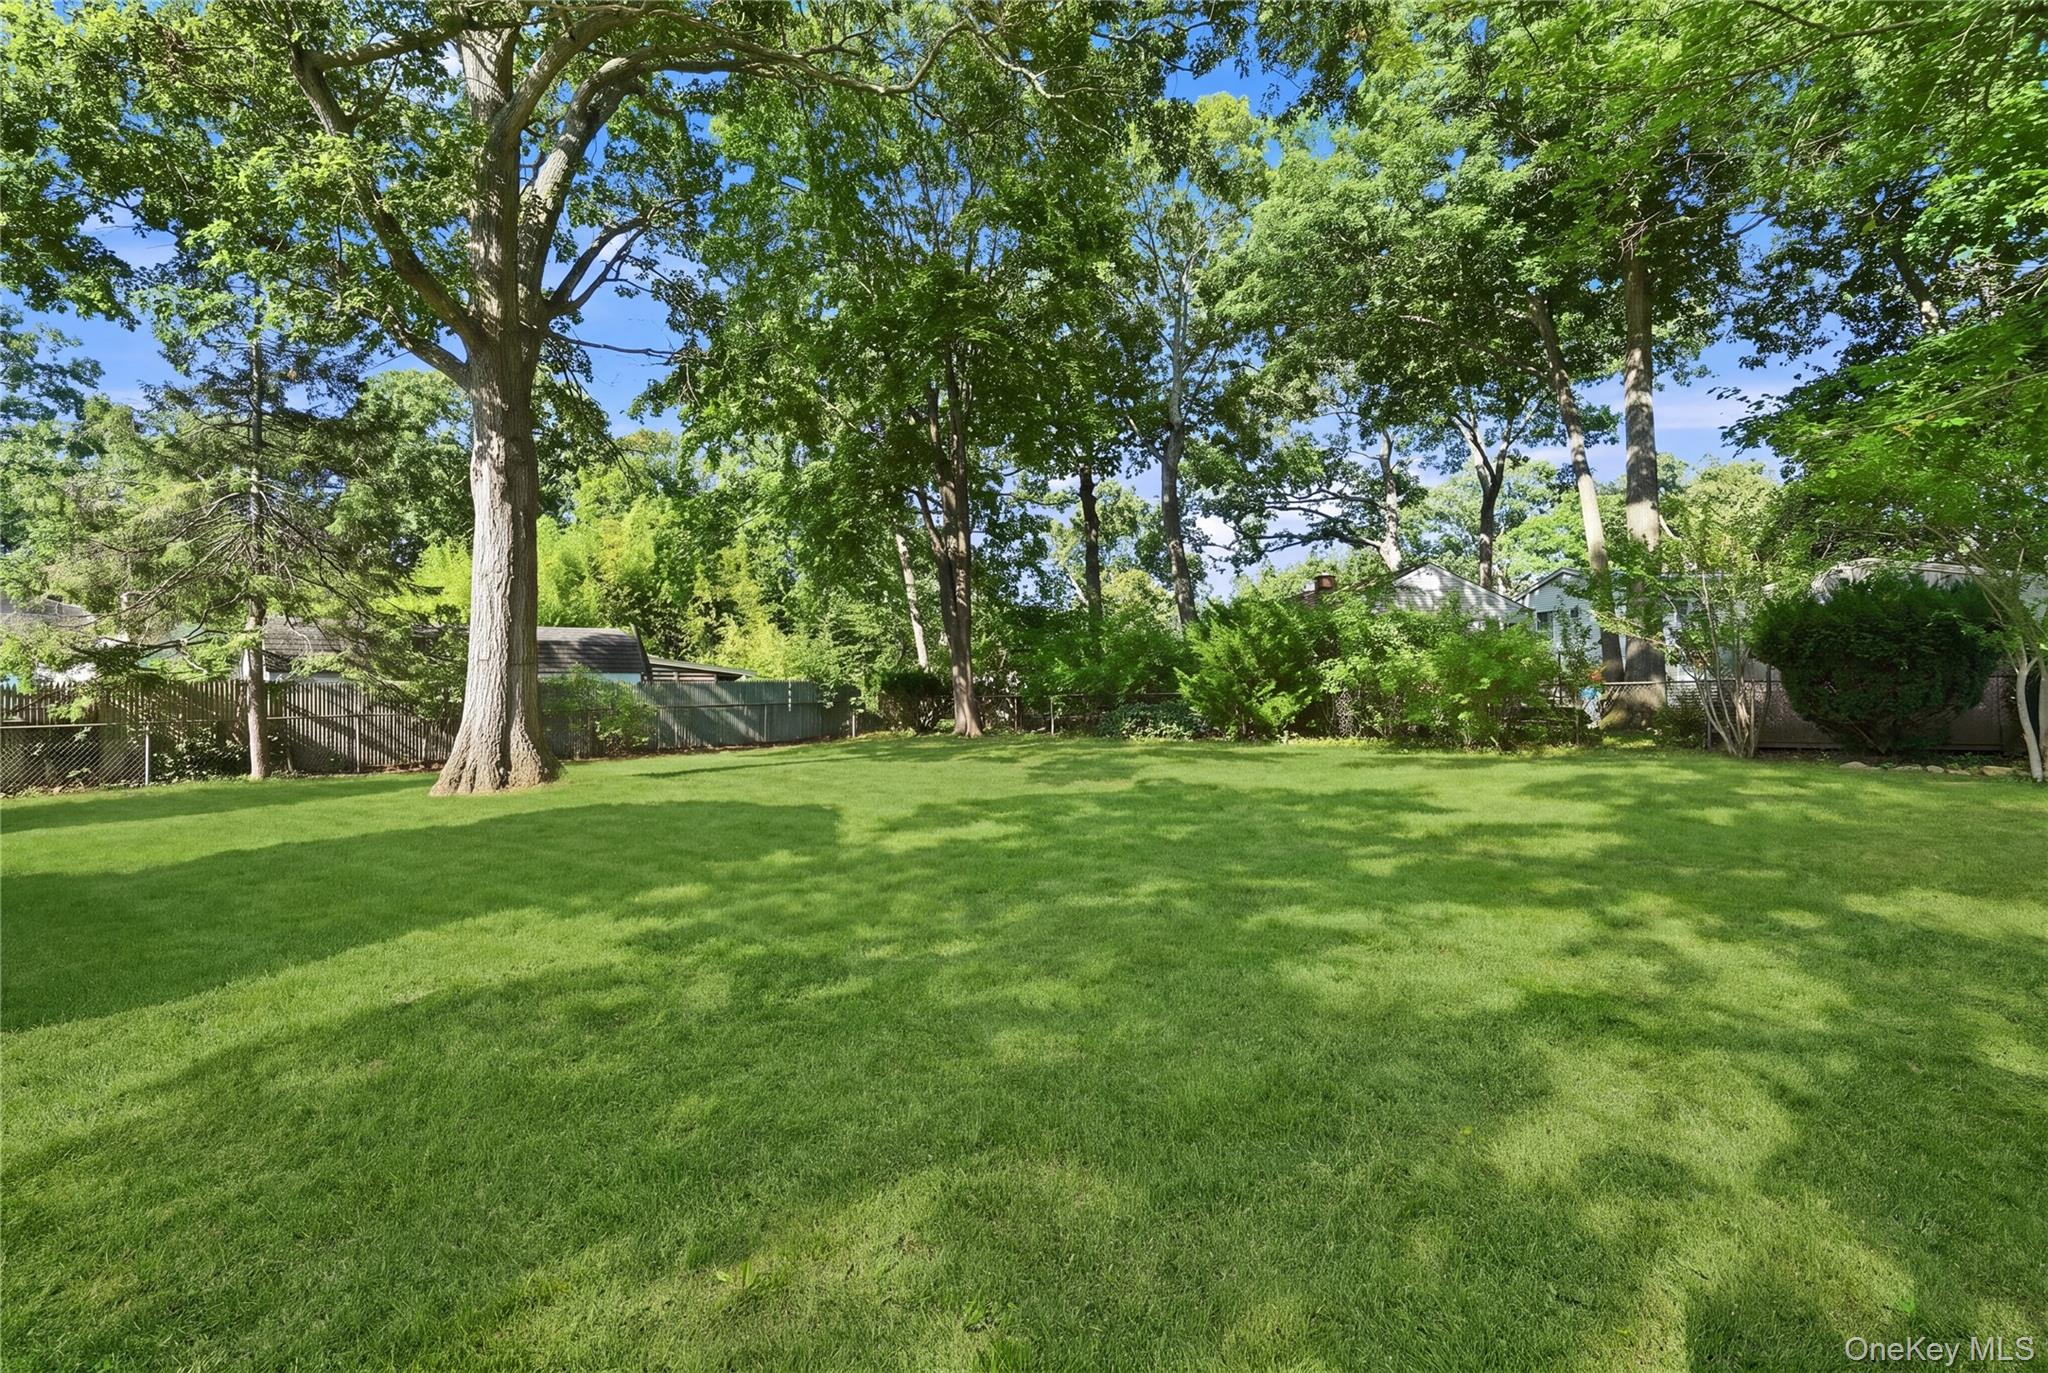
| Acreage | 0.25 |
Interior
| Cooling | Central Air |
|---|---|
| Heating | Natural Gas |
| Interior Features | First Floor Bedroom, First Floor Full Bath, Eat-in Kitchen, Formal Dining, Open Floorplan, Primary Bathroom, Master Downstairs, Quartz/Quartzite Counters, Recessed Lighting |
| Appliances | Gas Oven, Refrigerator |
Exterior
| Construction Materials | Cedar, Frame |
|---|
Parking
| Garage Yes / No | No |
|---|---|
| Parking Features | Driveway |
Utilities
| Utilities | Natural Gas Connected |
|---|---|
| Sewer | Public Sewer |
Taxes
| Tax Year | 2026 |
|---|---|
| Tax Assessed Value | 36450 |
| Tax Annual Amount | 11455 |
Area Information
| State | NY |
|---|---|
| County | Suffolk County |
| City | East Islip |
| Zip Code | 11730 |
| Community Name | South of Montauk |
| School District | East Islip High School |
| Elementary School | Timber Point Elementary School |
| High School | East Islip High School |
| Listing VS Median (in South of Montauk) | |
Price: $799,999 low | high Med: $700,500 sqft: 1,367 low | high Med: 1,284 $ / sqft: $585 low | high Med: $543 On site: 8 low | high Med: 84.5 | |
Market Activity 11730
Request a showing
Request a showing
Contact
Learn More About This Property

| State | NY |
|---|---|
| County | Suffolk County |
| City | East Islip |
| Zip Code | 11730 |
| Community Name | South of Montauk |
| School District | East Islip High School |
| Elementary School | Timber Point Elementary School |
| High School | East Islip High School |
| Listing VS Median (in South of Montauk) | |
Price: $799,999 low | high Med: $700,500 sqft: 1,367 low | high Med: 1,284 $ / sqft: $585 low | high Med: $543 On site: 8 low | high Med: 84.5 | |