129 W 20th Street 4b,New York City, NY 10011
New York City, NY 10011

Description
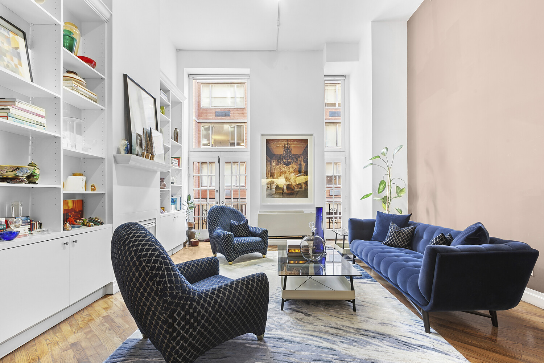
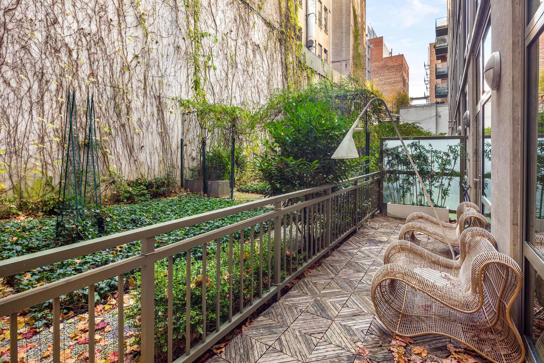
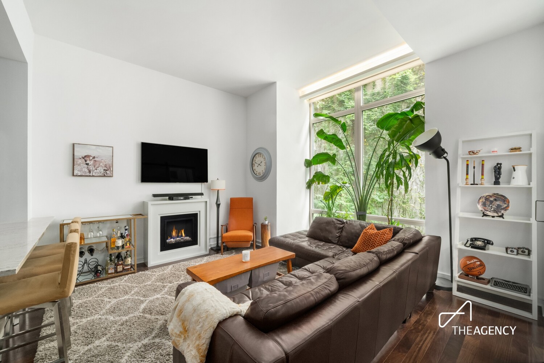
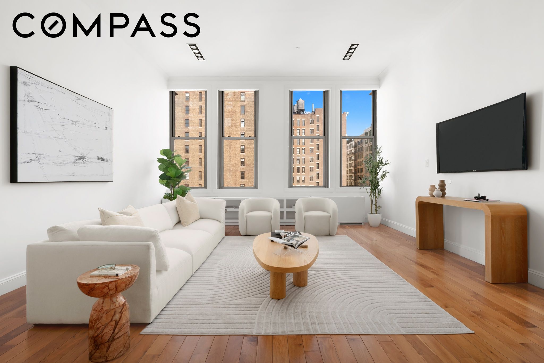
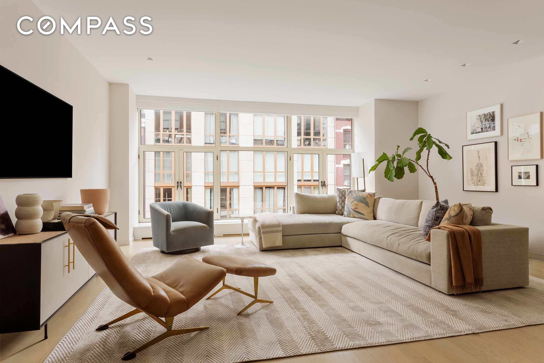
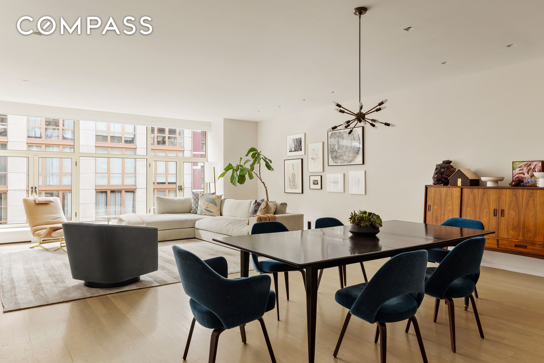
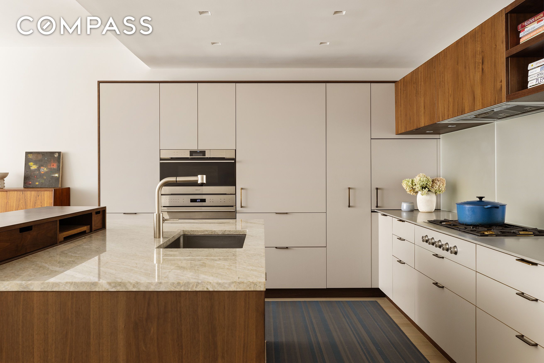
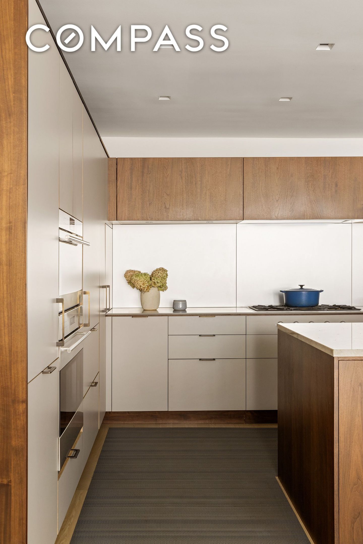
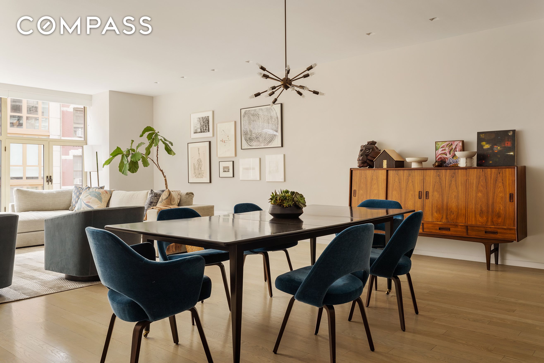
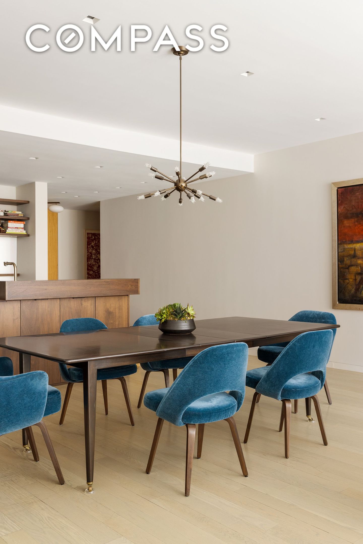
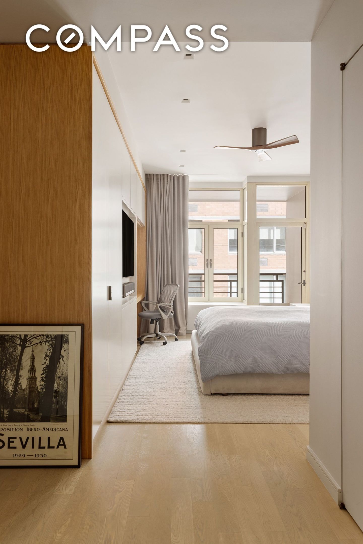
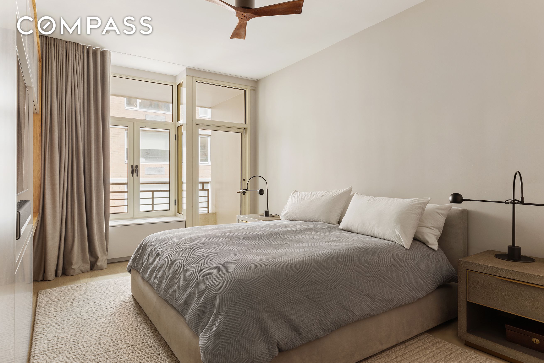
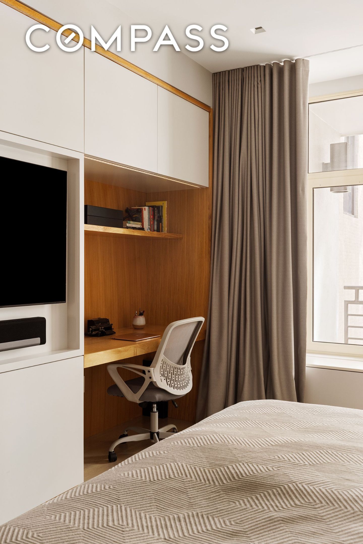
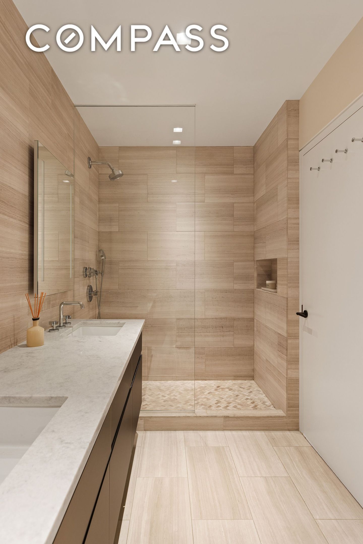
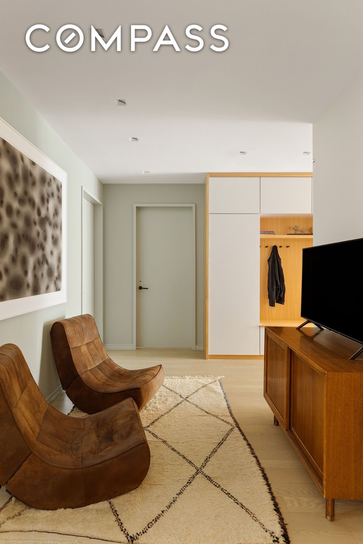
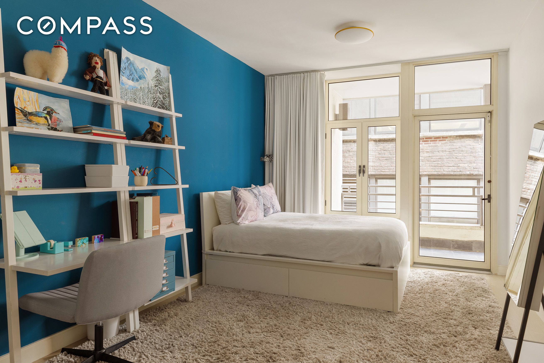
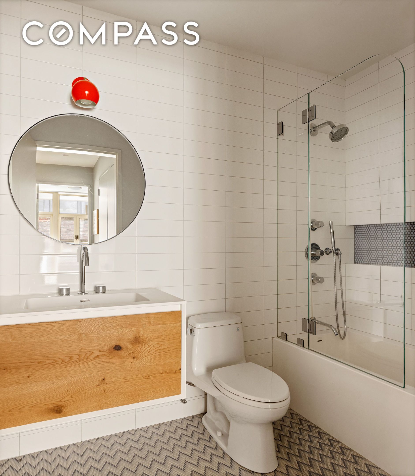
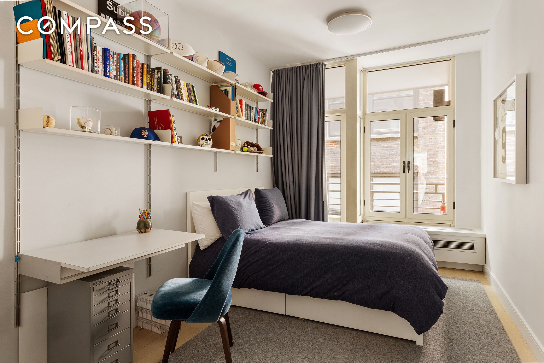
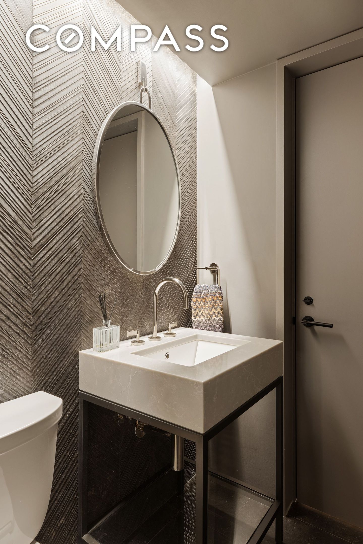
Seamlessly Renovated 3-Bedroom Pre-War Loft Conversion This 2,140-square-foot property features a high-level, top-to-bottom renovation in pristine condition rarely seen in a resale. The well-thought-out floor plan includes large-scale living and dining areas, three bedrooms, and a den/office area. Light and space are evident in the south-facing great room, which measures 20' wide by 35' deep. The open concept features a new Henrybuilt kitchen with abundant storage and a large island with seating. State-of-the-art appliances include Sub-Zero refrigeration, Gaggenau cooktop, double Wolf ovens, and a wine cooler. The primary suite offers a balcony, custom millwork with excellent storage and a built-in desk, a large walk-in closet, and a beautiful ensuite bathroom. A den area perfect for an office or lounge leads to the two additional bedrooms. Both rooms have generous proportions and each has access to private outdoor space. A full bathroom with a deep soaking tub serves these bedrooms. The home is complete with a powder room for guests, side-by-side vented washer and dryer, central AC, and a large 8' x 10' storage locker. The Chelsea Quarter Condominium is one of Chelsea's pre-eminent midblock pre-war condominiums. The building features 15 loft-style apartments, a furnished roof deck, on-site superintendent, video intercom with remote access, renovated lobby, package room, and low common charges. Located between 6th and 7th Avenues, 129 West 20th Street is across the street from Chelsea Green Park, moments from some of New York City's most notable restaurants, galleries, and retail, with convenient access to every major subway line. 1% Transfer Fee, paid by the Buyer
Details
| MLS # | RLS20067821 |
|---|---|
| Listing Type | For Sale |
| Style | House |
| Building Name | The Chelsea Quarter Condominium |
| HOA Dues | $2,200 |
| Sub-Type | Resale |
| Status | Pending |
| Year | 1905 |
| Days On Site | 243 |
| Listing Provided By | Compass | Michael Rubin |
Features
| Bed(s) | 3 |
|---|---|
| Bath(s) | 3 |
| SQ Feet | 2,140 |
| Story(s) | 7 |
| Units | 15 |
| Acreage | 1752.98 |
Interior
| Rooms Total | 5 |
|---|---|
| Heating Yes / No | No |
| Cooling Yes / No | No |
| Interior Features | Double Vanity, Recessed Lighting, Walk In Closets |
| Furnished | Unfurnished |
| Fireplace Yes / No | No |
| Fireplaces Total | 0 |
| Laundry Features | In Unit, See Remarks |
Exterior
| Exterior Features | Balcony, Building Roof Deck, Private Outdoor Space Over60Sqft |
|---|---|
| Patio And Porch Features | Deck, Terrace, Balcony |
Parking
| Attached Garage Yes / No | No |
|---|---|
| Garage Yes / No | No |
Taxes
| Tax Annual Amount | 35016 |
|---|---|
| Tax Block | 00796 |
| Tax Lot | 1209 |
Area Information
| State | NY |
|---|---|
| County | New York |
| City | New York City |
| Zip Code | 10011 |
| Area | Manhattan |
| Community Name | Chelsea |
| Listing VS Median (in Chelsea) | |
Price: $3,850,000 low | high Med: $2,200,000 sqft: 2,140 low | high Med: 1,500 $ / sqft: $1,799 low | high Med: $1,510 On site: 243 low | high Med: 245.5 | |
Market Activity 10011
Request a showing
Request a showing
Contact
Learn More About This Property

| State | NY |
|---|---|
| County | New York |
| City | New York City |
| Zip Code | 10011 |
| Area | Manhattan |
| Community Name | Chelsea |
| Listing VS Median (in Chelsea) | |
Price: $3,850,000 low | high Med: $2,200,000 sqft: 2,140 low | high Med: 1,500 $ / sqft: $1,799 low | high Med: $1,510 On site: 243 low | high Med: 245.5 | |