125 Perry Street The,New York City, NY 10014
New York City, NY 10014

Description
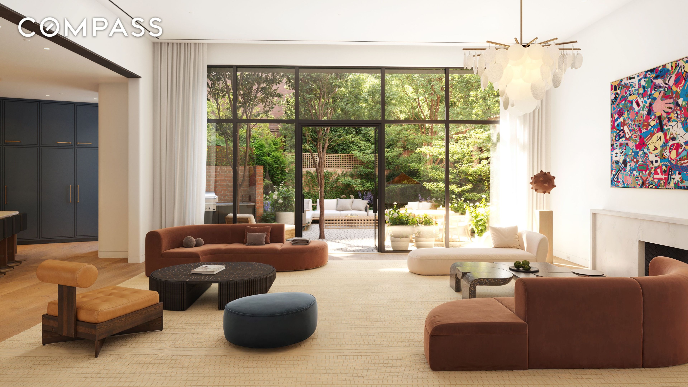
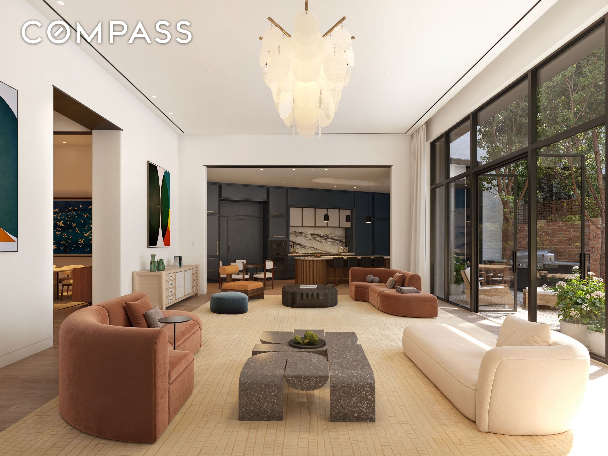
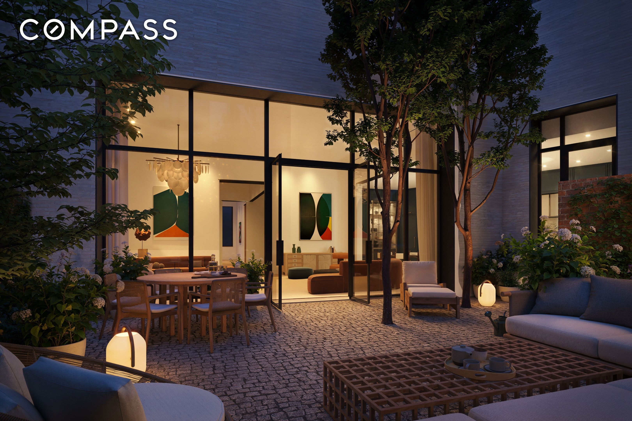
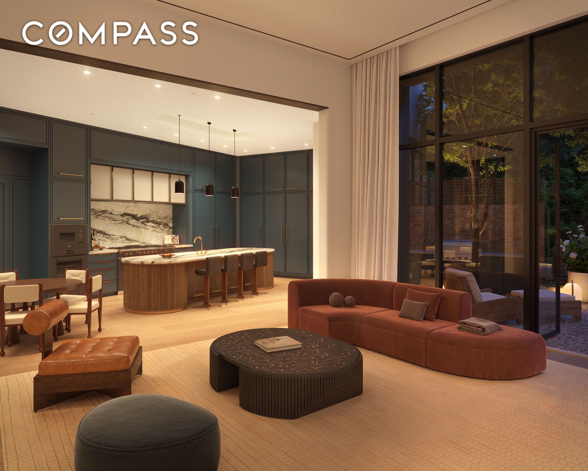
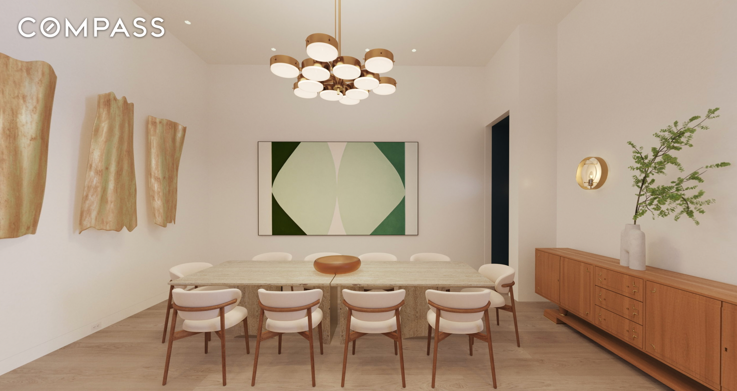
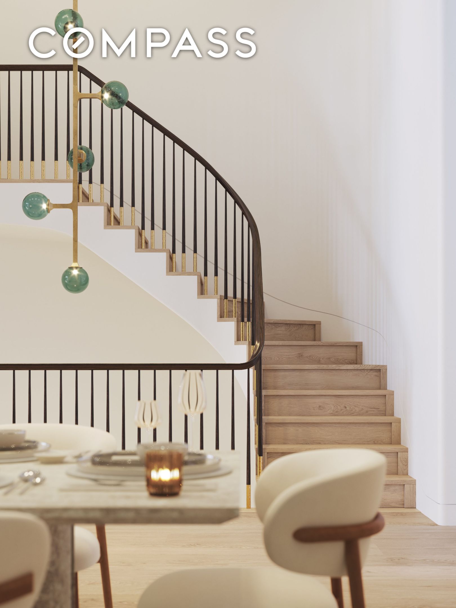
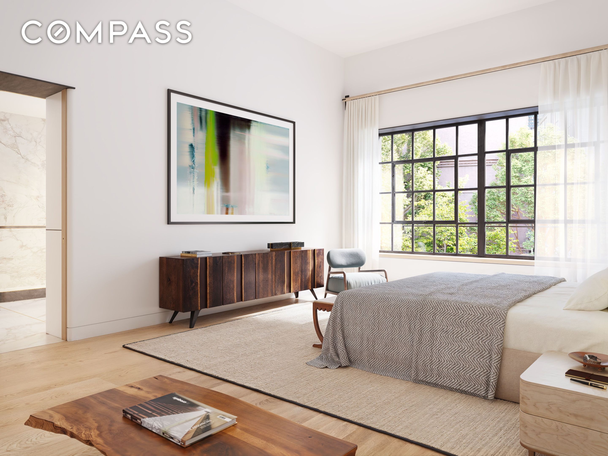
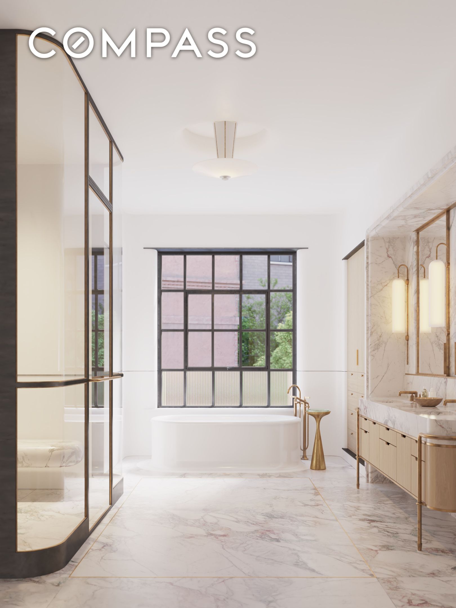
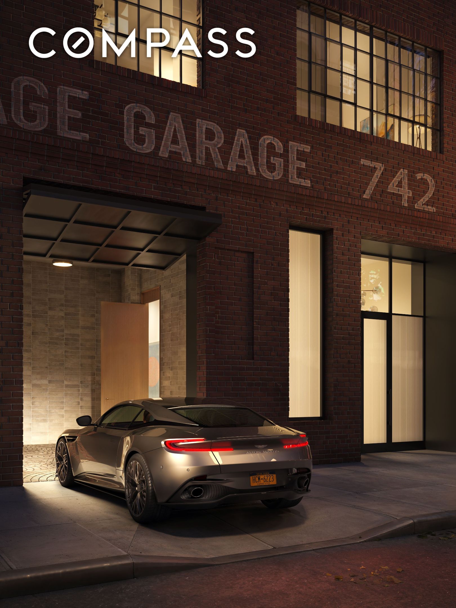
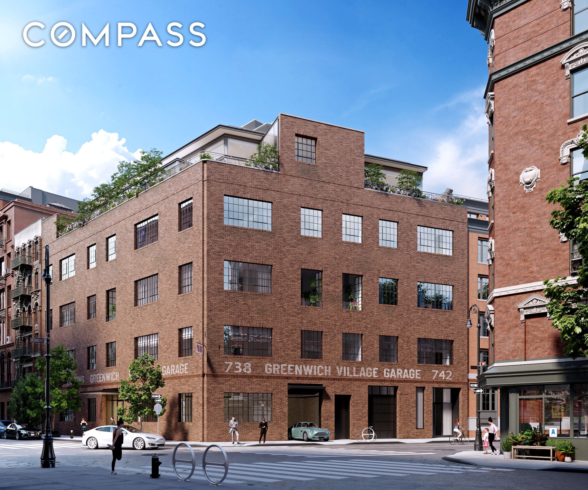
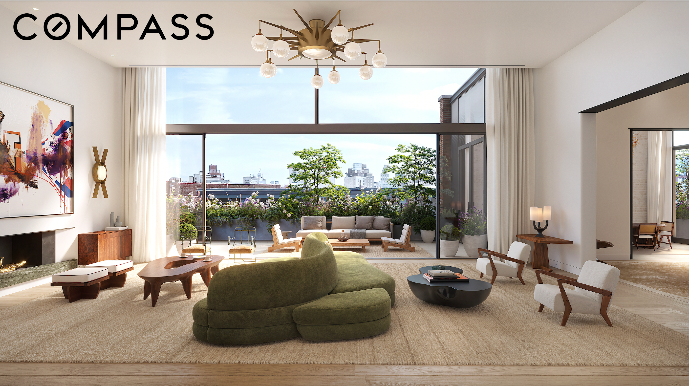
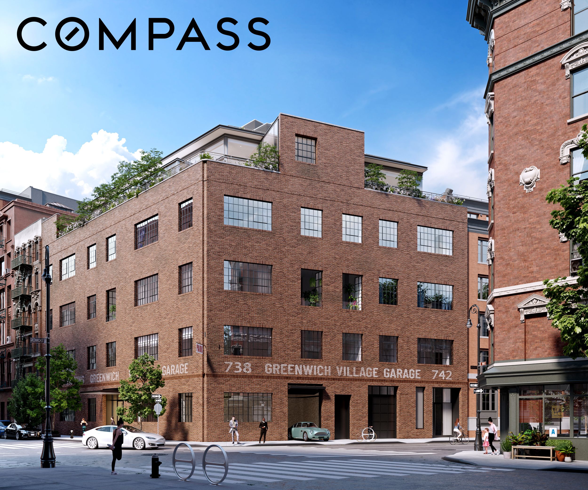
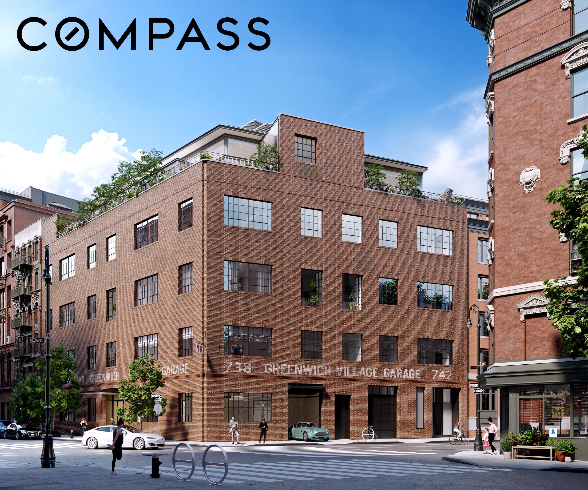
Spanning forty five feet of width across the rear with an expansive private garden, Townhouse East is a gracious 7,023 square foot home with the rare inclusion of a private parking garage - accessible directly from the entry gallery. Ceiling heights reach 13 feet on the main entertaining floor, which features an oversized living room and kitchen opening onto a private 668 square foot garden designed by Harrison Green. A formal dining room flanks the home's grand entry gallery, with a three-level custom staircase by Leroy Street Studio creating a stunning visual backdrop. Upstairs, four en-suite bedrooms are generously scaled, including the residence's primary suite with windowed bath and two dressing rooms. The lower level is a private entertainment zone, with a wet bar, oversized wine cellar, and private theater, along with a powder room, generous laundry facilities, and private storage. In keeping with the historical context of the West Village and the very characteristics that made it one of the most desirable locales in the city, the transformation of 125 Perry Street is a masterclass in adaptive reuse. Seamlessly marrying original architectural moments with thoroughly contemporary details, stewarded by the artisans of Leroy Street Studio, the building is poised to enter a new chapter of its existence nearly a century after it was originally craftednow as the home for a select number of discerning owners. Building features include a full-time doorman, private driveway, weight room, and sports court. The complete offering terms are in an offering plan available from Sponsor. File NO. CD220241
Details
| MLS # | RLS20067272 |
|---|---|
| Listing Type | For Sale |
| Style | House |
| HOA Dues | $17,523 |
| Sub-Type | Resale |
| Status | Pending |
| Year | 1931 |
| Days On Site | 244 |
| Listing Provided By | Compass | Jim St. Andre |
Features
| Bed(s) | 4 |
|---|---|
| Bath(s) | 5 Total |
| SQ Feet | 7,023 |
| Story(s) | 5 |
| Units | 7 |
Interior
| Rooms Total | 10 |
|---|---|
| Heating Yes / No | No |
| Cooling Yes / No | No |
| Furnished | Unfurnished |
| Fireplace Yes / No | No |
| Fireplaces Total | 0 |
| Laundry Features | See Remarks |
Exterior
| Exterior Features | Private Outdoor Space Over60Sqft |
|---|
Parking
| Attached Garage Yes / No | No |
|---|---|
| Garage Yes / No | No |
| Parking Features | On Site |
Taxes
| Tax Annual Amount | 127680 |
|---|---|
| Tax Block | 00633 |
| Tax Lot | 0024 |
Area Information
| State | NY |
|---|---|
| County | New York |
| City | New York City |
| Zip Code | 10014 |
| Area | Manhattan |
| Community Name | West Village |
| Listing VS Median (in West Village) | |
Price: $35,000,000 low | high Med: $4,122,500 sqft: 7,023 low | high Med: 1,773 $ / sqft: $4,984 low | high Med: $2,602 On site: 244 low | high Med: 234 | |
Market Activity 10014
Request a showing
Request a showing
Contact
Learn More About This Property

| State | NY |
|---|---|
| County | New York |
| City | New York City |
| Zip Code | 10014 |
| Area | Manhattan |
| Community Name | West Village |
| Listing VS Median (in West Village) | |
Price: $35,000,000 low | high Med: $4,122,500 sqft: 7,023 low | high Med: 1,773 $ / sqft: $4,984 low | high Med: $2,602 On site: 244 low | high Med: 234 | |
 | $85,000,000125 Perry Street PheNew York City, NY 10014 |
 | $32,000,000125 Perry Street ThwNew York City, NY 10014 |
 | $57,500,000125 Perry Street PhwNew York City, NY 10014 |