 Price Reduced Listing
 In-Person: 09/19 11:00 AM - 1:00 PM
In-Person: 09/20 12:00 PM - 3:00 PM
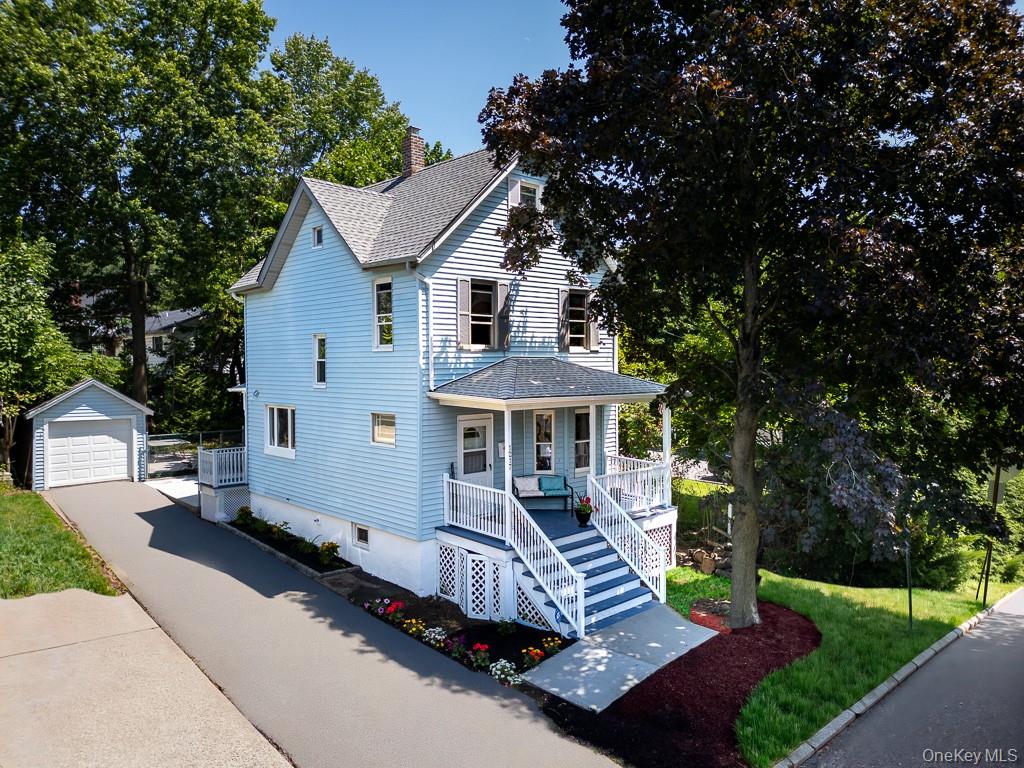
1217 Jackson Street,Peekskill, NY 10566
Peekskill, NY 10566
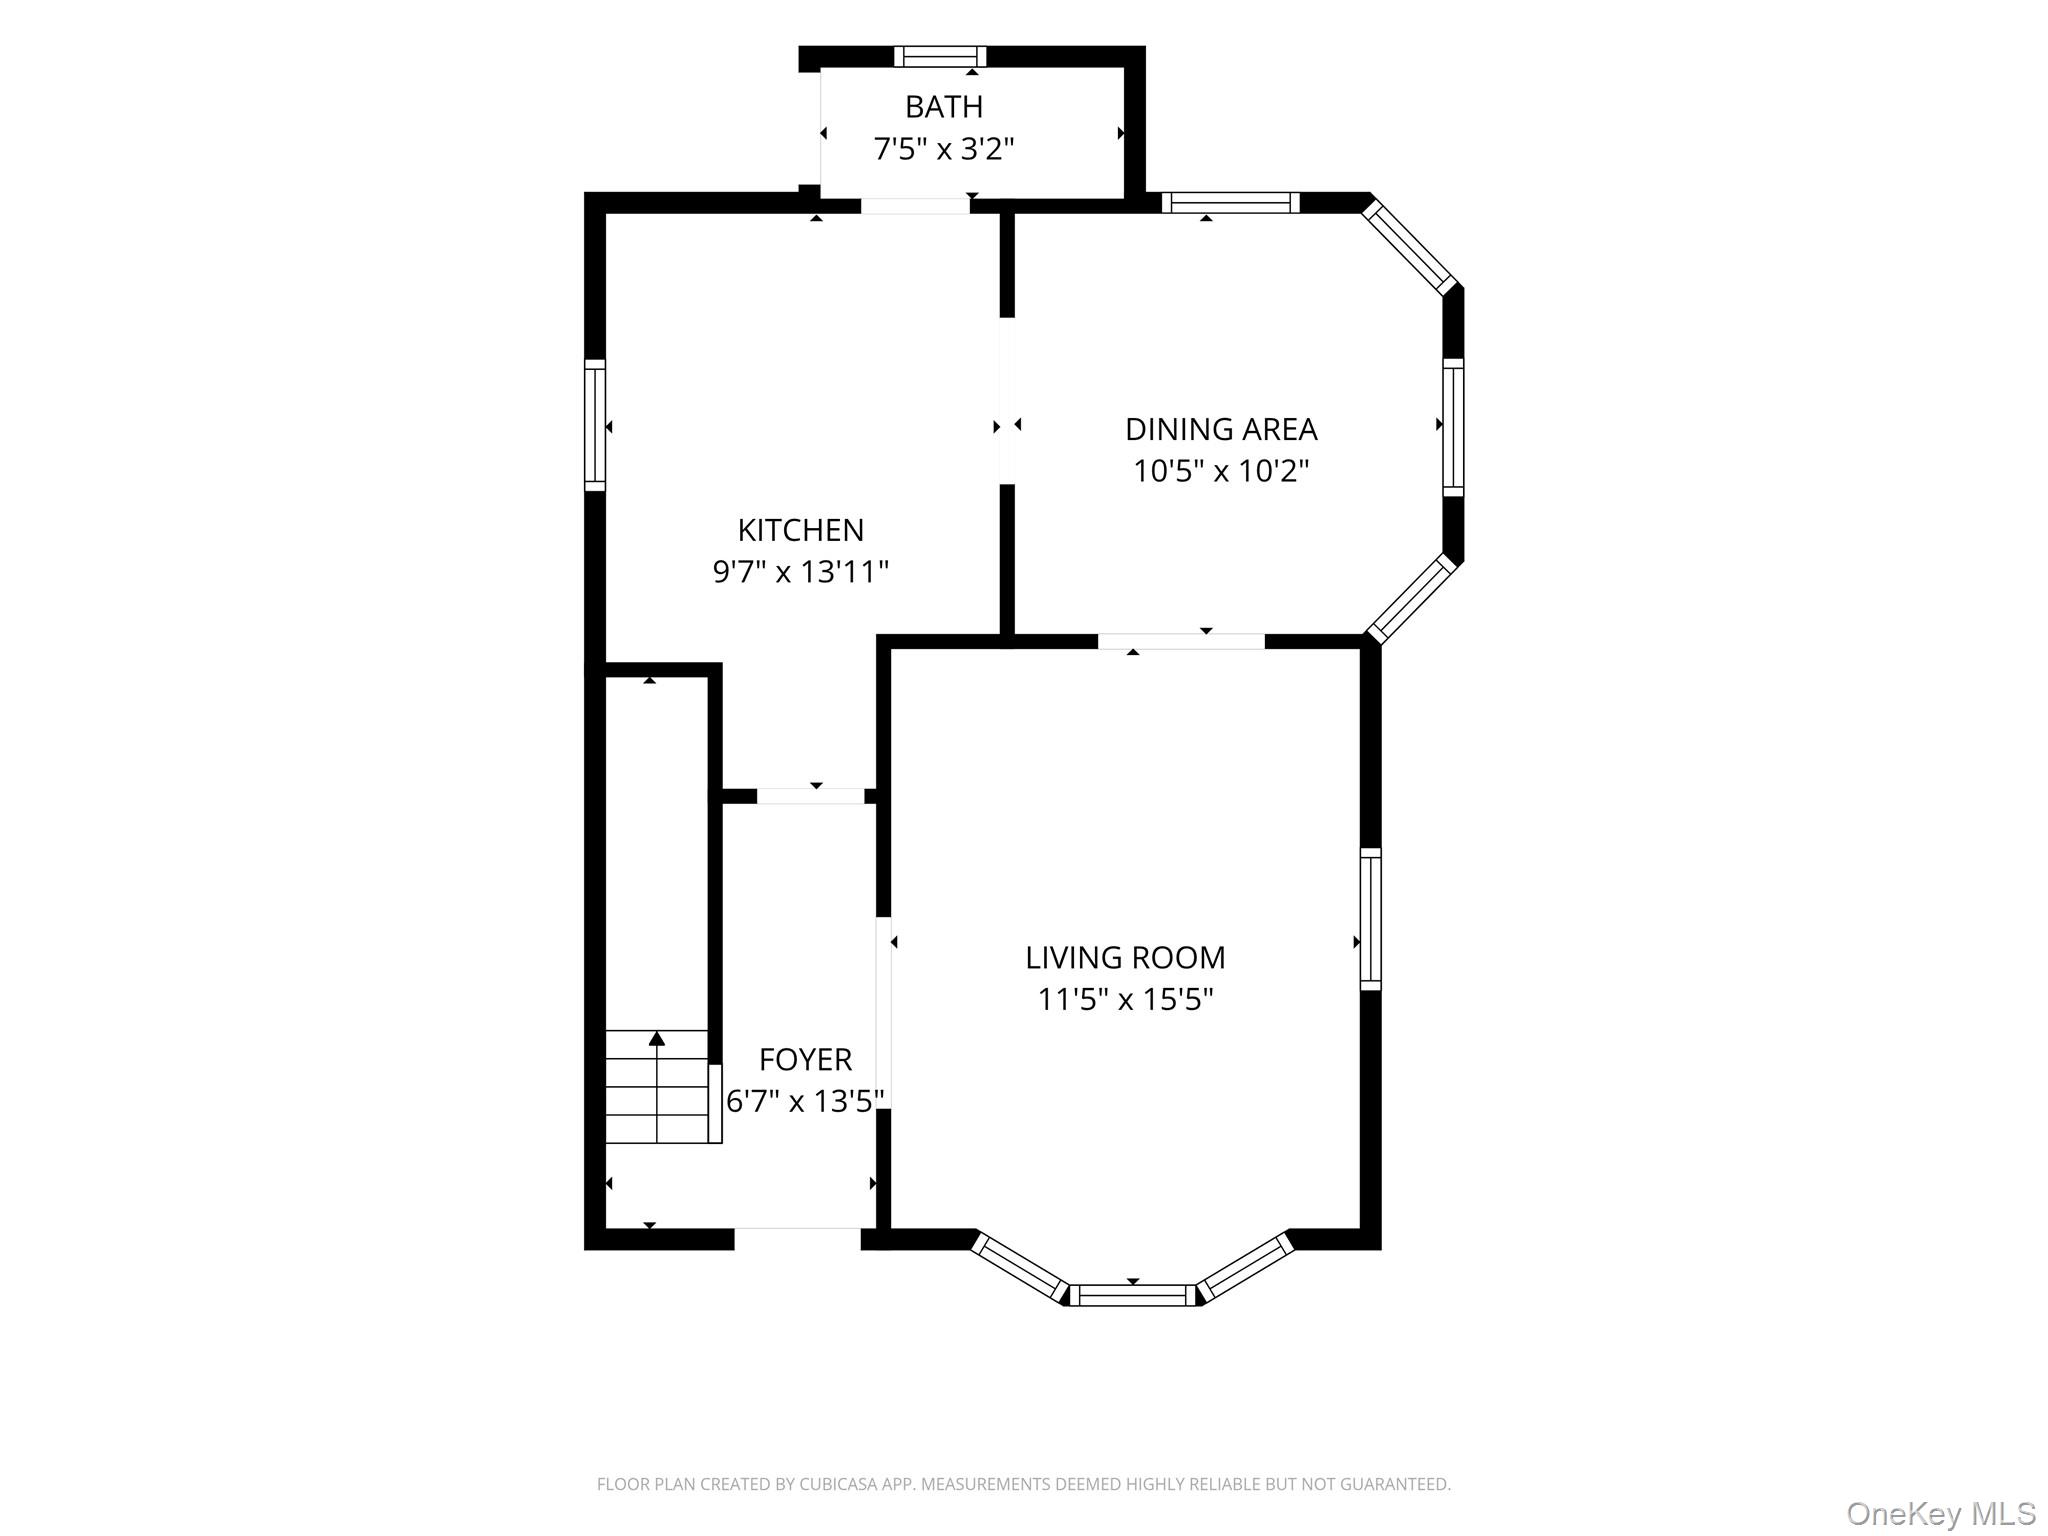

Description
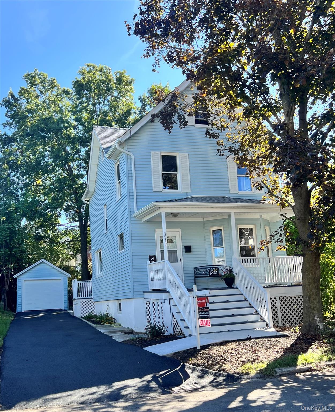
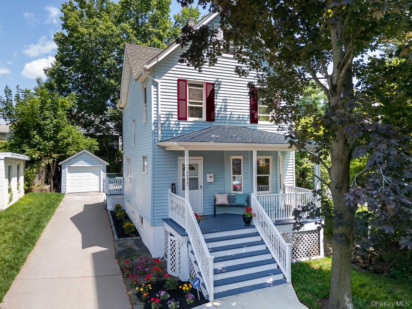
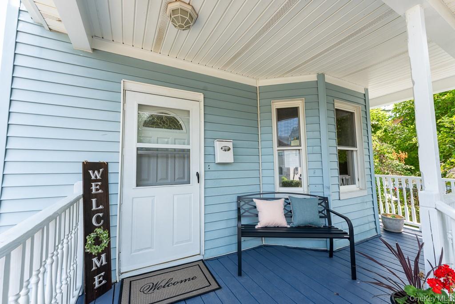
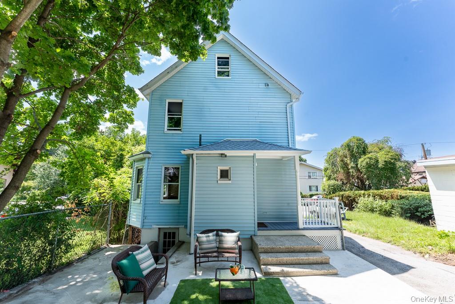
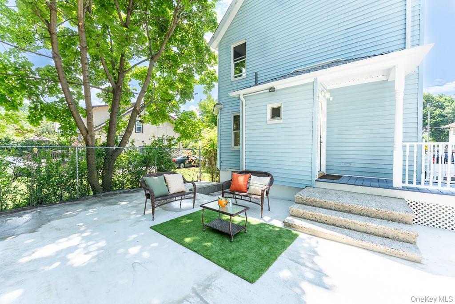
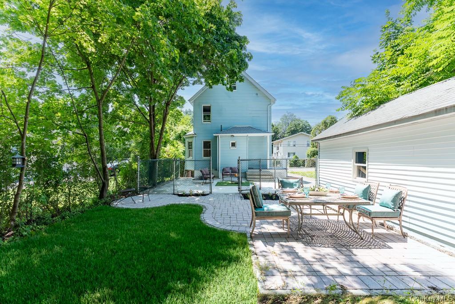
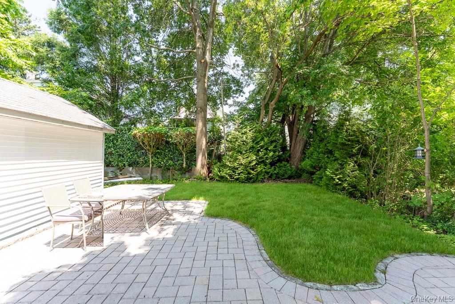
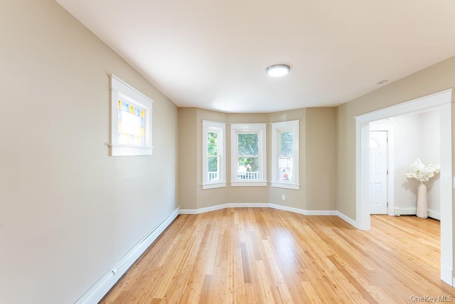
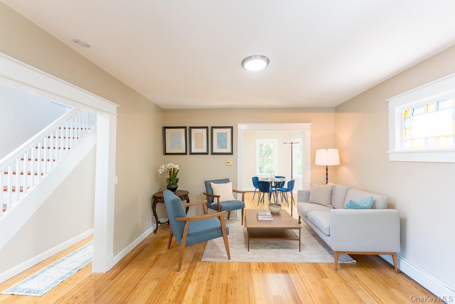
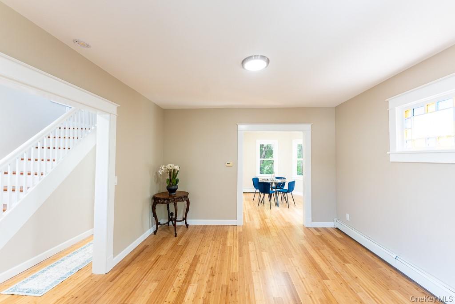
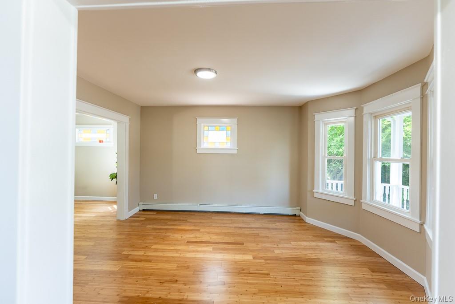
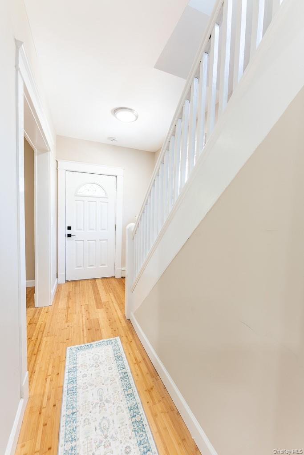
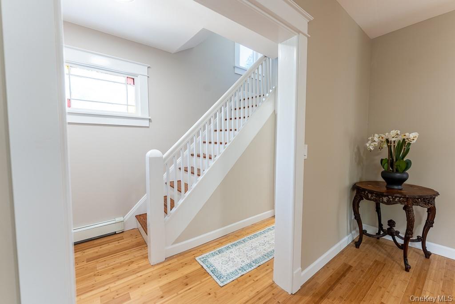
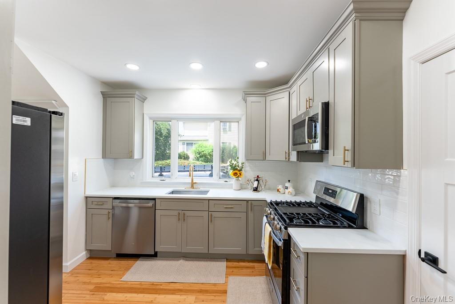
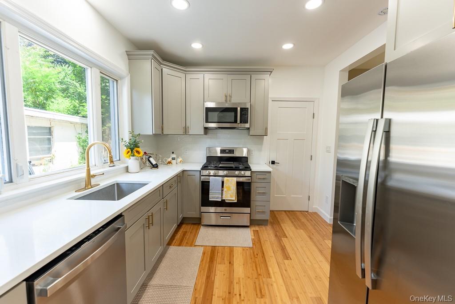
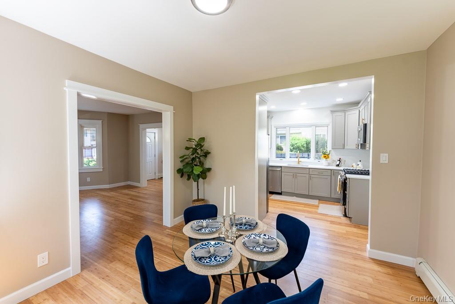
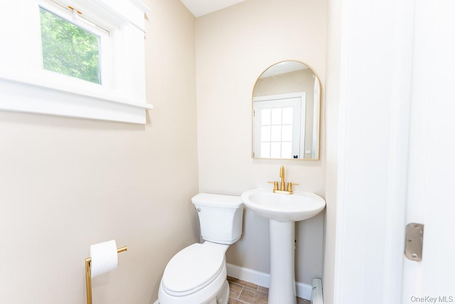
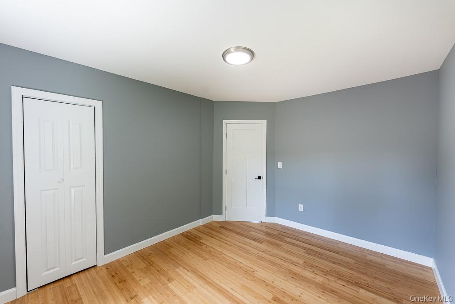
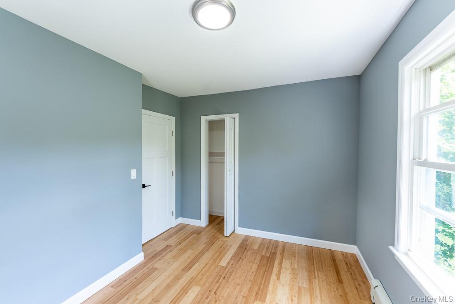
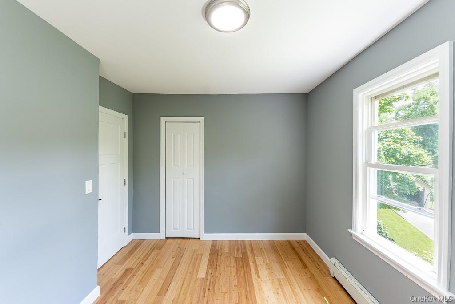
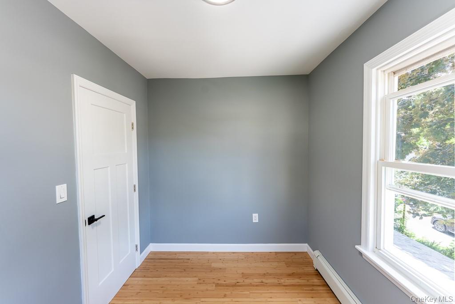
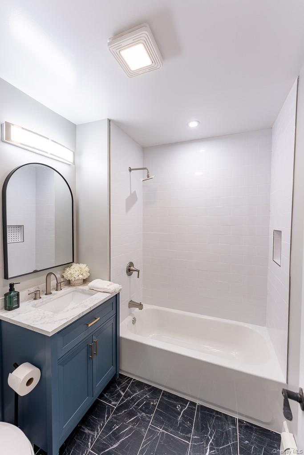
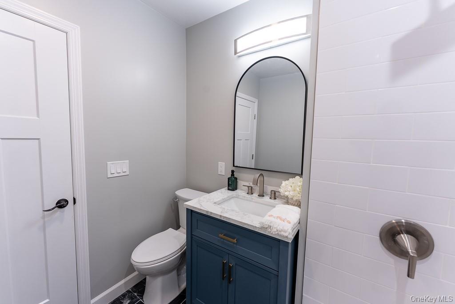
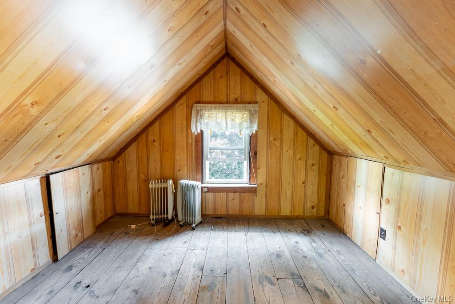
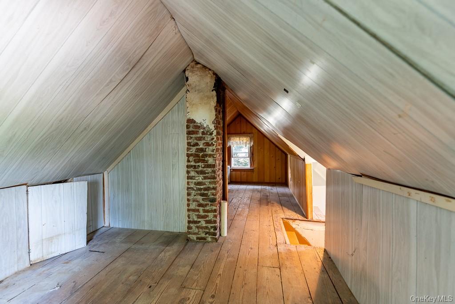
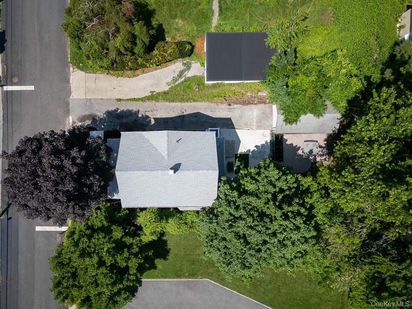
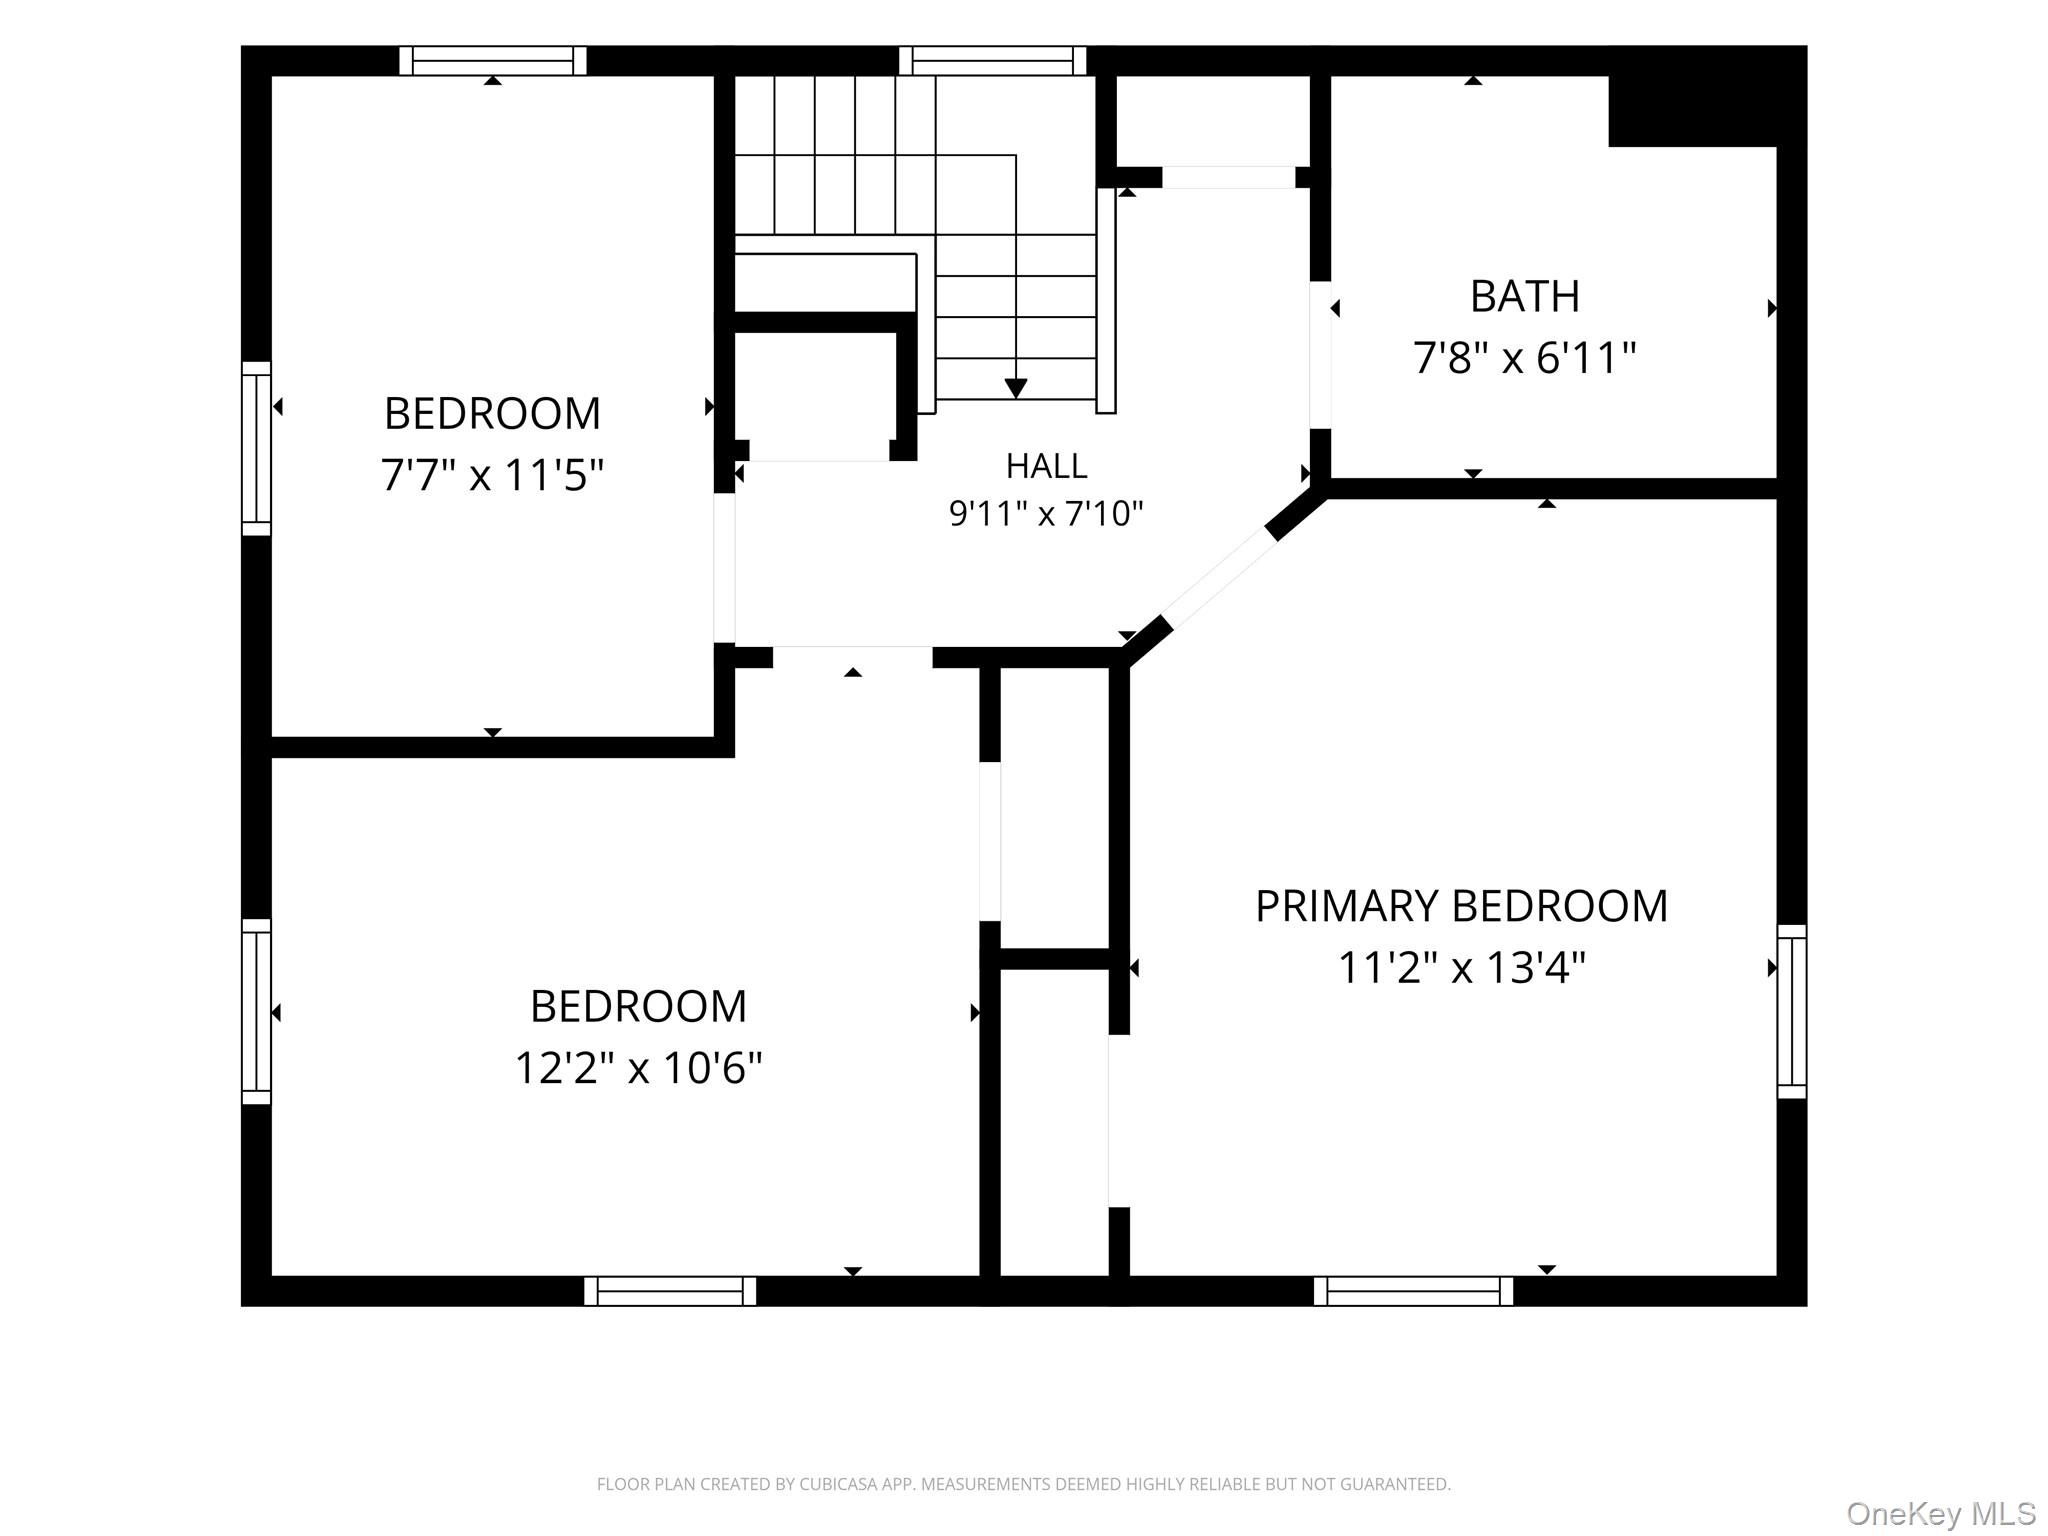
Location, location, location! When thoughtful updates meet everyday convenience and a desirable school district, you have a home that truly stands out.Welcome to 1217 Jackson Street, a move-in-ready home offering a wonderful combination of modern updates, comfortable living space, and a convenient location. Situated within the highly desirable Hendrick Hudson School District, this home welcomes you with a spacious open layout, abundant natural light, and inviting living areas designed for both everyday living and entertaining. The modern kitchen features stylish updates and a functional layout, while the generously sized bedrooms provide comfortable private spaces. Step outside to enjoy the private backyard, perfect for relaxing, entertaining guests, or simply enjoying time outdoors. Recent improvements add even more value and peace of mind, including a brand-new roof and freshly paved driveway. Additional features include a full basement, walk-up attic, one-car garage, and a layout that offers flexibility for a variety of lifestyles. For commuters, the location is exceptionally convenient, with easy access to Route 9, Bear Mountain Parkway, and Metro-North, making daily travel and commuting a breeze. You'll also be just minutes from shopping, dining, parks, and other local amenities. This is a must see!
Details
| MLS # | 1030739 |
|---|---|
| Listing Type | For Sale |
| Style | House |
| Sub-Type | Resale |
| Status | Active |
| Year | 1907 |
| Days On Site | 55 |
| Listing Provided By | Keller Williams Realty Partner | Alba C. Illescas |
Features
| Bed(s) | 3 |
|---|---|
| Bath(s) | 2 Total |
| SQ Feet | 1,112 |
| Garage | 1 |
| Basement | Y |
| Story(s) | 2 |
| Acreage | 0.10 |
Interior
| Cooling | Wall/Window Unit(s) |
|---|---|
| Heating | Baseboard, Natural Gas |
| Interior Features | Formal Dining, High Ceilings, Quartz/Quartzite Counters, Washer/Dryer Hookup |
| Window Features | Aluminum Frames |
| Appliances | Dishwasher, Gas Range, Microwave, Refrigerator, Stainless Steel Appliance(s) |
Exterior
| Construction Materials | Frame, Vinyl Siding |
|---|
Parking
| Garage Yes / No | Yes |
|---|---|
| Parking Features | Driveway |
Utilities
| Utilities | Electricity Connected, Natural Gas Available, Natural Gas Connected, Trash Collection Public |
|---|---|
| Sewer | Public Sewer |
Taxes
| Tax Year | 2025 |
|---|---|
| Tax Assessed Value | 6900 |
| Tax Annual Amount | 7906 |
Area Information
| State | NY |
|---|---|
| County | Westchester County |
| City | Peekskill |
| Zip Code | 10566 |
| School District | Hendrick Hudson High School |
| Elementary School | Buchanan-Verplanck Elementary Sc |
| High School | Hendrick Hudson High School |
| Listing VS Median (in 10566) | |
Price: $529,000 low | high Med: $449,500 sqft: 1,112 low | high Med: 2,067 $ / sqft: $476 low | high Med: $217 On site: 55 low | high Med: 346 | |
Market Activity 10566
Request a showing
Request a showing
Contact
Learn More About This Property

| Open House |
|---|
| In-Person 09/19 11:00 AM - 1:00 PM |
| In-Person 09/20 12:00 PM - 3:00 PM |
| State | NY |
|---|---|
| County | Westchester County |
| City | Peekskill |
| Zip Code | 10566 |
| School District | Hendrick Hudson High School |
| Elementary School | Buchanan-Verplanck Elementary Sc |
| High School | Hendrick Hudson High School |
| Listing VS Median (in 10566) | |
Price: $529,000 low | high Med: $449,500 sqft: 1,112 low | high Med: 2,067 $ / sqft: $476 low | high Med: $217 On site: 55 low | high Med: 346 | |