
12114 Grayson Street,Springfield Gardens, NY 11413
Springfield Gardens, NY 11413

Description
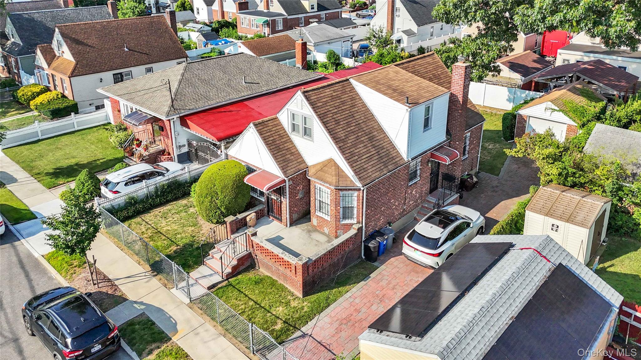
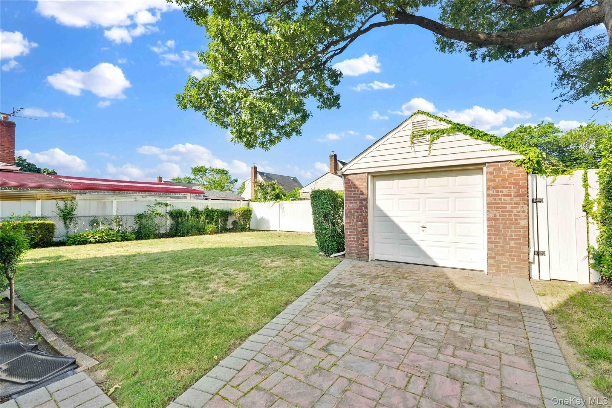
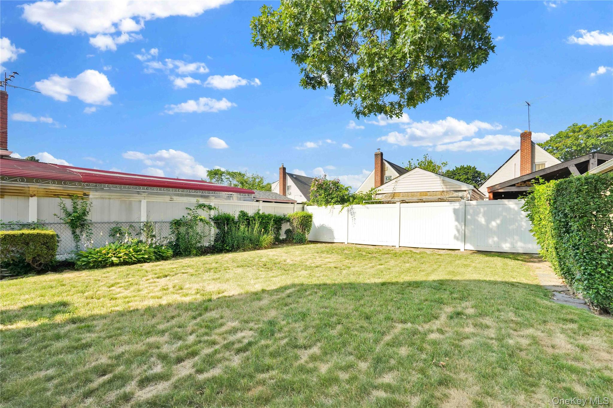
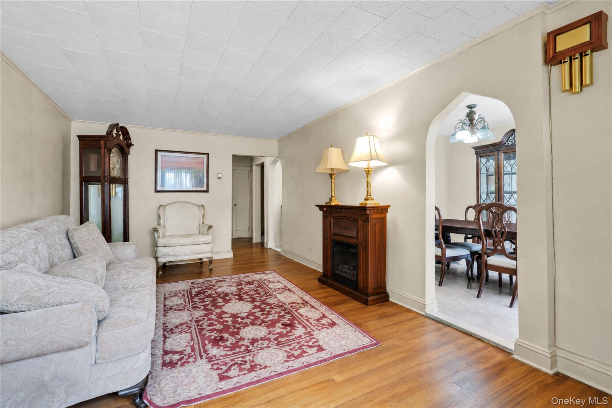
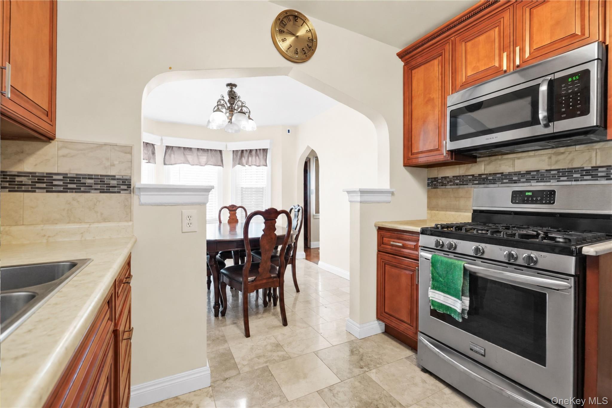
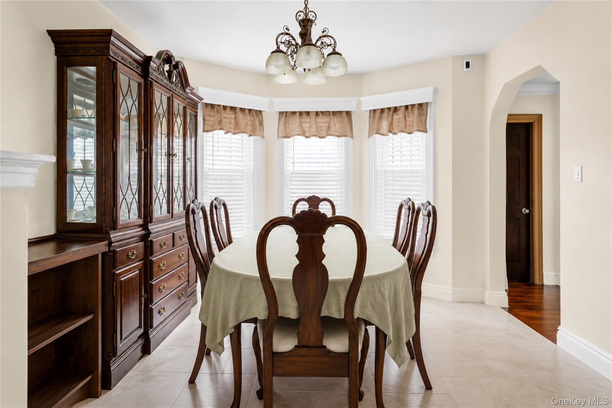
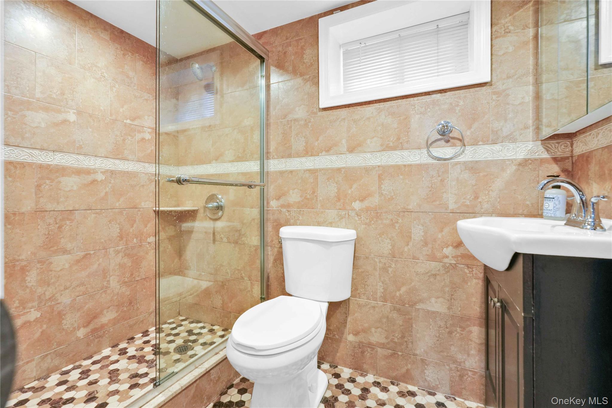
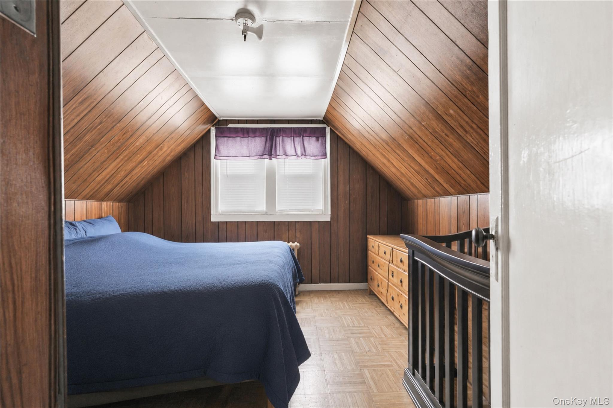
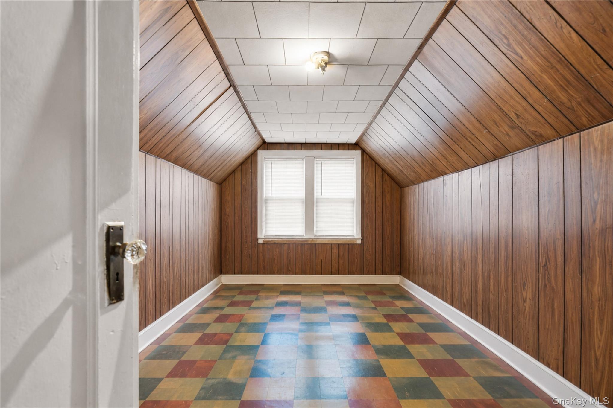
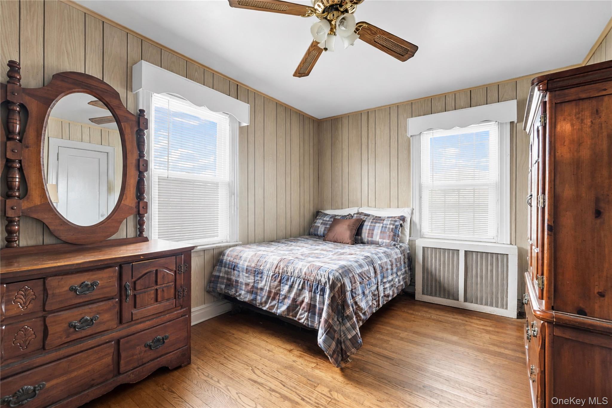
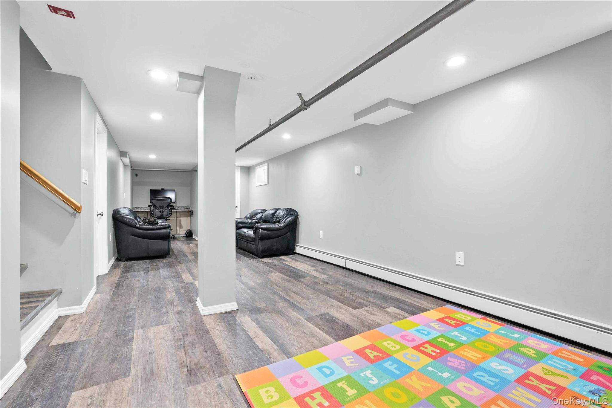
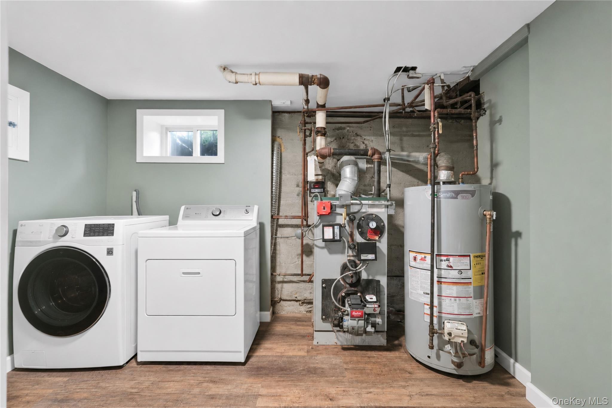
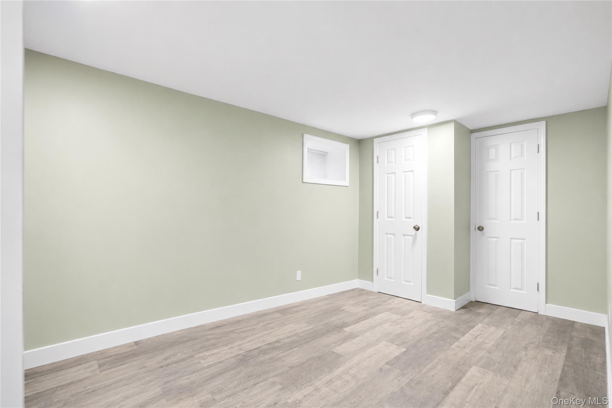
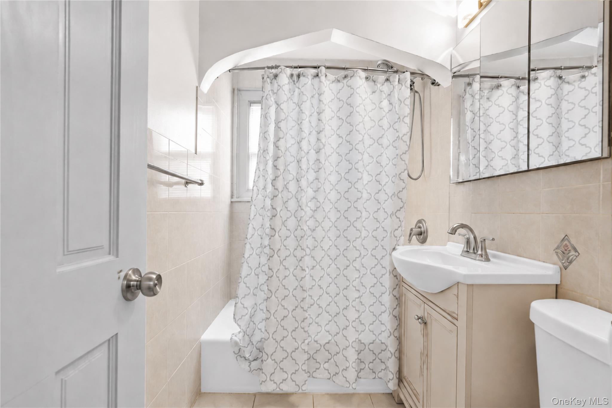
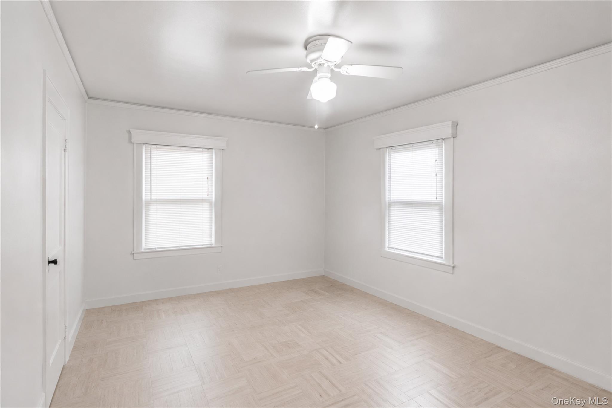
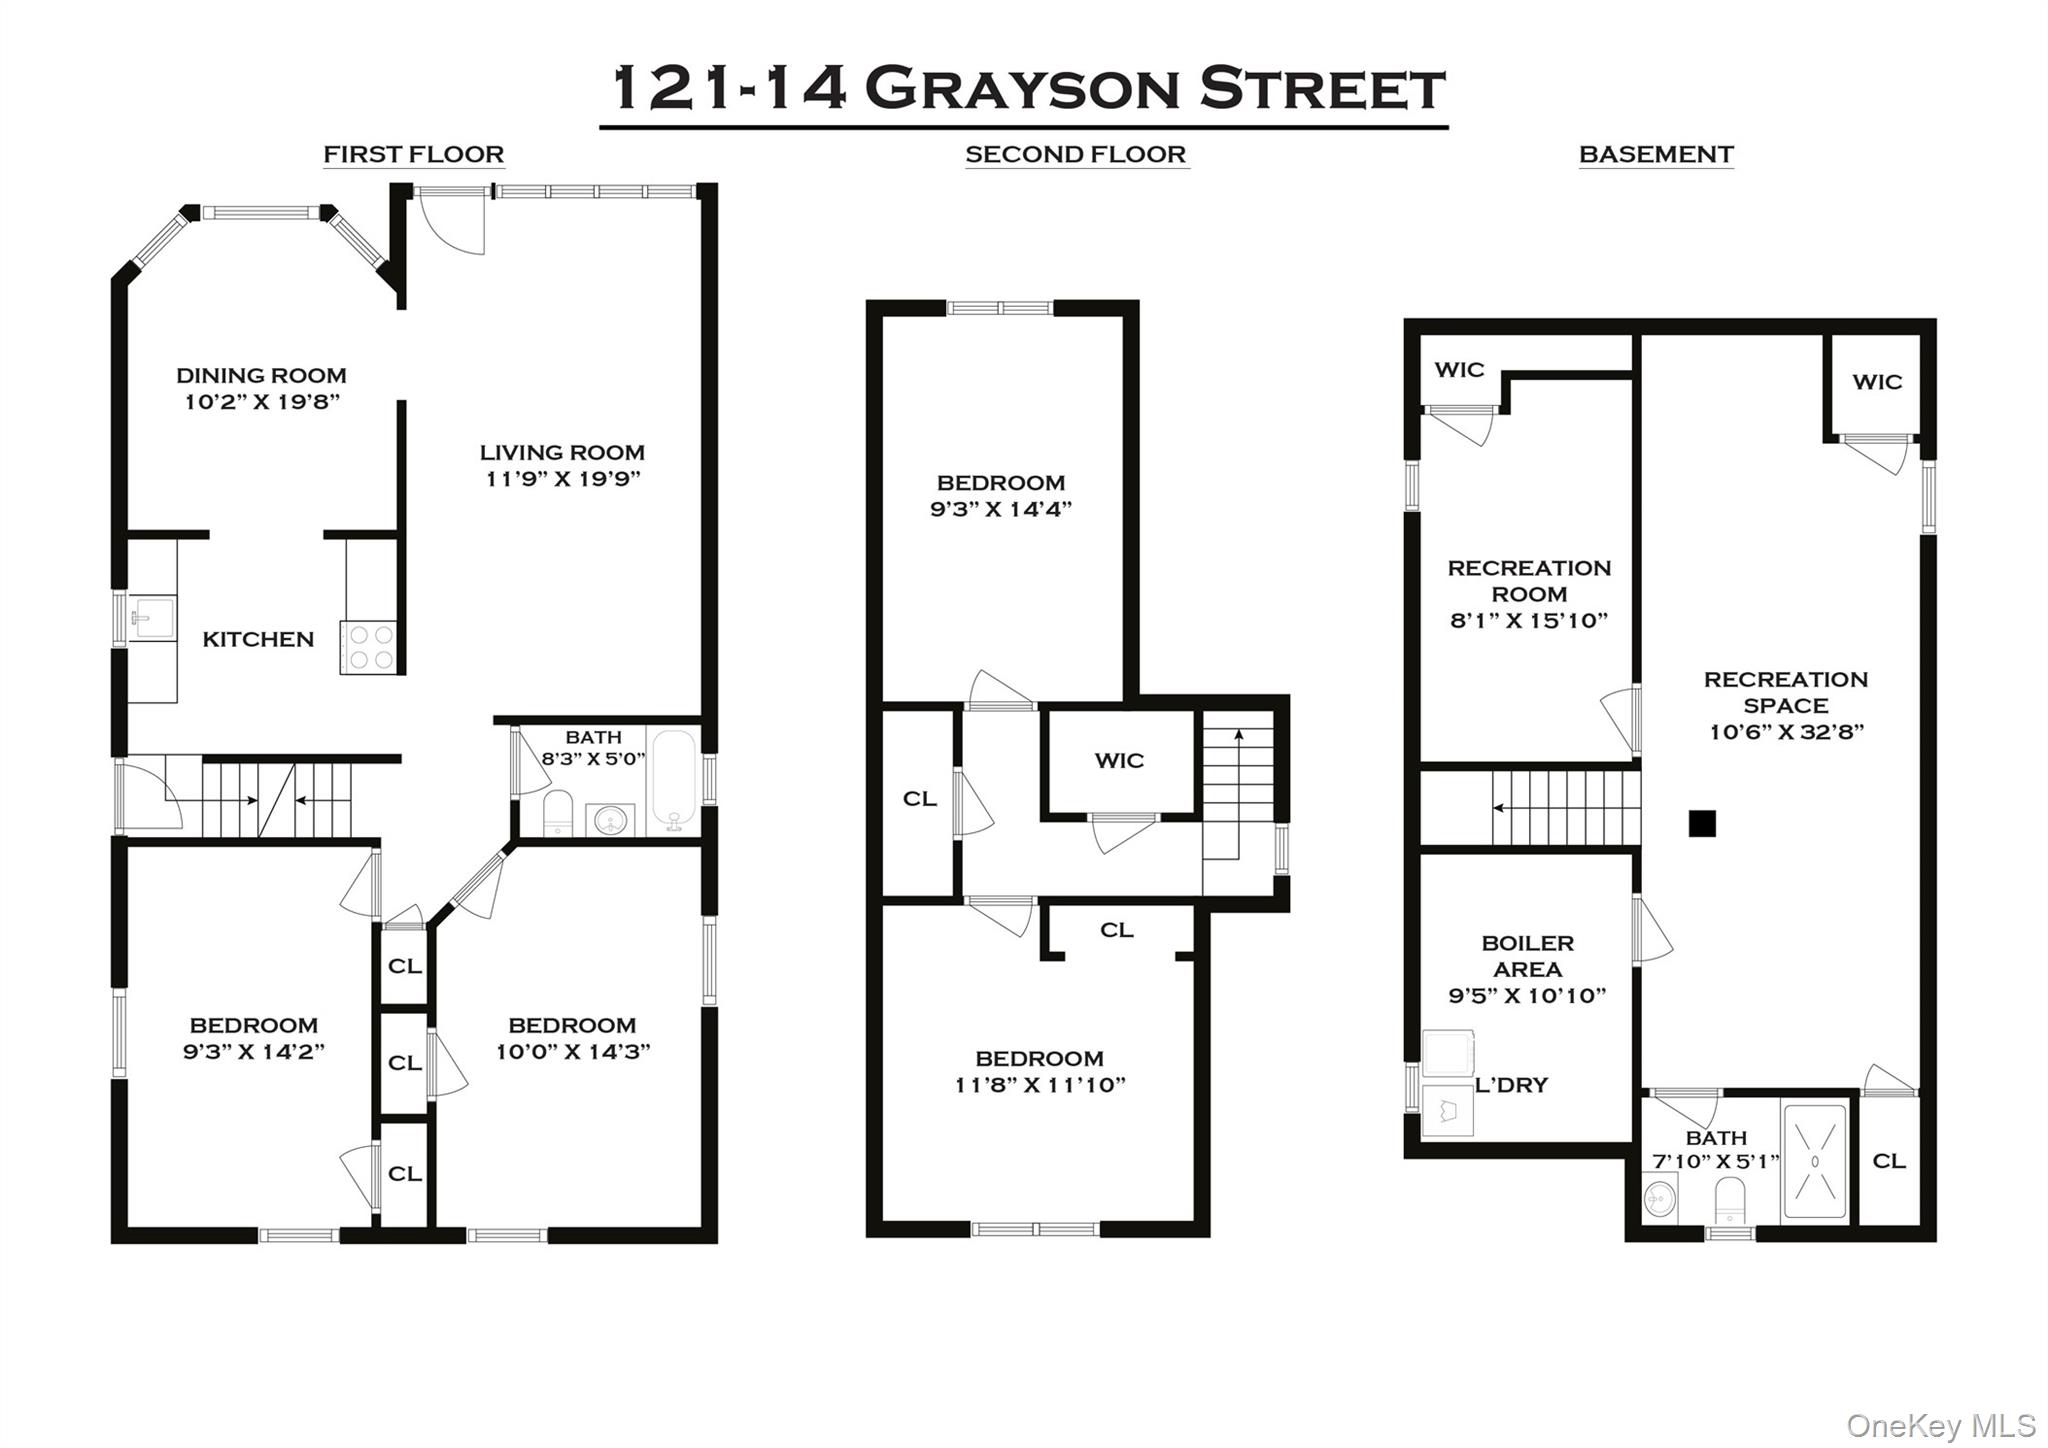
121-14 Grayson Street | Springfield Gardens, NY 11413 4 Bedrooms · 2 Full Baths · Detached Garage · 50 x 100 Lot Well-maintained all-brick Cape Cod on a full 50 x 100 lot in a quiet residential section of Springfield Gardens. Built in 1950, the home has been kept in solid condition throughout the years. The first floor offers a formal dining room with a bay window and arched openings to the adjacent rooms, plus an updated eat-in kitchen with wood cabinetry, stainless steel appliances, a gas range, tile backsplash, and rear yard access. Four bedrooms and two full baths, including one with a glass-enclosed tiled shower. The full basement is finished with recessed lighting and wide-plank flooring, and includes a large recreation area, a built-in work station, an additional flexible room, a full bath, and a separate laundry and utility room. Outside, a private paver driveway runs alongside the house to a detached brick garage. The rear yard is deep, level, and fully fenced, with mature hedges and a large shade tree. A full-length side yard provides additional space and privacy. Features All-brick construction, built 19504 bedrooms, 2 full bathsFormal dining room with bay windowUpdated eat-in kitchen with stainless appliancesFull finished basement: rec room, bonus room, full bath, laundry/utilityDetached brick garage and private paver driveway50 x 100 lot (approx. 5,000 sq. ft.), fully fenced rear yardFlood Zone X, minimal flood hazardClose to JFK, the Belt Parkway, LIRR, and local bus service
Details
| MLS # | 1029756 |
|---|---|
| Listing Type | For Sale |
| Style | House |
| Sub-Type | Resale |
| Status | Pending |
| Year | 1950 |
| Days On Site | 52 |
| Listing Provided By | Fave Realty Inc | Angelo N. Lelievre |
Features
| Bed(s) | 4 |
|---|---|
| Bath(s) | 2 Total |
| SQ Feet | 1,117 |
| Garage | 1 |
| Car Port | Yes |
| Basement | Y |
| Acreage | 0.11 |
Interior
| Cooling | Wall/Window Unit(s) |
|---|---|
| Heating | Hot Water |
| Interior Features | Eat-in Kitchen, Formal Dining |
| Appliances | Oven, Range, Refrigerator |
Exterior
| Construction Materials | Brick |
|---|
Parking
| Garage Yes / No | Yes |
|---|---|
| Parking Features | Carport |
Utilities
| Utilities | Electricity Connected |
|---|---|
| Sewer | Public Sewer |
Taxes
| Tax Year | 2025 |
|---|---|
| Tax Assessed Value | 45840 |
| Tax Annual Amount | 4911.76 |
Area Information
| State | NY |
|---|---|
| County | Queens |
| City | Springfield Gardens |
| Zip Code | 11413 |
| School District | Contact Agent |
| Elementary School | Ps 156 Laurelton |
| High School | Contact Agent |
| Listing VS Median (in 11413) | |
Price: $685,000 low | high Med: $789,000 sqft: 1,117 low | high Med: 1,704 $ / sqft: $613 low | high Med: $463 On site: 52 low | high Med: 194 | |
Market Activity 11413
Request a showing
Request a showing
Contact
Learn More About This Property

| State | NY |
|---|---|
| County | Queens |
| City | Springfield Gardens |
| Zip Code | 11413 |
| School District | Contact Agent |
| Elementary School | Ps 156 Laurelton |
| High School | Contact Agent |
| Listing VS Median (in 11413) | |
Price: $685,000 low | high Med: $789,000 sqft: 1,117 low | high Med: 1,704 $ / sqft: $613 low | high Med: $463 On site: 52 low | high Med: 194 | |
