120 Central Park S 6ab,New York City, NY 10019
New York City, NY 10019

Description
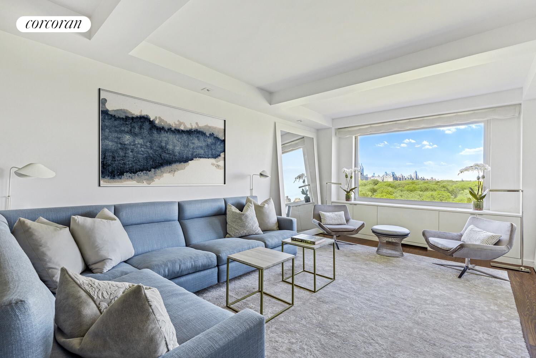
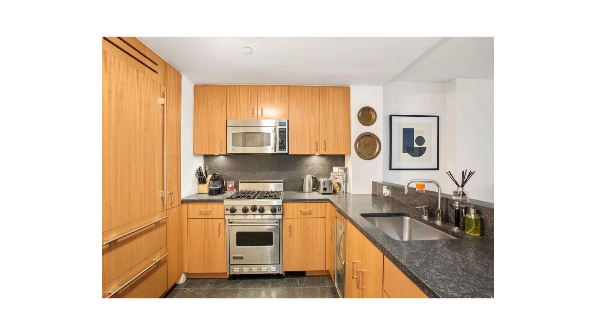
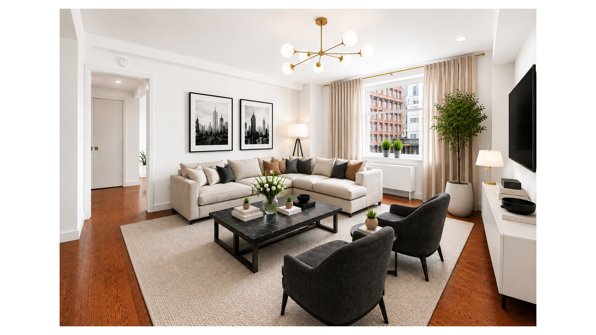
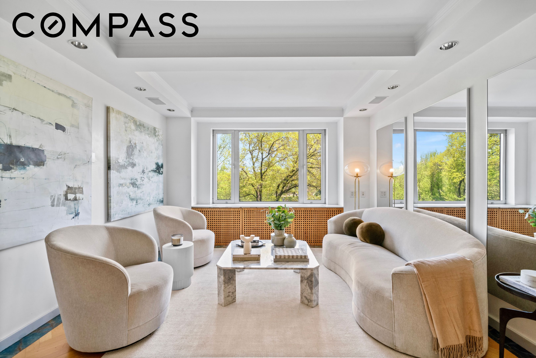
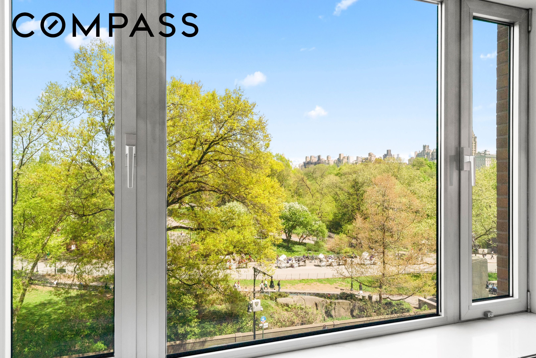
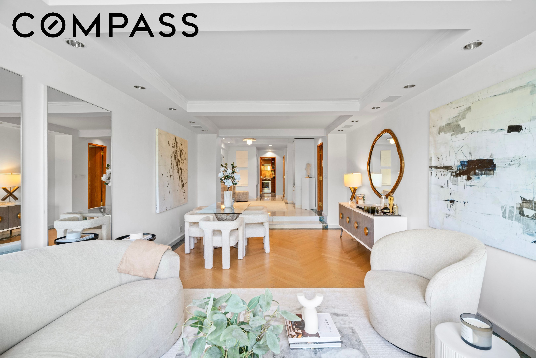
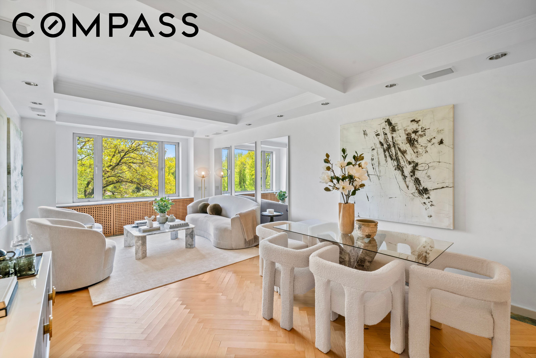
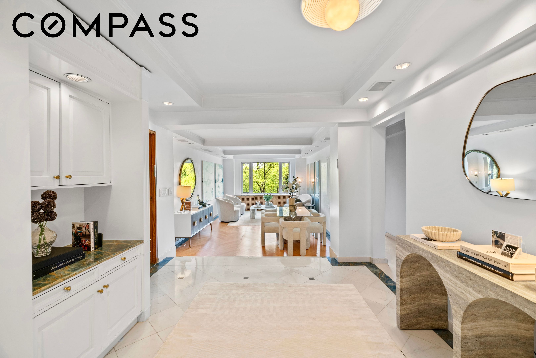
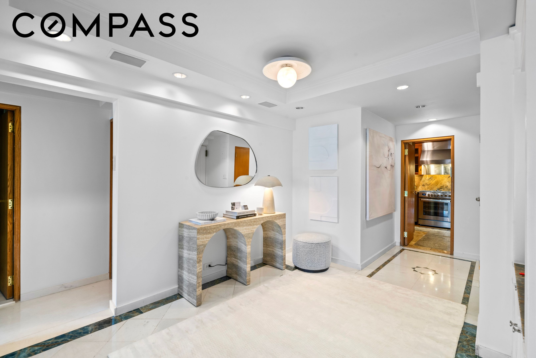
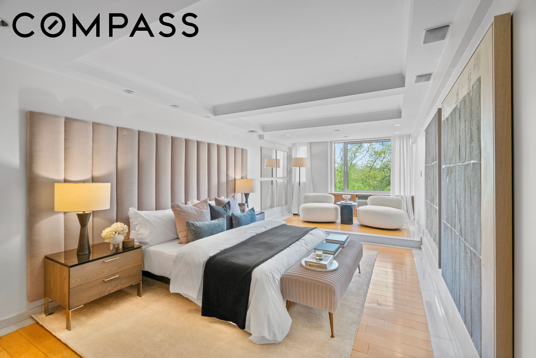
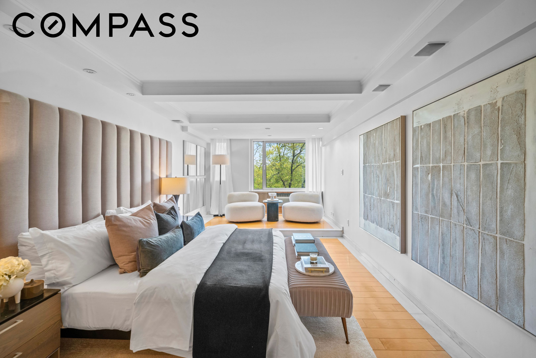
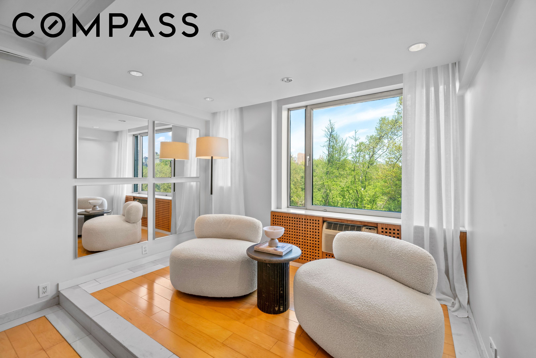
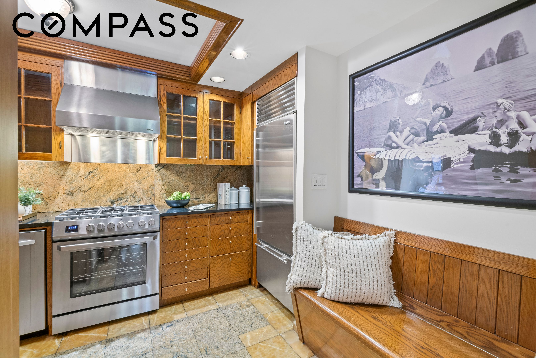
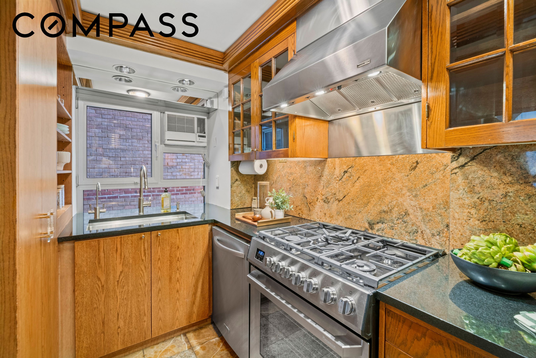
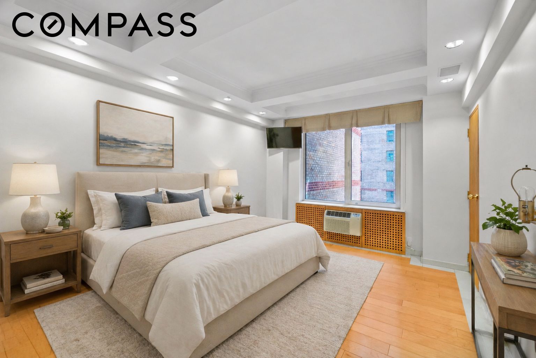
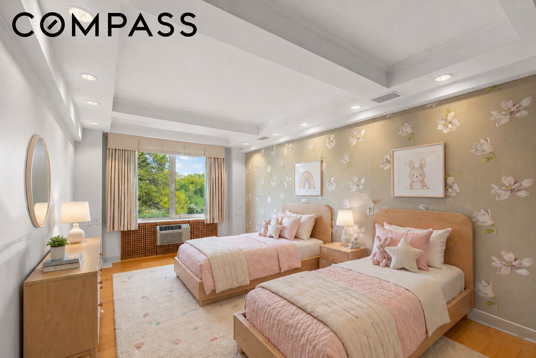
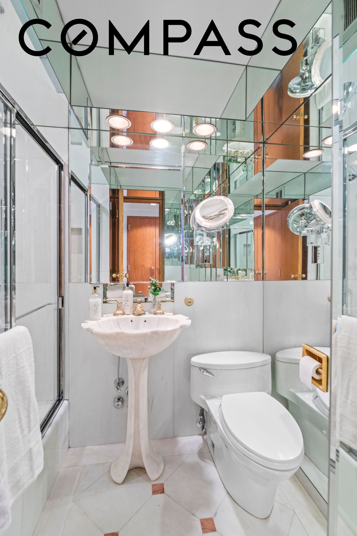
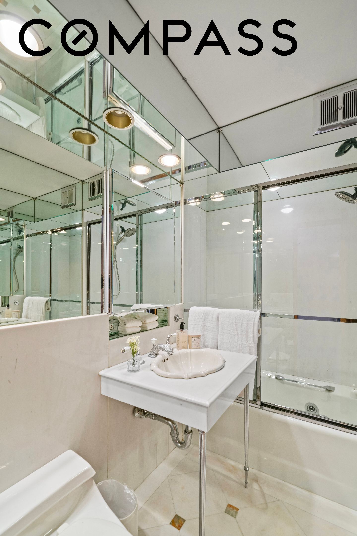
35 Feet of Central Park. Centered. Unobstructed. Set directly on Central Park South in The Berkeley House, this three-bedroom, three-bathroom home spans roughly 1,650 square feet with 35 feet of direct, centered park frontage. The views are the real thing and they're felt from nearly every room. The living and dining areas are broad and well-proportioned, with large picture windows that frame the park through every season. The space flows naturally and works equally well for entertaining as it does for comfortable everyday living. The primary suite has its own park-facing sitting area, a calm and private retreat with unobstructed views. The two additional bedrooms are generous in size and offer flexibility family, guests, a home office, or a studio, depending on your needs.The windowed eat-in kitchen offers ample space for both cooking and casual dining. All three bathrooms are well-proportioned and provide a strong foundation for personalization. Northern and southern exposures ensure the apartment is filled with natural light throughout the day, morning to evening. The Berkeley House is a distinguished 21-story white-glove cooperative with 24-hour doormen, a gracious lobby, and on-site laundry facilities. The building sits at one of the most coveted addresses in Manhattan steps from The Plaza, Fifth Avenue boutiques, Carnegie Hall, Broadway theaters, Whole Foods, and the shops and restaurants of Columbus Circle. Washer/dryer permitted with board approval. Up to 75% financing. Small pets and foreign buyers welcome.
Details
| MLS # | RLS20087170 |
|---|---|
| Listing Type | For Sale |
| Style | House |
| Building Name | The Berkeley House |
| HOA Dues | $5,824 |
| Sub-Type | Resale |
| Status | Active |
| Year | 1941 |
| Days On Site | 141 |
| Listing Provided By | Compass | Alexandra Hedaya |
Features
| Bed(s) | 3 |
|---|---|
| Bath(s) | 3 Total |
| SQ Feet | 1,650 |
| Story(s) | 20 |
| Units | 115 |
| Acreage | 0.19 |
| Property View | Yes |
Interior
| Rooms Total | 6 |
|---|---|
| Heating Yes / No | No |
| Cooling | Other |
| Cooling Yes / No | Yes |
| Appliances | Dishwasher |
| Interior Features | Entrance Foyer, Eat In Kitchen |
| Furnished | Unfurnished |
| Fireplace Yes / No | No |
| Fireplaces Total | 0 |
| Laundry Features | Building Washer Dryer Install Allowed, Common On Floor, Common Area, Laundry Room |
Parking
| Attached Garage Yes / No | No |
|---|---|
| Garage Yes / No | No |
Taxes
| Tax Annual Amount | 0 |
|---|---|
| Tax Block | 01273 |
| Tax Lot | 0035 |
Area Information
| State | NY |
|---|---|
| County | New York |
| City | New York City |
| Zip Code | 10019 |
| Area | Manhattan |
| Community Name | Central Park South |
| Listing VS Median (in Central Park South) | |
Price: $2,495,000 low | high Med: $2,335,000 sqft: 1,650 low | high Med: 981 $ / sqft: $1,512 low | high Med: $2,442 On site: 141 low | high Med: 196 | |
Market Activity 10019
Request a showing
Request a showing
Contact
Learn More About This Property

| State | NY |
|---|---|
| County | New York |
| City | New York City |
| Zip Code | 10019 |
| Area | Manhattan |
| Community Name | Central Park South |
| Listing VS Median (in Central Park South) | |
Price: $2,495,000 low | high Med: $2,335,000 sqft: 1,650 low | high Med: 981 $ / sqft: $1,512 low | high Med: $2,442 On site: 141 low | high Med: 196 | |