12 Dimitri Place,Larchmont, NY 10538
Larchmont, NY 10538

Description
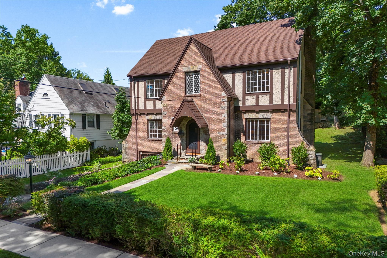
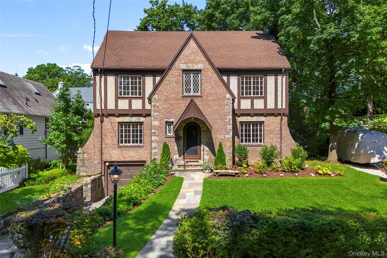
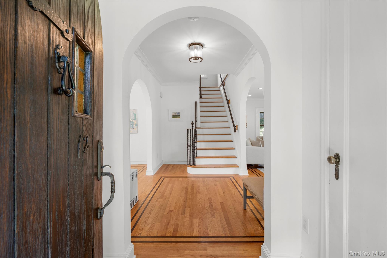
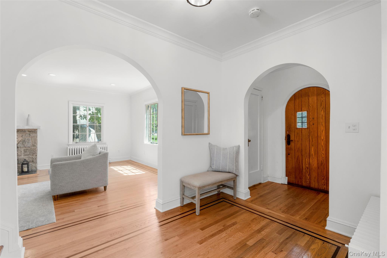
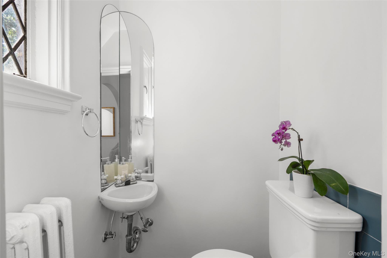
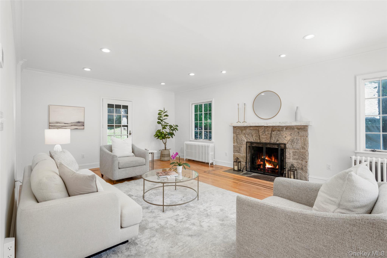
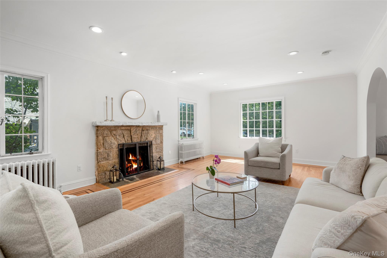
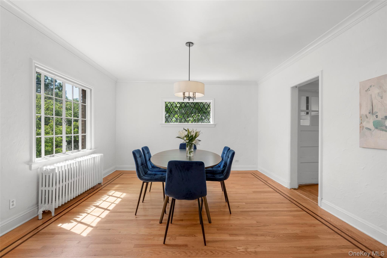
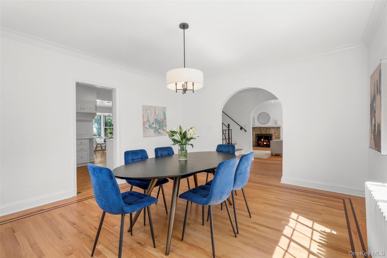
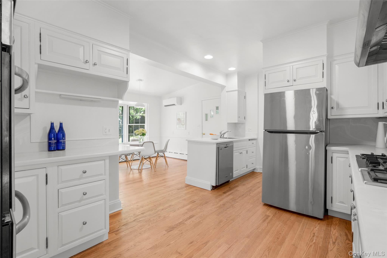
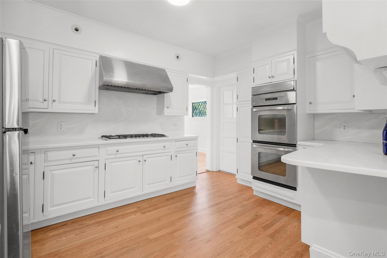
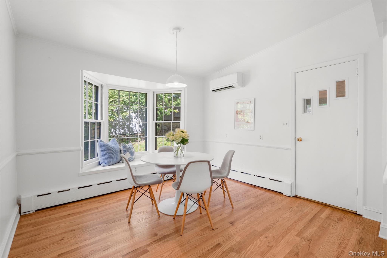
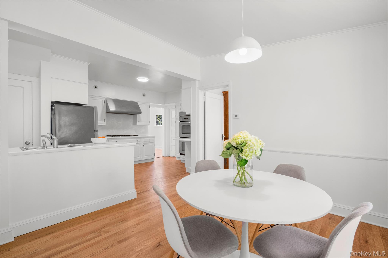
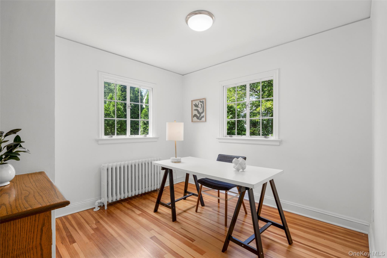
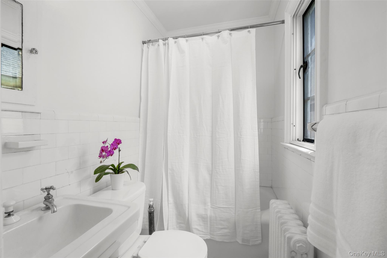
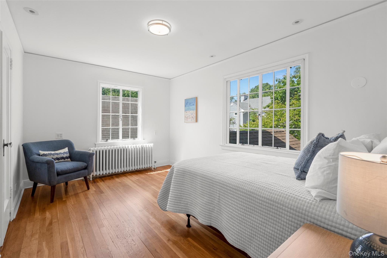
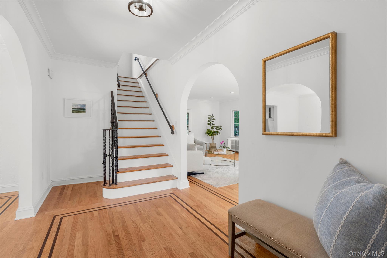
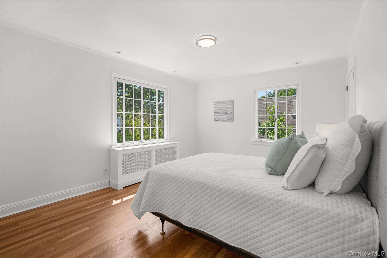
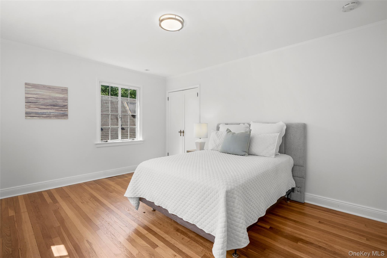
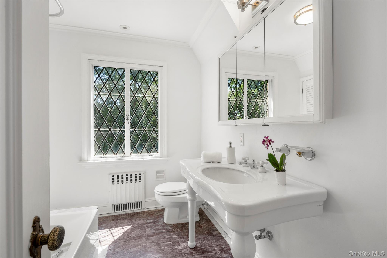
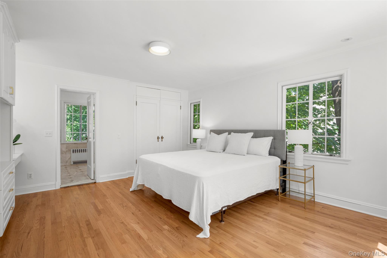
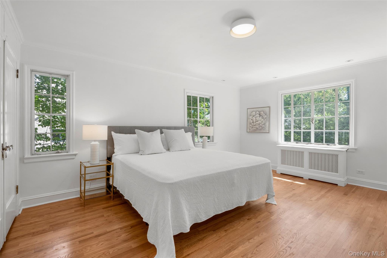
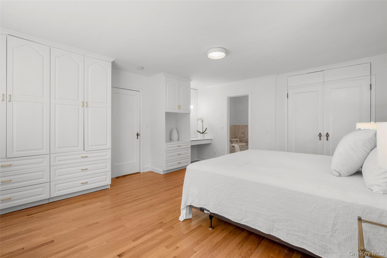
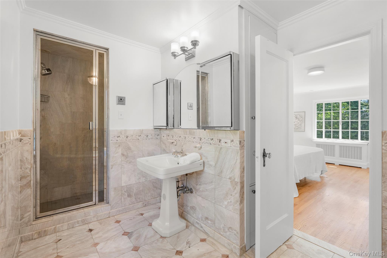
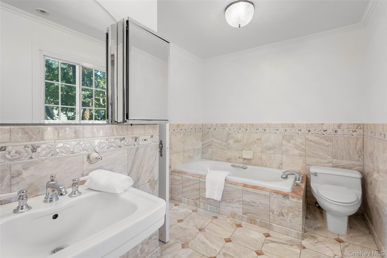
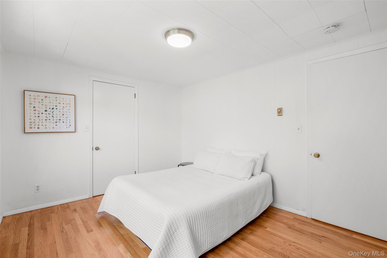
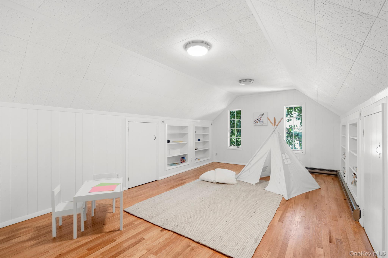
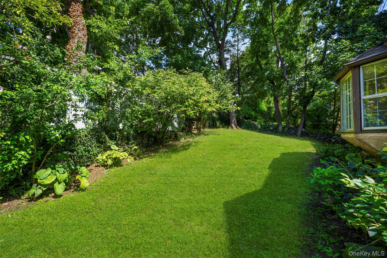
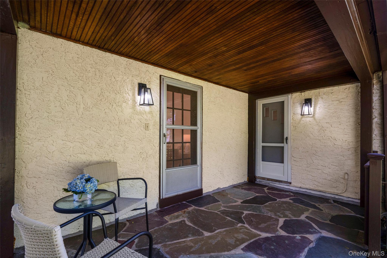
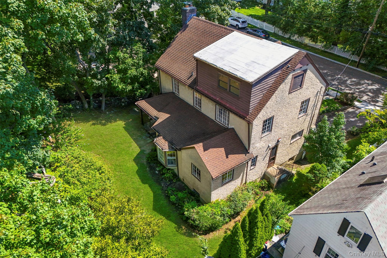
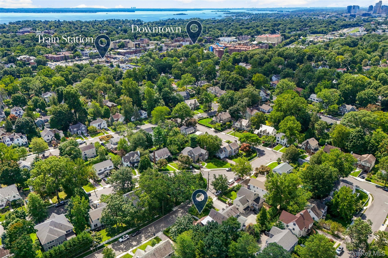
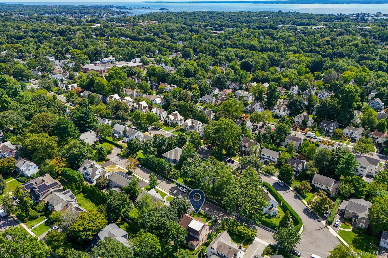
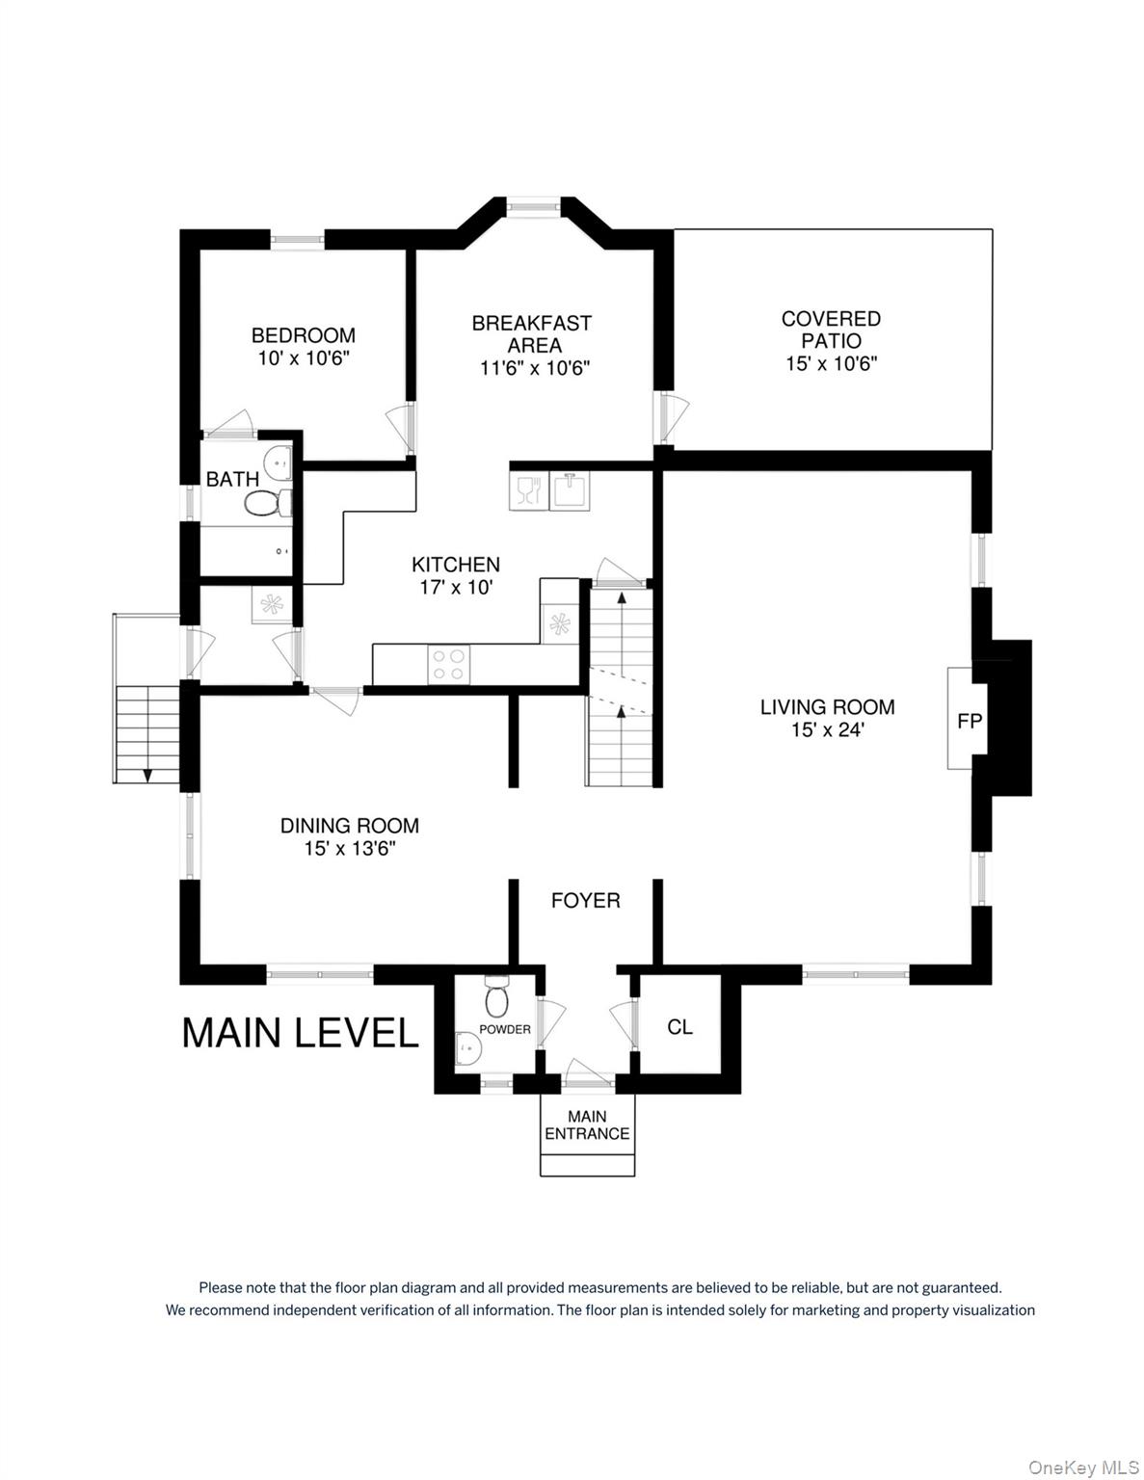
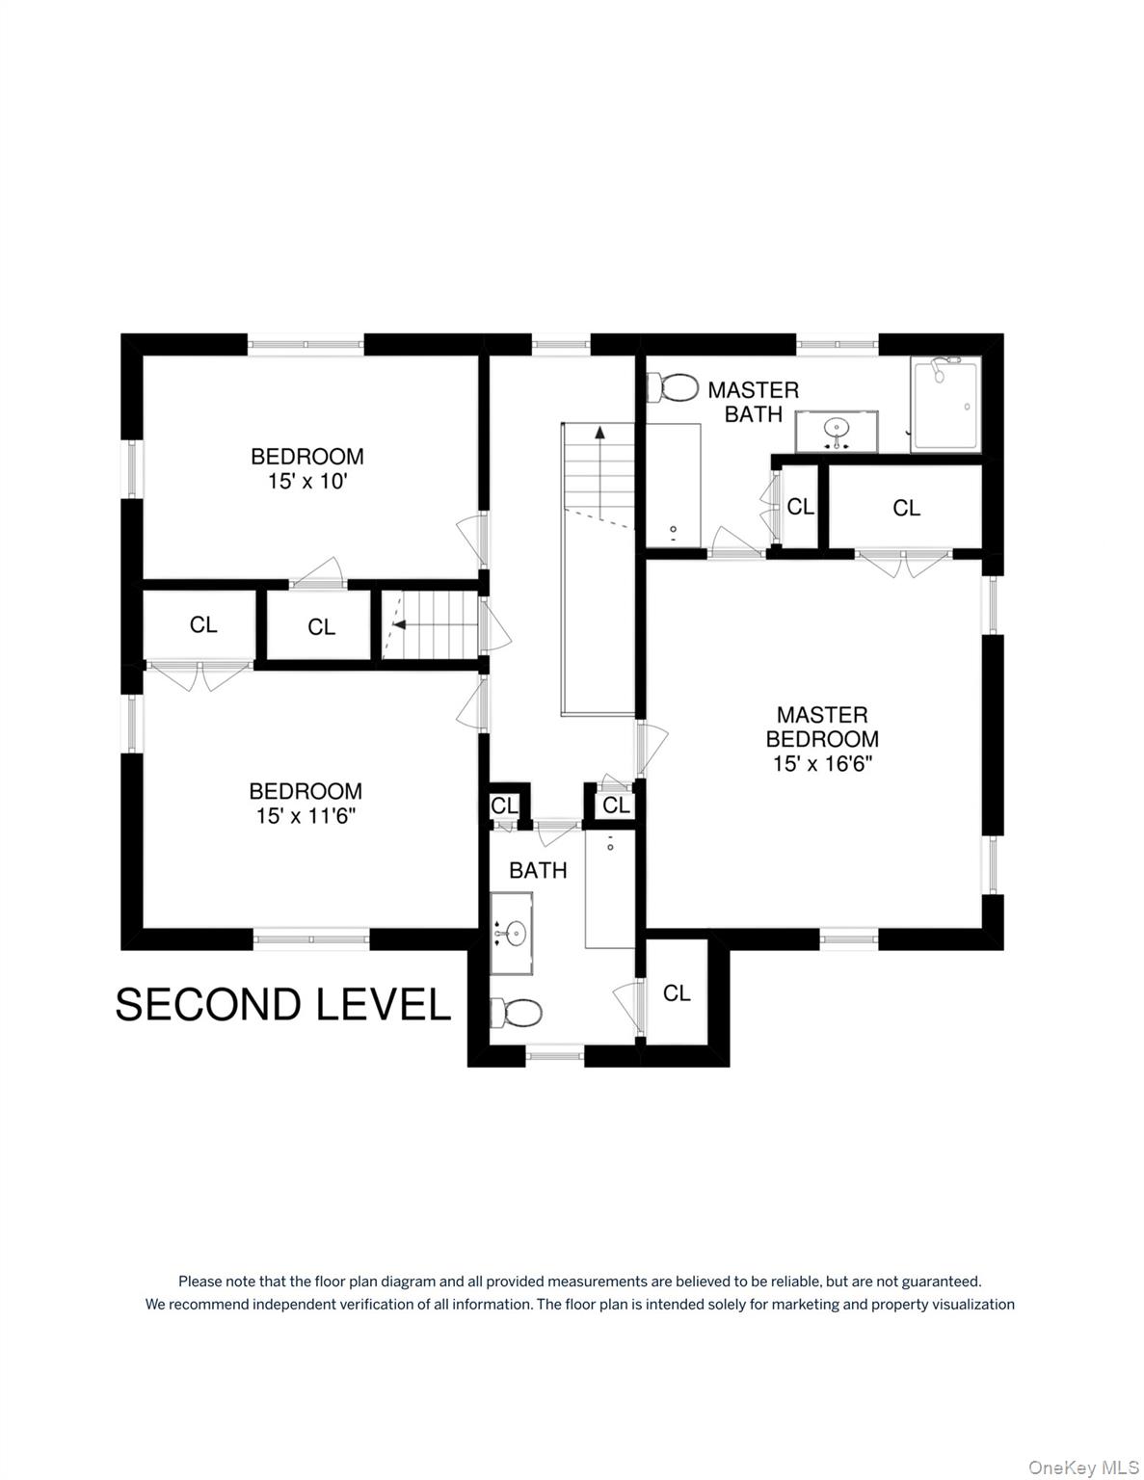
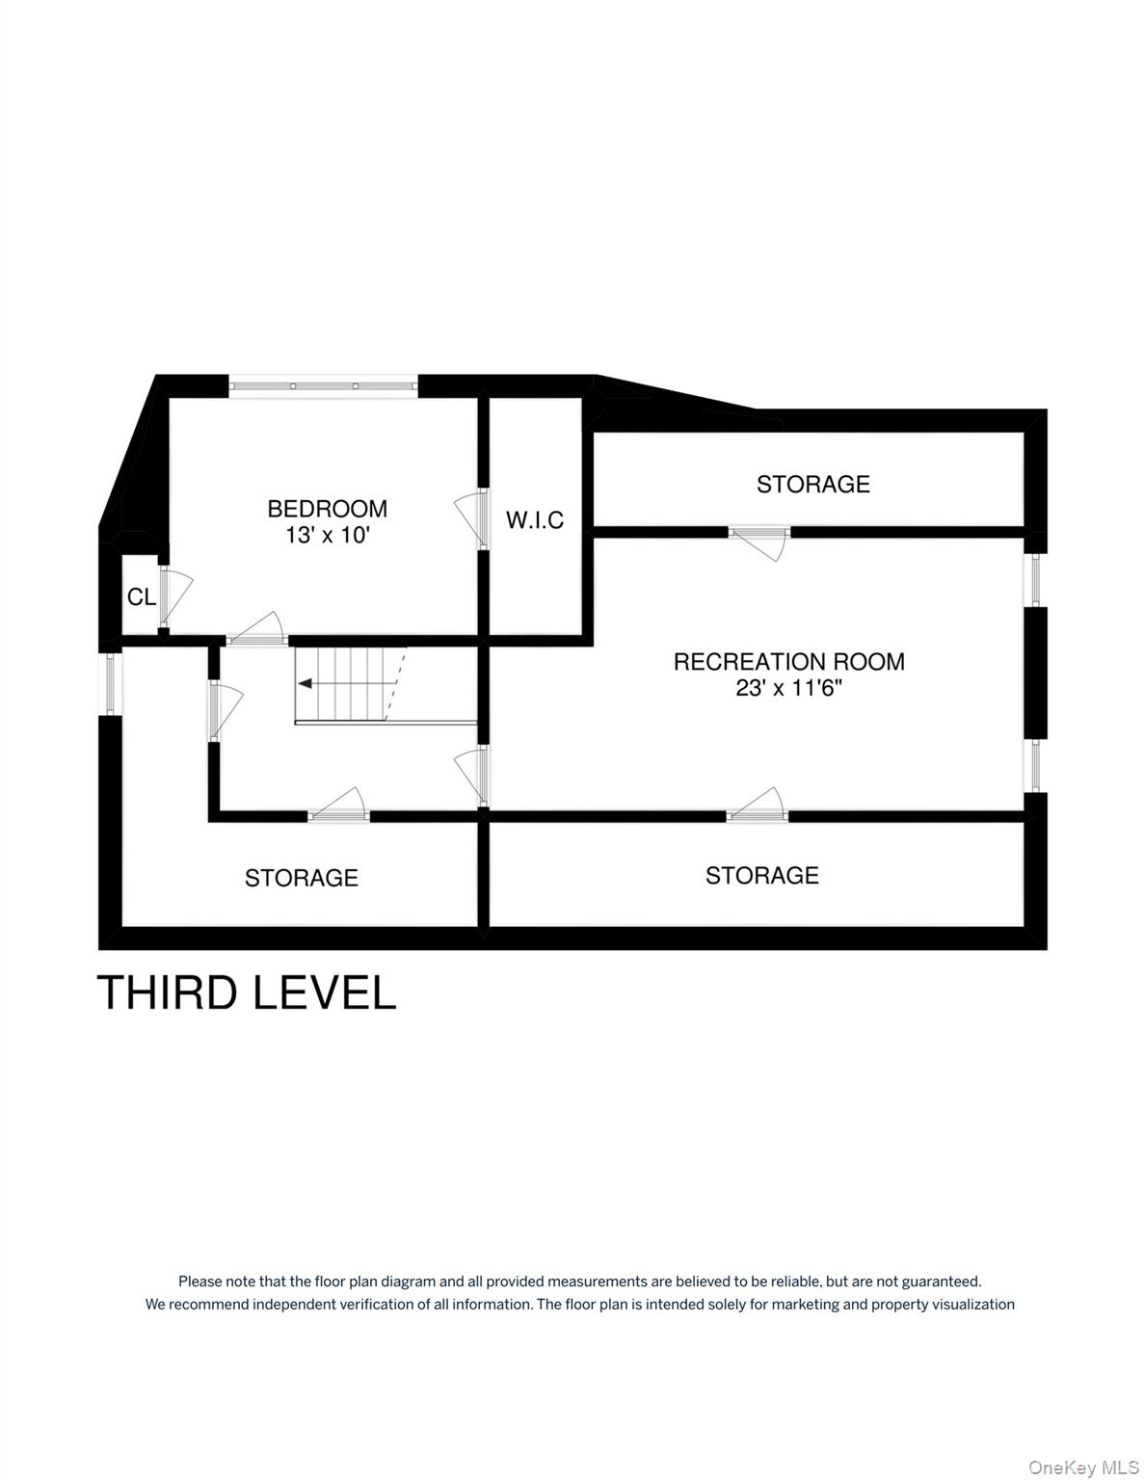
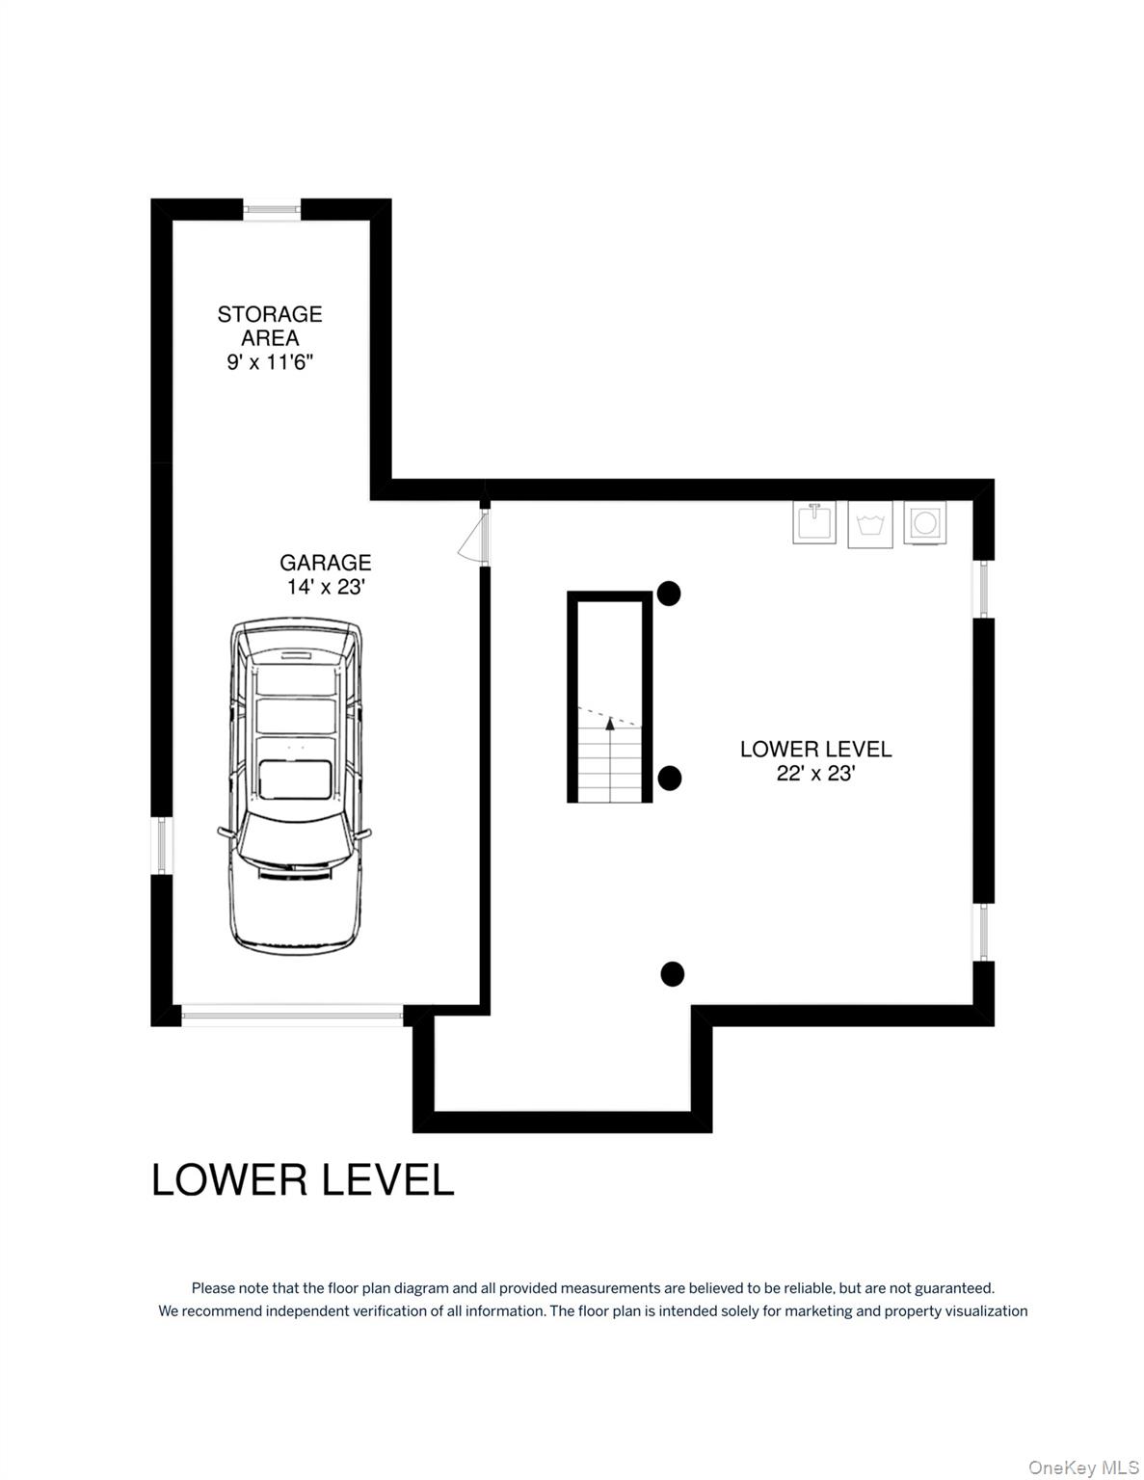
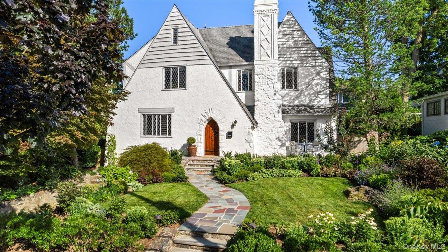
Welcome to 12 Dimitri Place, ideally situated on a desirable cul-de-sac in a prime Larchmont location. This sun-filled five-bedroom Tudor showcases exceptional architectural details and a highly versatile floor plan. A stunning center-hall foyer welcomes you into a gracious dining room and inviting living room anchored by a beautiful stone fireplace. The eat-in kitchen features stainless steel appliances, a dedicated pantry, and a sunlit bay-window breakfast area, with access from both the kitchen and living room to a covered back porch overlooking the yard. Highlights include beautiful oak hardwood floors with mahogany inlay, and a convenient first-floor en-suite bedroom, for guests or a home office. Retreat upstairs to the primary suite with custom built-ins, three additional bedrooms, a hall bath, and a third-floor recreation room. The lower level offers versatile bonus space, laundry, storage, and direct garage access. Just minutes to Larchmont Village, schools, local dining, shops, and the Metro-North train station.
Details
| MLS # | 1044163 |
|---|---|
| Listing Type | For Sale |
| Style | House |
| Sub-Type | Resale |
| Status | Pending |
| Year | 1930 |
| Days On Site | 21 |
| Listing Provided By | Julia B Fee Sothebys Int. Rlty | Laura Noll |
Features
| Bed(s) | 5 |
|---|---|
| Bath(s) | 4 Total |
| SQ Feet | 3,174 |
| Garage | 1 |
| Basement | Y |
| Acreage | 0.15 |
Interior
| Cooling | Central Air, Ductless |
|---|---|
| Heating | Natural Gas |
| Interior Features | First Floor Bedroom, Built-in Features, Chandelier, Crown Molding, Eat-in Kitchen, Entrance Foyer, Formal Dining, Primary Bathroom, Recessed Lighting |
| Appliances | Dishwasher, Gas Cooktop, Gas Oven, Refrigerator, Stainless Steel Appliance(s), Washer |
Exterior
| Construction Materials | Stucco |
|---|
Parking
| Garage Yes / No | Yes |
|---|---|
| Parking Features | Attached |
Utilities
| Utilities | Electricity Connected, Natural Gas Connected, Sewer Connected, Trash Collection Public |
|---|---|
| Sewer | Public Sewer |
Taxes
| Tax Year | 2026 |
|---|---|
| Tax Assessed Value | 1471000 |
| Tax Annual Amount | 30988.04 |
Area Information
| State | NY |
|---|---|
| County | Westchester County |
| City | Larchmont |
| Zip Code | 10538 |
| School District | Mamaroneck High School |
| Elementary School | Murray Avenue |
| High School | Mamaroneck High School |
| Listing VS Median (in 10538) | |
Price: $1,675,000 low | high Med: $820,000 sqft: 3,174 low | high Med: 1,251 $ / sqft: $528 low | high Med: $655 On site: 21 low | high Med: 26 | |
Market Activity 10538
Request a showing
Request a showing
Contact
Learn More About This Property

| State | NY |
|---|---|
| County | Westchester County |
| City | Larchmont |
| Zip Code | 10538 |
| School District | Mamaroneck High School |
| Elementary School | Murray Avenue |
| High School | Mamaroneck High School |
| Listing VS Median (in 10538) | |
Price: $1,675,000 low | high Med: $820,000 sqft: 3,174 low | high Med: 1,251 $ / sqft: $528 low | high Med: $655 On site: 21 low | high Med: 26 | |
 | $1,825,00033 Maple Hill DriveLarchmont, NY 10538 |