1193 Winding Court,Mohegan Lake, NY 10547
Mohegan Lake, NY 10547

Description
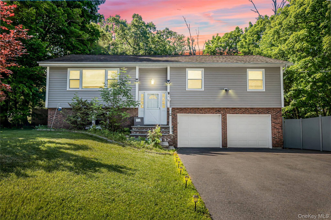
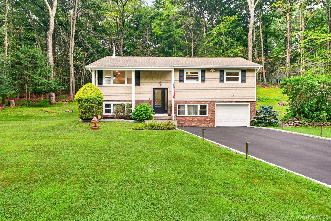
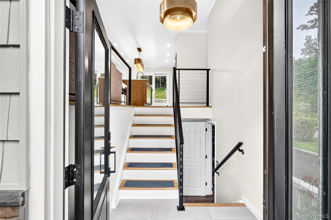
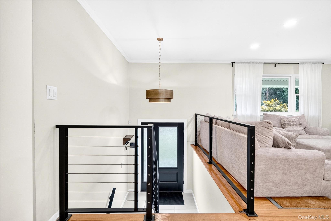
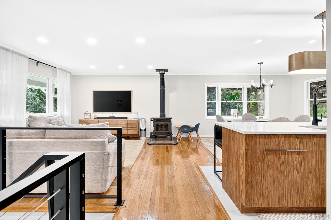
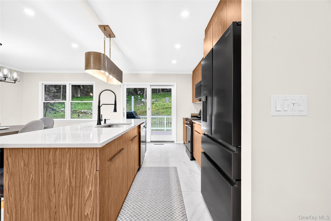
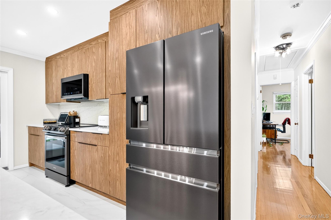
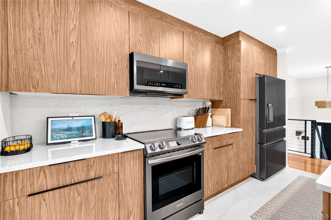
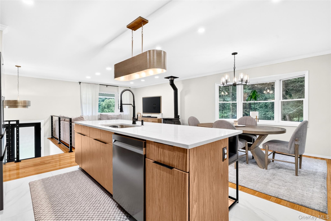
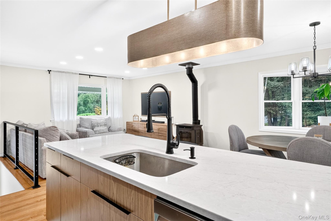
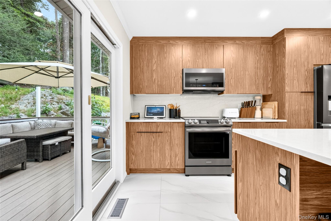
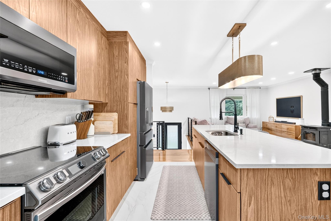
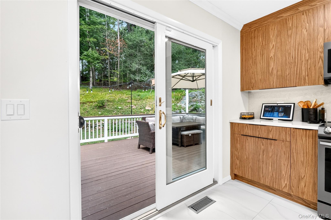
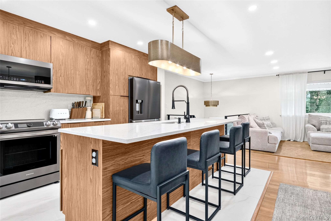
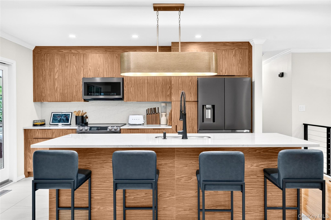
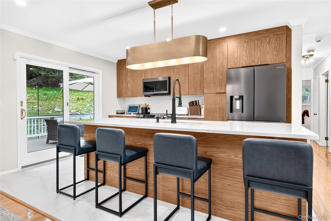
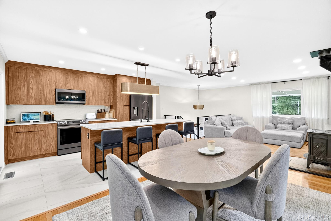
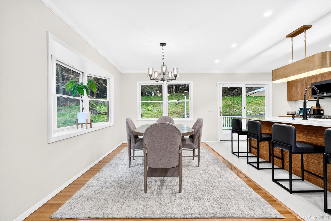
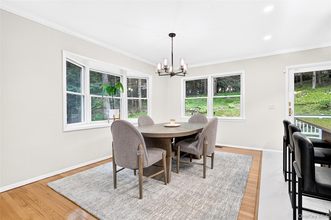
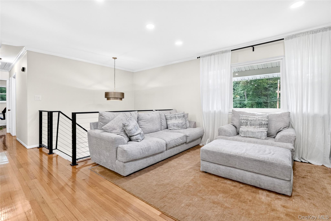
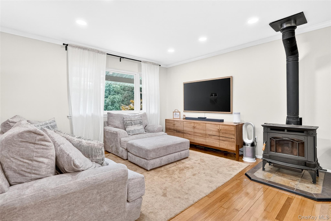
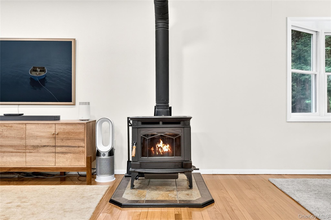
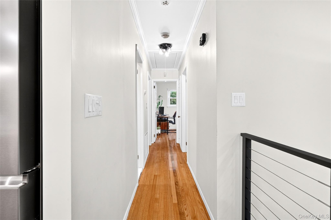
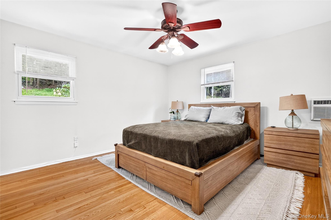
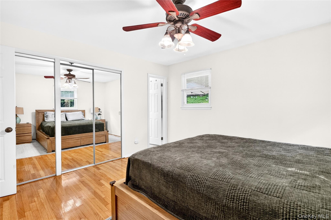
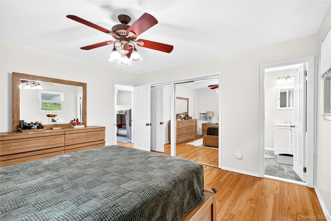
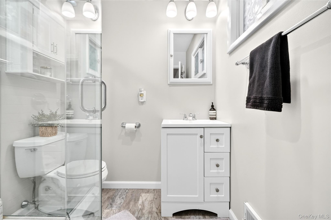
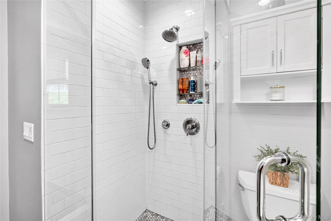
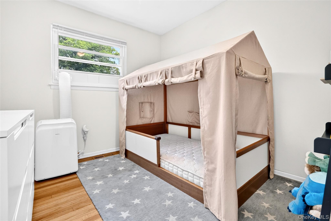
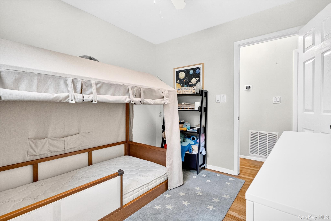
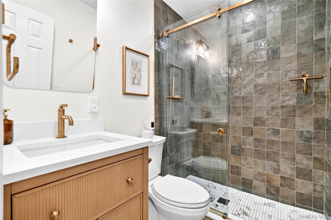
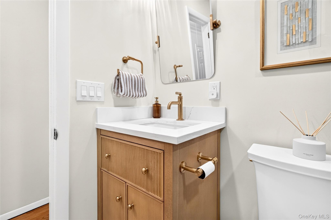
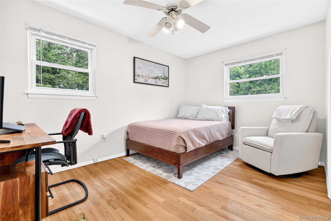
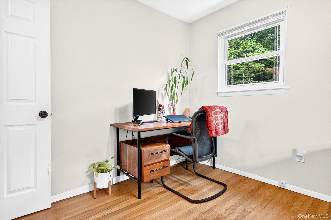
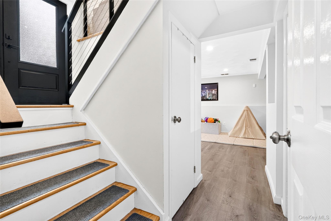
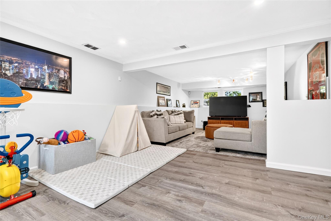
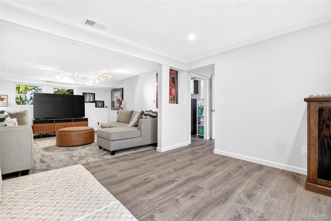
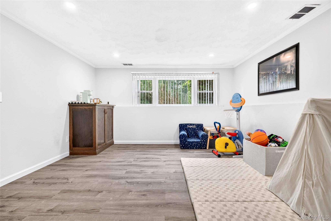
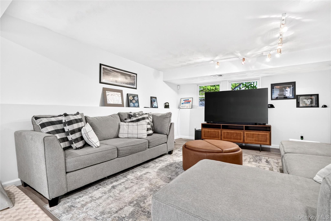
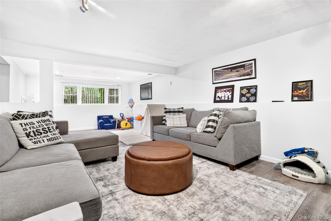
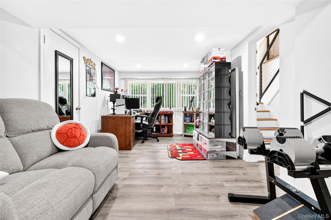
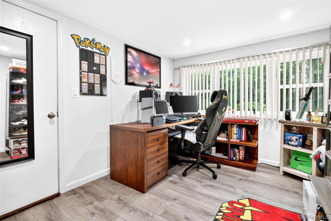
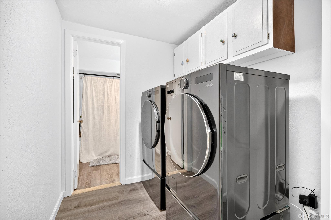
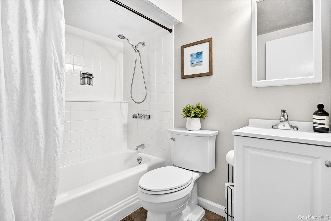
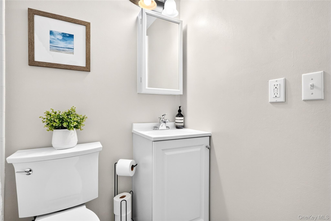
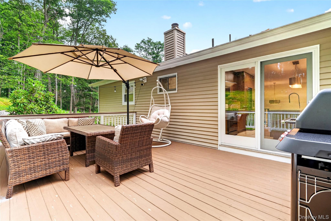
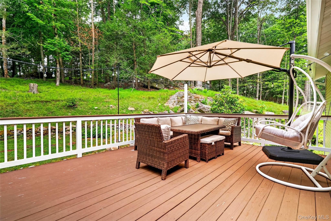
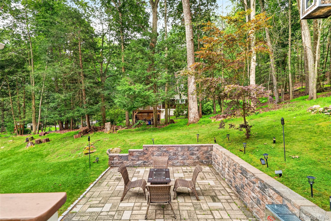
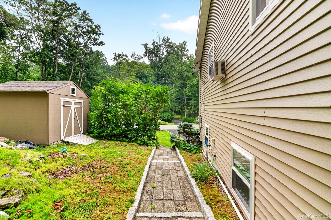
Welcome home to this beautifully updated split-level ranch offering the perfect blend of comfort, style, and convenience. The bright, open floor plan features a stunning brand-new kitchen with stainless steel appliances, quartz countertops, and ample cabinetry, flowing seamlessly into the living and dining areas. Enjoy cozy evenings by the wood-burning stove or step through the sliding glass doors onto the expansive deckperfect for entertaining or relaxing while overlooking the backyard. Hardwood floors run throughout the main level, which also includes a newly renovated hall bathroom, a spacious primary bedroom with a private en-suite bath, and two additional bedrooms. The versatile lower level offers exceptional additional living space, featuring a large family room, playroom, full bathroom, laundry room, and a flexible office/exercise room or den to accommodate today’s lifestyle. Located just two minutes from the Taconic State Parkway, close to Granite Knolls Sports & Recreation Complex, and approximately half a mile from the scenic Sylvan Glen Nature Preserve and hiking trails. This move-in-ready home offers the ideal combination of modern updates, generous living space, and an unbeatable location. Additional highlights include central air conditioning, a one-car garage, a brand-new retaining wall a beautiful patio with Belgium block accents, and an oversized deck ideal for outdoor gatherings.
Details
| MLS # | 1027378 |
|---|---|
| Listing Type | For Sale |
| Style | House |
| Sub-Type | Resale |
| Status | Pending |
| Year | 1961 |
| Days On Site | 62 |
| Listing Provided By | Sterling Property Solutions | Aurora Novakaj |
Features
| Bed(s) | 3 |
|---|---|
| Bath(s) | 3 Total |
| SQ Feet | 2,025 |
| Garage | 1 |
| Acreage | 0.96 |
Interior
| Cooling | Central Air |
|---|---|
| Heating | Baseboard, Oil |
| Interior Features | Formal Dining, Kitchen Island, Open Floorplan, Open Kitchen, Primary Bathroom, Quartz/Quartzite Counters, Recessed Lighting |
| Appliances | Dishwasher, Dryer, Electric Range, Microwave, Refrigerator, Washer |
Exterior
| Construction Materials | Frame |
|---|
Parking
| Garage Yes / No | Yes |
|---|---|
| Parking Features | Attached, Driveway |
Utilities
| Utilities | Cable Connected, Electricity Connected, Water Connected |
|---|---|
| Sewer | Septic Tank |
Taxes
| Tax Year | 2025 |
|---|---|
| Tax Assessed Value | 9800 |
| Tax Annual Amount | 15677.48 |
Area Information
| State | NY |
|---|---|
| County | Westchester County |
| City | Mohegan Lake |
| Zip Code | 10547 |
| School District | Yorktown High School |
| Elementary School | Mohansic |
| High School | Yorktown High School |
| Listing VS Median (in 10547) | |
Price: $750,000 low | high Med: $649,000 sqft: 2,025 low | high Med: 2,136 $ / sqft: $370 low | high Med: $304 On site: 62 low | high Med: 4.5 | |
Market Activity 10547
Request a showing
Request a showing
Contact
Learn More About This Property

| State | NY |
|---|---|
| County | Westchester County |
| City | Mohegan Lake |
| Zip Code | 10547 |
| School District | Yorktown High School |
| Elementary School | Mohansic |
| High School | Yorktown High School |
| Listing VS Median (in 10547) | |
Price: $750,000 low | high Med: $649,000 sqft: 2,025 low | high Med: 2,136 $ / sqft: $370 low | high Med: $304 On site: 62 low | high Med: 4.5 | |