
Description
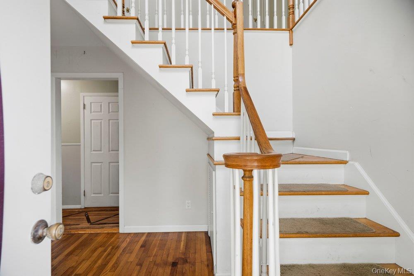
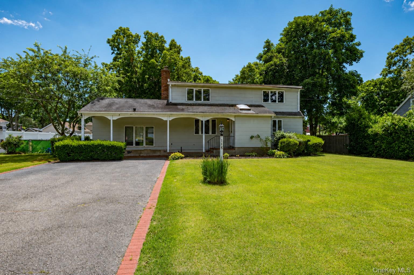
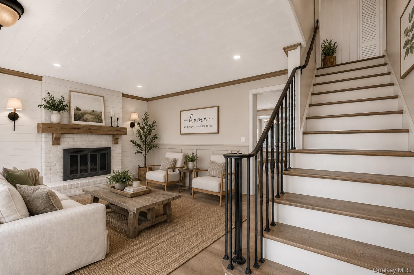
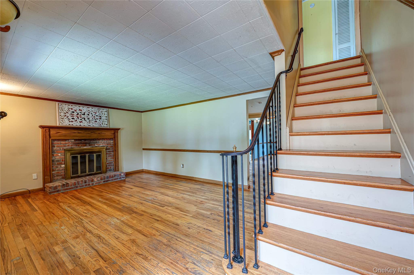
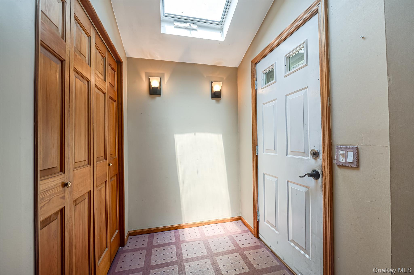
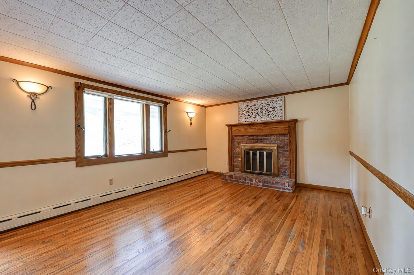
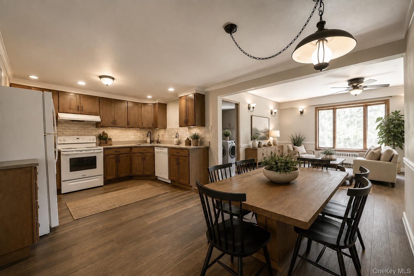
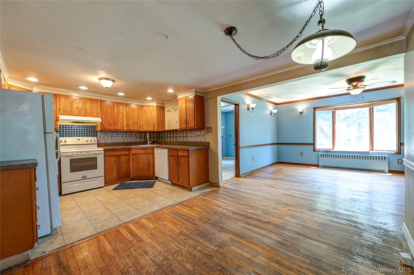
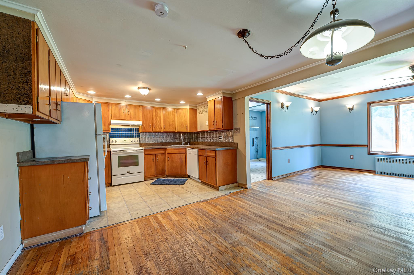
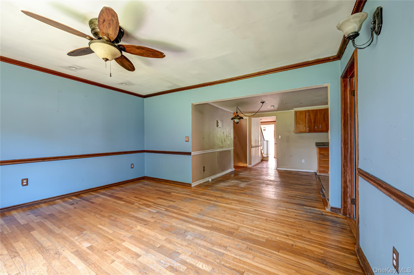
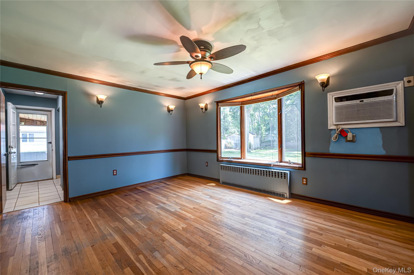
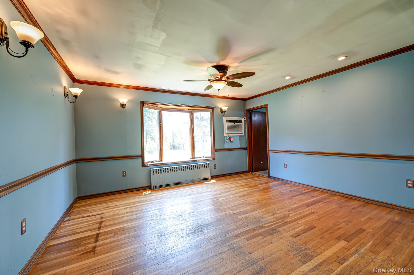
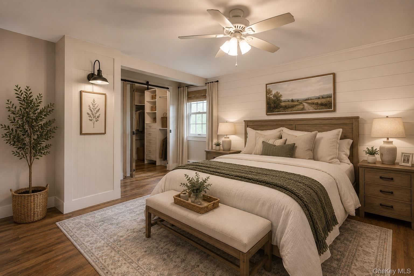
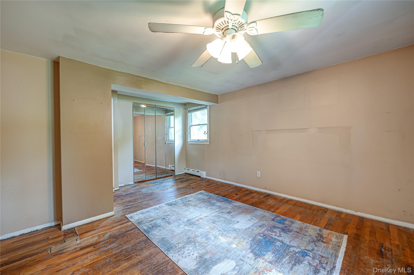
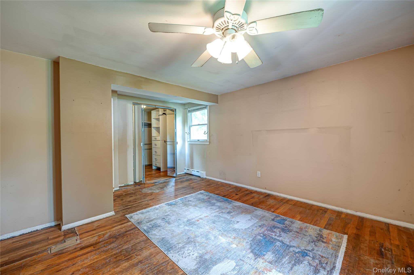
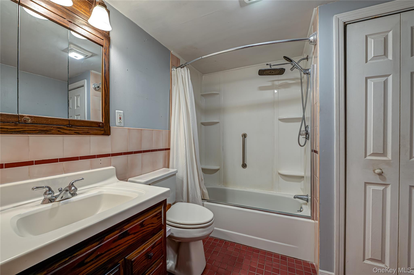
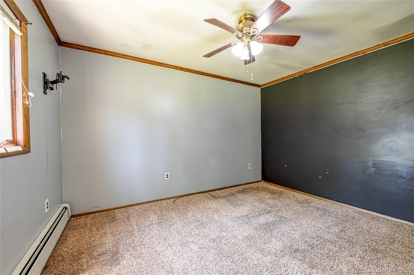
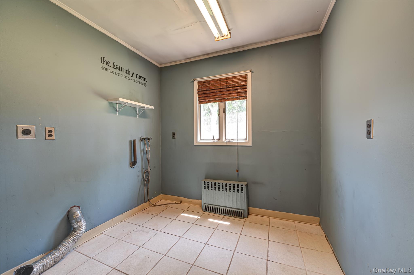
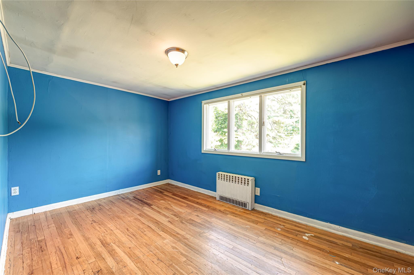
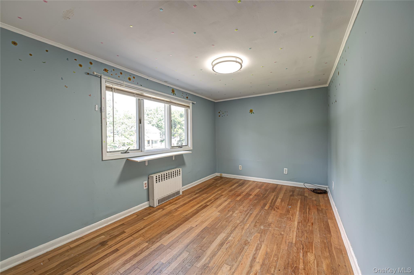
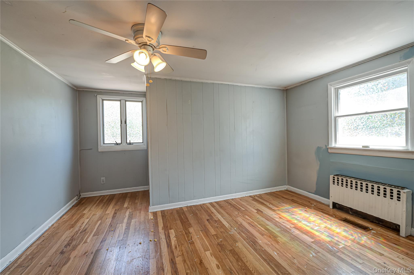
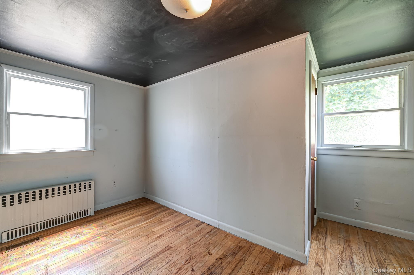
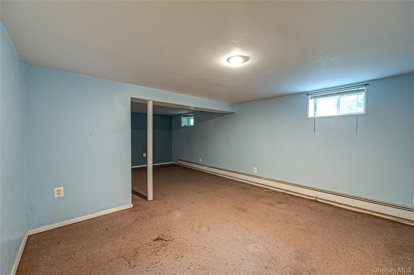
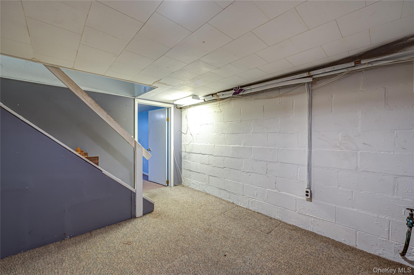
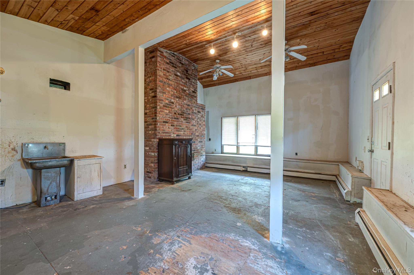
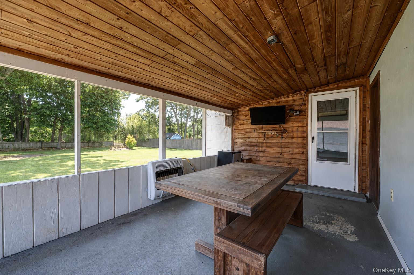
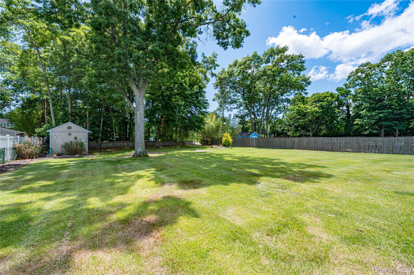
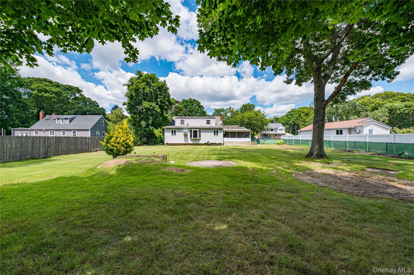
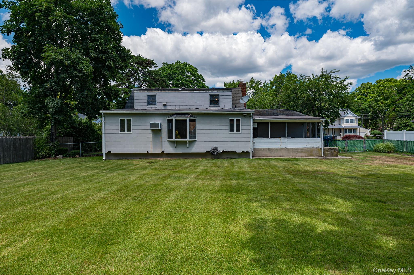
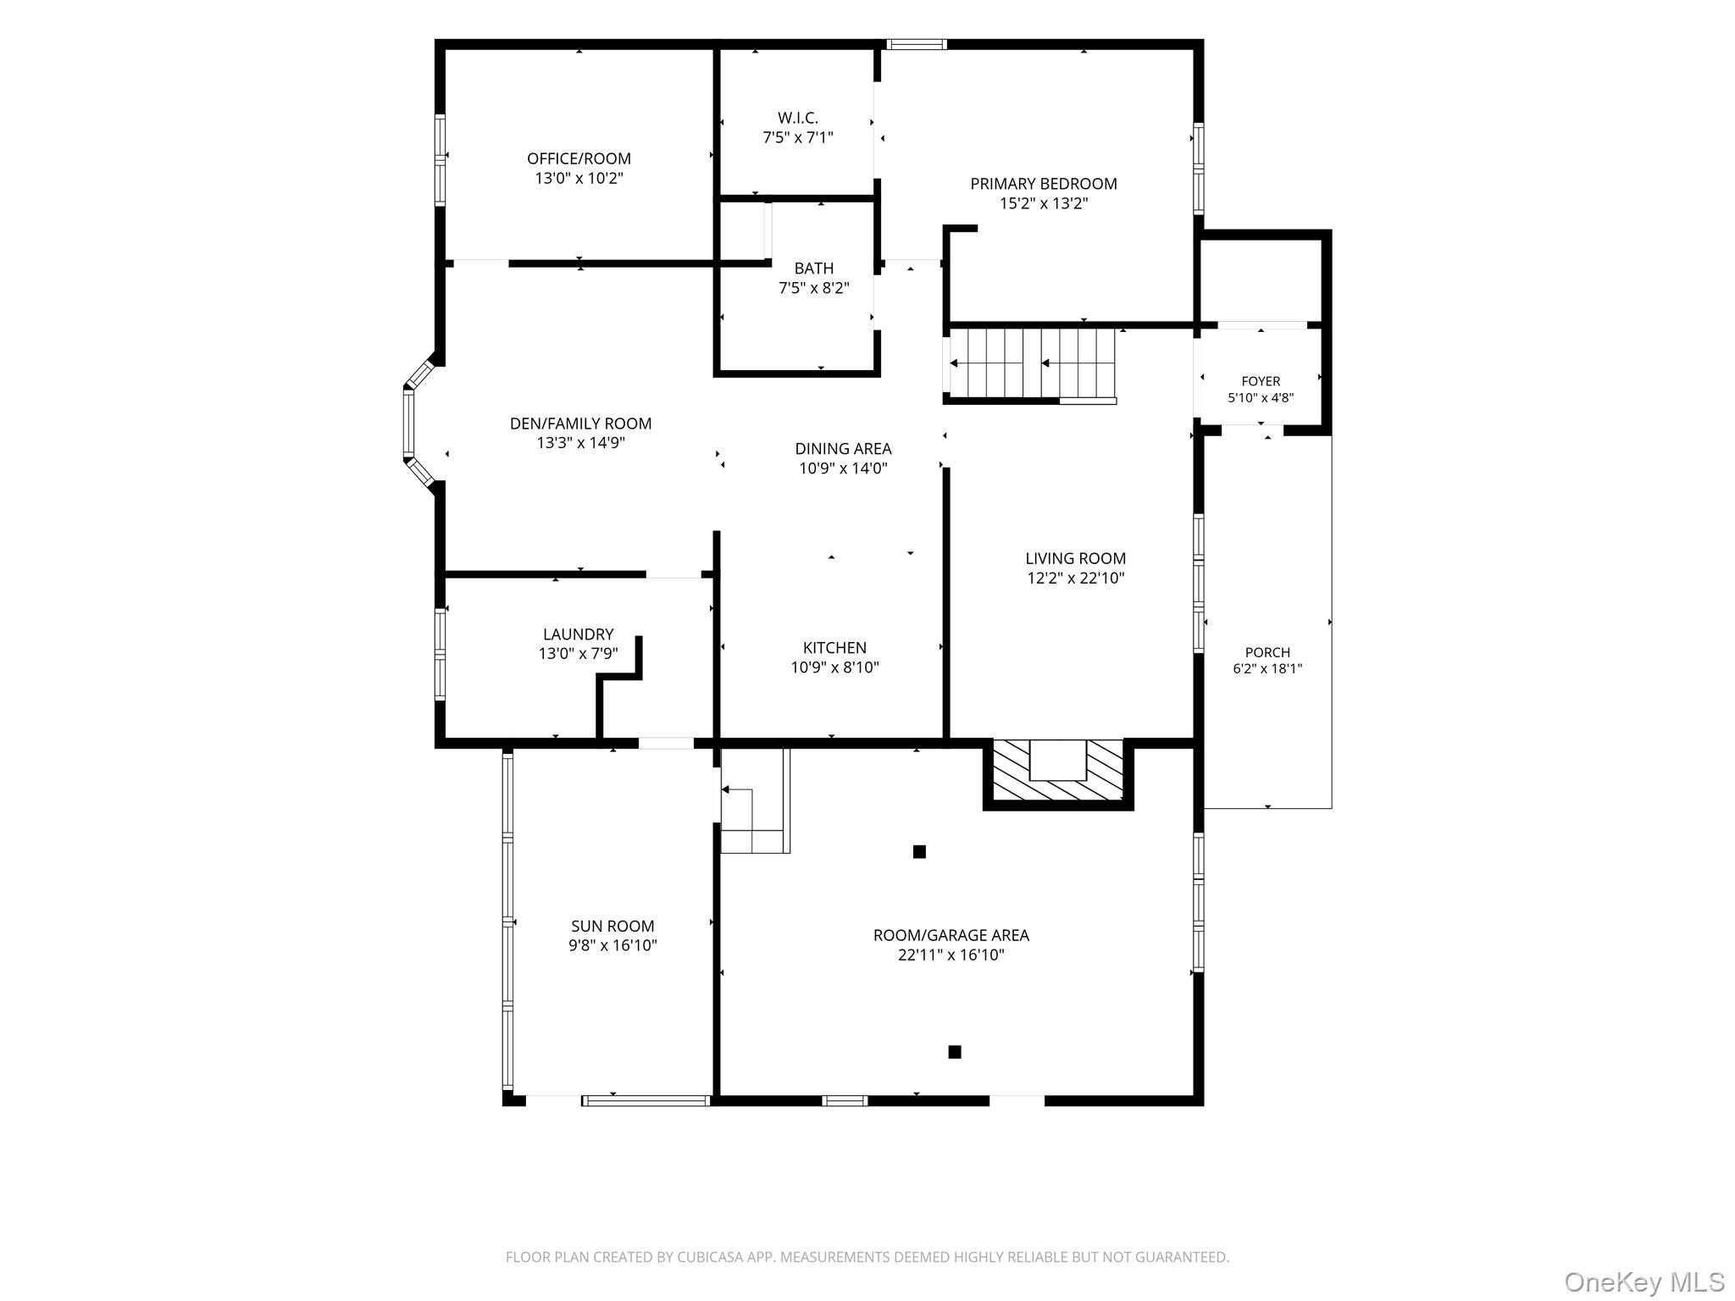
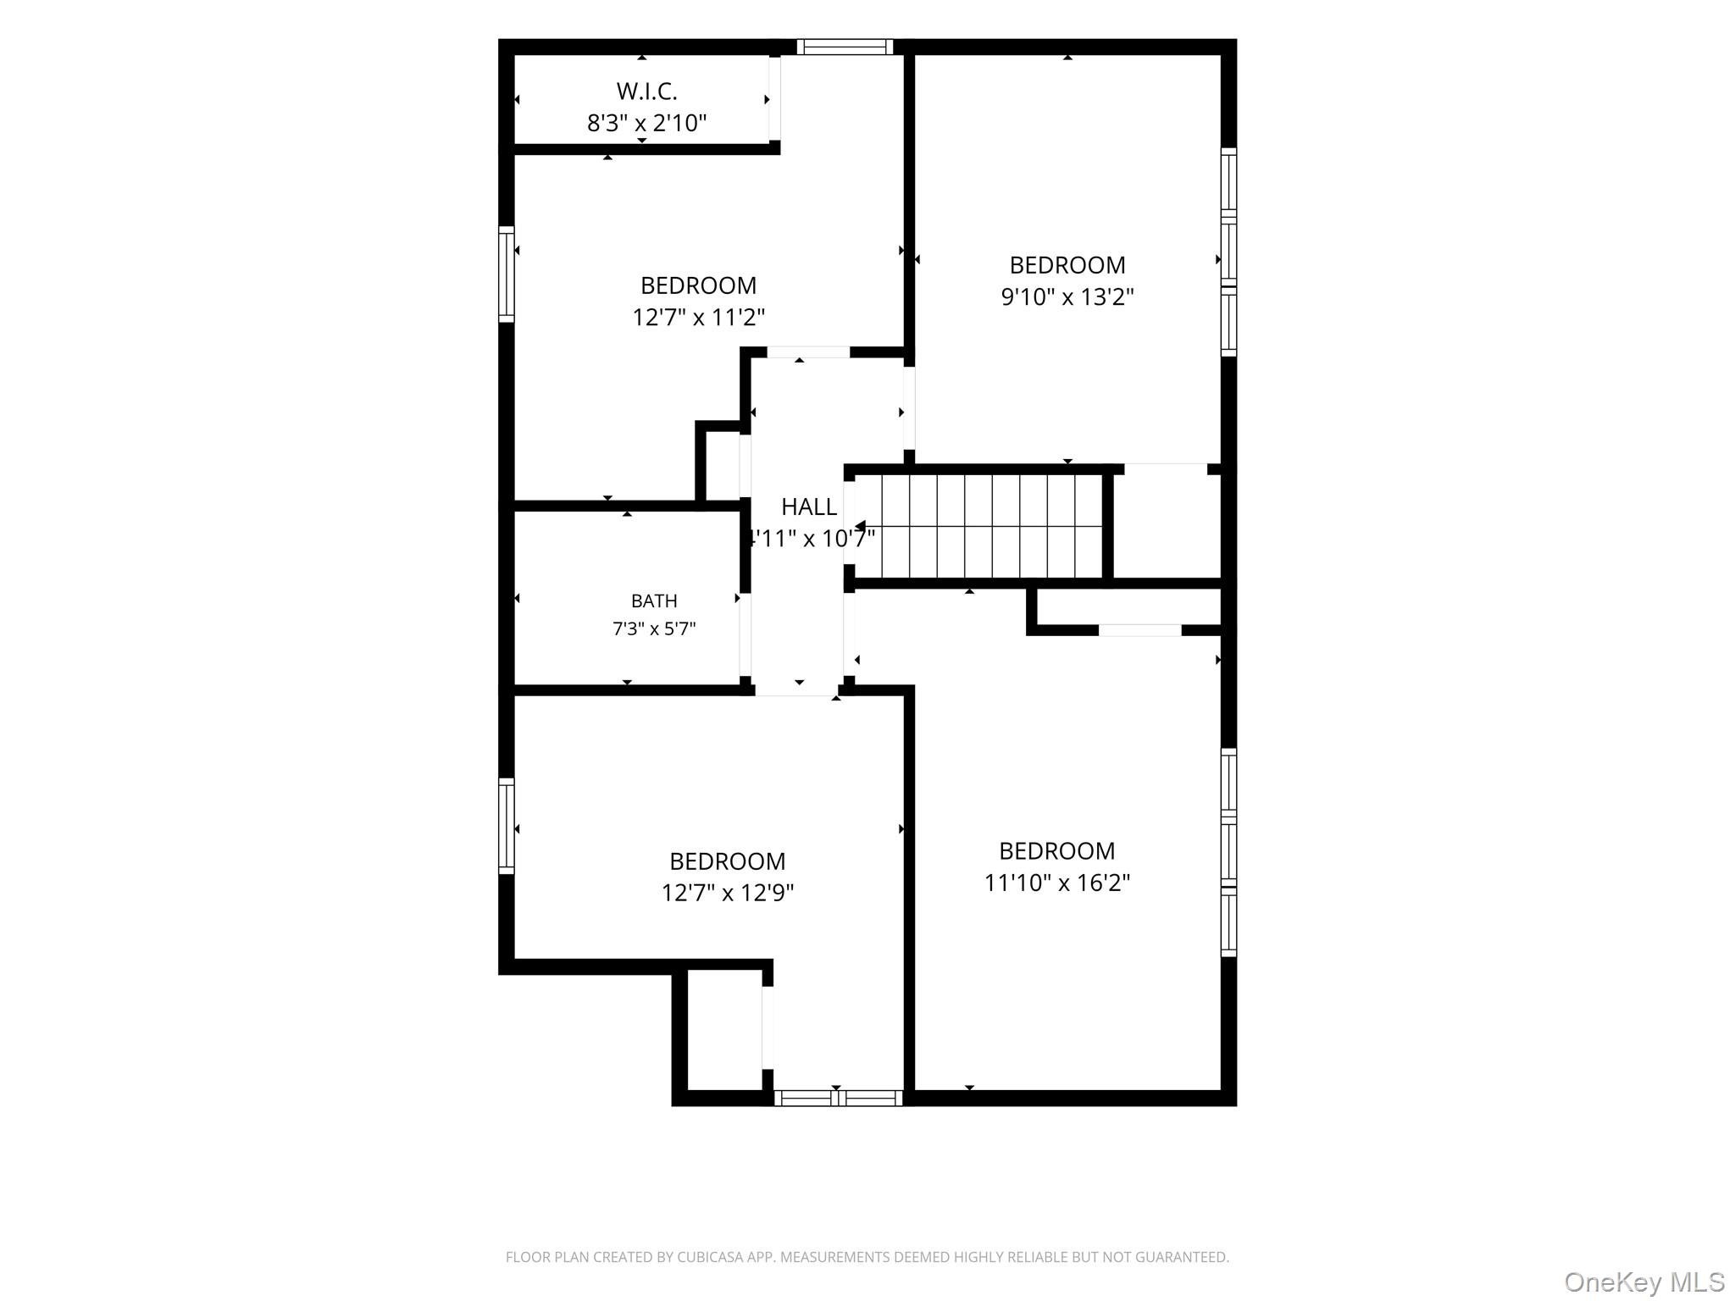
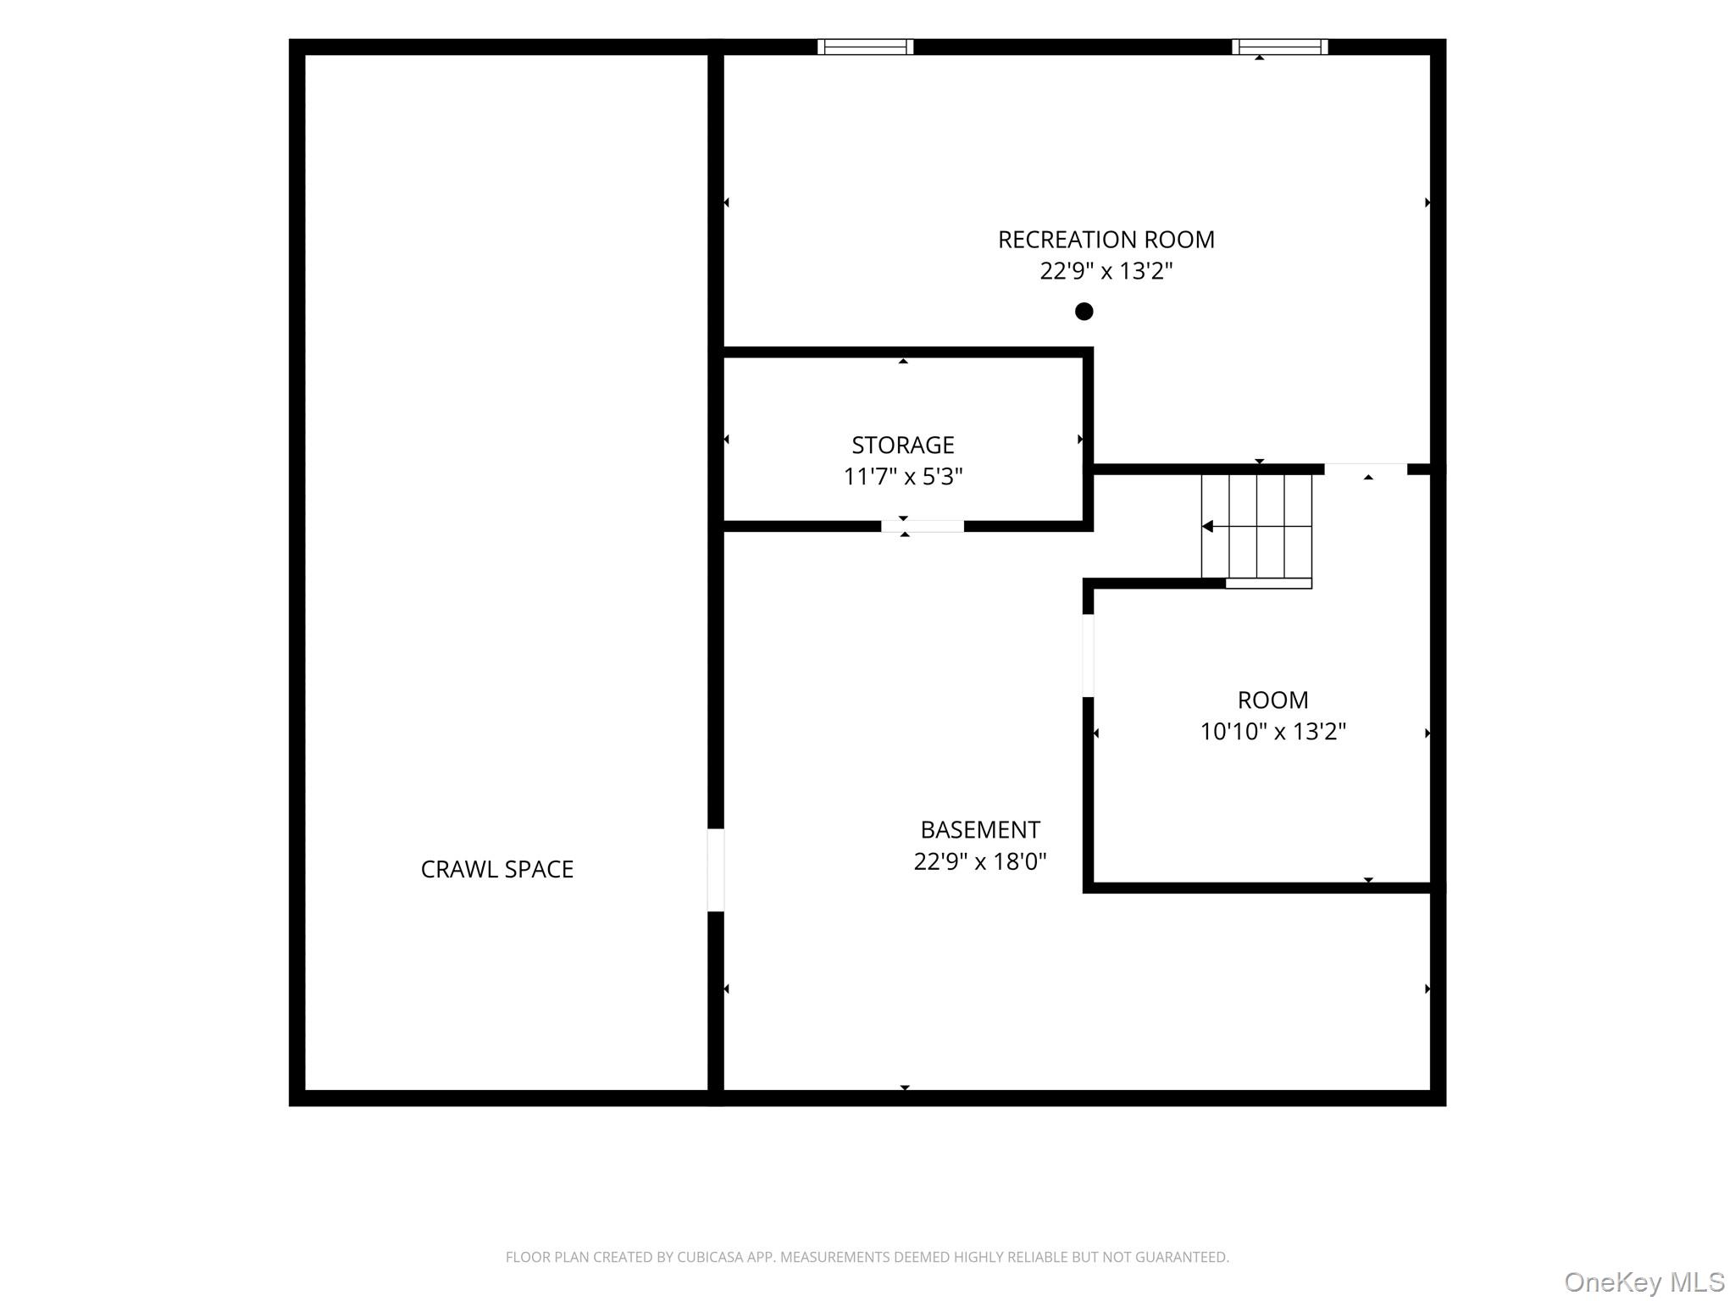
Rare opportunity to own this large, mid-block colonial with endless possibilities! The entry foyer welcomes you into this beautiful home with all wood flooring throughout first and second floor as well as the staircase. The large sunlit living room has an inviting wood-burning fireplace as well as a large bay window. Next is the kitchen with large dining area that flows into the den for that nice open concept. The den overlooks the large, private, and fully-fenced backyard with a shed for storage. Your primary bedroom with oversized, custom walk-in closet is also conveniently located on the first floor along with an office/flex room, laundry room, full bathroom, and covered/screened back porch to enjoy some outdoor leisure time. The second floor provides ample living space with 4 additional bedrooms and an additional full bathroom. The extra room/garage as well as the full partially-finished basement with two finished rooms plus storage and crawl space add even more potential to accommodate guests or extended family. Don't miss out on this unique and rare opportunity to make this your home!
Details
| MLS # | 1021519 |
|---|---|
| Listing Type | For Sale |
| Style | House |
| Sub-Type | Resale |
| Status | Pending |
| Year | 1956 |
| Days On Site | 68 |
| Listing Provided By | Signature Premier Properties | Patricia Casamassina CBR RENE SRS |
Features
| Bed(s) | 5 |
|---|---|
| Bath(s) | 2 Total |
| SQ Feet | 3,074 |
| Basement | Y |
| Story(s) | 2 |
| Acreage | 0.45 |
Interior
| Cooling | None |
|---|---|
| Heating | Baseboard, Oil |
| Interior Features | First Floor Bedroom, First Floor Full Bath, Entrance Foyer, Master Downstairs, Walk-In Closet(s), Washer/Dryer Hookup |
| Appliances | Dishwasher, Electric Range, Electric Water Heater, Exhaust Fan, Refrigerator |
Exterior
| Construction Materials | Frame |
|---|---|
| Fencing | Back Yard |
Parking
| Garage Yes / No | No |
|---|---|
| Parking Features | Driveway |
Utilities
| Utilities | Cable Available, Electricity Connected, Sewer Connected, Water Connected |
|---|---|
| Sewer | Public Sewer |
Taxes
| Tax Year | 2026 |
|---|---|
| Tax Assessed Value | 45050 |
| Tax Annual Amount | 15907 |
Area Information
| State | NY |
|---|---|
| County | Suffolk County |
| City | Islip |
| Zip Code | 11751 |
| School District | Islip High School |
| Elementary School | Wing Elementary School |
| High School | Islip High School |
| Listing VS Median (in 11751) | |
Price: $699,000 low | high Med: $599,000 sqft: 3,074 low | high Med: 1,197 $ / sqft: $227 low | high Med: $500 On site: 68 low | high Med: 421 | |
Market Activity 11751
Request a showing
Request a showing
Contact
Learn More About This Property

| State | NY |
|---|---|
| County | Suffolk County |
| City | Islip |
| Zip Code | 11751 |
| School District | Islip High School |
| Elementary School | Wing Elementary School |
| High School | Islip High School |
| Listing VS Median (in 11751) | |
Price: $699,000 low | high Med: $599,000 sqft: 3,074 low | high Med: 1,197 $ / sqft: $227 low | high Med: $500 On site: 68 low | high Med: 421 | |