117 Hallock Road,Lake Grove, NY 11755
Lake Grove, NY 11755

Description
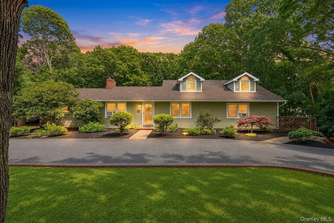
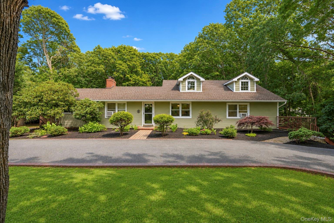
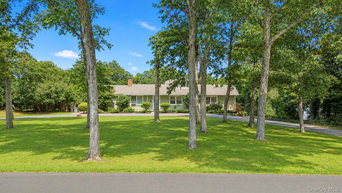
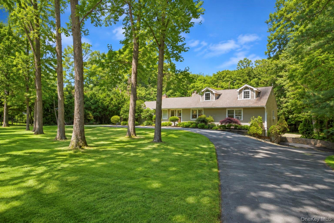
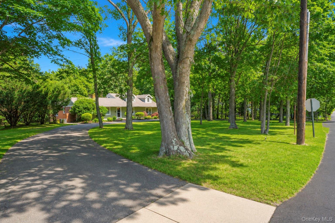
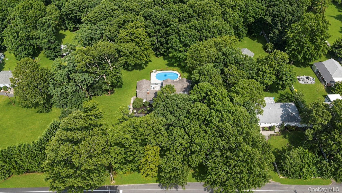
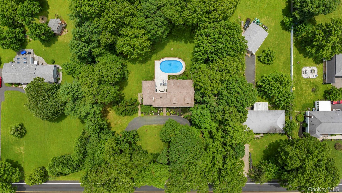
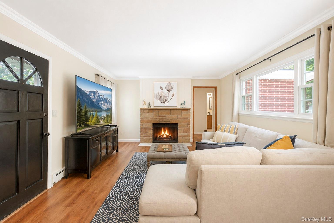
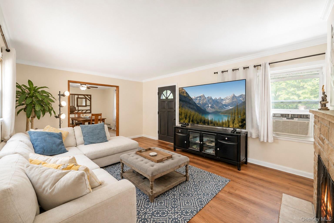
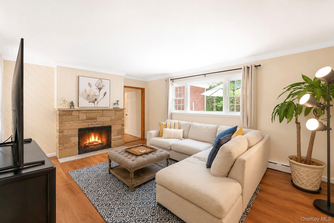
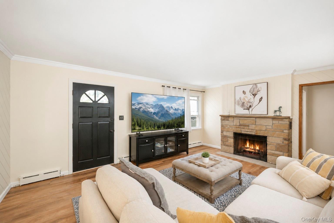
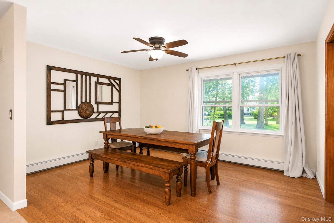
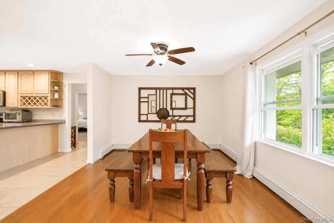
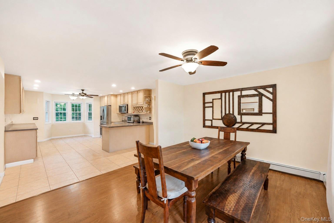
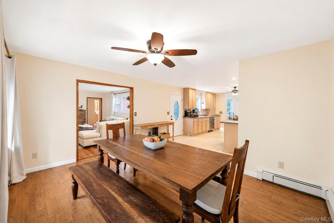
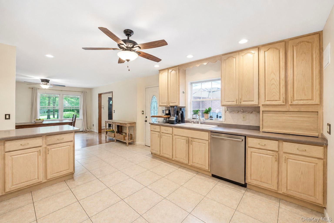
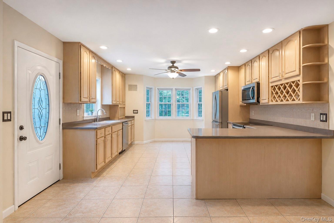
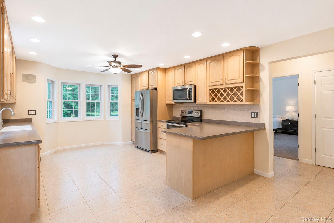
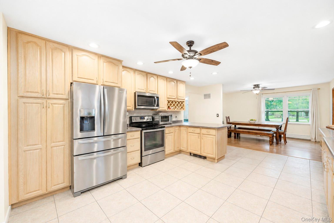
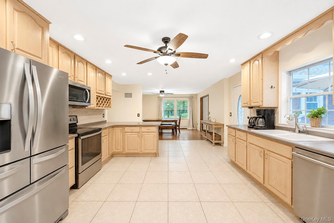
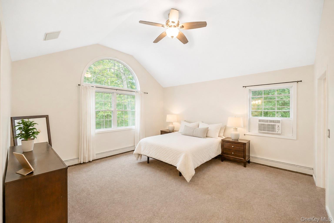
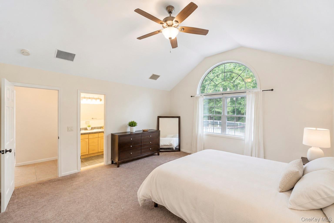
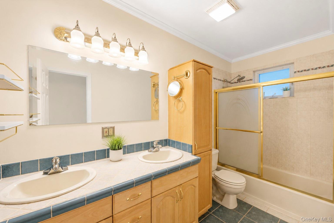
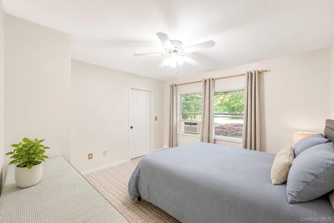
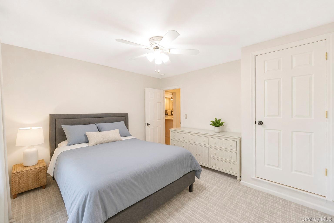
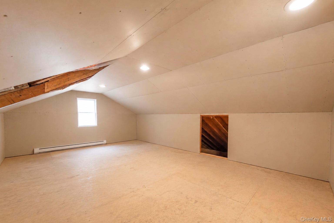
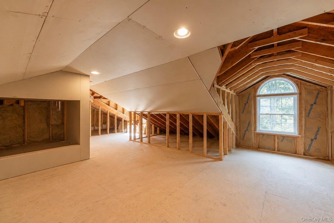
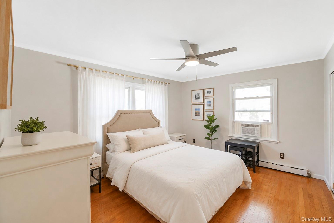
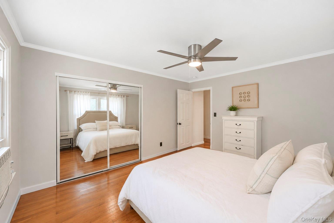
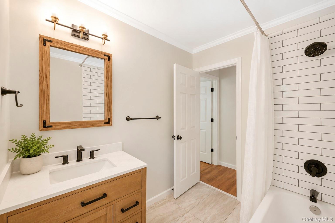
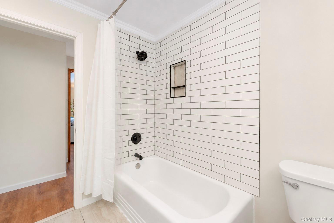
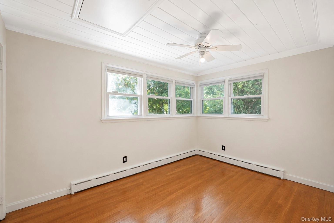
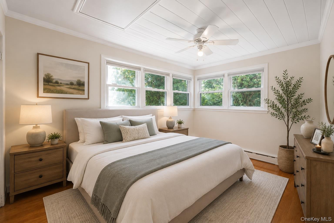
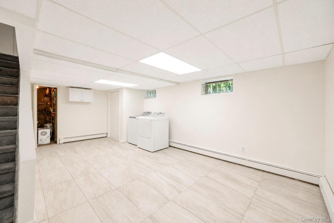
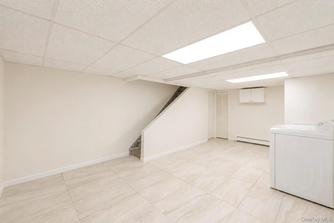
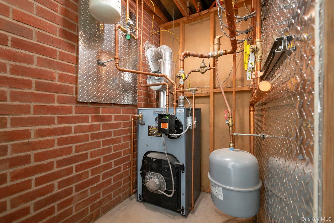
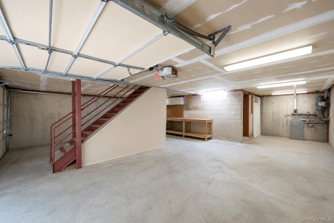
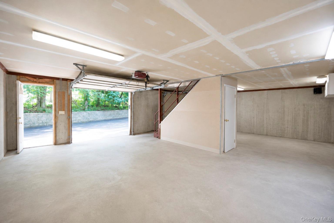
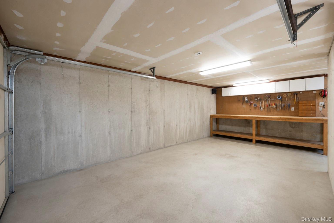
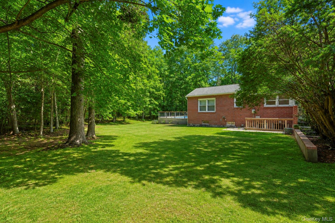
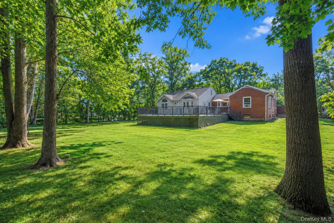
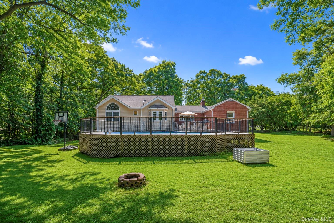
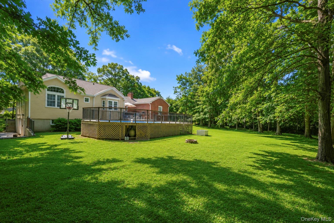
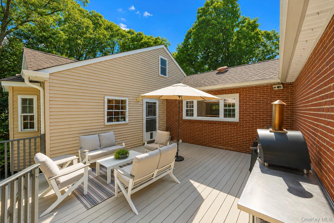
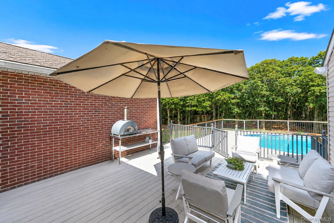
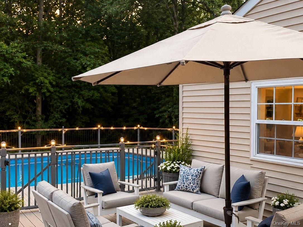
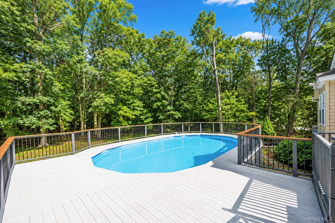
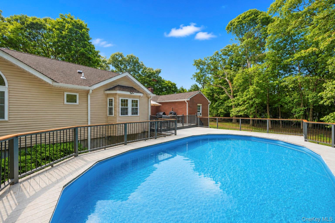
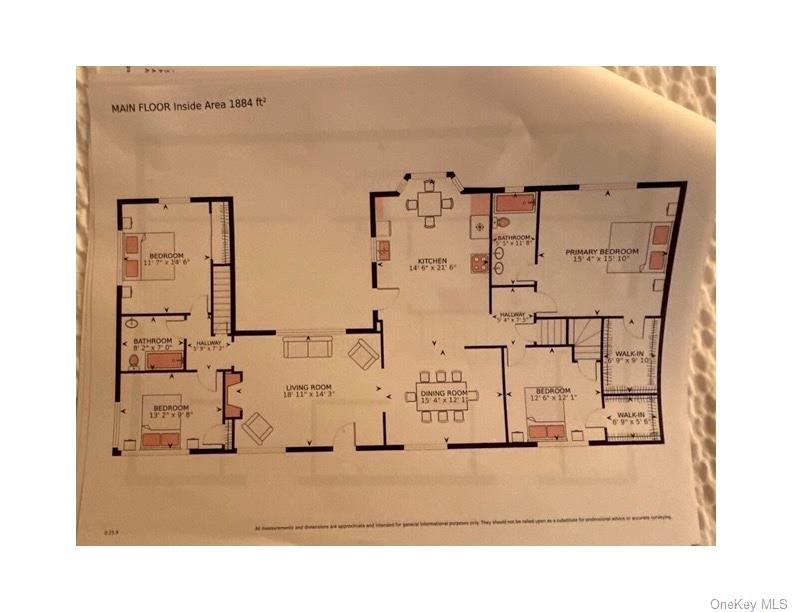
Welcome to this newly renovated, expansive ranch nestled in the Village of Lake Grove! Set on an incredible 1.5-acre property with potential for horse enthusiasts, this one-of-a-kind home offers a thoughtfully designed layout that perfectly balances space, comfort, and privacy.The private primary suite is tucked away on its own wing and features a soaring cathedral ceiling, generous closet space, and a beautifully appointed en suite bath, creating a true retreat. A second bedroom on this side of the home offers access to a spacious unfinished attic bonus room-ideal for a playroom, home office, studio, or additional storage. On the opposite wing, two additional bedrooms provide separation and privacy.The heart of the home is the open-concept kitchen, complete with stainless steel appliances, a dining area, and seamless flow into the living spaces. Enjoy cozy evenings by either of the two wood-burning fireplaces, while new luxury vinyl flooring and fresh paint throughout give the home a modern, move-in-ready feel. In addition, a large finished basement with ample room to enjoy and an outside entrance.Additional highlights include a newer roof, brand newer boiler, new bath, central vacuum, in-ground sprinklers, an oversized two-car garage, and a circular driveway that offers convenience and ample parking. 200 amp electric plus 2 sub panels, reverse osmosis water at kitchen sink. Brand new luxury vinyl plank flooring, entire house freshly painted, recessed lighting, hardwood floors in 2 bedrooms. A rare opportunity to own a beautifully updated ranch on a sprawling property with endless possibilities-whether you're dreaming of room to roam, space for horses, or simply enjoying the privacy of this exceptional setting. This is a home you won't want to miss!
Details
| MLS # | 1033876 |
|---|---|
| Listing Type | For Sale |
| Style | House |
| Sub-Type | Resale |
| Status | Active |
| Year | 1945 |
| Days On Site | 46 |
| Listing Provided By | Coldwell Banker American Homes | Maria Caifa |
Features
| Bed(s) | 4 |
|---|---|
| Bath(s) | 2 Total |
| SQ Feet | 2,812 |
| Garage | 2 |
| Basement | Y |
| Pool | Yes |
| Acreage | 1.50 |
Interior
| Cooling | Wall/Window Unit(s) |
|---|---|
| Heating | Baseboard |
| Interior Features | First Floor Bedroom, First Floor Full Bath, Cathedral Ceiling(s), Central Vacuum, Eat-in Kitchen, Formal Dining, Open Floorplan, Primary Bathroom, Speakers, Storage |
| Appliances | Dishwasher, Dryer, Oven, Refrigerator, Stainless Steel Appliance(s), Washer |
Exterior
| Construction Materials | Frame |
|---|
Parking
| Garage Yes / No | Yes |
|---|---|
| Parking Features | Driveway, Garage |
Utilities
| Utilities | Electricity Connected |
|---|---|
| Sewer | Cesspool |
Taxes
| Tax Year | 2025 |
|---|---|
| Tax Assessed Value | 2915 |
| Tax Annual Amount | 13888 |
Area Information
| State | NY |
|---|---|
| County | Suffolk County |
| City | Lake Grove |
| Zip Code | 11755 |
| School District | Centereach High School |
| Elementary School | Eugene Auer Memorial School |
| High School | Centereach High School |
| Listing VS Median (in 11755) | |
Price: $799,000 low | high Med: $669,000 sqft: 2,812 low | high Med: 1,378 $ / sqft: $284 low | high Med: $485 On site: 46 low | high Med: 65 | |
Market Activity 11755
Request a showing
Request a showing
Contact
Learn More About This Property

| State | NY |
|---|---|
| County | Suffolk County |
| City | Lake Grove |
| Zip Code | 11755 |
| School District | Centereach High School |
| Elementary School | Eugene Auer Memorial School |
| High School | Centereach High School |
| Listing VS Median (in 11755) | |
Price: $799,000 low | high Med: $669,000 sqft: 2,812 low | high Med: 1,378 $ / sqft: $284 low | high Med: $485 On site: 46 low | high Med: 65 | |
 | $1,200,00045 Dietz AvenueLake Grove, NY 11755 |