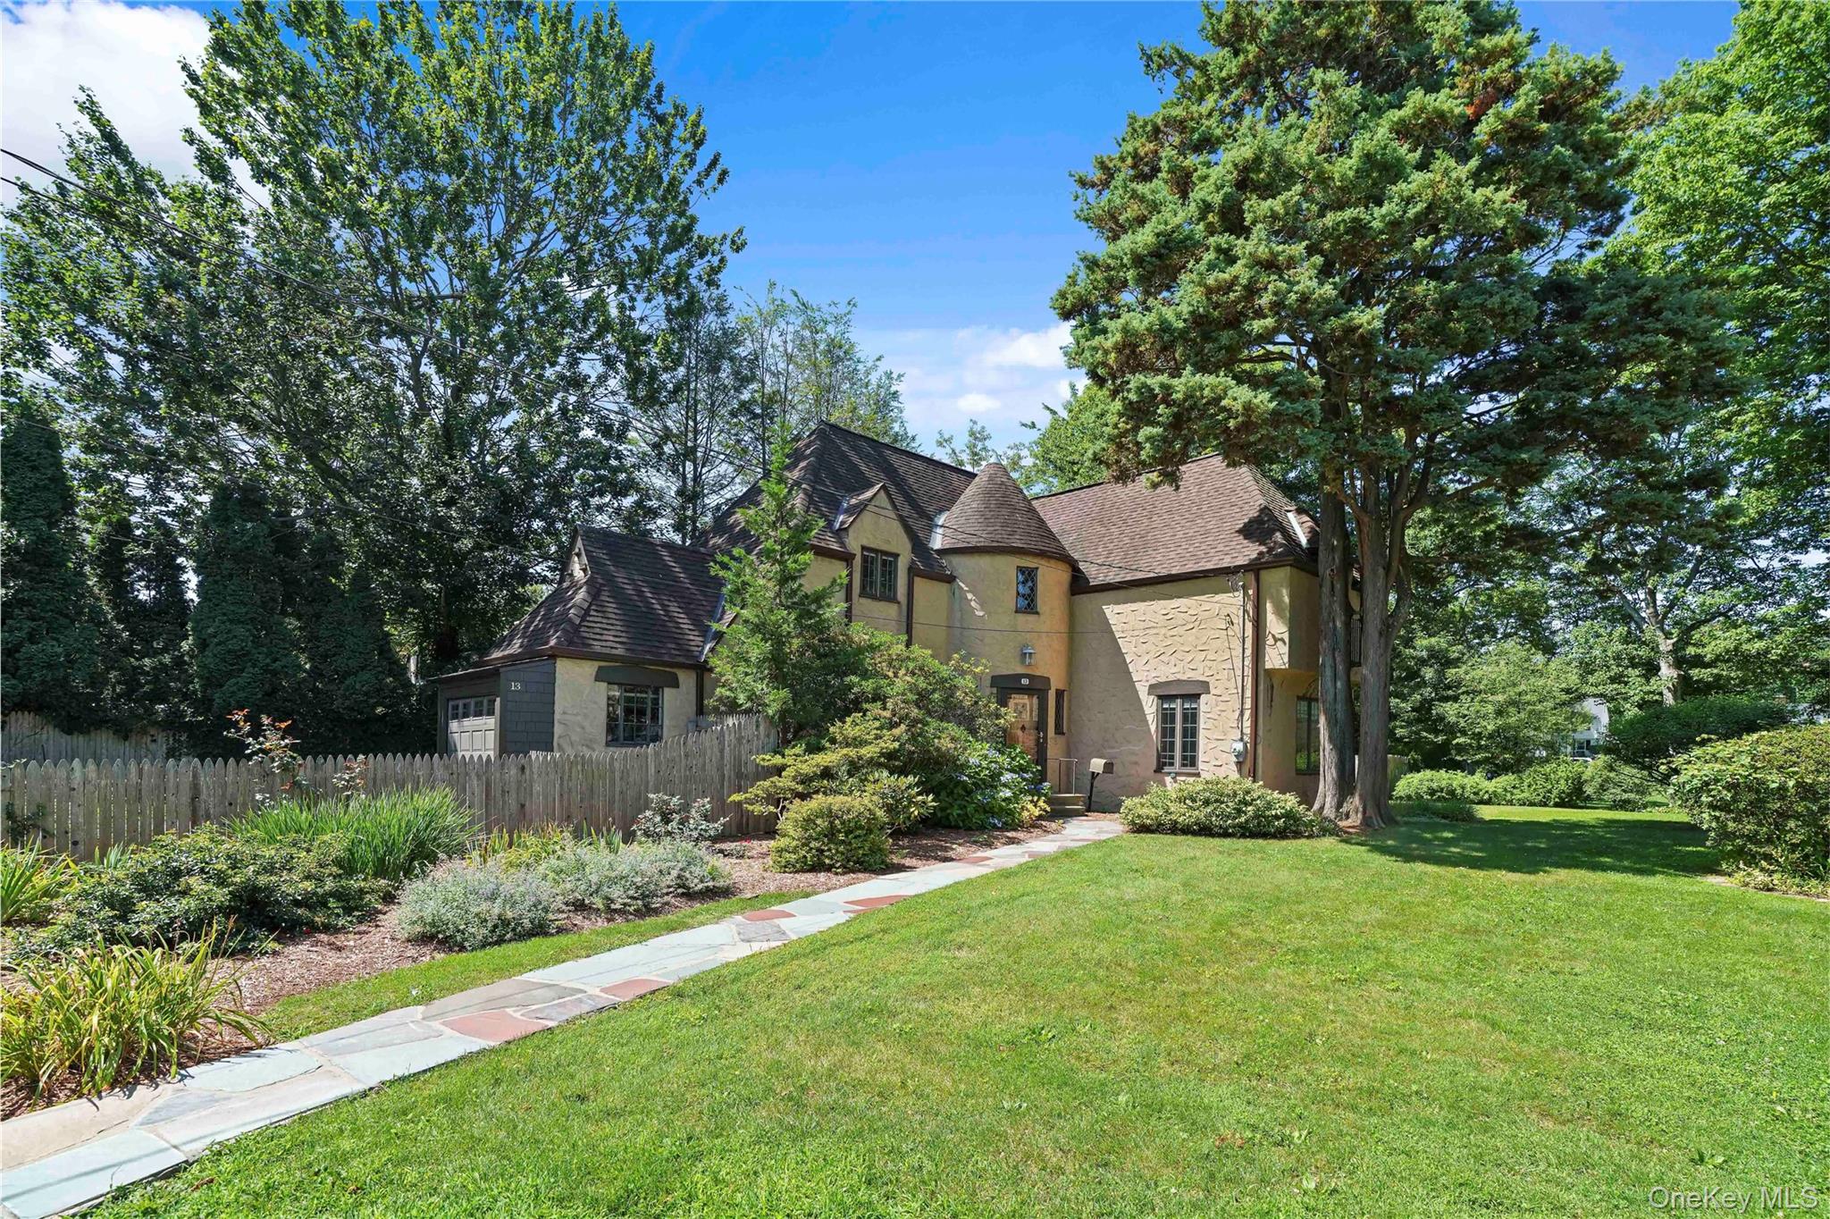
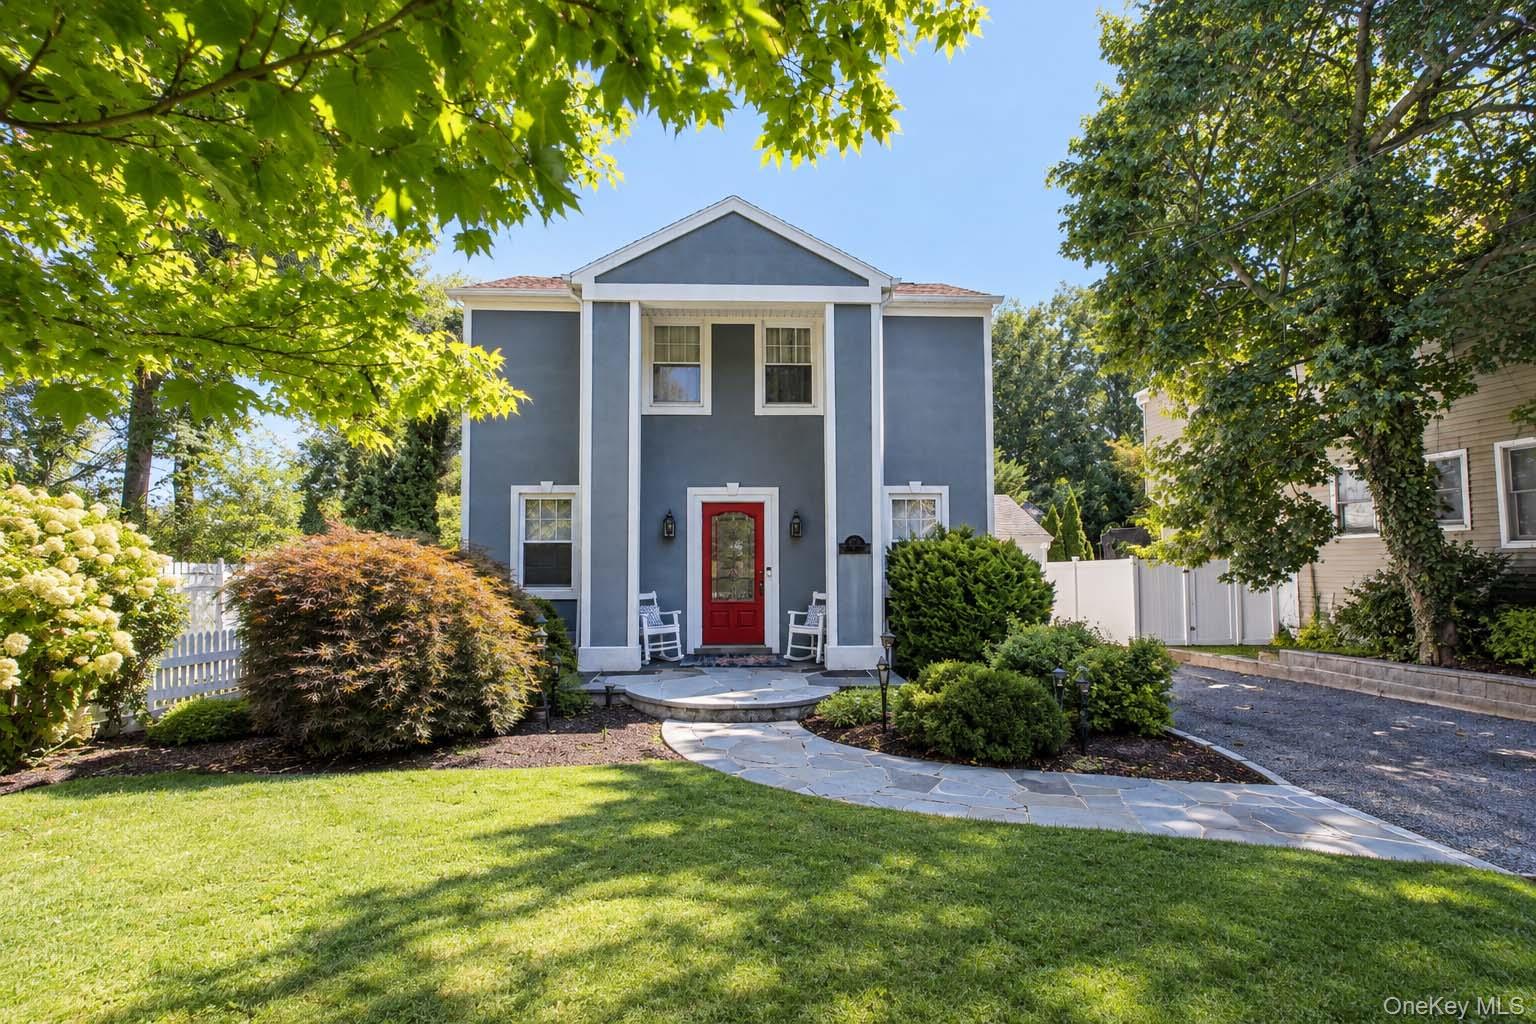
115 Ogden Avenue,White Plains, NY 10605
White Plains, NY 10605

Description
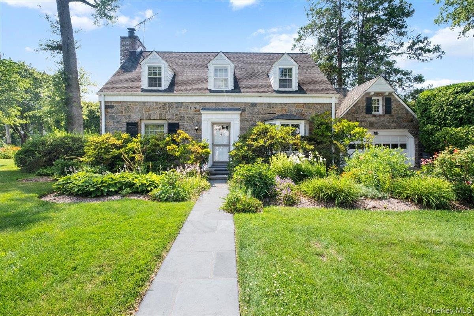
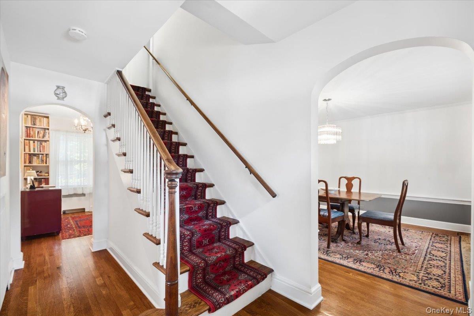
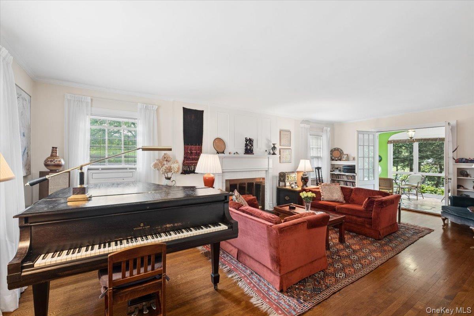
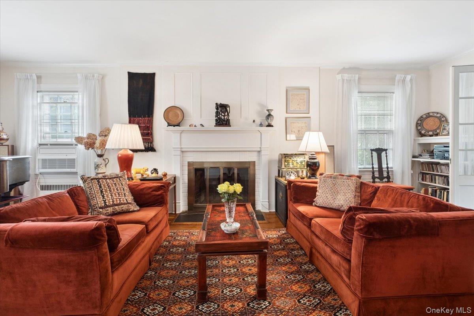
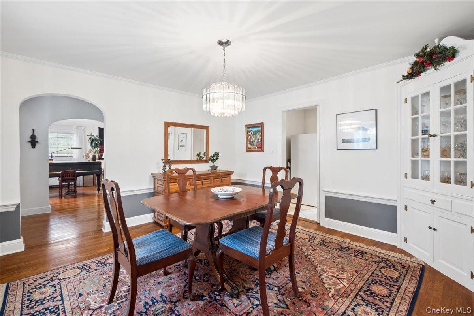
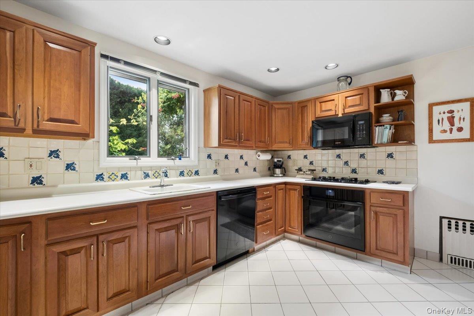
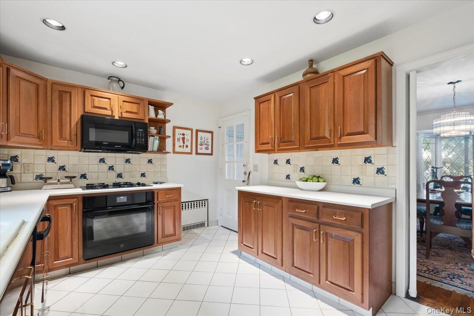
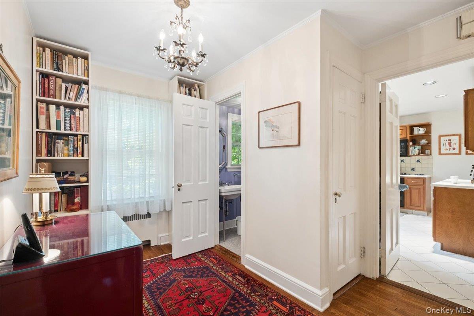
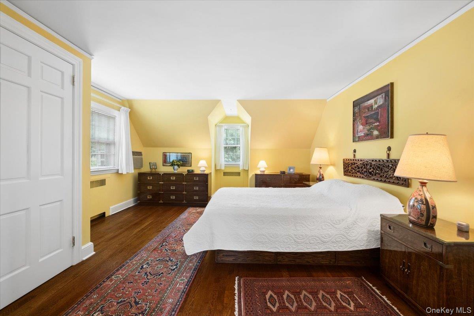
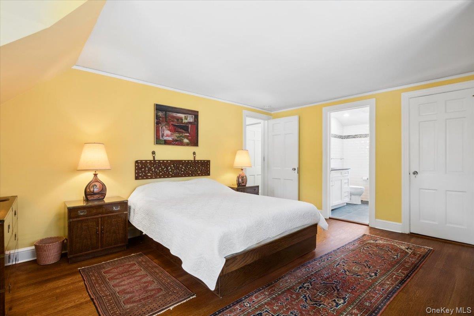
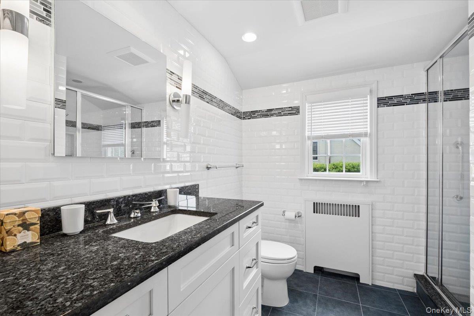
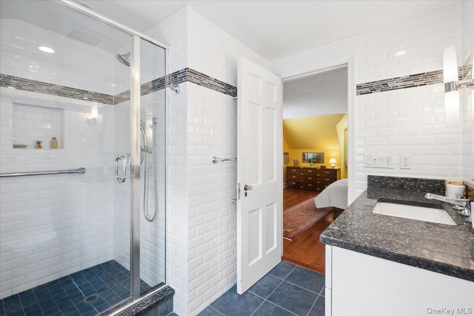
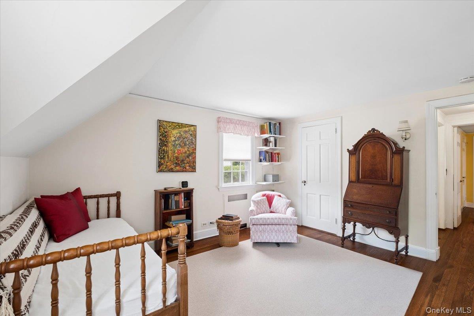
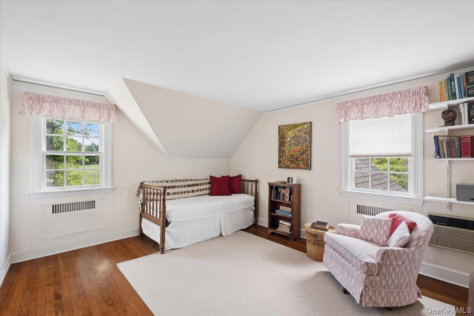
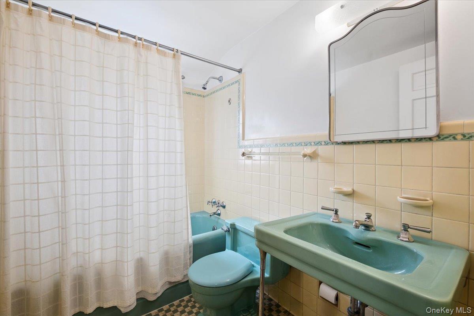
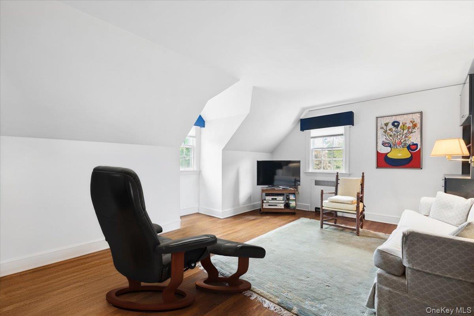
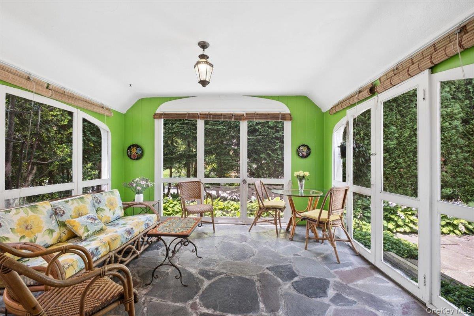
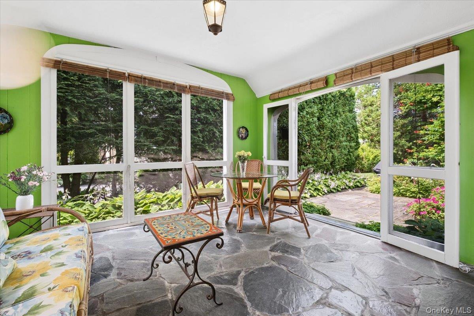
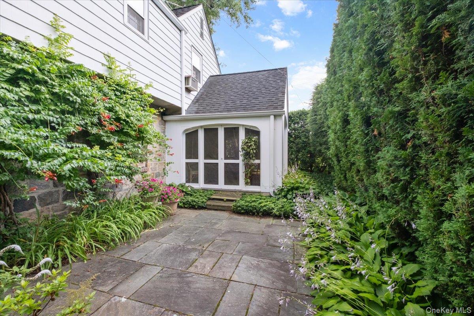
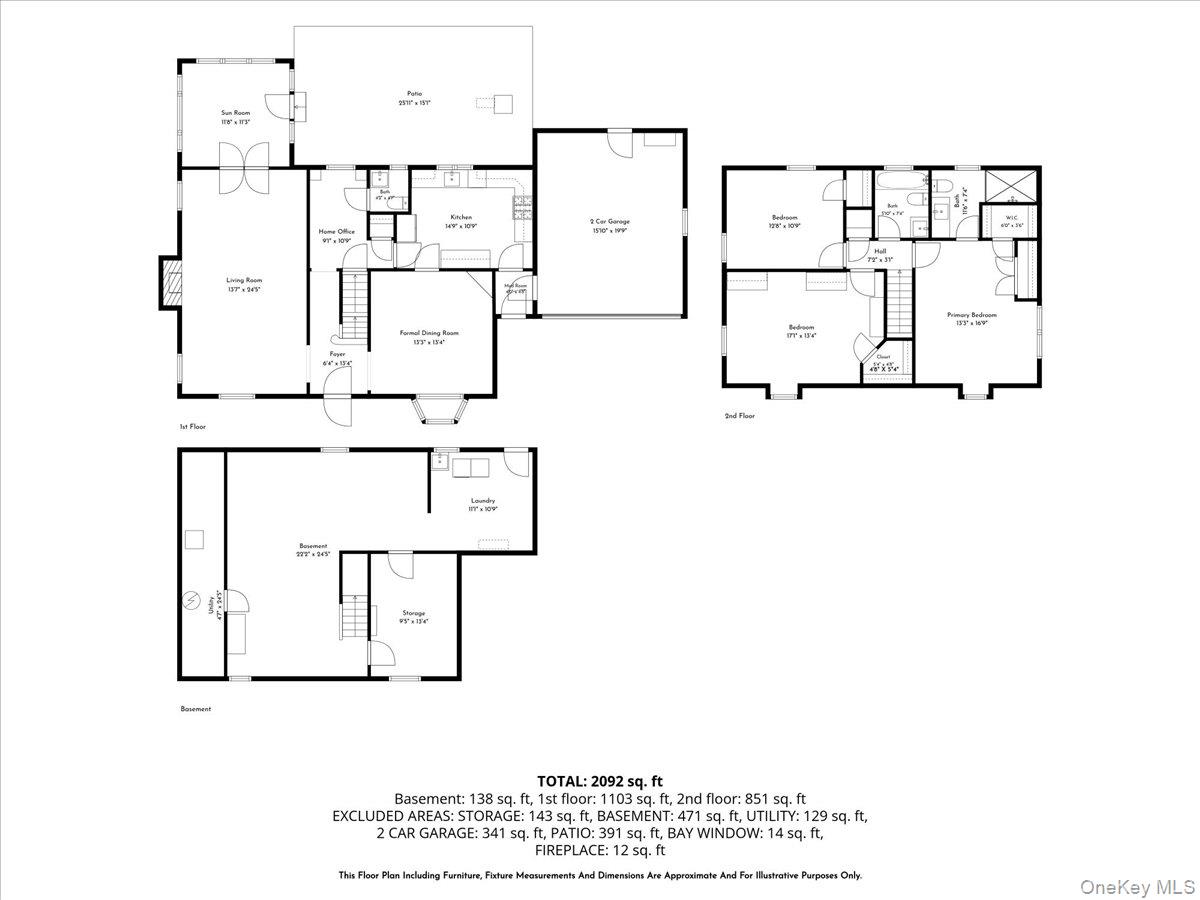
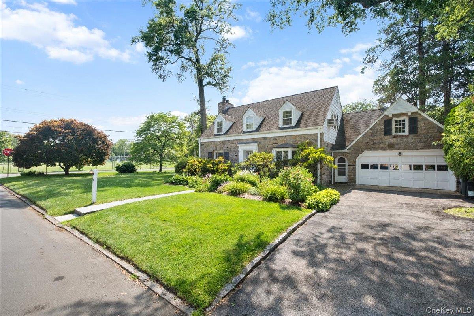
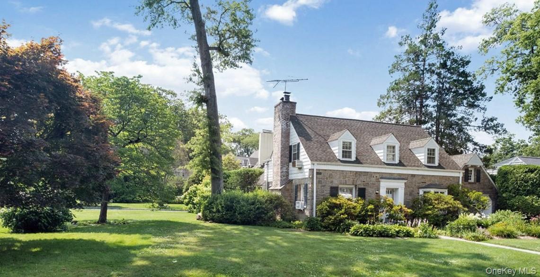
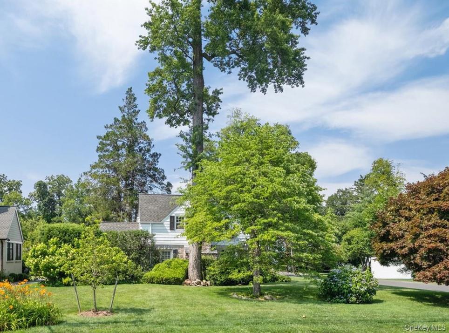
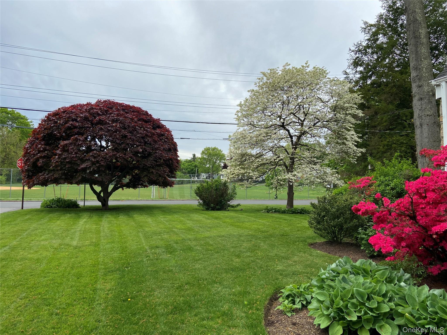
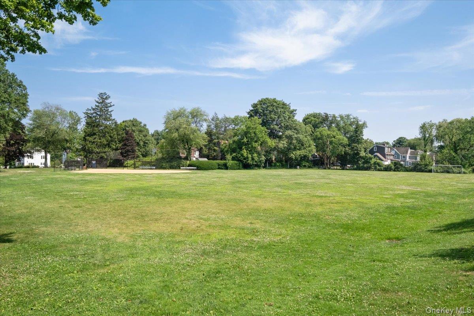
Set in the Upper Highlands of White Plains, this classic stone-front home offers rich architectural appeal from its inviting entryway and two-car garage to the wonderful variation in its rooflines. Though its exterior carries hints of Cape-Cod styling, inside it lives like a true center-hall colonial. Custom millwork, built-ins, Oak hardwood floors, and plaster walls reflect the craftsmanship and quality of this home's construction. The main level has a spacious and comfortable living room with a fireplace. French-style doors open to a west-facing screened porch, flowing seamlessly onto a slate patio into a backyard garden retreat surrounded by flowering trumpet vines, potted plants, an herb garden, and a mature evergreen privacy hedge. Coming in from the 2-car attached garage, a foyer leads into a thoughtfully designed kitchen abundant cabinetry and counter space make prep and storage effortless, a layout that makes cooking a pleasure. A formal dining room with a leaded-glass bay window, built-in cabinetry, and chair rail, along with a home office and a discreetly positioned powder room, round out this level. Upstairs are three large bedrooms, each with double exposure and generous closet space. The primary bedroom features a sparkling spa-like en-suite bath with a full walk-in shower, along with two large, professionally outfitted closets. There's also unfinished space above the garage which can be evaluated for expansion potential. Set on a level 75' x 128' corner lot with ideal South and East orientation, the park-like grounds are beautifully landscaped with mature specimen trees, flowering shrub borders, and perennial gardens that provide season-long color. A mature evergreen hedge enhances an overall sense of privacy. Close to places of Worship, Ralph Field, and schools with easy access to shopping and major parkways. Metro-North gets you into Manhattan in about 32 minutes!
Details
| MLS # | 1025035 |
|---|---|
| Listing Type | For Sale |
| Style | House |
| Sub-Type | Resale |
| Status | Pending |
| Year | 1936 |
| Days On Site | 62 |
| Listing Provided By | Houlihan Lawrence Inc. | George Kiaffas |
Features
| Bed(s) | 3 |
|---|---|
| Bath(s) | 3 Total |
| SQ Feet | 1,910 |
| Garage | 2 |
| Basement | Y |
| Story(s) | 2 |
| Acreage | 0.21 |
Interior
| Cooling | Wall/Window Unit(s) |
|---|---|
| Heating | Natural Gas |
| Interior Features | Built-in Features, Formal Dining, His and Hers Closets, Original Details, Walk-In Closet(s) |
| Window Features | Bay Window(s) |
| Appliances | Dishwasher, Dryer, Microwave, Range, Refrigerator, Washer |
Exterior
| Exterior Features | Garden, Playground |
|---|---|
| Construction Materials | Frame, Stone |
| Foundation Details | Stone |
| Lot Features | Corner Lot, Front Yard, Landscaped, Level, Near School, Private |
Parking
| Garage Yes / No | Yes |
|---|---|
| Parking Features | Attached, Garage |
Utilities
| Utilities | Electricity Connected, Natural Gas Connected, Sewer Connected, Trash Collection Public, Water Connected |
|---|---|
| Sewer | Public Sewer |
Taxes
| Tax Year | 2025 |
|---|---|
| Tax Assessed Value | 14200 |
| Tax Annual Amount | 16681 |
Area Information
| State | NY |
|---|---|
| County | Westchester County |
| City | White Plains |
| Zip Code | 10605 |
| Community Name | Upper Highlands |
| School District | White Plains Senior High School |
| Elementary School | White Plains (Controlled Parents |
| High School | White Plains Senior High School |
| Listing VS Median (in Upper Highlands) | |
Price: $899,000 low | high Med: $899,000 sqft: 1,910 low | high Med: 1,910 $ / sqft: $471 low | high Med: $471 On site: 62 low | high Med: 62 | |
Market Activity 10605
Request a showing
Request a showing
Contact
Learn More About This Property

| State | NY |
|---|---|
| County | Westchester County |
| City | White Plains |
| Zip Code | 10605 |
| Community Name | Upper Highlands |
| School District | White Plains Senior High School |
| Elementary School | White Plains (Controlled Parents |
| High School | White Plains Senior High School |
| Listing VS Median (in Upper Highlands) | |
Price: $899,000 low | high Med: $899,000 sqft: 1,910 low | high Med: 1,910 $ / sqft: $471 low | high Med: $471 On site: 62 low | high Med: 62 | |