114 Maytime Drive,Jericho, NY 11753
Jericho, NY 11753

Description
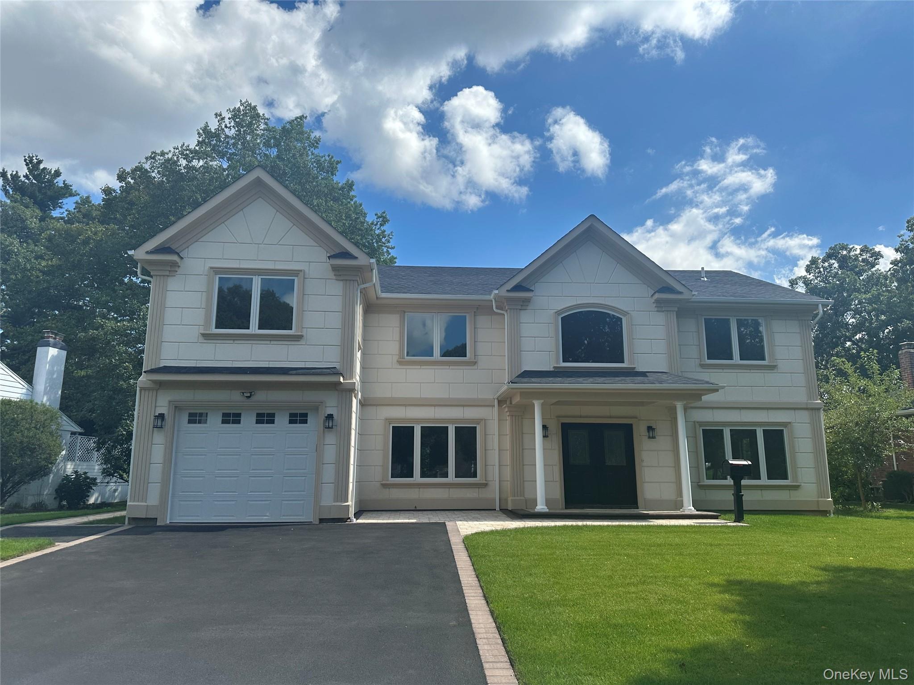

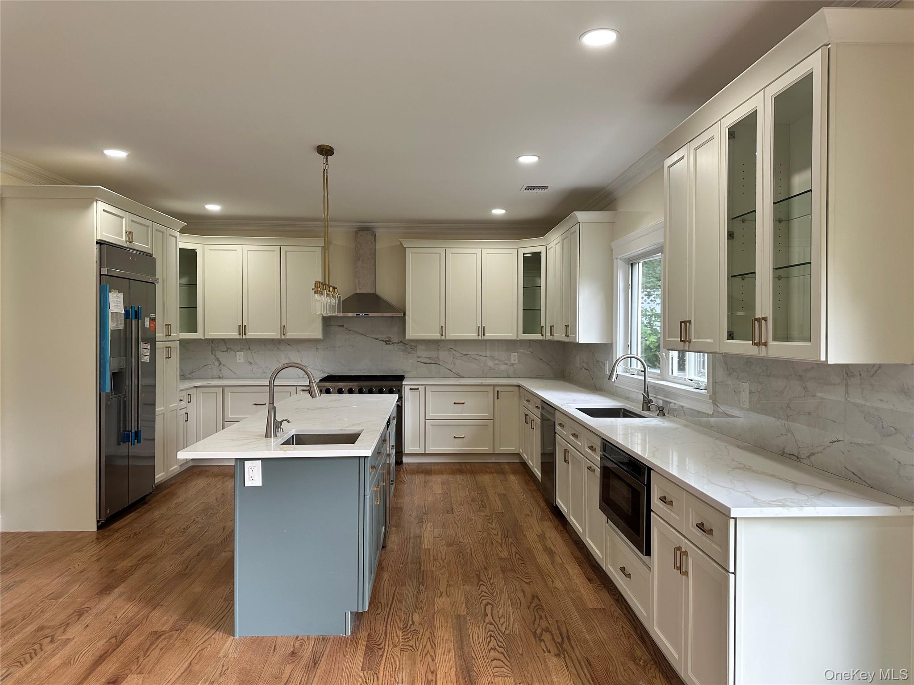
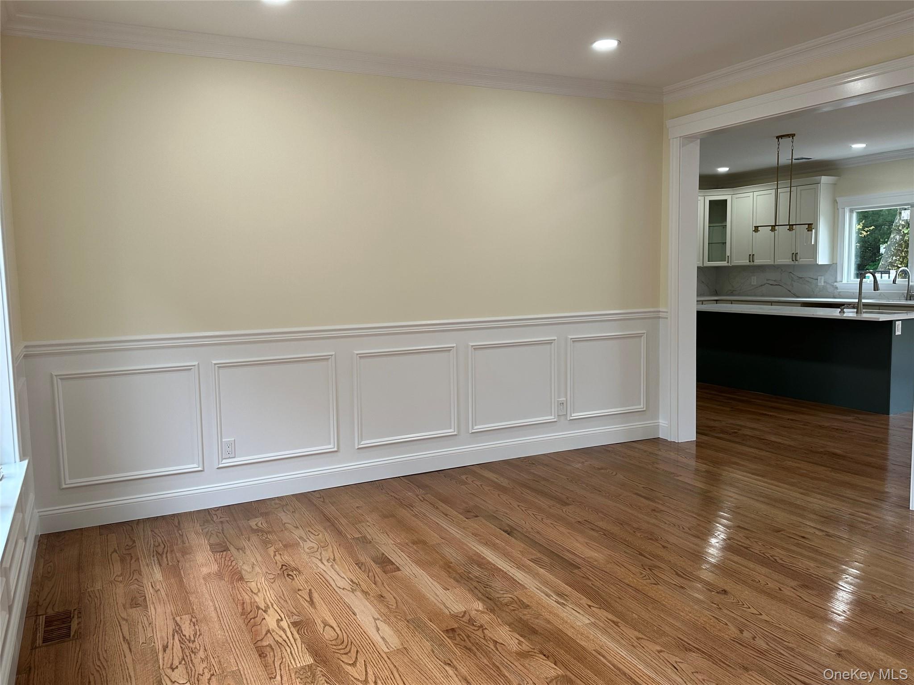
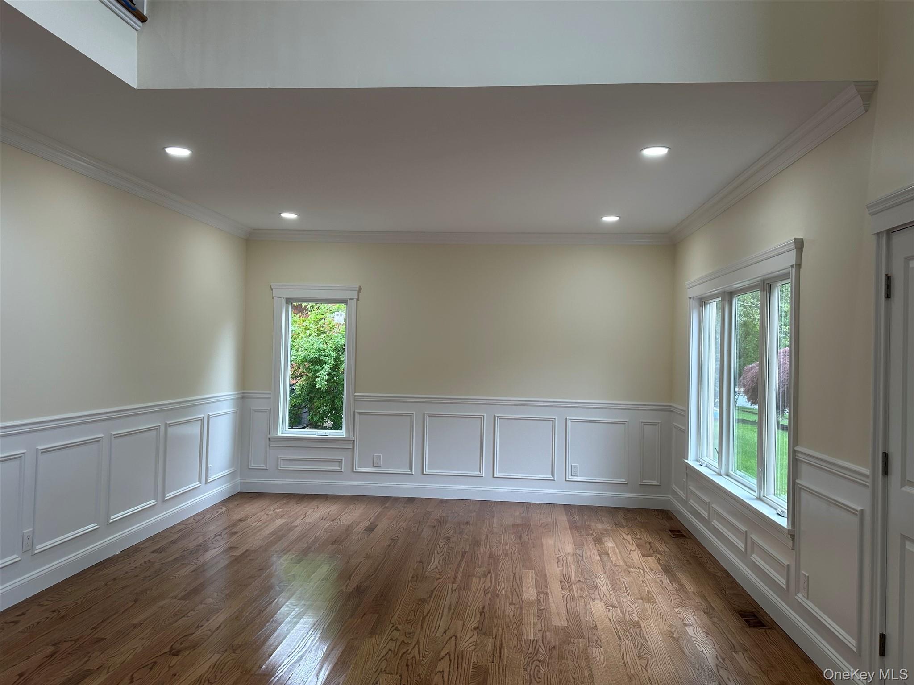

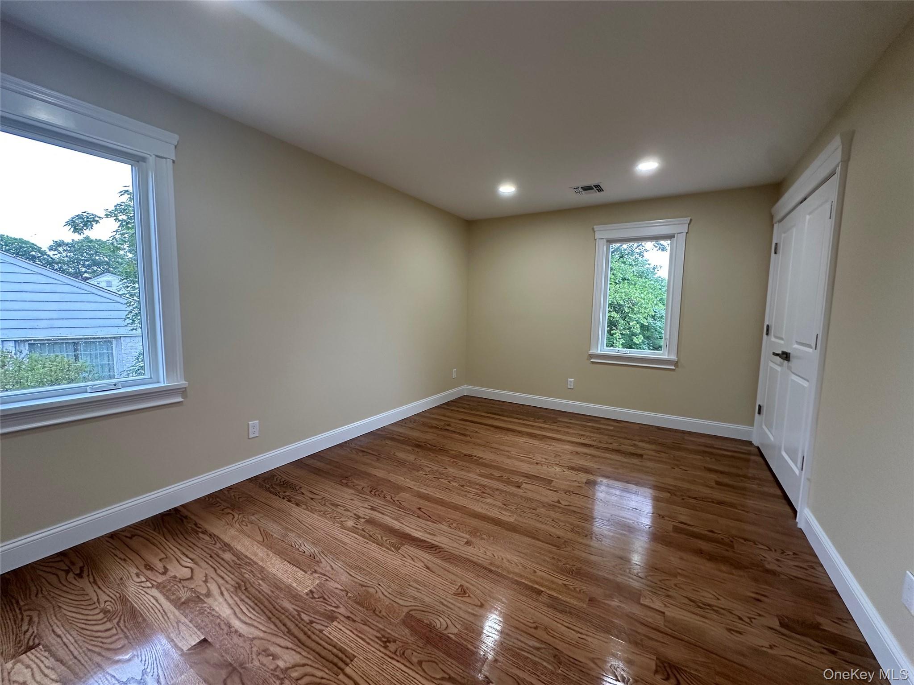

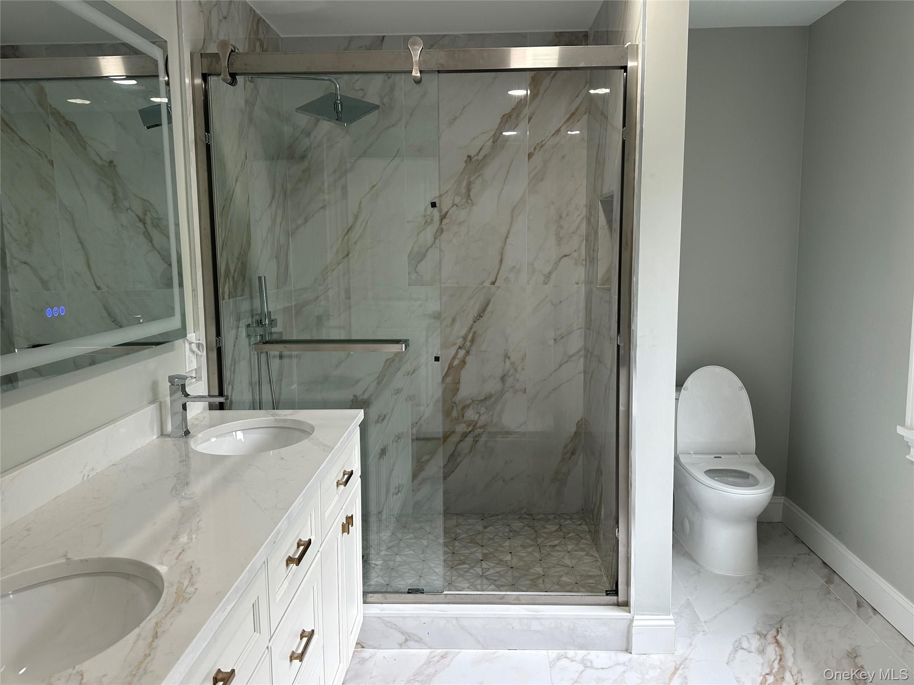






Welcome to this stunning, brand-new construction of 3,761 sq ft sitting in an over ¼ acre lot that offers elegance and functionality throughout. With beautiful stucco siding giving it a grand, upscale appearance, this home features soaring 9-foot ceilings on the first floor and an impressive two-story foyer with a dramatic vaulted ceiling that creates an open, welcoming atmosphere.The thoughtfully designed main level includes a spacious living room, formal dining room, large gourmet kitchen, and a comfortable family room. There is also a private guest or grandparent suite with convenient access, along with a powder room.Upstairs, the luxurious master suite faces south for abundant natural light and boasts two generous walk-in closets and a spa-like bathroom. There are four additional bedrooms on the second floor, three of which are private suites with their own full bathrooms. The second floor also includes a convenient laundry room.Additional highlights include a full basement with a separate entrance, a full attic for extra storage, and a 1-car garage with a 10-foot ceiling, complete with an adjacent mudroom.Perfect for multi-generational living, this home seamlessly blends modern luxury with practical living spaces.
Details
| MLS # | 1004874 |
|---|---|
| Listing Type | For Sale |
| Style | House |
| Sub-Type | Resale |
| Status | Active |
| Year | 2026 |
| Days On Site | 118 |
| Listing Provided By | Voro LLC | Jindi Zeng |
Features
| Bed(s) | 6 |
|---|---|
| Bath(s) | 6 Total |
| SQ Feet | 3,761 |
| Garage | 1 |
| Basement | Y |
| Acreage | 0.28 |
Interior
| Cooling | Central Air |
|---|---|
| Heating | Natural Gas |
| Interior Features | First Floor Bedroom, First Floor Full Bath, Cathedral Ceiling(s), Crown Molding, ENERGY STAR Qualified Door(s), Marble Counters, Open Floorplan, Open Kitchen, Primary Bathroom, Smart Thermostat |
| Appliances | Dishwasher, Dryer, Gas Oven, Gas Range, Microwave, Oven, Range, Refrigerator, Tankless Water Heater, Washer, Wine Refrigerator |
Exterior
| Construction Materials | Frame |
|---|
Parking
| Garage Yes / No | Yes |
|---|---|
| Parking Features | Driveway, Private |
Utilities
| Utilities | Cable Available, Electricity Connected, Natural Gas Connected, Sewer Connected, Water Connected |
|---|---|
| Sewer | Public Sewer |
Taxes
| Tax Year | 2024 |
|---|---|
| Tax Assessed Value | 683 |
| Tax Annual Amount | 14413.37 |
Area Information
| State | NY |
|---|---|
| County | Nassau County |
| City | Jericho |
| Zip Code | 11753 |
| School District | Jericho Senior High School |
| Elementary School | George A Jackson School |
| High School | Jericho Senior High School |
| Listing VS Median (in 11753) | |
Price: $2,450,000 low | high Med: $1,388,000 sqft: 3,761 low | high Med: 1,920 $ / sqft: $651 low | high Med: $723 On site: 118 low | high Med: 10 | |
Market Activity 11753
Request a showing
Request a showing
Contact
Learn More About This Property

| State | NY |
|---|---|
| County | Nassau County |
| City | Jericho |
| Zip Code | 11753 |
| School District | Jericho Senior High School |
| Elementary School | George A Jackson School |
| High School | Jericho Senior High School |
| Listing VS Median (in 11753) | |
Price: $2,450,000 low | high Med: $1,388,000 sqft: 3,761 low | high Med: 1,920 $ / sqft: $651 low | high Med: $723 On site: 118 low | high Med: 10 | |
 | $1,738,00024 Holly LaneJericho, NY 11753 |