111 E Hartsdale Avenue 3e,Hartsdale, NY 10530
Hartsdale, NY 10530

Description
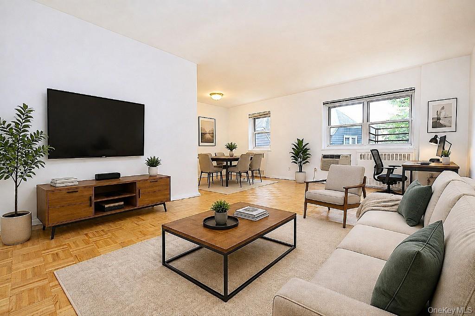
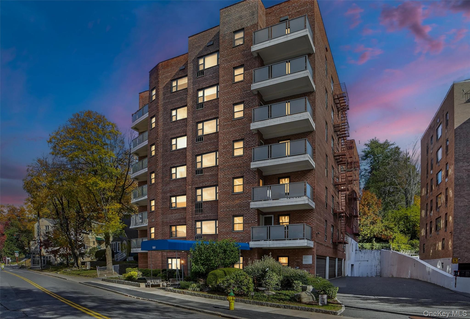
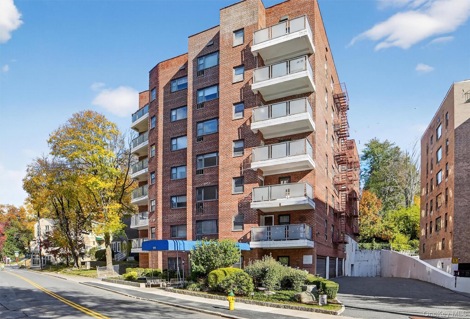
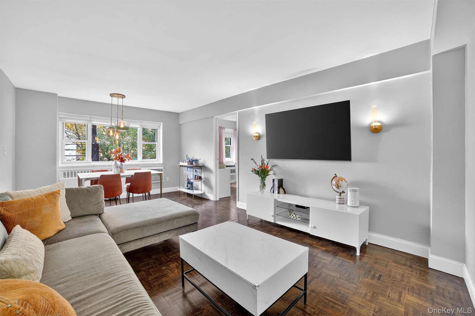
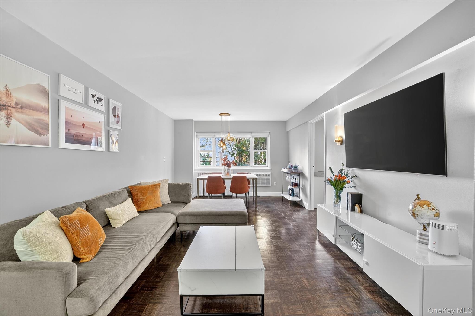
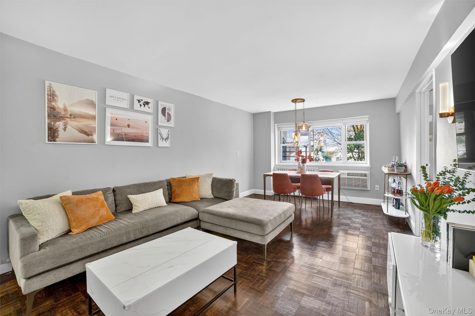
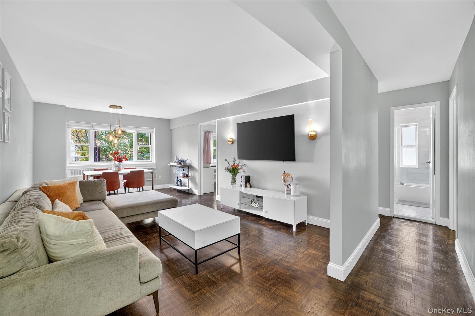
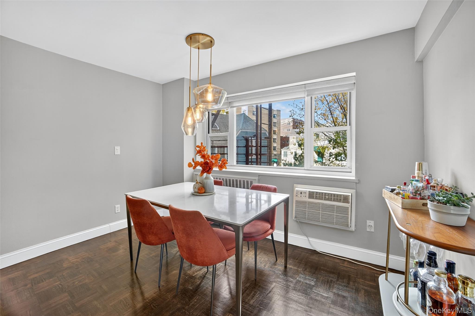
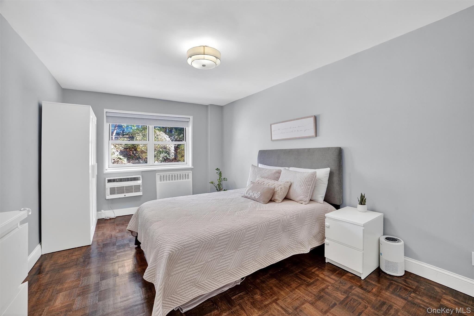
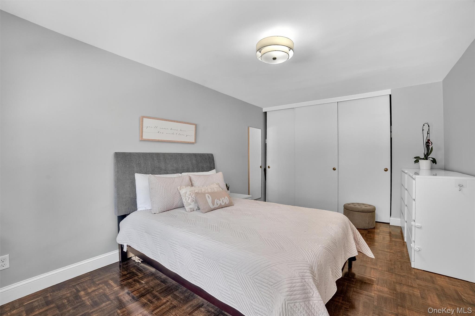
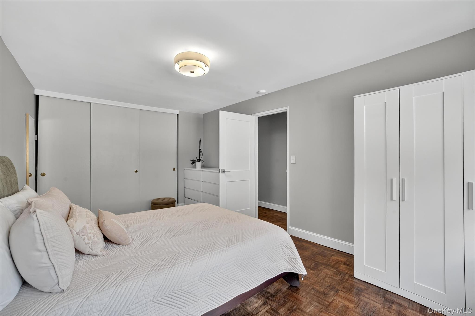
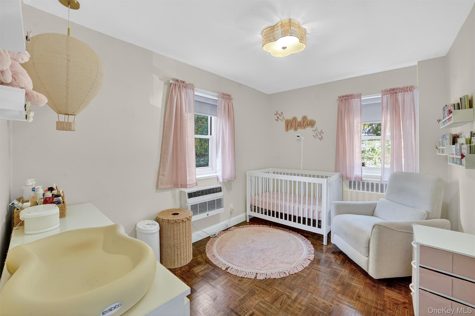
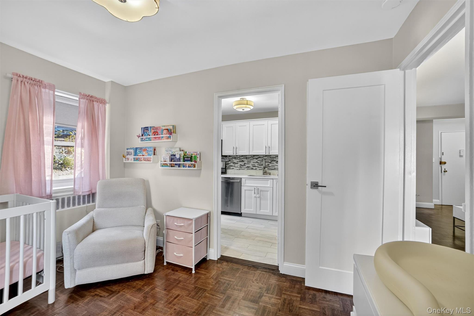
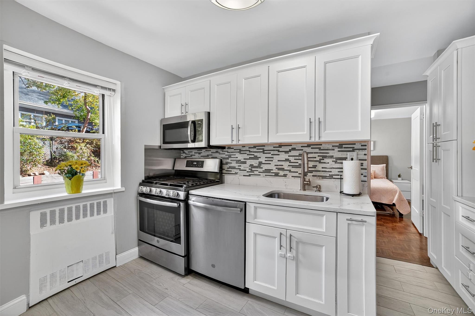
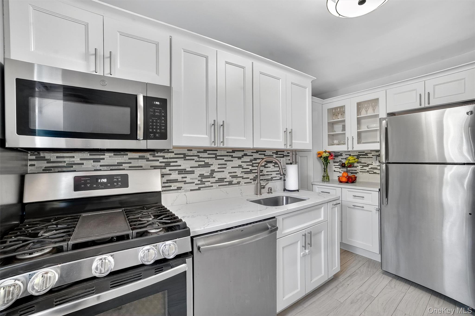
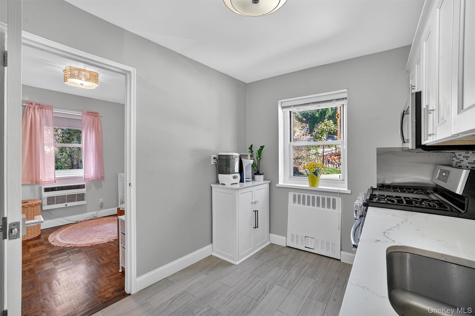
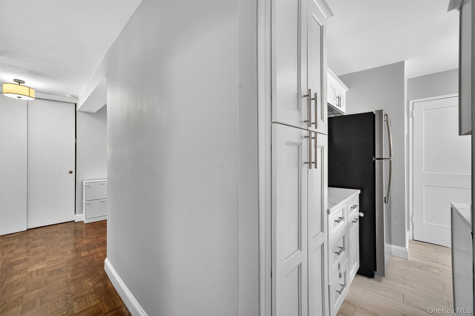
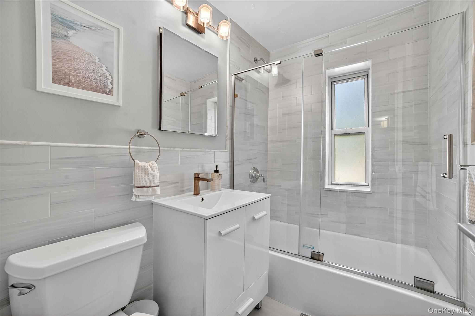
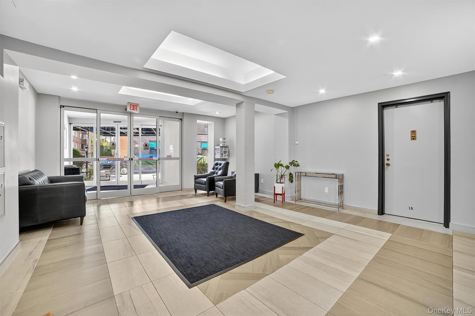
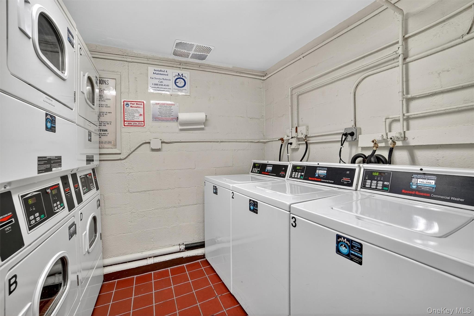
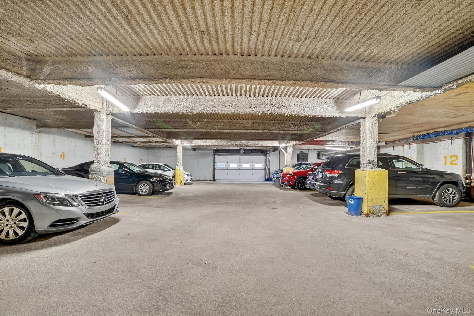
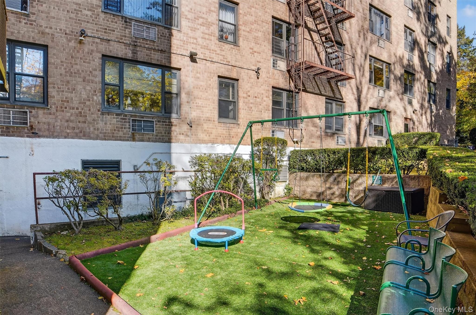
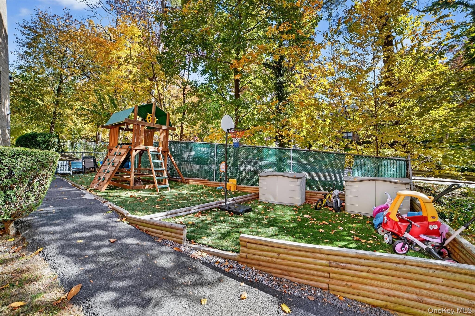
Commuter’s Dream! Bright, fully renovated corner unit 2-Bedroom Co-op with DEEDED Indoor Heated Parking. An unbeatable location for commutersjust a 5-minute walk to the Metro North station and only 35 minutes to Grand Central Terminal. This sun-drenched and beautifully renovated 2-bedroom, 1-bathroom co-op offers modern elegance, comfort, and convenience. The kitchen showcases General Electric stainless-steel appliances, new ceramic tile flooring, a custom tile backsplash, white wood cabinetry with crown molding, and gorgeous quartz countertopsperfect for both everyday living and entertaining. The bathroom has been fully updated from floor to ceiling, featuring ceramic tile floors and walls, a new vanity and toilet, and a sleek glass sliding door for a clean, contemporary look. Every detail has been thoughtfully upgraded, including custom blinds and shades in every room, two new in-wall air conditioners, new interior doors and hardware, and modern light fixtures throughout. The home also features ample closet space, beautifully refinished hardwood parquet flooring, and elegant base molding that adds warmth and character. Enjoy the convenience of your DEEDED indoor heated parking spaceno wait list! Storage when available is just $30 per month. Building amenities include a community laundry room and a playground located at the rear of the property. Ideally situated close to parks, shopping, dining, and entertainment, with easy access to seasonal Bike Sundays on the Bronx River Parkway and the weekly Farmer’s Market. This pet-friendly co-op welcomes up to two cats or one dog (25 lbs. max). Move right in and start enjoying all this exceptional home and neighborhood have to offer. Don’t miss this opportunityschedule your private showing today!
Details
| MLS # | 978358 |
|---|---|
| Listing Type | For Sale |
| Style | House |
| Sub-Type | Resale |
| Status | Pending |
| Year | 1963 |
| Days On Site | 164 |
| Listing Provided By | Howard Hanna Rand Realty | Theresa Dolan |
Features
| Bed(s) | 2 |
|---|---|
| Bath(s) | 1 Total |
| SQ Feet | 950 |
| Garage | 1 |
| Story(s) | 7 |
Interior
| Cooling | Wall/Window Unit(s) |
|---|---|
| Heating | Hot Water, Oil |
| Interior Features | Crown Molding, Elevator, Quartz/Quartzite Counters |
| Appliances | Dishwasher, Gas Oven, Gas Range, Microwave, Refrigerator, Stainless Steel Appliance(s) |
Exterior
| Construction Materials | Brick |
|---|
Parking
| Garage Yes / No | No |
|---|---|
| Parking Features | Assigned, Garage |
Utilities
| Utilities | Electricity Connected |
|---|---|
| Sewer | Public Sewer |
Location
| Community Features | Playground |
|---|
Area Information
| State | NY |
|---|---|
| County | Westchester County |
| City | Hartsdale |
| Zip Code | 10530 |
| Community Name | 111 119 Hartsdale Corp. |
| School District | Woodlands Middle/High School |
| Elementary School | EARLY CHILDHOOD PROGRAM |
| High School | Woodlands Middle/High School |
| Listing VS Median (in 111 119 Hartsdale Corp.) | |
Price: $299,000 low | high Med: $299,000 sqft: 950 low | high Med: 950 $ / sqft: $315 low | high Med: $315 On site: 164 low | high Med: 164 | |
Market Activity 10530
Request a showing
Request a showing
Contact
Learn More About This Property

| State | NY |
|---|---|
| County | Westchester County |
| City | Hartsdale |
| Zip Code | 10530 |
| Community Name | 111 119 Hartsdale Corp. |
| School District | Woodlands Middle/High School |
| Elementary School | EARLY CHILDHOOD PROGRAM |
| High School | Woodlands Middle/High School |
| Listing VS Median (in 111 119 Hartsdale Corp.) | |
Price: $299,000 low | high Med: $299,000 sqft: 950 low | high Med: 950 $ / sqft: $315 low | high Med: $315 On site: 164 low | high Med: 164 | |