11 Crick Holly Lane,East Islip, NY 11730
East Islip, NY 11730

Description
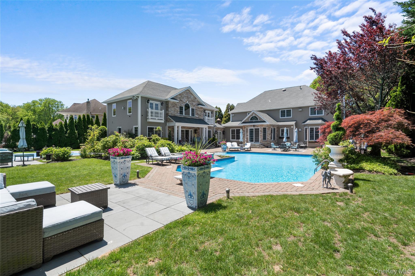
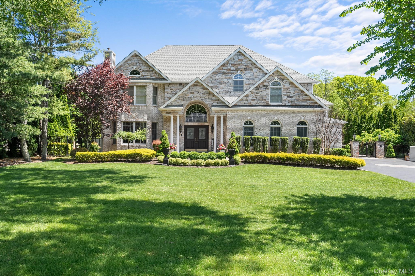
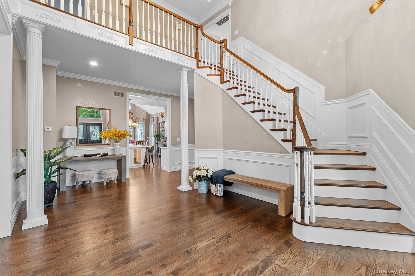
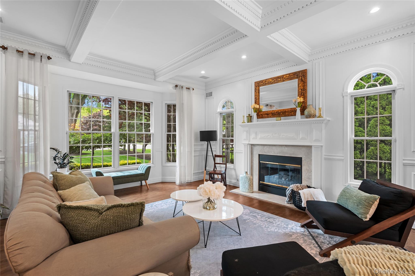
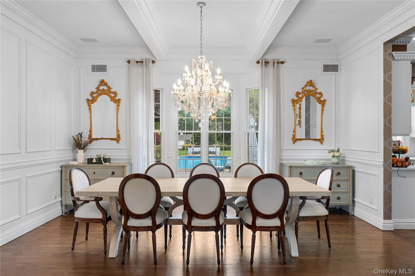
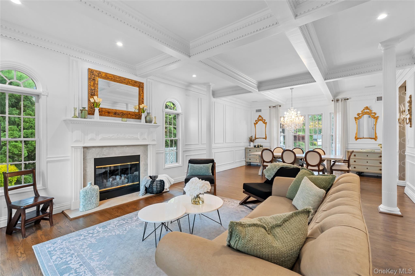
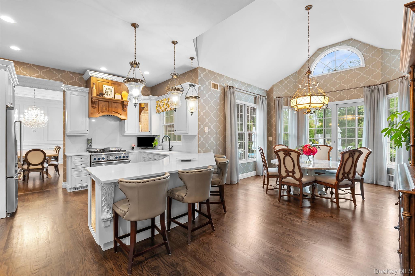
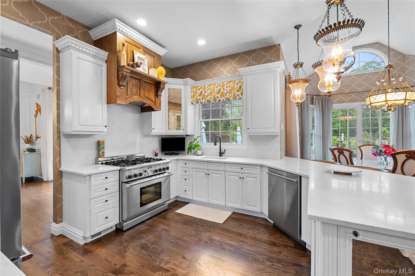
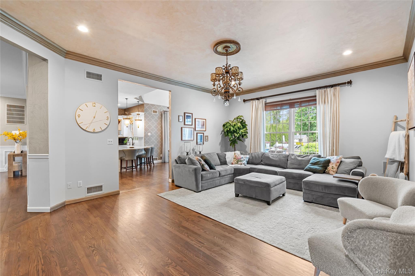
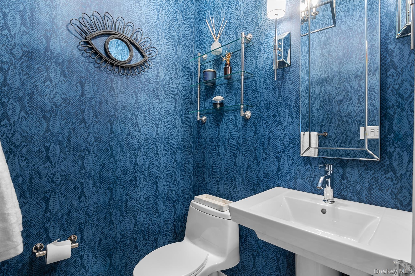
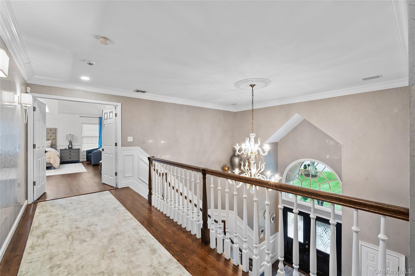
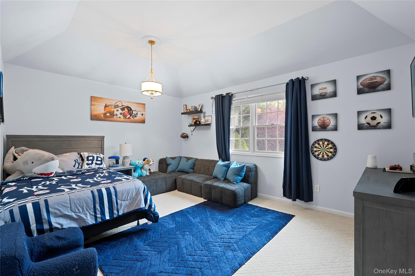
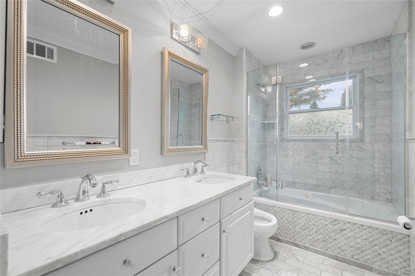
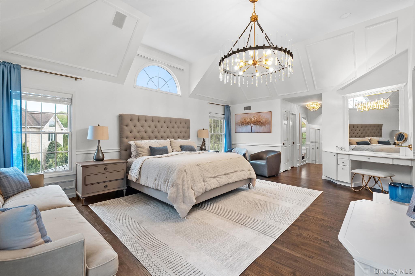
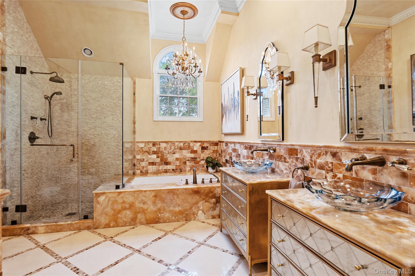
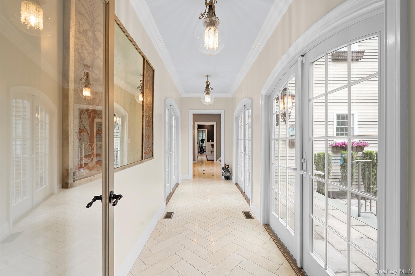
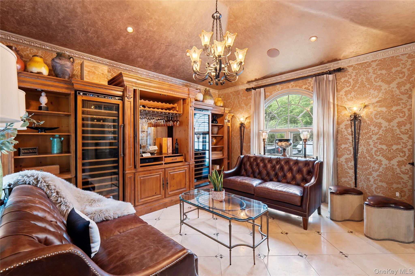
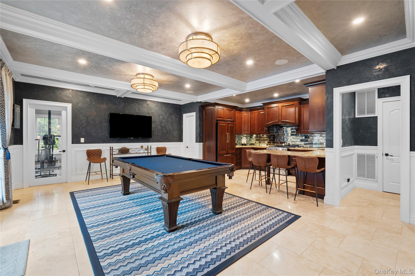
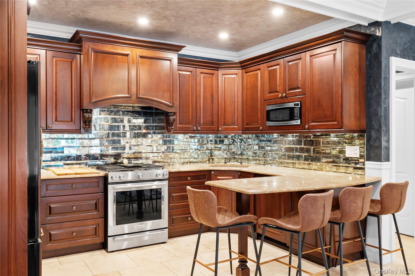
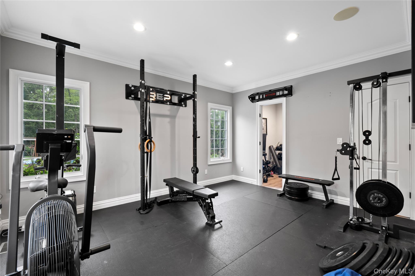
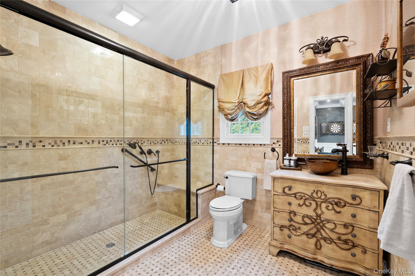
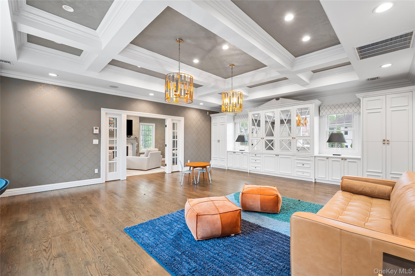
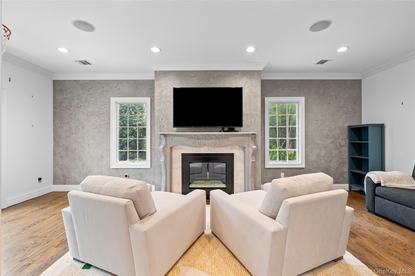
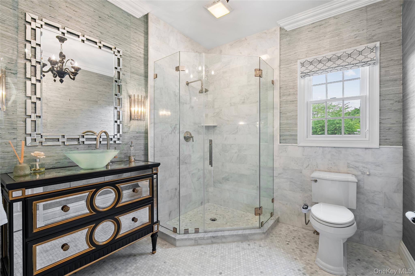
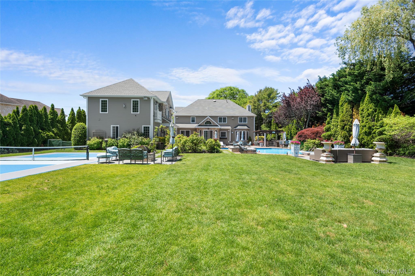
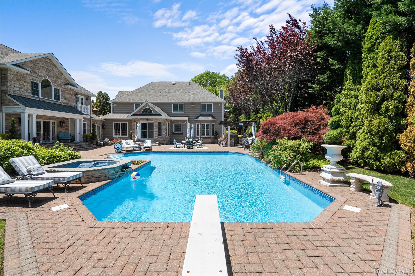
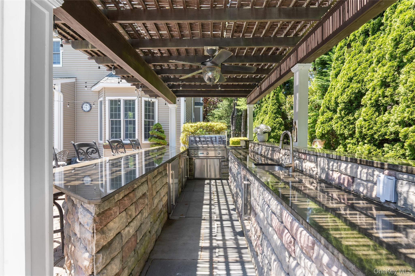
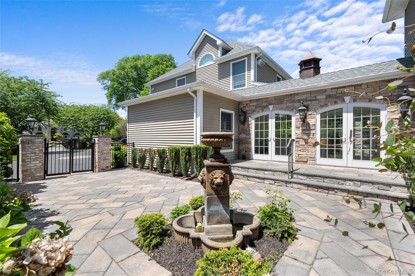
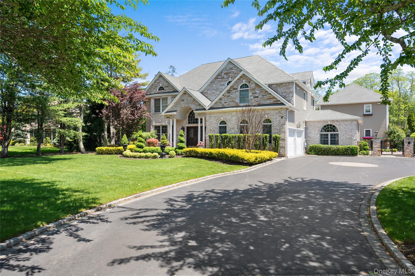
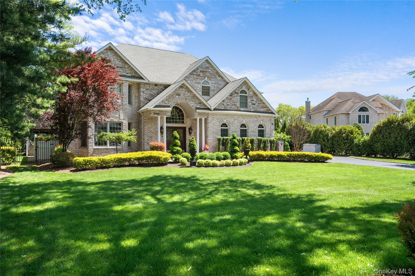
Welcome to this breathtaking 6,700 square-foot estate, gracefully situated in the exclusive Deer Run Estates of East Islip. This impressive 5-bedroom, 4.5-bathroom home is the epitome of sophisticated living, offering a seamless blend of luxury, comfort, and entertainment-friendly design. Set on just under an acre of beautifully landscaped grounds, every inch of the property is curated for both beauty and function.Guests are greeted by a private courtyard entrance that sets the tone for the resort-style backyard retreatperfect for entertaining and creating lasting memories. The outdoor space is truly a showstopper, complete with a sparkling pool, a newly constructed Pickleball court, a built-in barbecue, and a full outdoor bar surrounded by lush, manicured greenery. Recent upgrades include a brand-new roof (2024) and a new pool heater, offering modern efficiency and year-round comfort. Inside, the home features an expansive open floor plan with generous living areas, a chef’s kitchen outfitted with premium appliances, and elegant finishes throughout. A standout feature is the attached 2,500 square-foot guest residence, complete with two additional bathroomsideal for extended family or long-term guests. Tucked away on a peaceful cul-de-sac, this estate also includes a versatile home office or gym space, providing the perfect balance of privacy and productivity. Rarely does a home of this caliber become available in one of East Islip’s most desirable neighborhoods. Experience exceptional livingthis is the lifestyle you’ve been waiting for.
Details
| MLS # | 898150 |
|---|---|
| Listing Type | For Sale |
| Style | House |
| Sub-Type | Resale |
| Status | Pending |
| Year | 1998 |
| Days On Site | 405 |
| Listing Provided By | Serhant LLC | Jake Guadagno |
Features
| Bed(s) | 5 |
|---|---|
| Bath(s) | 5 Total |
| SQ Feet | 6,700 |
| Garage | 2 |
| Pool | Yes |
Interior
| Cooling | Central Air |
|---|---|
| Heating | Natural Gas |
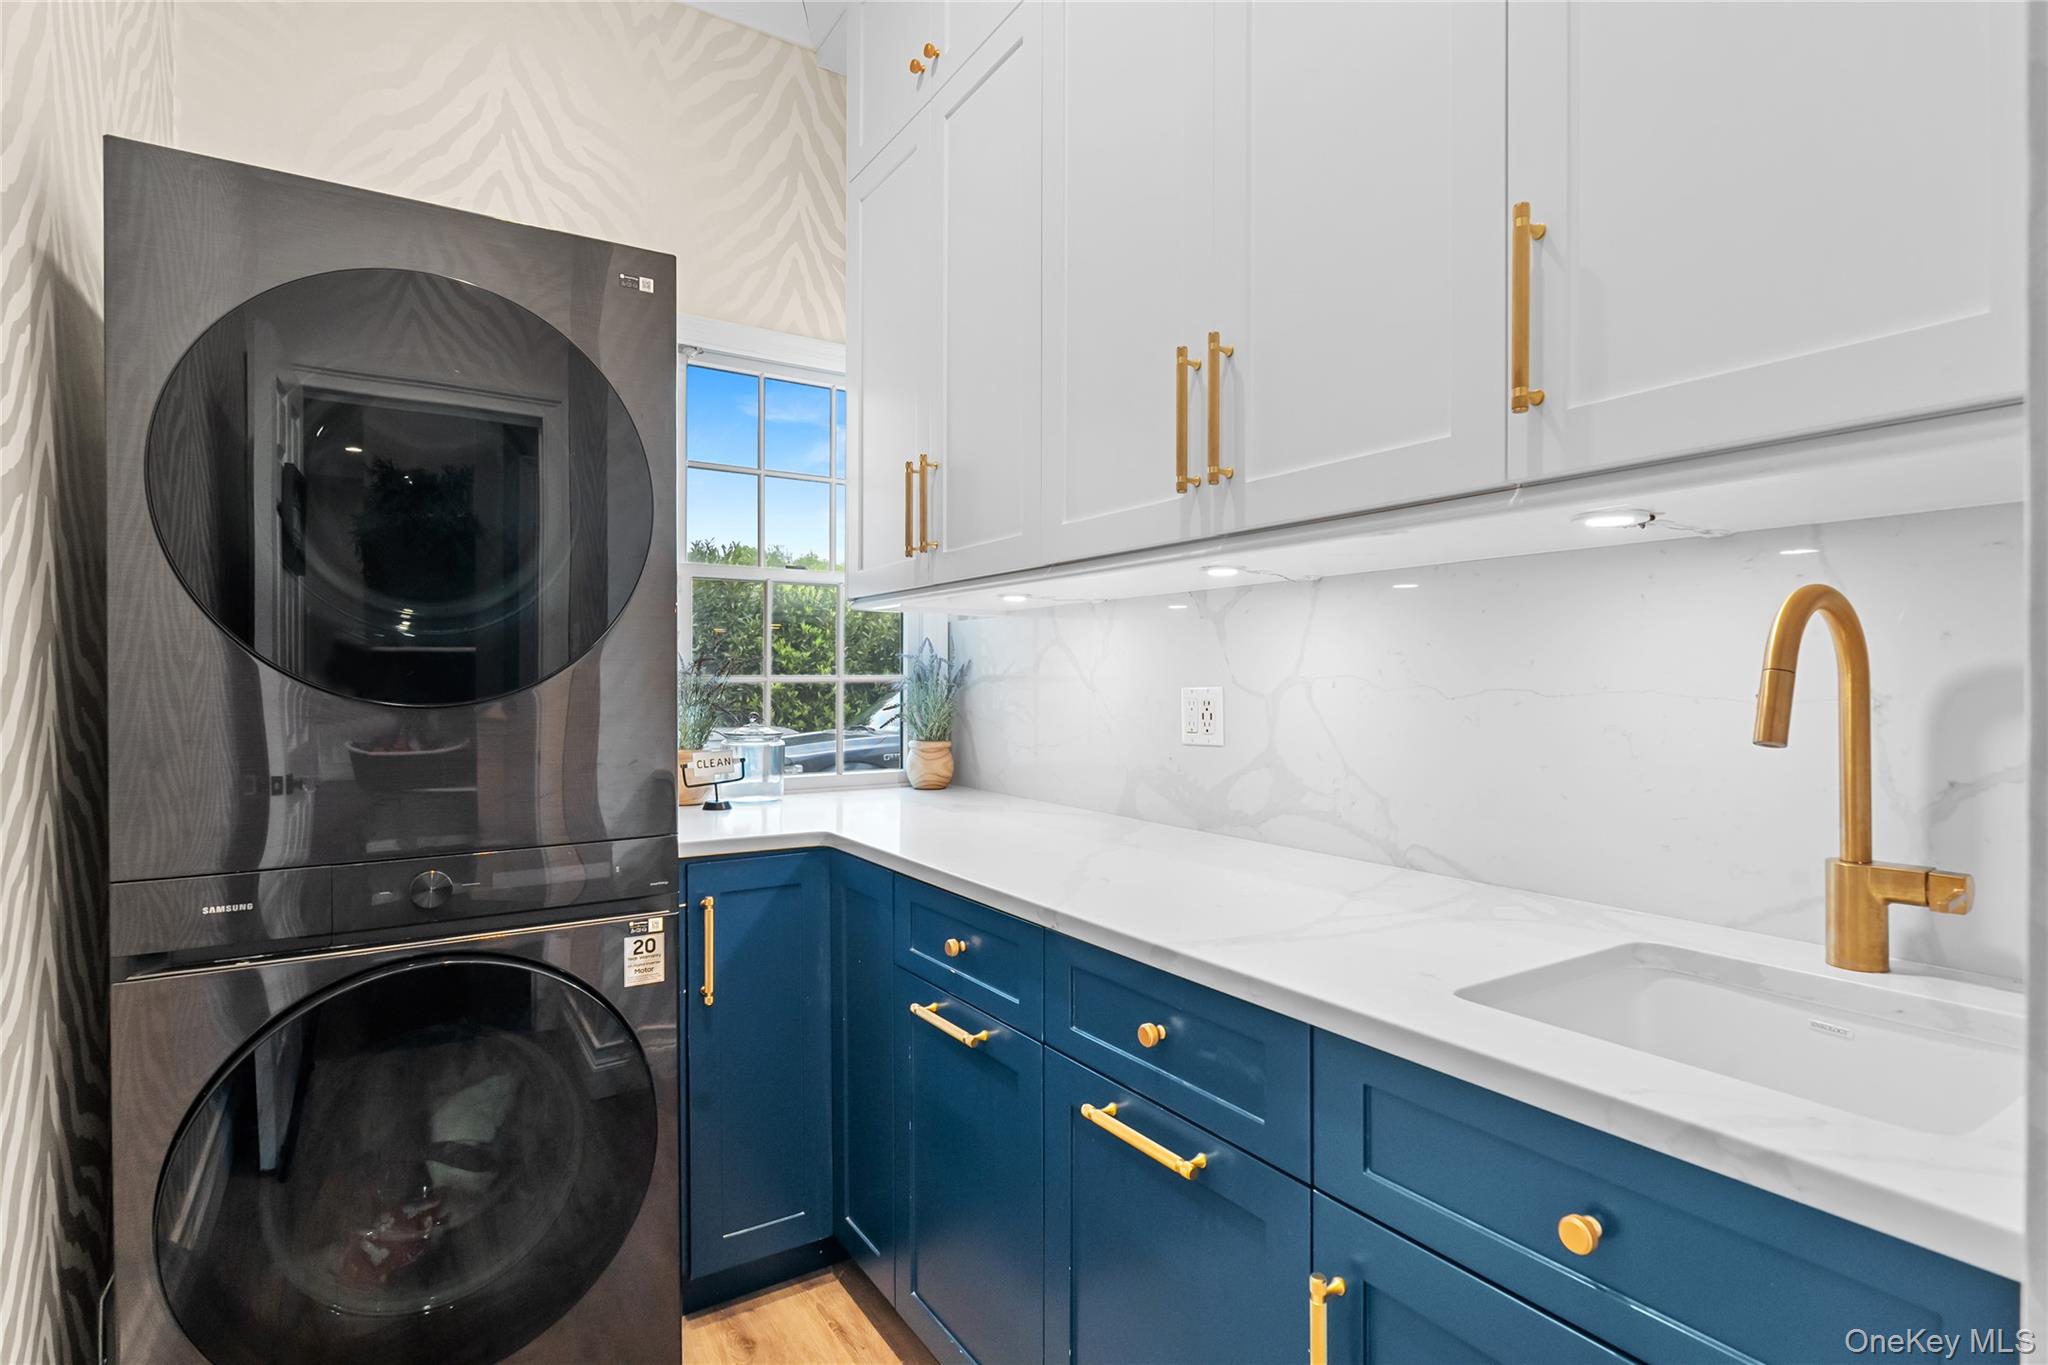
| Interior Features | First Floor Bedroom, First Floor Full Bath, Beamed Ceilings, Chandelier, Crown Molding, Double Vanity, Eat-in Kitchen, Entrance Foyer, Formal Dining, Granite Counters, High Ceilings, His and Hers Closets, In-Law Floorplan, Kitchen Island, Marble Counters, Open Floorplan, Open Kitchen, Pantry, Primary Bathroom, Sound System, Speakers, Storage, Walk-In Closet(s), Washer/Dryer Hookup, Whole House Entertainment System, Wired for Sound |
| Appliances | Convection Oven, Dryer, Freezer, Gas Range, Microwave, Refrigerator, Stainless Steel Appliance(s), Wine Refrigerator |
Exterior
| Construction Materials | Brick, Stone, Vinyl Siding |
|---|
Parking
| Garage Yes / No | Yes |
|---|
Utilities
| Utilities | Natural Gas Connected |
|---|---|
| Sewer | Public Sewer |
Taxes
| Tax Year | 2025 |
|---|---|
| Tax Annual Amount | 37000.91 |
Area Information
| State | NY |
|---|---|
| County | Suffolk County |
| City | East Islip |
| Zip Code | 11730 |
| School District | East Islip High School |
| Elementary School | John F Kennedy Elementary School |
| High School | East Islip High School |
Request a showing
Request a showing
Contact
Learn More About This Property

| State | NY |
|---|---|
| County | Suffolk County |
| City | East Islip |
| Zip Code | 11730 |
| School District | East Islip High School |
| Elementary School | John F Kennedy Elementary School |
| High School | East Islip High School |