108 Leonard Street 7i,New York City, NY 10013
New York City, NY 10013

Description
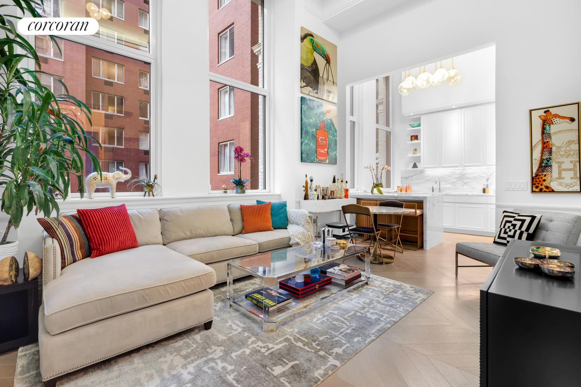
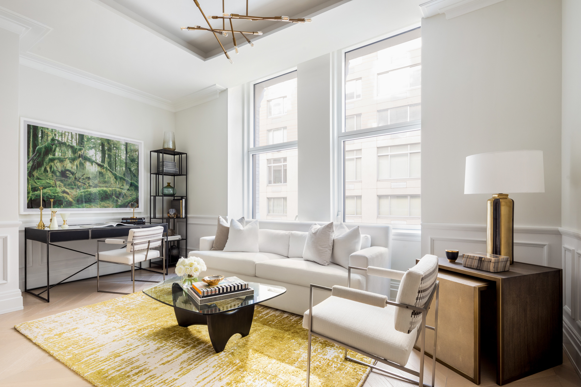
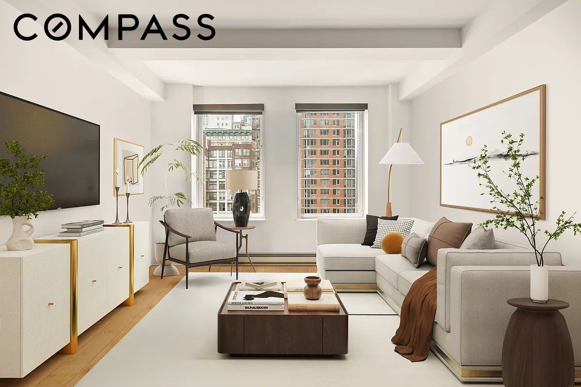
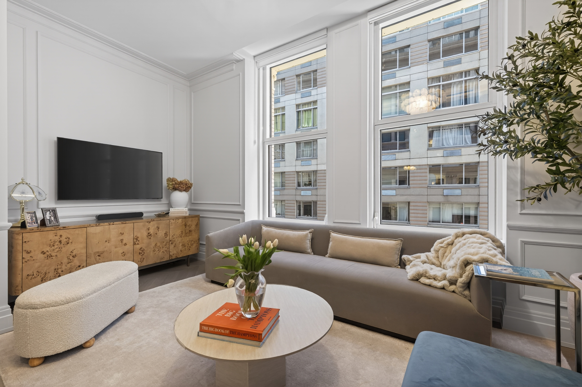
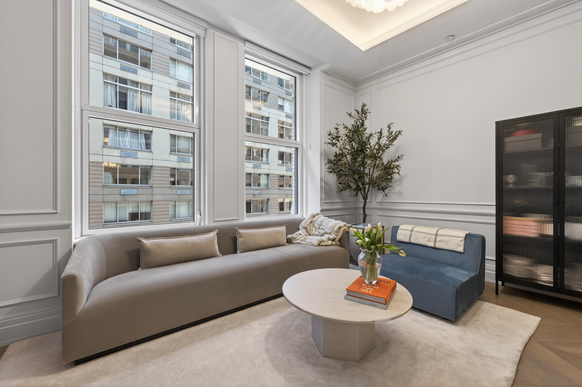
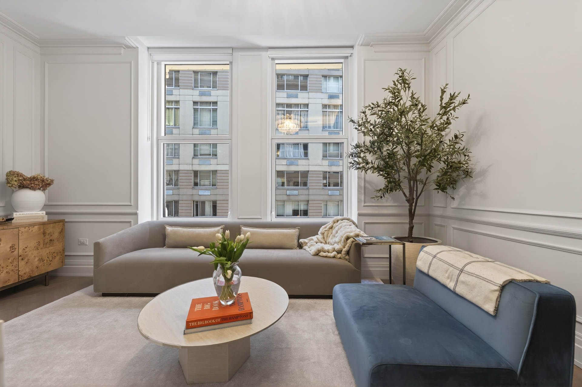
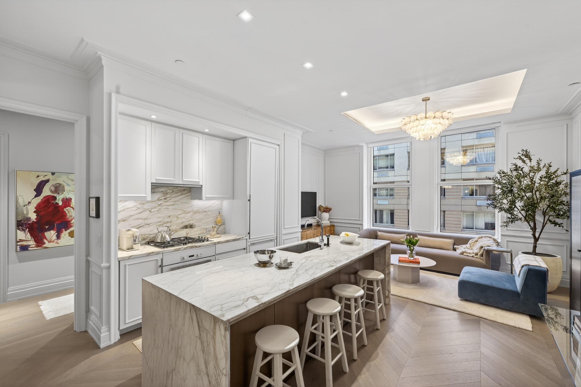
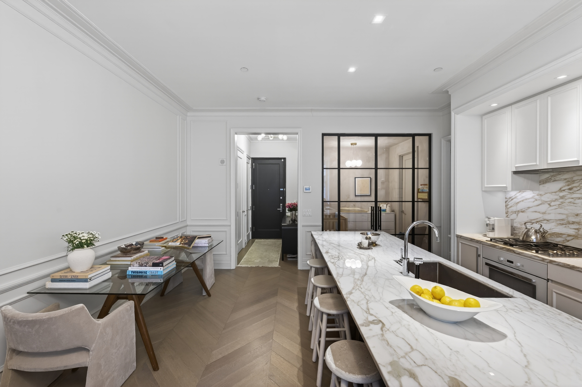
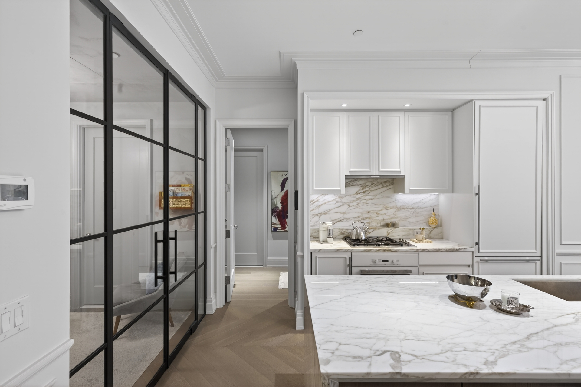
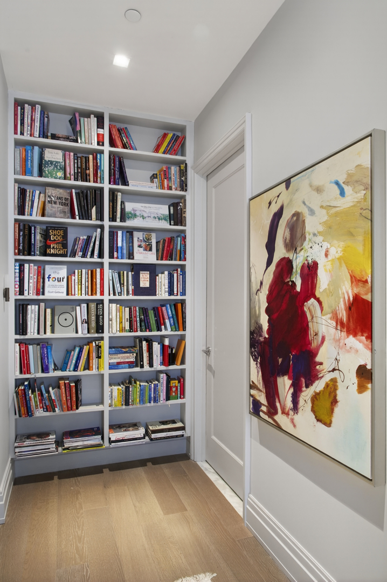
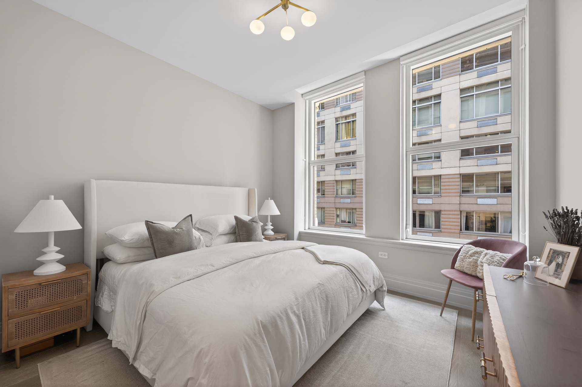
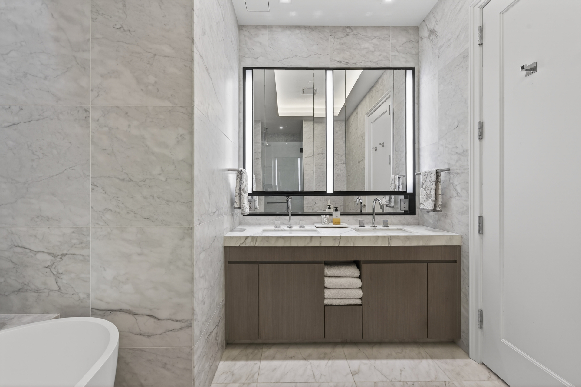
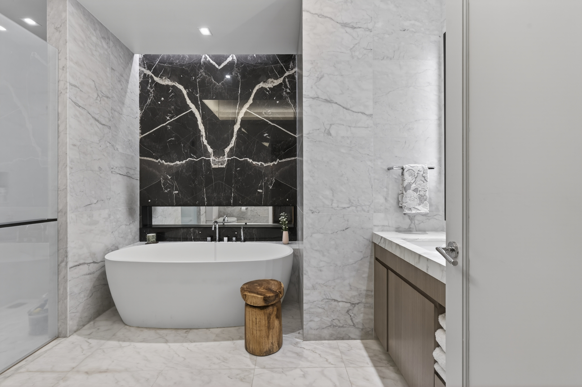
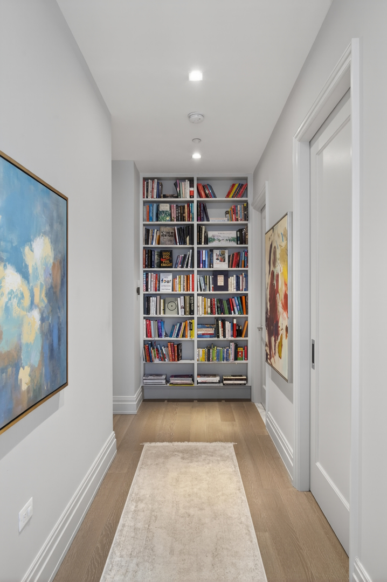
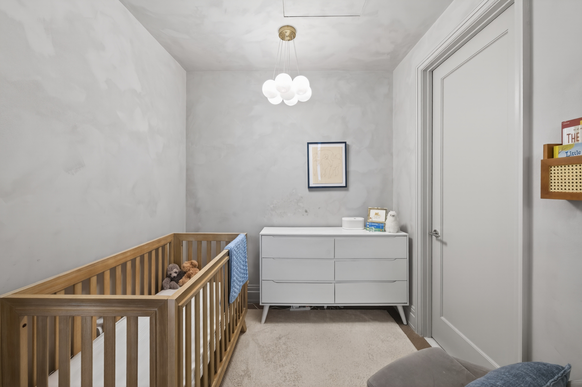
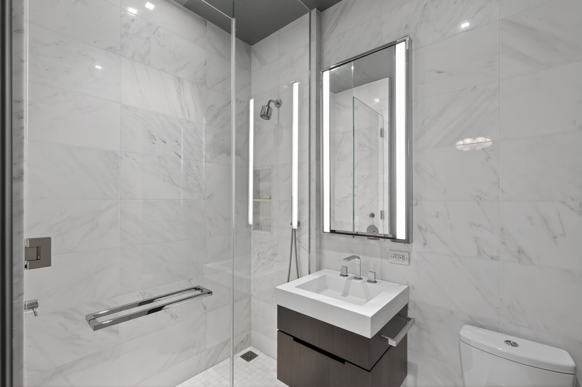
p A truly rare offering, this impeccably designed 1,126 square foot one bedroom, two bath residence is widely regarded as the finest in the line, distinguished by its light, volume, and soaring 11'4" ceilings. Upon entry, a refined gallery introduces the home's dramatic scale and sophistication, flowing into the living area framed by oversized windows and abundant natural light. Finished in the coveted Ash palette, the residence is complemented by wide-plank gray oak flooring laid in an elegant chevron pattern, while newly added crown molding throughout further enhances the home's architectural presence and timeless appeal./p p The exquisite chef's kitchen features custom-designed Scavolini cabinetry, an oversized waterfall island, and marble countertops. A full suite of premium Miele appliances-including a four burner gas cooktop, convection oven, and wine refrigerator-elevates both form and function in this exceptional entertaining space./p p The oversized primary suite offers a serene retreat framed by expansive windows. A thoughtfully designed walk-in closet with custom shelving and organizational systems maximizes both storage and functionality. The spa like en suite bath is clad in high honed Calacatta Mandria marble floors and walls, complemented by Fantini polished chrome fixtures, a custom double vanity, soaking tub and oversized walk-in shower./p p A versatile den, nursery, or home office has been enhanced with custom double glass doors and includes a private en suite bath. The stylish bathroom features a sculptural Nero Marquina marble sink, integrated black metal mirror lighting, and a sleek walk-in shower, allowing the space to function beautifully as a private office, guest suite, or additional flexible living space. Integrated blinds behind the glass doors provide an added layer of privacy and flexibility./p p Additional upgrades include custom blinds throughout the living room and bedroom, enhanced shelving and storage systems thoughtfully added to every closet and a custom floor to ceiling built in bookshelf./p p 108 Leonard combines boutique intimacy with more than 20,000 square feet of world class wellness and lifestyle amenities. Expertly restored by Jeffrey Beers International, McKim, Mead & White's iconic Italian Renaissance Revival landmark has been reimagined through a timeless contemporary vision, offering an unparalleled living experience in the heart of Tribeca./p
Details
| MLS # | RLS20093534 |
|---|---|
| Listing Type | For Sale |
| Style | House |
| Building Name | 108 LEONARD |
| HOA Dues | $1,932 |
| Sub-Type | Resale |
| Status | Pending |
| Year | 1898 |
| Days On Site | 122 |
| Listing Provided By | Douglas Elliman Real Estate | Jane Powers |
Features
| Bed(s) | 1 |
|---|---|
| Bath(s) | 2 Total |
| SQ Feet | 1,126 |
| Pool | Yes |
| Story(s) | 13 |
| Units | 167 |
| Zoning | C6-4A |
| Property View | Yes |
Interior
| Rooms Total | 3 |
|---|---|
| Cooling Yes / No | No |
| Fireplace Yes / No | No |
| Laundry Features | Building None |
Exterior
| Exterior Features | Building Roof Deck, Private Outdoor Space Under60Sqft |
|---|---|
| Patio And Porch Features | None |
| Community Features | Sauna |
Parking
| Garage Yes / No | Yes |
|---|
Taxes
| Tax Block | 00170 |
|---|---|
| Tax Lot | 0006 |
Area Information
| State | NY |
|---|---|
| County | New York |
| City | New York City |
| Zip Code | 10013 |
| Area | Manhattan |
| Community Name | Tribeca |
| Listing VS Median (in Tribeca) | |
Price: $2,650,000 low | high Med: $4,400,000 sqft: 1,126 low | high Med: 2,204 $ / sqft: $2,353 low | high Med: $1,996 On site: 122 low | high Med: 149 | |
Market Activity 10013
Request a showing
Request a showing
Contact
Learn More About This Property

| State | NY |
|---|---|
| County | New York |
| City | New York City |
| Zip Code | 10013 |
| Area | Manhattan |
| Community Name | Tribeca |
| Listing VS Median (in Tribeca) | |
Price: $2,650,000 low | high Med: $4,400,000 sqft: 1,126 low | high Med: 2,204 $ / sqft: $2,353 low | high Med: $1,996 On site: 122 low | high Med: 149 | |