
Description
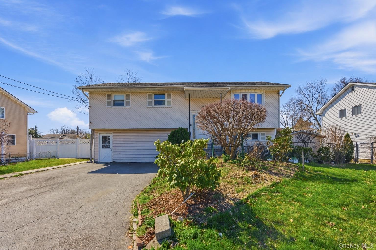
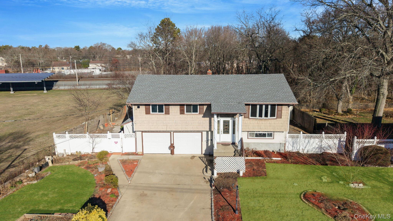
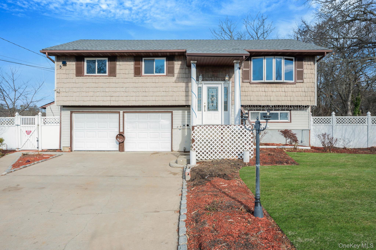
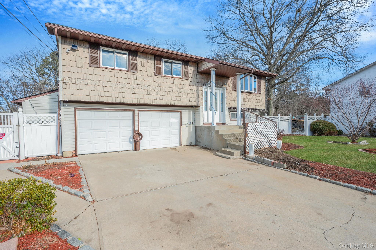
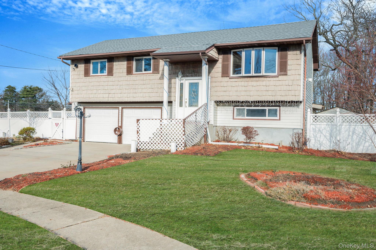
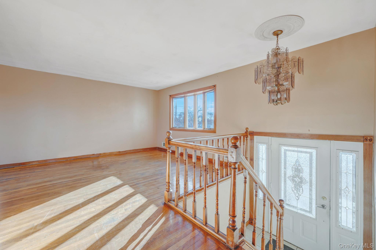
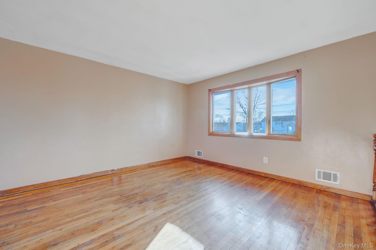
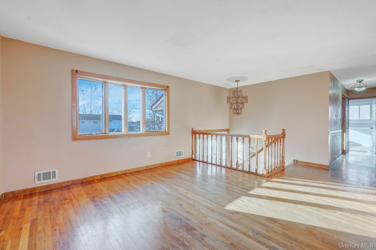
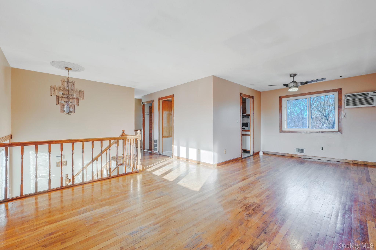
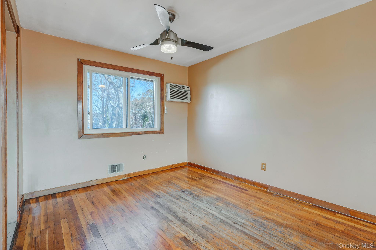
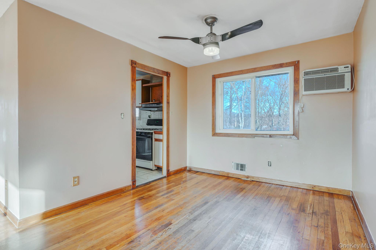
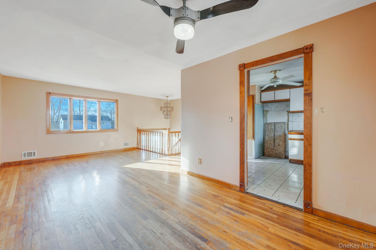
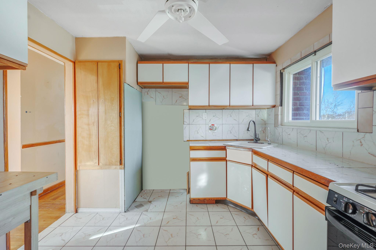
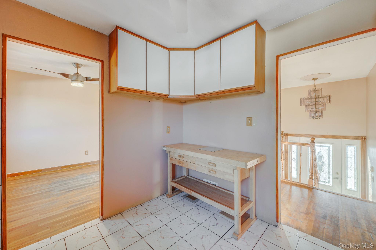
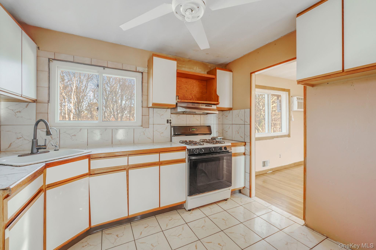
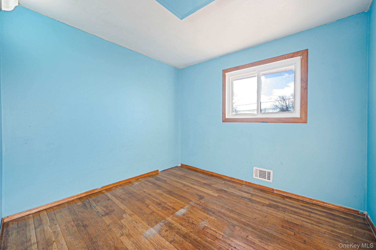
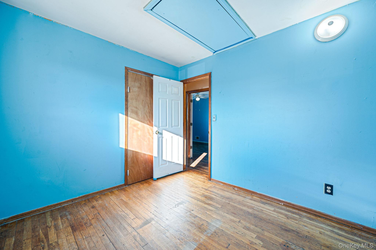
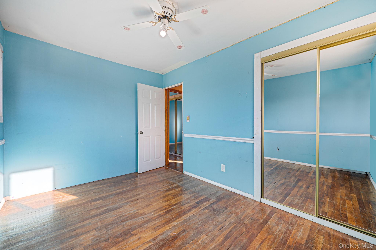
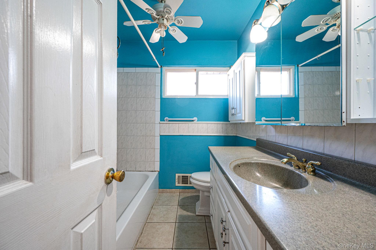
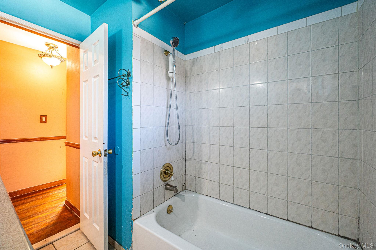
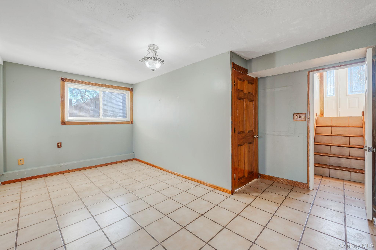
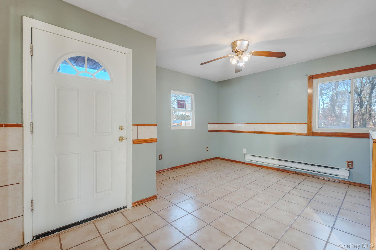
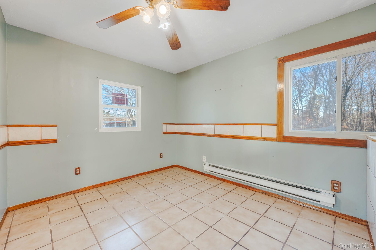
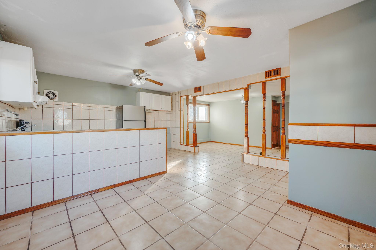
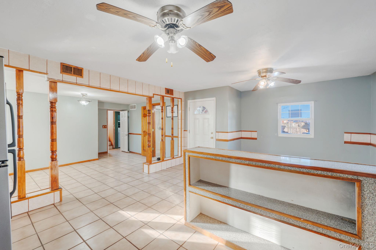
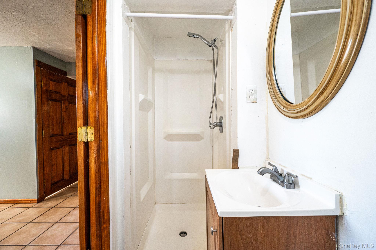
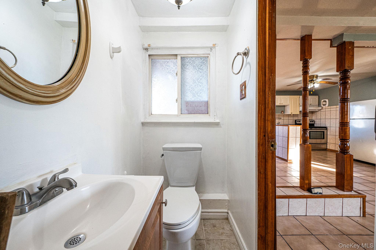
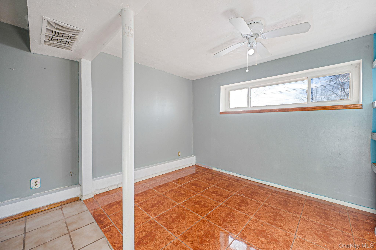
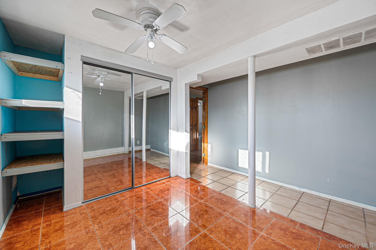
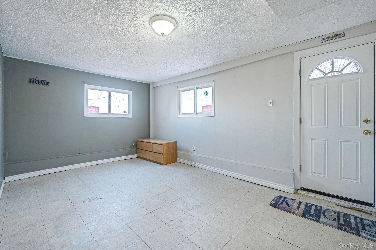
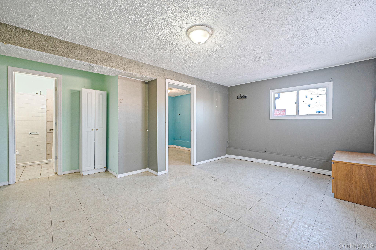
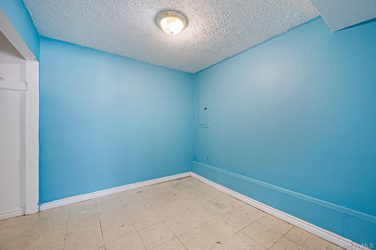
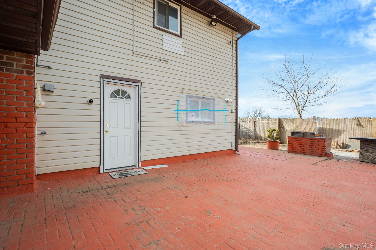
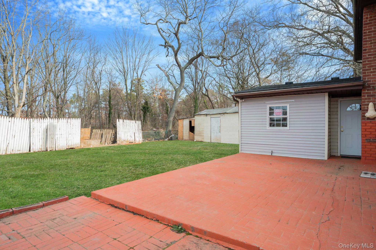
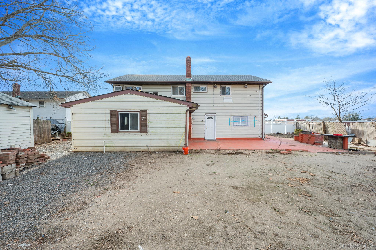
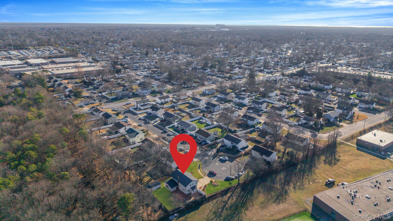
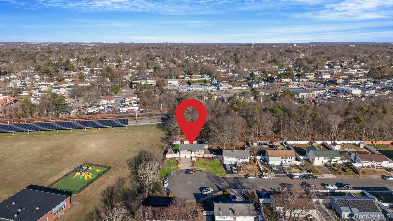
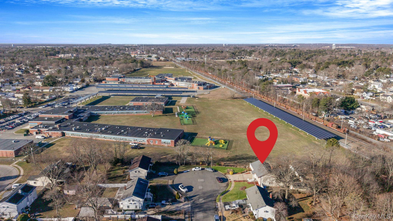
Welcome to 105 Ames Street, a spacious 2,044-square-foot high ranch ideally situated on a quiet cul-de-sac in the heart of Brentwood. Offering exceptional versatility, generous living space, and outstanding potential, this home is perfect for buyers seeking room to grow while adding their own personal touches. The main level features a sun-filled living room, a spacious eat-in kitchen, three generously sized bedrooms, and a full bath, creating a comfortable and functional layout for everyday living. The expansive lower level provides an abundance of finished living space with its own private access, making it ideal for extended family, guests, a home office, recreation, or additional living quarters. With the proper permits and approvals, buyers may wish to explore the property's potential for future accessory living or income-producing opportunities. Buyer to independently verify all uses and permits. While the home would benefit from cosmetic updates, it has been well maintained and offers an excellent opportunity to build instant equity. Outside, enjoy a private backyard with plenty of space for entertaining, gardening, or simply relaxing, along with ample driveway parking. Conveniently located just minutes from the Brentwood LIRR station, major highways, shopping, restaurants, parks, and schools, this home combines a peaceful cul-de-sac setting with easy access to everyday conveniences. Whether you're looking for a spacious primary residence, a multi-generational living opportunity, or a home with future potential, 105 Ames Street offers exceptional value and possibilities.
Details
| MLS # | 1023382 |
|---|---|
| Listing Type | For Sale |
| Style | House |
| Sub-Type | Resale |
| Status | Pending |
| Year | 1962 |
| Days On Site | 71 |
| Listing Provided By | EXP Realty | Jeffrey Jimenez SRS |
Features
| Bed(s) | 5 |
|---|---|
| Bath(s) | 3 Total |
| SQ Feet | 1,994 |
| Story(s) | 2 |
| Acreage | 0.18 |
Interior
| Cooling | None |
|---|---|
| Heating | Forced Air |
| Interior Features | First Floor Bedroom, First Floor Full Bath |
| Appliances | Dryer, Gas Oven, Microwave, Refrigerator, Washer |
Exterior
| Exterior Features | Mailbox, Rain Gutters |
|---|---|
| Construction Materials | Vinyl Siding |
| Lot Features | Back Yard, Cleared, Cul-De-Sac, Front Yard, Near Public Transit, Near School, Near Shops |
| Fencing | Back Yard |
Parking
| Garage Yes / No | No |
|---|---|
| Parking Features | Driveway |
Utilities
| Utilities | Cable Available, Electricity Connected, Natural Gas Connected, Phone Available, Trash Collection Public, Water Connected |
|---|---|
| Sewer | Cesspool |
Taxes
| Tax Year | 2026 |
|---|---|
| Tax Assessed Value | 36000 |
| Tax Annual Amount | 9753 |
| Tax Lot | 1.000 |
Area Information
| State | NY |
|---|---|
| County | Suffolk County |
| City | Brentwood |
| Zip Code | 11717 |
| School District | Brentwood High School |
| Elementary School | Laurel Park Elementary School |
| High School | Brentwood High School |
| Listing VS Median (in 11717) | |
Price: $649,999 low | high Med: $629,900 sqft: 1,994 low | high Med: 1,787 $ / sqft: $326 low | high Med: $355 On site: 71 low | high Med: 77.5 | |
Market Activity 11717
Request a showing
Request a showing
Contact
Learn More About This Property

| State | NY |
|---|---|
| County | Suffolk County |
| City | Brentwood |
| Zip Code | 11717 |
| School District | Brentwood High School |
| Elementary School | Laurel Park Elementary School |
| High School | Brentwood High School |
| Listing VS Median (in 11717) | |
Price: $649,999 low | high Med: $629,900 sqft: 1,994 low | high Med: 1,787 $ / sqft: $326 low | high Med: $355 On site: 71 low | high Med: 77.5 | |