
Description
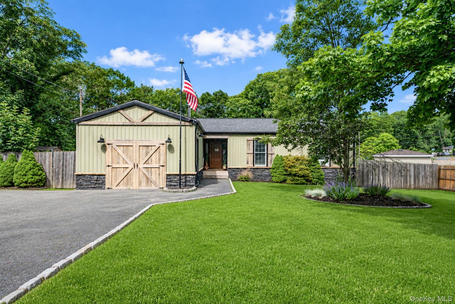
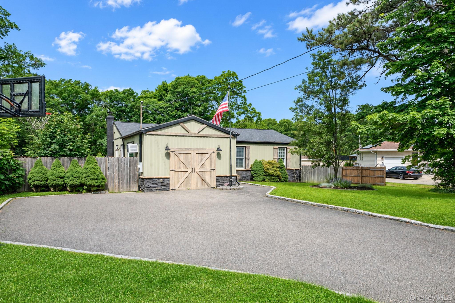
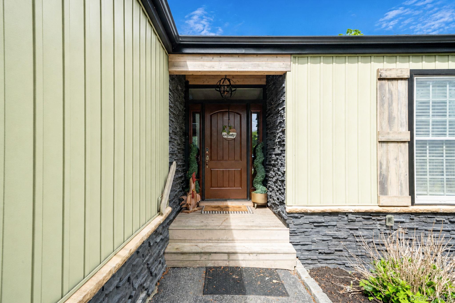
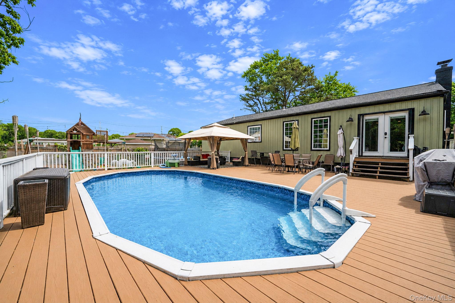
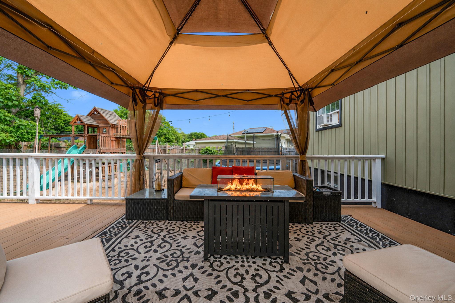
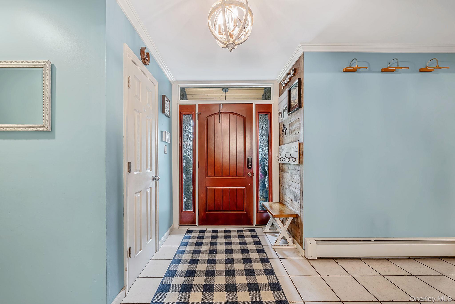
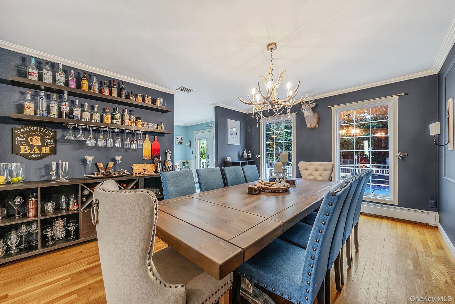
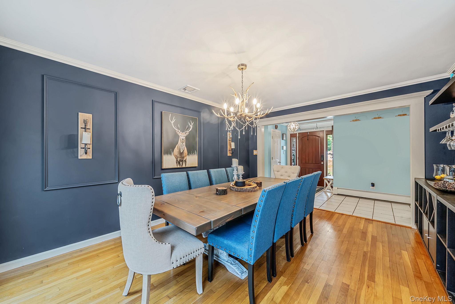
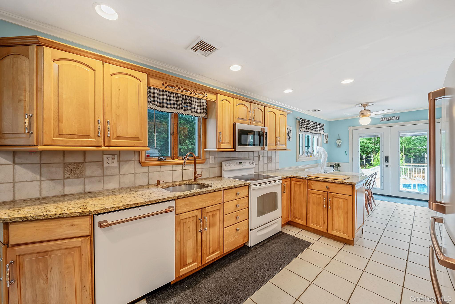
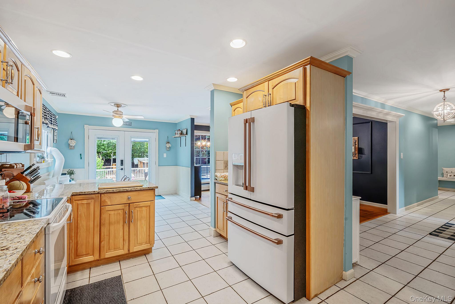
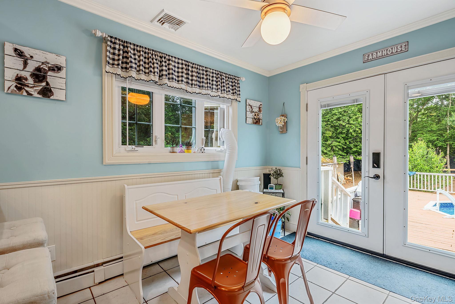
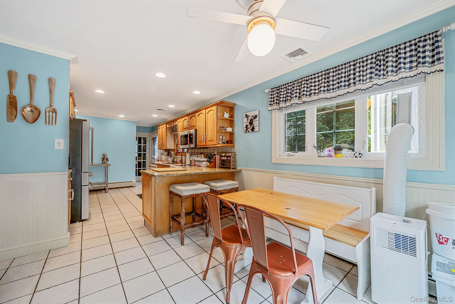
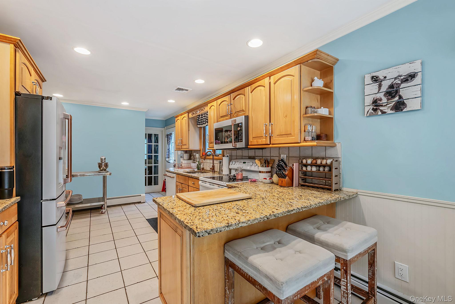
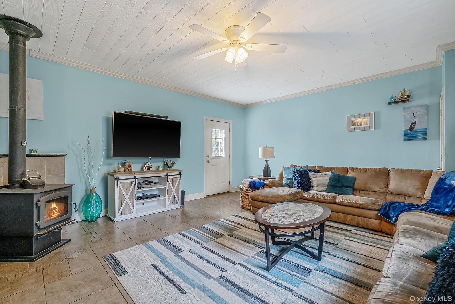
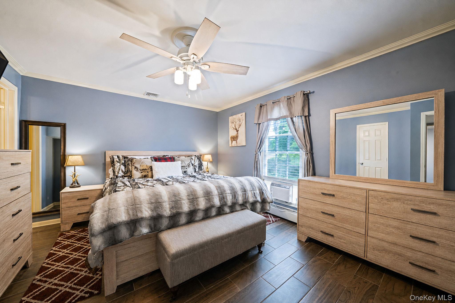
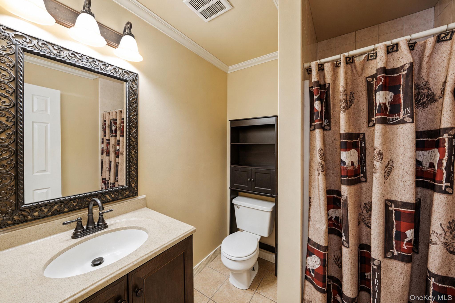
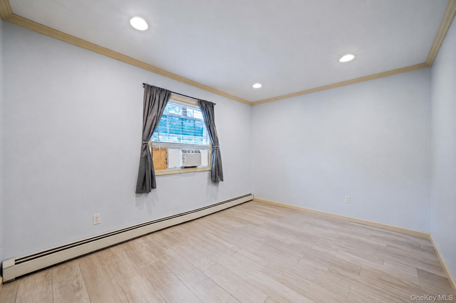
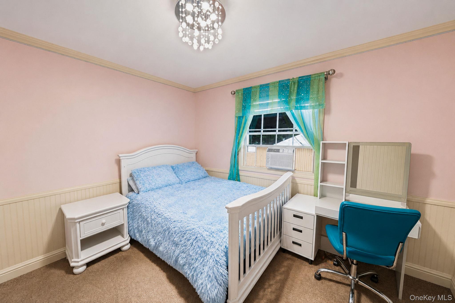
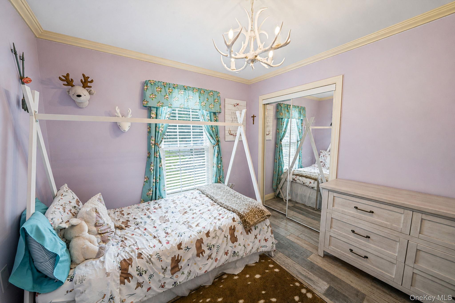
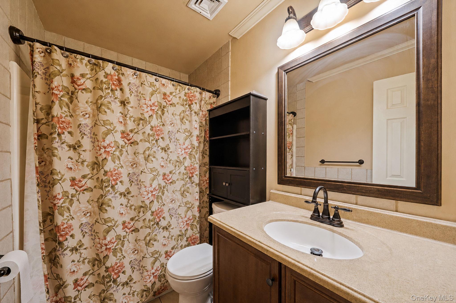
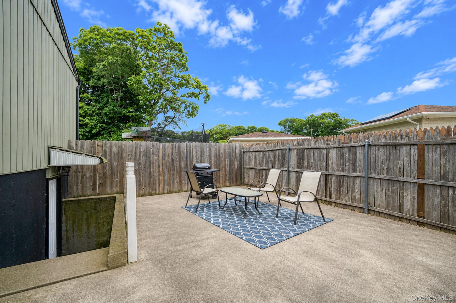
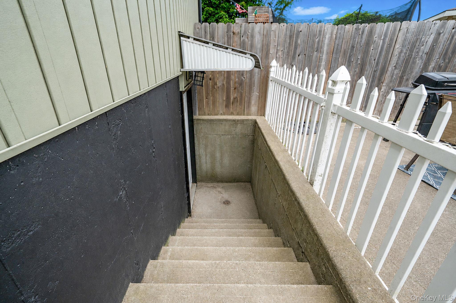
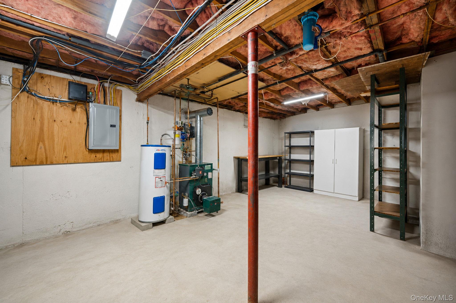
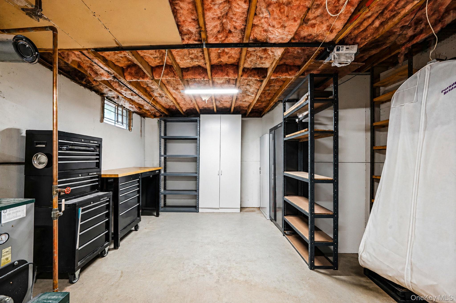
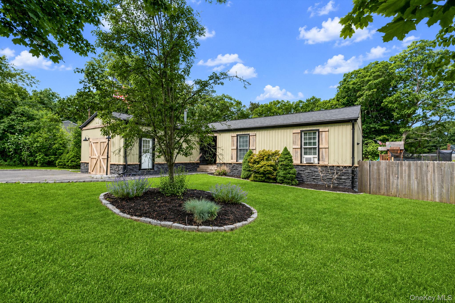
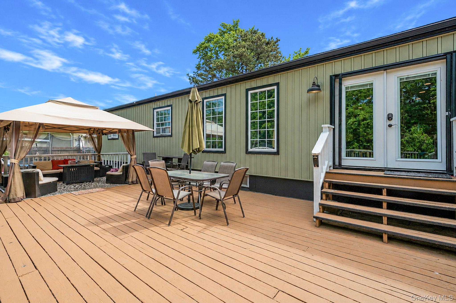
Welcome to this spacious oversized ranch set on just shy of a half-acre (.46 acres) in a desirable street-to-street location. Offering exceptional indoor and outdoor living space, this home features 4 generously sized bedrooms on the main level, including a primary suite with its own private en-suite bath. New flooring has been installed in multiple bedrooms, adding a fresh and updated feel throughout. The heart of the home includes a recently refinished formal dining room highlighted by stylish accent walls, perfect for special occasions. Just beyond, you'll find a large den featuring a cozy wood-burning fireplace, creating a warm and inviting atmosphere year-round. Central air conditioning and a 200-amp electric service provide modern comfort and convenience. Downstairs, the finished basement with a separate outside entrance offers incredible flexibility for many needs. With the proper permits, the space has the potential to accommodate a 2-bedroom accessory apartment, presenting a unique opportunity for future potential rental income. This home has been thoughtfully maintained and updated, including a new roof with plywood replacement completed in 2022, all-new siding, and an updated cesspool that has been recently pumped, providing peace of mind for years to come. Step outside to your own private backyard retreat. The well-maintained above-ground pool features a liner that is only two years old along with a newer filter system. Surrounding the pool is an expansive deck that creates the ultimate setting for entertaining, relaxing, and enjoying summer days. The oversized yard offers endless possibilities. A rare double-gate entrance provides convenient access into the backyard for vehicles, trailers, boats, or additional recreational equipment, a valuable feature made even more desirable by the property's unique street-to-street lot configuration.
Details
| MLS # | 1026382 |
|---|---|
| Listing Type | For Sale |
| Style | House |
| Sub-Type | Resale |
| Status | Pending |
| Year | 1986 |
| Days On Site | 62 |
| Listing Provided By | OverSouth LLC | Michael J. Rose |
Features
| Bed(s) | 6 |
|---|---|
| Bath(s) | 3 Total |
| SQ Feet | 2,672 |
| Basement | Y |
| Pool | Yes |
| Acreage | 0.46 |
Interior
| Cooling | Central Air |
|---|---|
| Heating | Oil |
| Interior Features | First Floor Bedroom, Granite Counters, Open Kitchen, Primary Bathroom, Walk-In Closet(s) |
| Appliances | Oil Water Heater |
Exterior
| Construction Materials | Frame |
|---|
Parking
| Garage Yes / No | No |
|---|---|
| Parking Features | Driveway |
Utilities
| Utilities | Cable Connected, Electricity Connected |
|---|---|
| Sewer | Cesspool |
Taxes
| Tax Year | 2025 |
|---|---|
| Tax Assessed Value | 2265 |
| Tax Annual Amount | 10699 |
Area Information
| State | NY |
|---|---|
| County | Suffolk County |
| City | Medford |
| Zip Code | 11763 |
| School District | Patchogue-Medford High School |
| Elementary School | Barton Elementary School |
| High School | Patchogue-Medford High School |
| Listing VS Median (in 11763) | |
Price: $669,000 low | high Med: $589,999 sqft: 2,672 low | high Med: 1,334 $ / sqft: $250 low | high Med: $442 On site: 62 low | high Med: 14 | |
Market Activity 11763
Request a showing
Request a showing
Contact
Learn More About This Property

| State | NY |
|---|---|
| County | Suffolk County |
| City | Medford |
| Zip Code | 11763 |
| School District | Patchogue-Medford High School |
| Elementary School | Barton Elementary School |
| High School | Patchogue-Medford High School |
| Listing VS Median (in 11763) | |
Price: $669,000 low | high Med: $589,999 sqft: 2,672 low | high Med: 1,334 $ / sqft: $250 low | high Med: $442 On site: 62 low | high Med: 14 | |
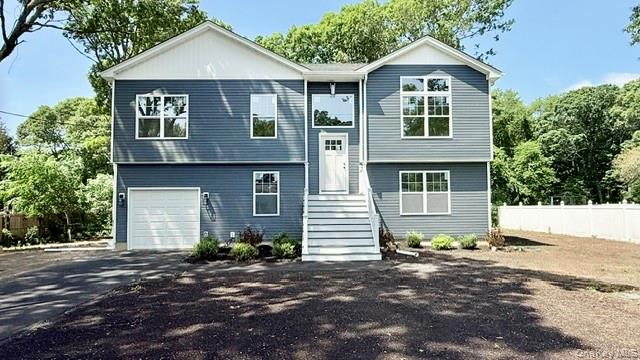 | $829,999964 Sipp AvenueMedford, NY 11763 |