100 Harbor View Drive 401,Port Washington, NY 11050
Port Washington, NY 11050

Description
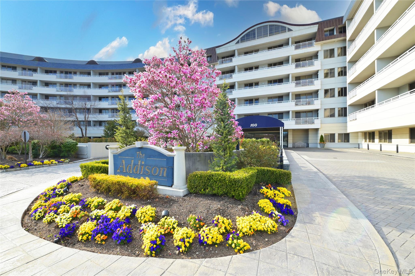
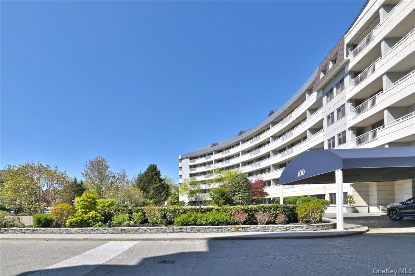
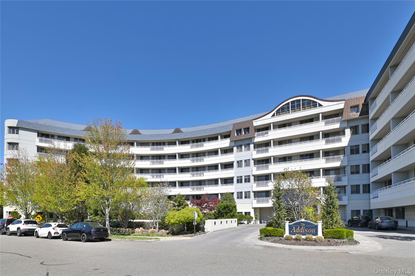
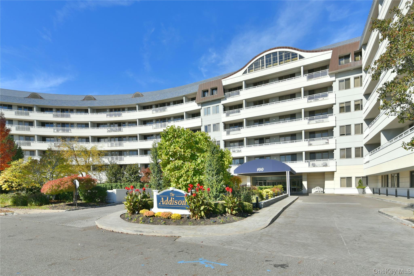
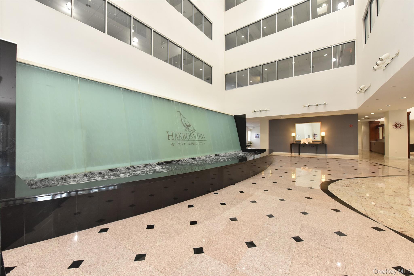
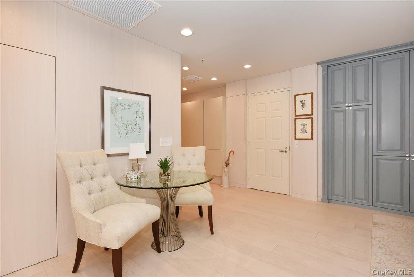
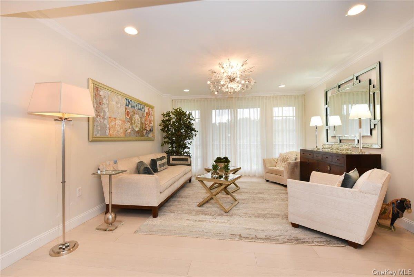
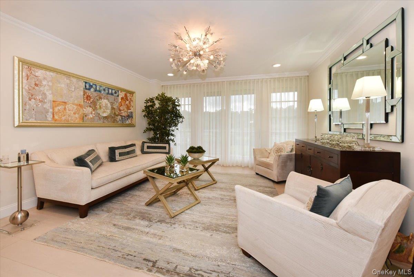
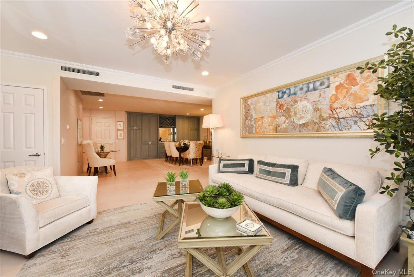
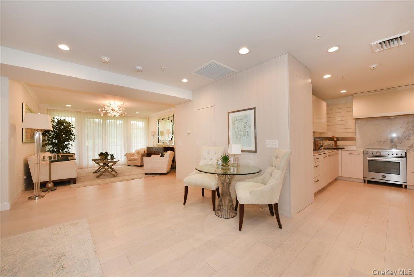
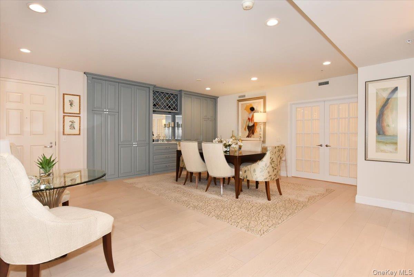
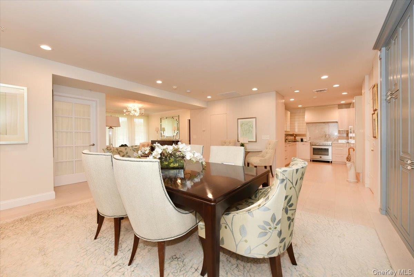
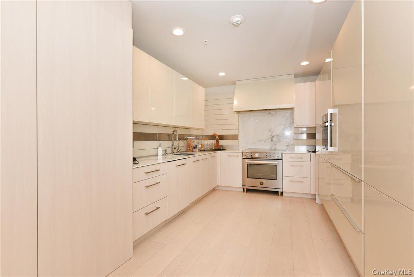
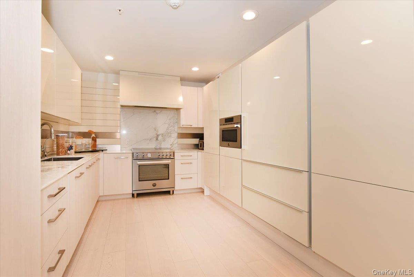
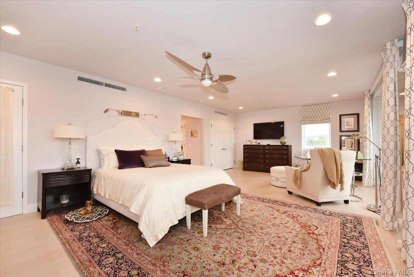
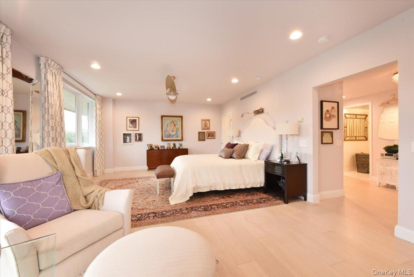
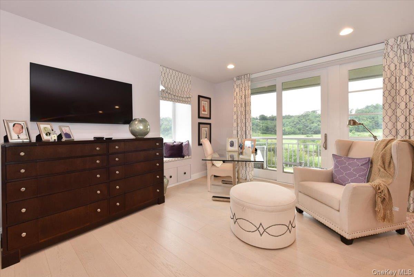
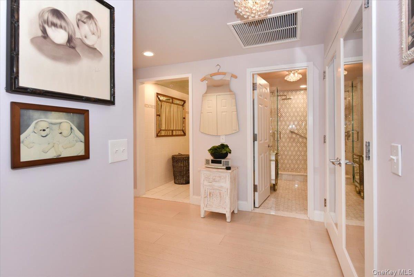
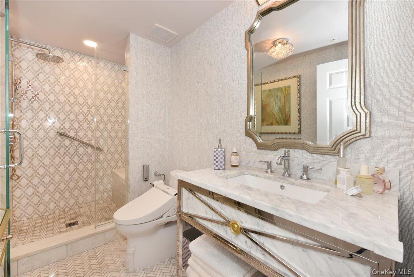
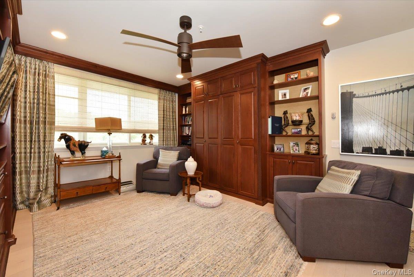
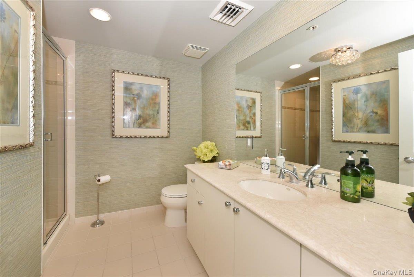
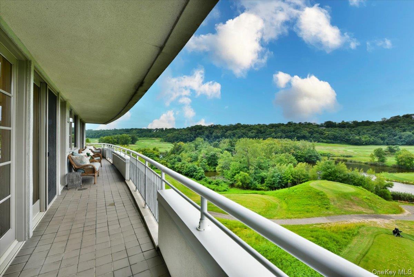
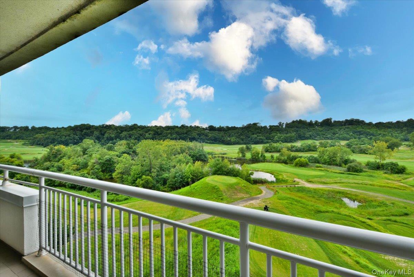
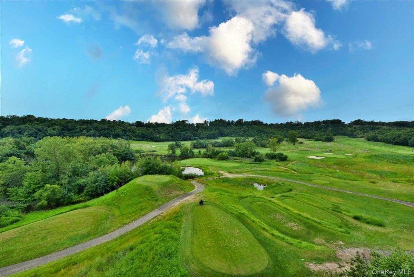
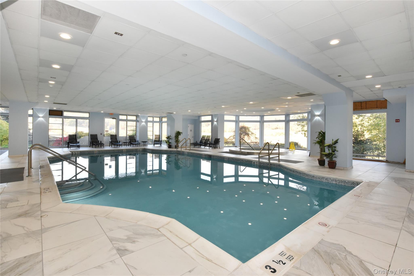
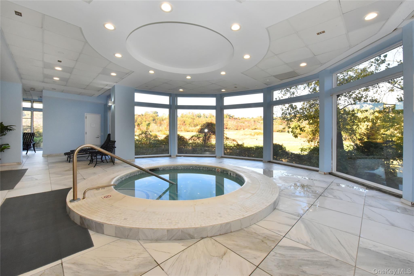
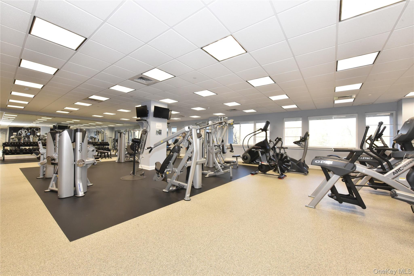
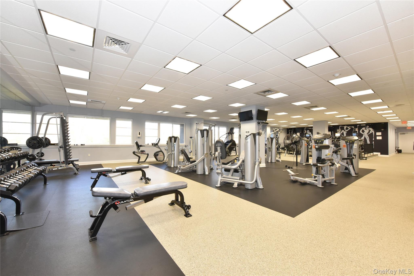
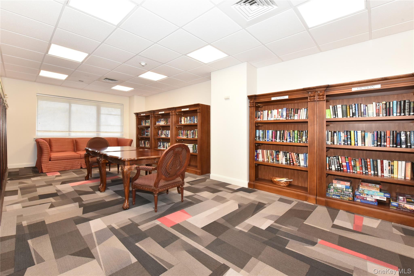
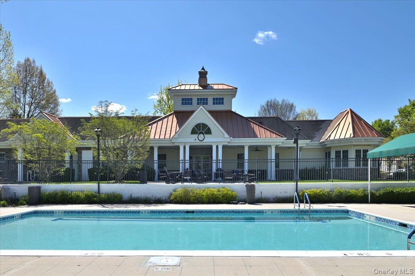
Spectacular End-Unit Custom Condo with Panoramic Golf Course Views. Originally configured as a traditional three-bedroom, this exceptional home has been masterfully transformed by a premier interior designer into an expansive two-bedroom retreat, thoughtfully redesigned to maximize space, privacy, and sweeping, uninterrupted views of the golf course. Every detail has been meticulously curated for refined living. The primary bedroom features 2 generously appointed full bathrooms an integrated sitting area with dedicated desk space, and lavish, high-capacity custom closets throughout. The completely redesigned kitchen is a true showpiece, showcasing top-of-the-line appliances, bespoke cabinetry and stunning quartz countertops. A custom-built dining area has been seamlessly integrated into the design maximizing space while creating an elegant setting for entertaining and hosting. The multifunctional secondary suite offers exceptional flexibility and privacy. A custom-integrated Murphy bed provides effortless accommodations for overnight guests while preserving valuable everyday living space. The suite also includes a dedicated workspace and a full bath, creating an ideal guest retreat or versatile home office. Sliding glass doors from primary suite as well as the living room to a beautiful terrace overlooking the Harbor Links Golf Course. The property includes two dedicated indoor parking spaces (#139 & #207), along with private storage unit #108. Enjoy carefree, resort-style living in one of the North Shore's most sought-after 55+communities. Extraordinary array of amenities, including 24-hour concierge, fitness center, card and party rooms with both indoor and outdoor pools. Ideally situated directly across from Bar Beach and adjacent to Harbor Links Golf Course, conveniently close to fine dining, premier shopping and the LIRR.
Details
| MLS # | 1044121 |
|---|---|
| Listing Type | For Sale |
| Style | Condominium |
| Sub-Type | Resale |
| Status | Active |
| Year | 2004 |
| Days On Site | 16 |
| Listing Provided By | Evelyn Richards Inc | Maria Giacalone |
Features
| Bed(s) | 2 |
|---|---|
| Bath(s) | 3 Total |
| SQ Feet | 2,013 |
| Garage | 2 |
Interior
| Cooling | Central Air |
|---|---|
| Heating | Natural Gas |
| Interior Features | Built-in Features, Cathedral Ceiling(s), Chandelier, Crown Molding, Double Vanity, Formal Dining, Open Floorplan, Primary Bathroom, Quartz/Quartzite Counters, Storage, Walk-In Closet(s) |
| Appliances | Cooktop, Dishwasher, Dryer, Electric Cooktop, Electric Oven, Electric Water Heater, Freezer, Microwave, Refrigerator, Stainless Steel Appliance(s), Washer |
Exterior
| Construction Materials | Stucco |
|---|
Parking
| Garage Yes / No | Yes |
|---|---|
| Parking Features | Garage |
Utilities
| Utilities | Cable Available, Electricity Connected, Sewer Connected, Trash Collection Private, Water Connected |
|---|---|
| Sewer | Public Sewer |
Taxes
| Tax Year | 2026 |
|---|---|
| Tax Annual Amount | 12090 |
Area Information
| State | NY |
|---|---|
| County | Nassau County |
| City | Port Washington |
| Zip Code | 11050 |
| School District | Paul D Schreiber Senio High Scho |
| Elementary School | Guggenheim Elementary School |
| High School | Paul D Schreiber Senio High Scho |
| Listing VS Median (in 11050) | |
Price: $1,299,000 low | high Med: $889,000 sqft: 2,013 low | high Med: 2,643 $ / sqft: $645 low | high Med: $336 On site: 16 low | high Med: 305 | |
Market Activity 11050
Request a showing
Request a showing
Contact
Learn More About This Property

| State | NY |
|---|---|
| County | Nassau County |
| City | Port Washington |
| Zip Code | 11050 |
| School District | Paul D Schreiber Senio High Scho |
| Elementary School | Guggenheim Elementary School |
| High School | Paul D Schreiber Senio High Scho |
| Listing VS Median (in 11050) | |
Price: $1,299,000 low | high Med: $889,000 sqft: 2,013 low | high Med: 2,643 $ / sqft: $645 low | high Med: $336 On site: 16 low | high Med: 305 | |