Price Reduced Listing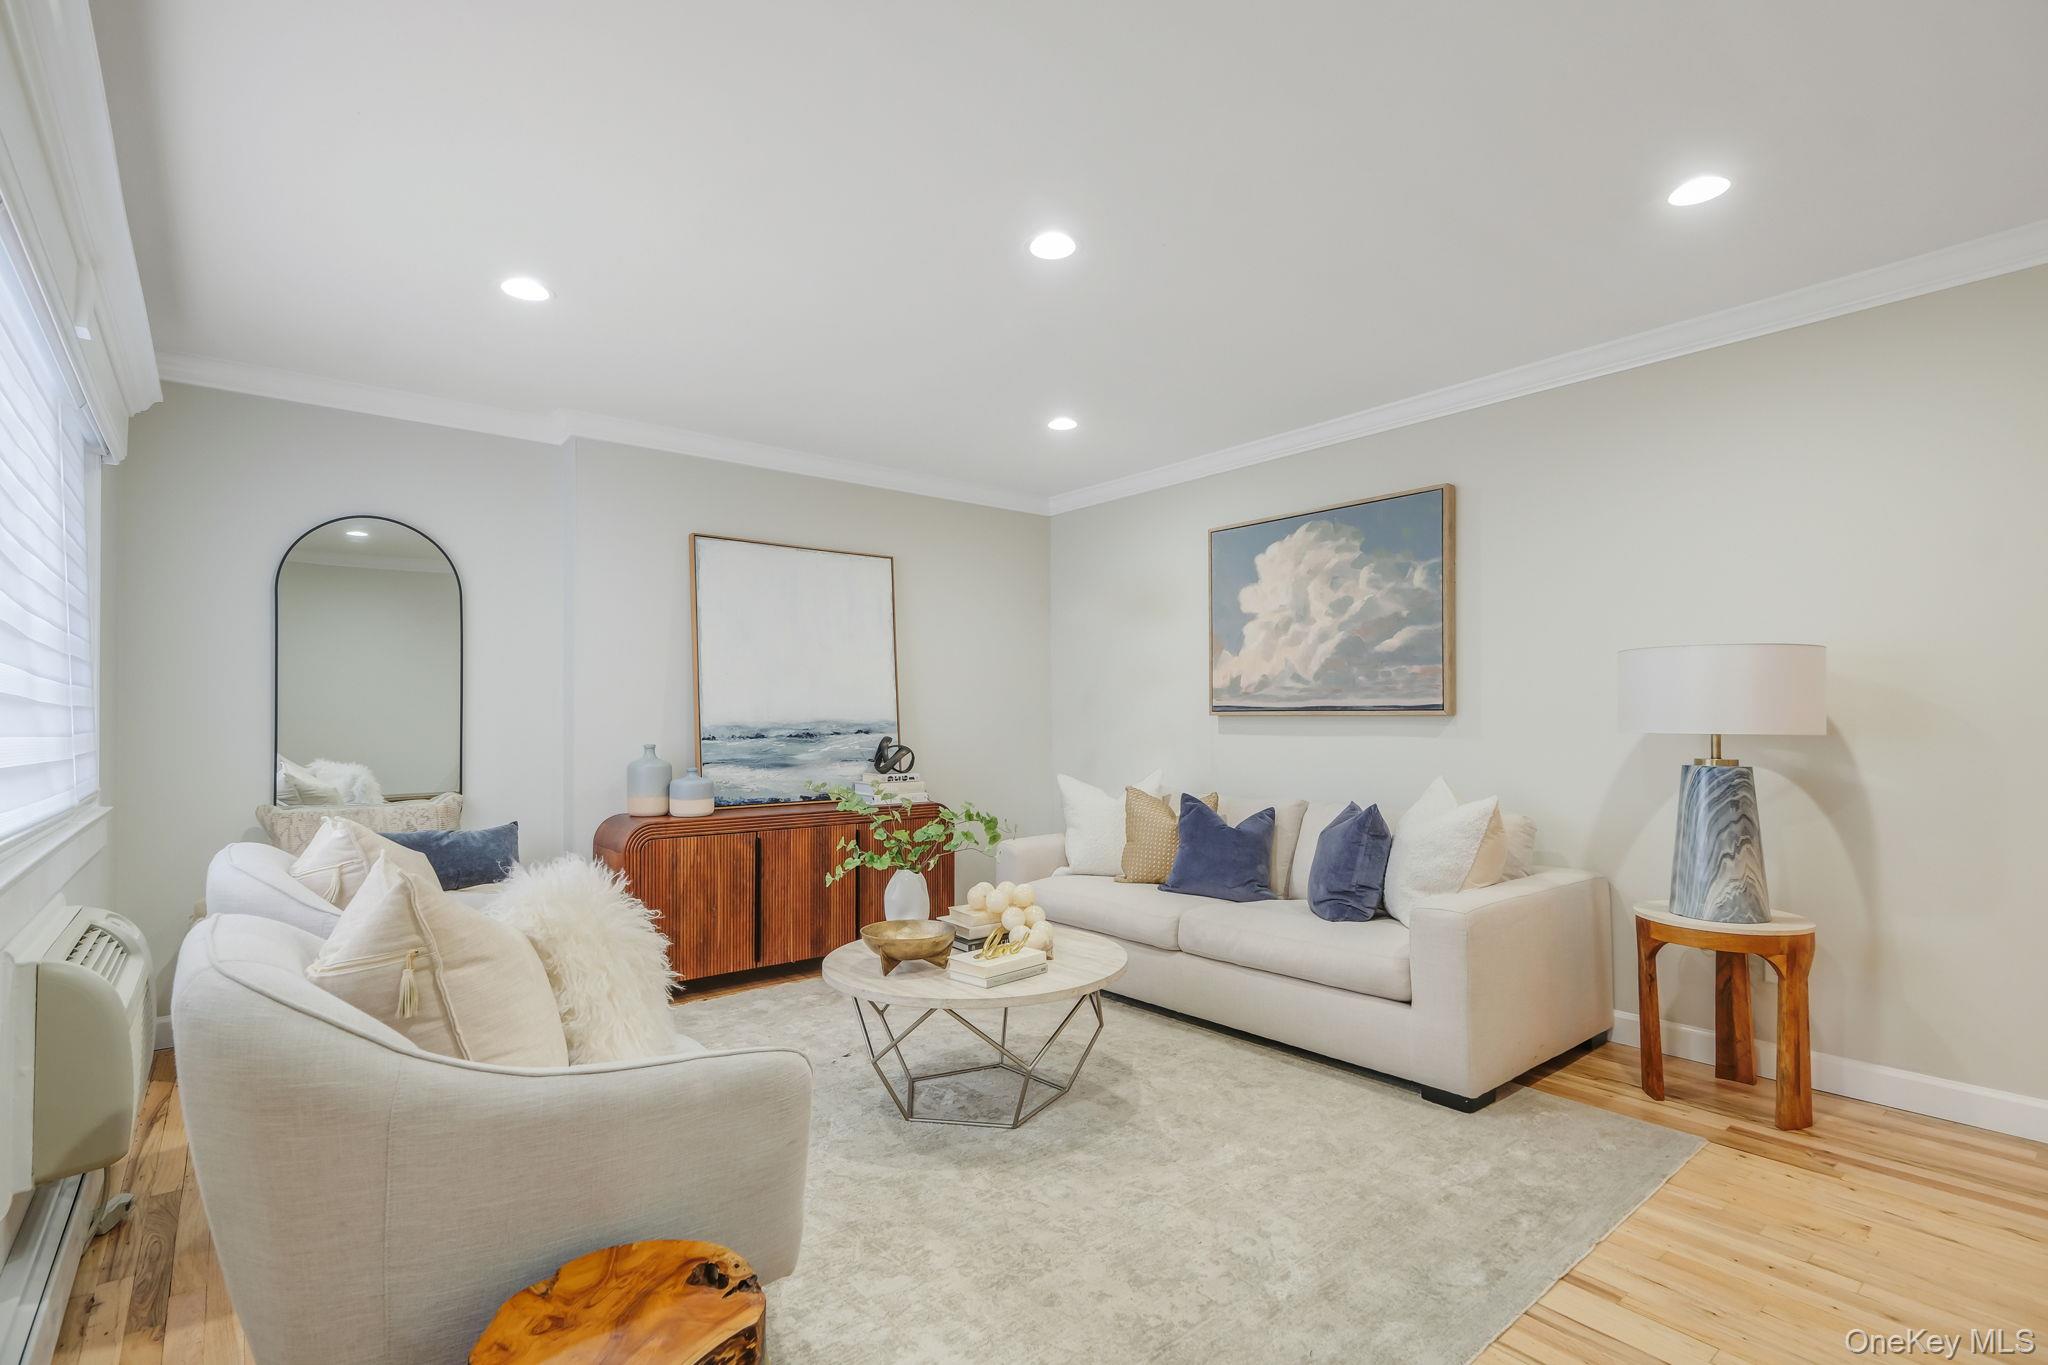
10 Smithtown Boulevard 6a,Smithtown, NY 11787
Smithtown, NY 11787

Description
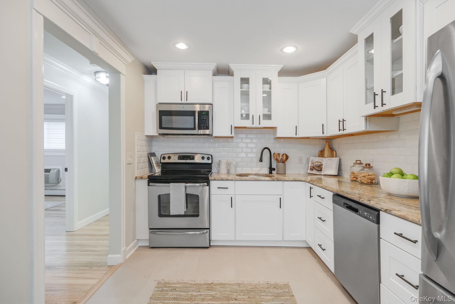
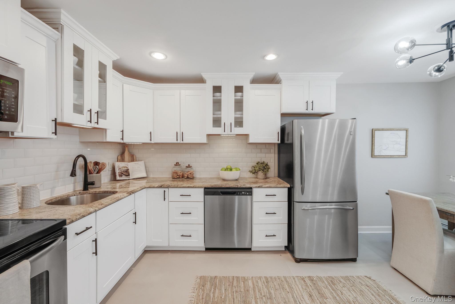
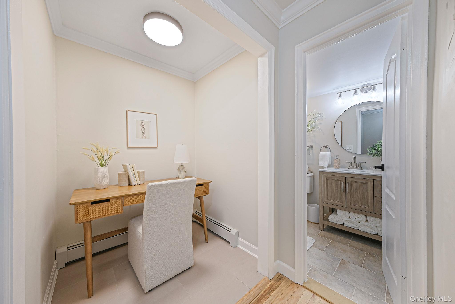
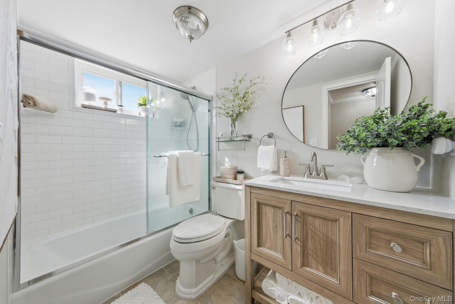
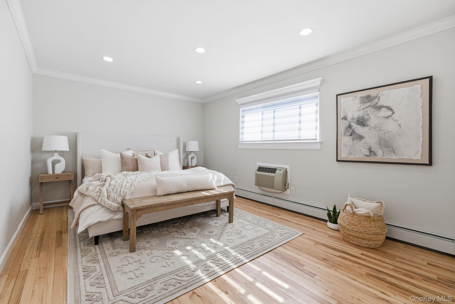
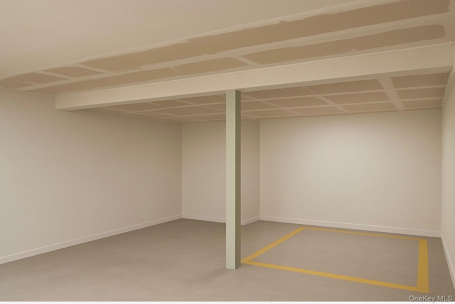
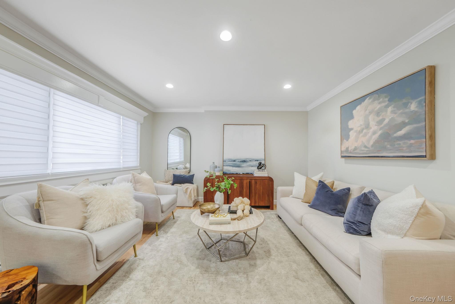
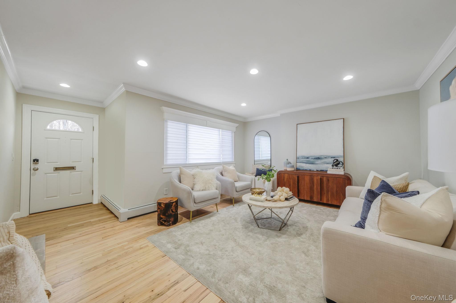
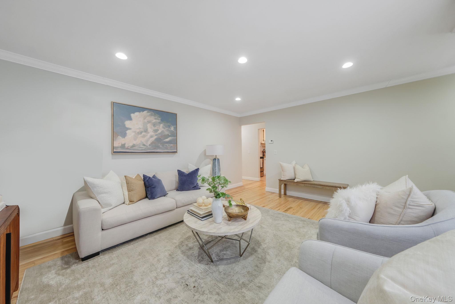
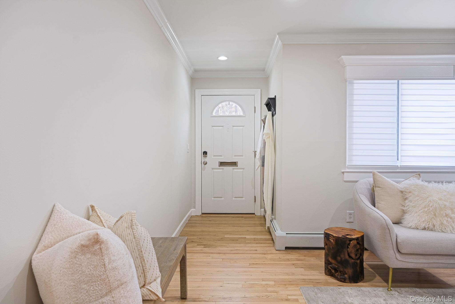
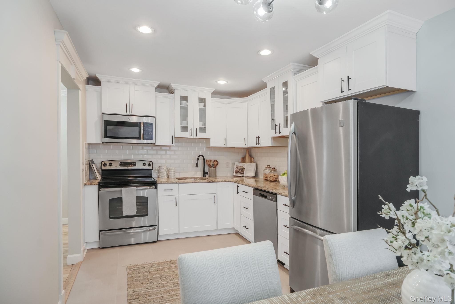
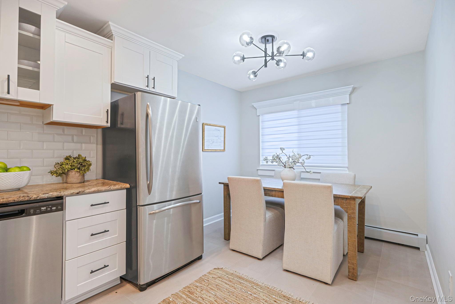
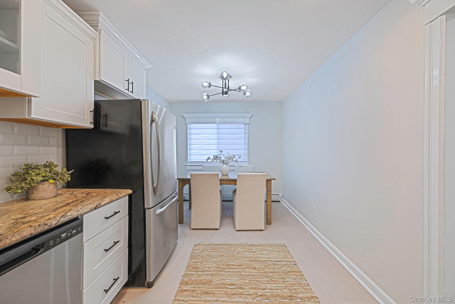
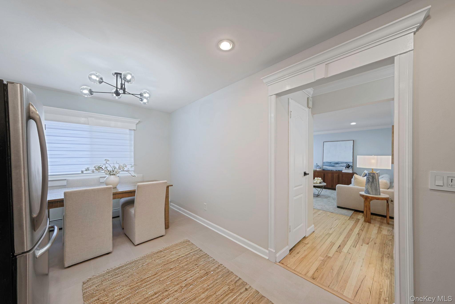
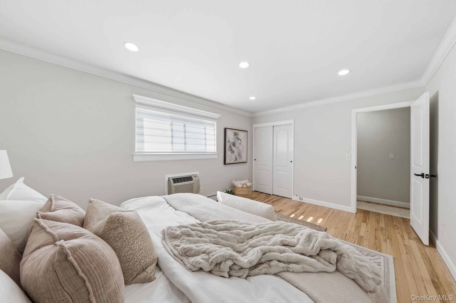
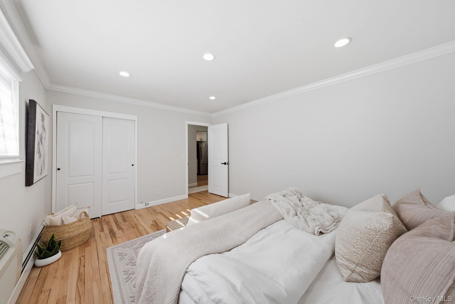
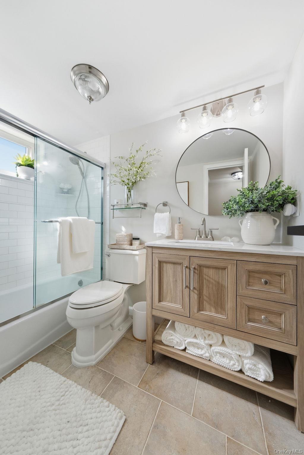
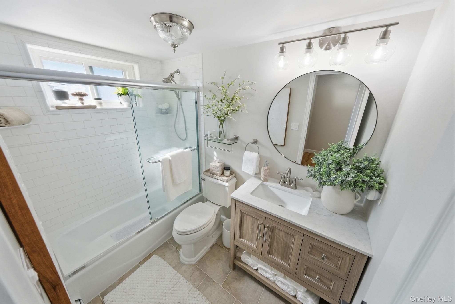
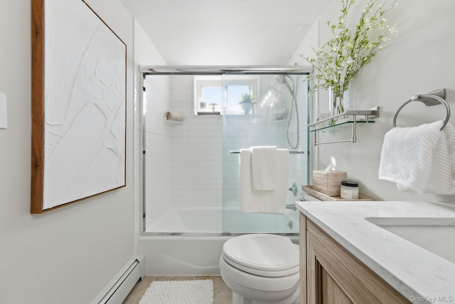
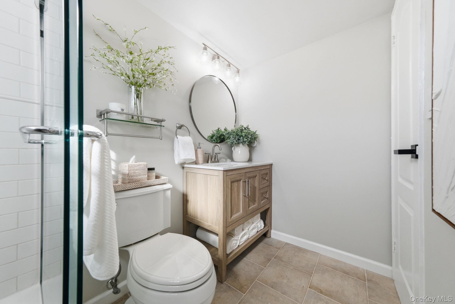
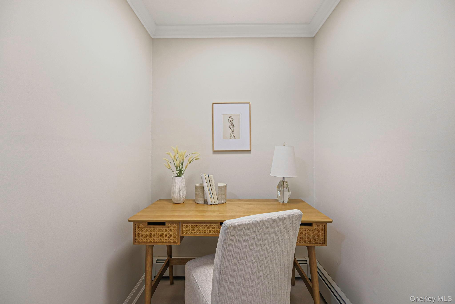
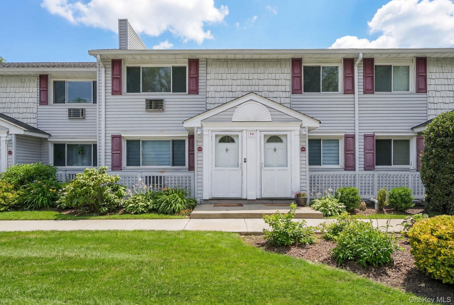
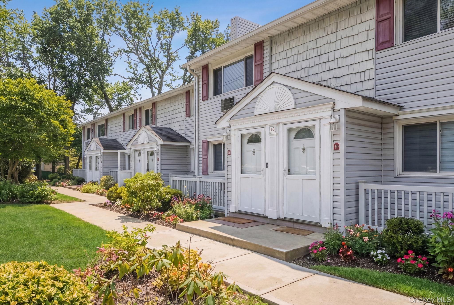
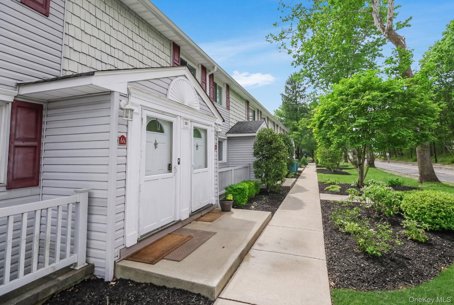
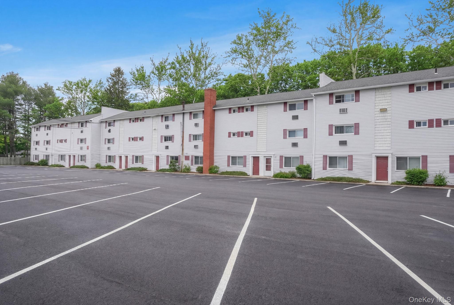
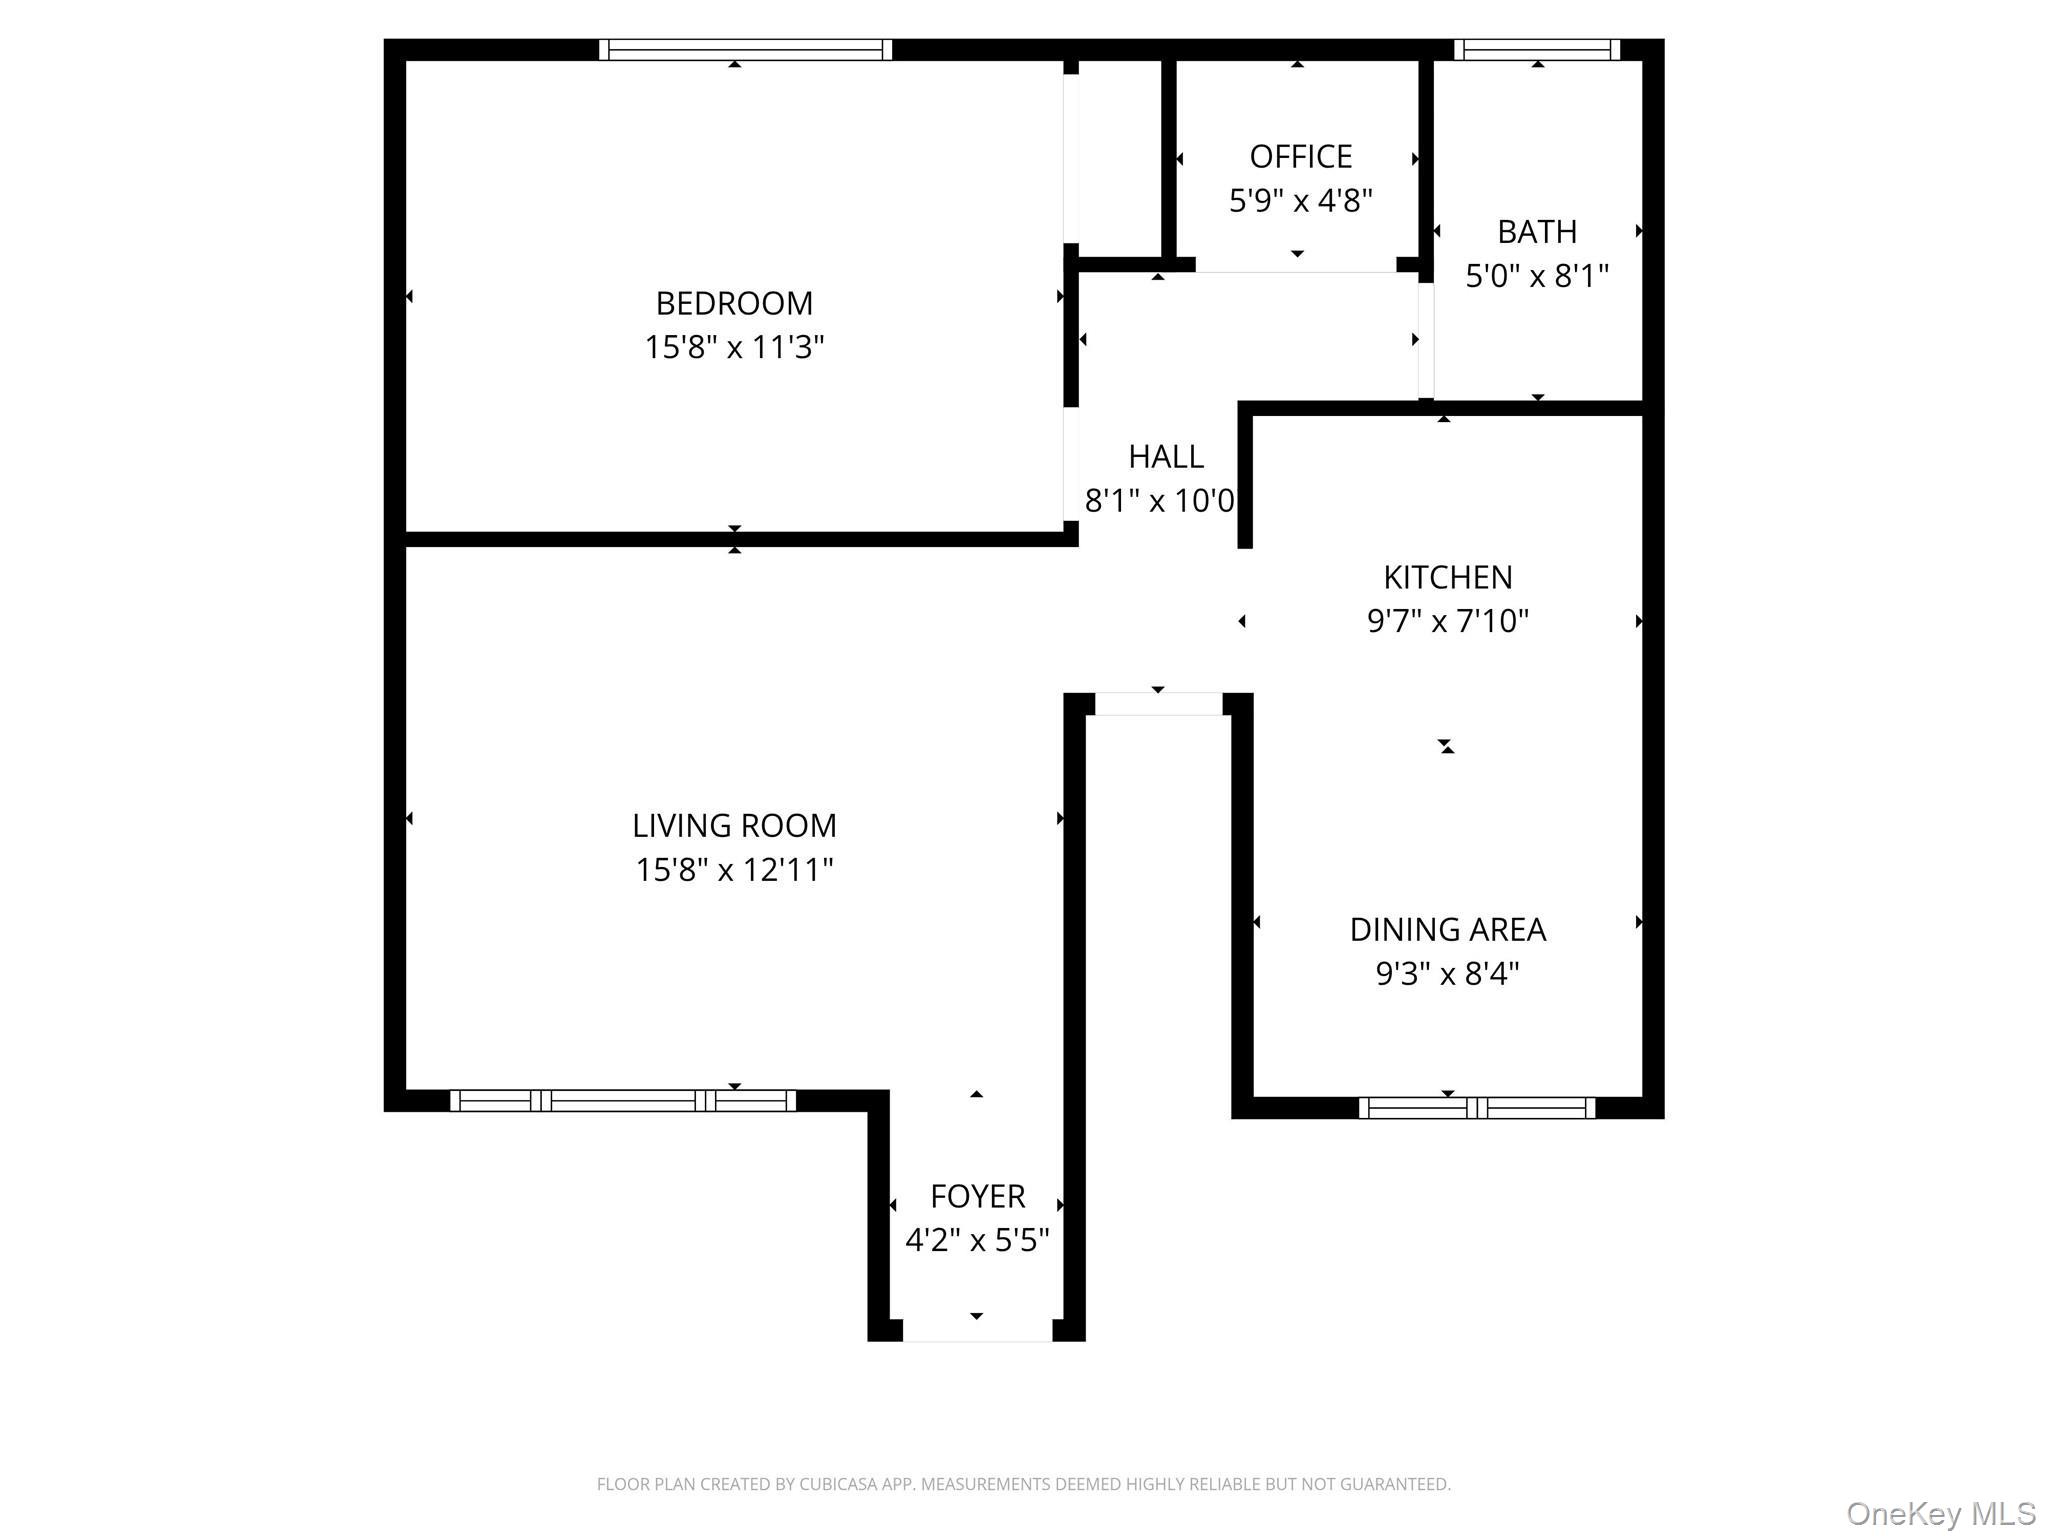
Welcome to 10 Smithtown Boulevard, Unit 6A, a beautifully redesigned main-level residence offering elevated co-op living in the highly sought-after Smithtown School District. Completely transformed with modern finishes and thoughtful design, this home combines the comfort of a high-end residence with the value of co-op ownership. Sunlit interiors, seamless flow, and quality craftsmanship create a space that feels both sophisticated and inviting. A Rare and Highly Valuable Feature of this home is the fully enclosed and secure 300-square-foot private storage space located directly beneath the unit, offering exceptional convenience and flexibility rarely found in co-op living. The designer kitchen features custom cabinetry, sleek finishes, generous storage, and a spacious dining area perfect for everyday living or entertaining. The spa-inspired bathroom showcases clean lines and elegant modern details. The king-sized primary suite is exceptionally spacious for a one-bedroom and offers abundant closet space. A versatile flex area provides the ideal setting for a home office or quiet retreat. Light oak hardwood floors run throughout the home, complemented by crown molding, modern lighting, and a soft neutral palette that enhances the bright, airy feel. Additional features include: Assigned parking for two vehicles Immaculate and move-in ready, this home presents a rare opportunity in one of Smithtown's most desirable communities. One of a kind. A true step above.
Details
| MLS # | 1050327 |
|---|---|
| Listing Type | For Sale |
| Style | House |
| Sub-Type | Resale |
| Status | Active |
| Year | 1970 |
| Days On Site | 7 |
| Listing Provided By | Signature Premier Properties | Mark E. Brode Jr |
Features
| Bed(s) | 1 |
|---|---|
| Bath(s) | 1 Total |
| SQ Feet | 820 |
| Garage | 2 |
| Basement | Y |
Interior
| Cooling | Wall/Window Unit(s) |
|---|---|
| Heating | Natural Gas |
| Interior Features | First Floor Bedroom, First Floor Full Bath, Eat-in Kitchen, Granite Counters, Storage |
| Appliances | Dishwasher, Gas Oven, Gas Range, Microwave, Refrigerator, Stainless Steel Appliance(s) |
Exterior
| Construction Materials | Frame |
|---|
Parking
| Garage Yes / No | No |
|---|---|
| Parking Features | Assigned, Parking Lot |
Utilities
| Utilities | Electricity Connected, Natural Gas Connected, Sewer Connected, Water Connected |
|---|---|
| Sewer | Shared |
Area Information
| State | NY |
|---|---|
| County | Suffolk County |
| City | Smithtown |
| Zip Code | 11787 |
| School District | Smithtown High School-West |
| Elementary School | Mt Pleasant Elementary School |
| High School | Smithtown High School-West |
| Listing VS Median (in 11787) | |
Price: $349,999 low | high Med: $789,000 sqft: 820 low | high Med: 1,284 $ / sqft: $427 low | high Med: $614 On site: 7 low | high Med: 91 | |
Market Activity 11787
Request a showing
Request a showing
Contact
Learn More About This Property

| State | NY |
|---|---|
| County | Suffolk County |
| City | Smithtown |
| Zip Code | 11787 |
| School District | Smithtown High School-West |
| Elementary School | Mt Pleasant Elementary School |
| High School | Smithtown High School-West |
| Listing VS Median (in 11787) | |
Price: $349,999 low | high Med: $789,000 sqft: 820 low | high Med: 1,284 $ / sqft: $427 low | high Med: $614 On site: 7 low | high Med: 91 | |