10 Hoffman Road,Fremont Center, NY 12741
Fremont Center, NY 12741

Description
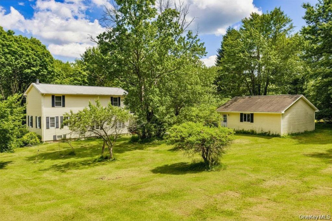
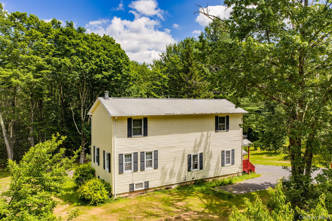
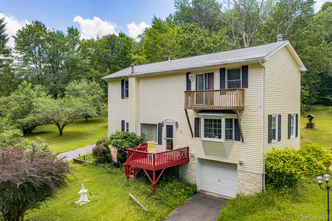
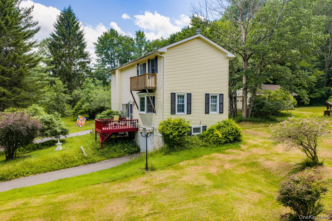
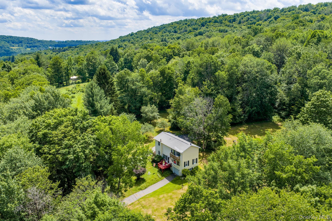
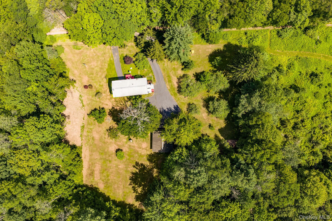
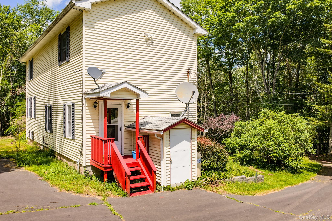
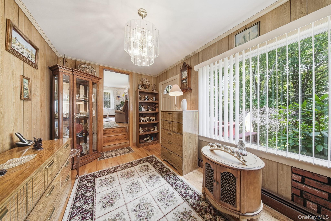
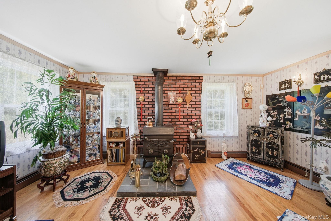
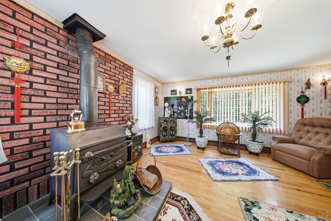
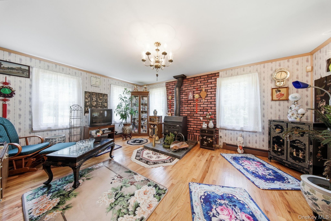
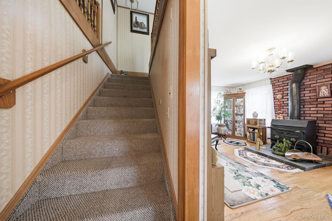
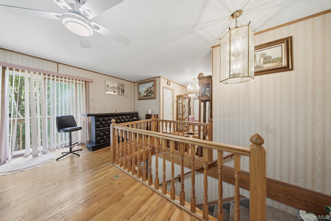
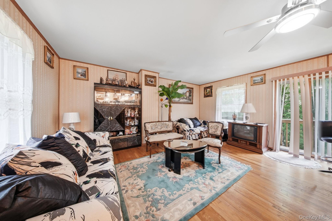
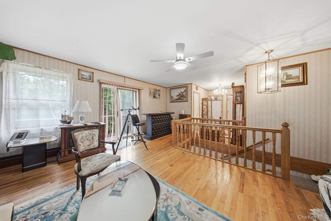
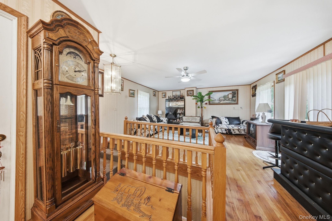
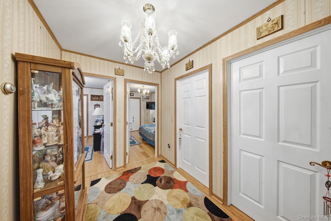
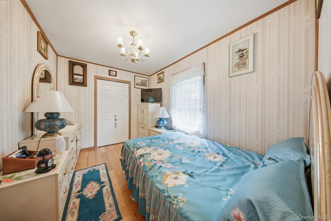
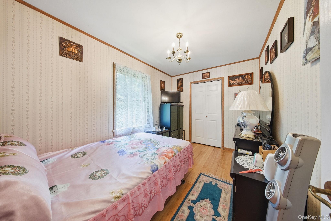
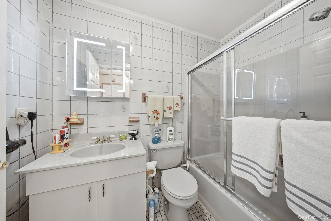
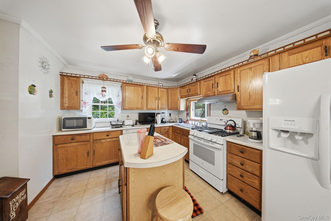
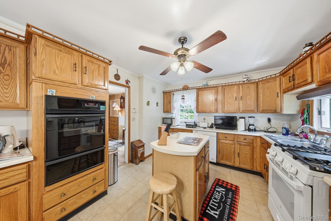
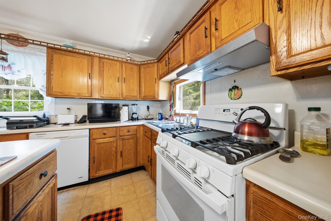
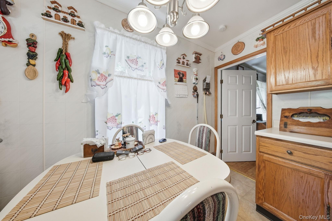
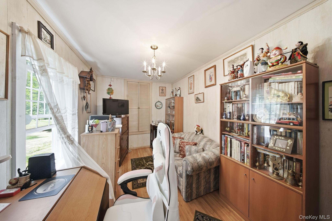
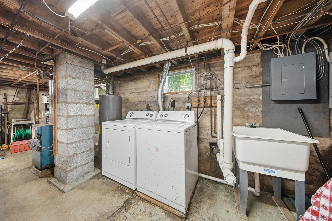
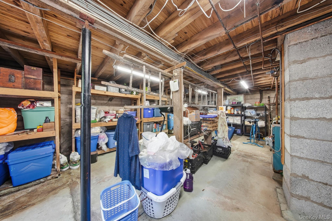
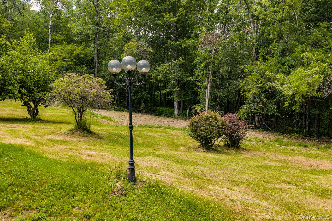
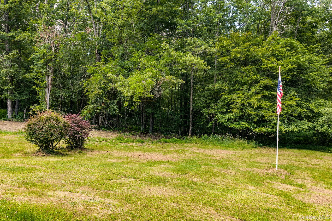
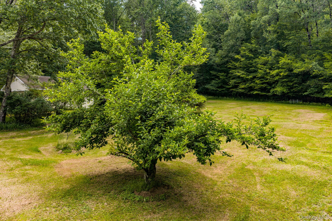
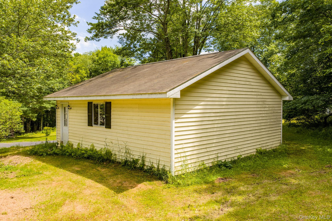
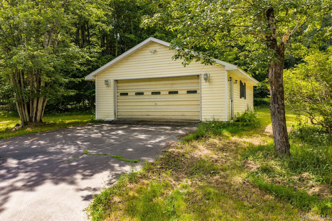
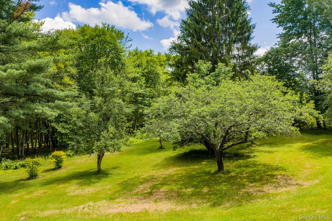
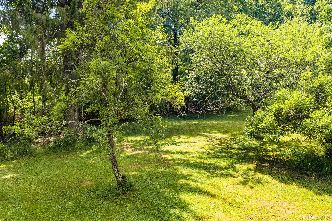
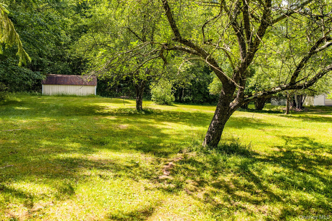
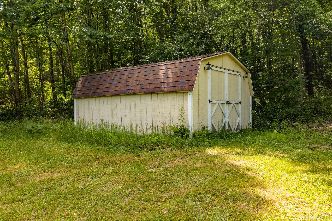
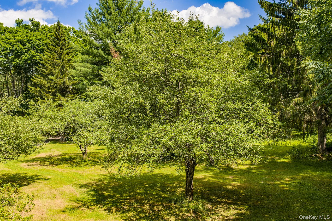
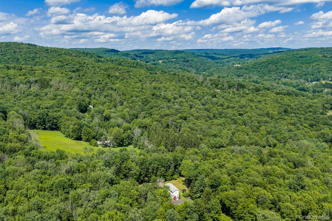
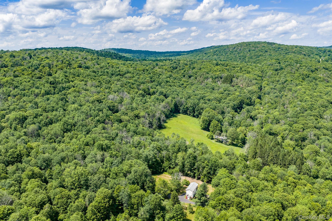
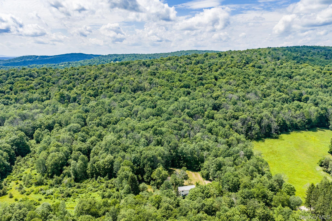
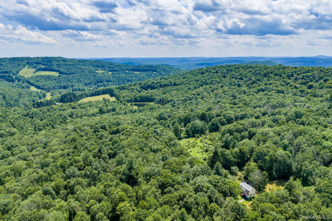
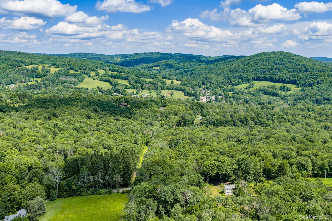
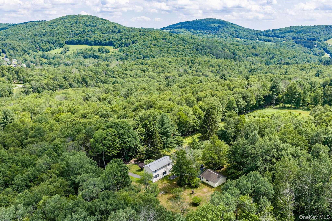
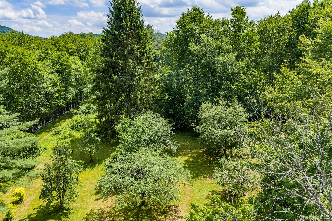
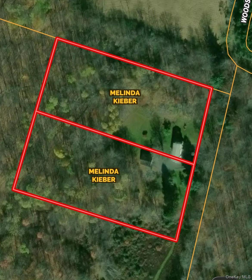
Tucked on a peaceful, private 4-acre lot on a quiet, dead-end road with no neighbors in sight, this beautifully maintained colonial home offers both serenity and privacy, surrounded by nature. Inside, the home has been lovingly updated - on the main floor, a spacious living room invites you in with rich hardwood floors and the comforting glow of a wood-burning stove. There is a formal dining room and a bedroom on the first floor. The open kitchen is the true heart of the home - featuring an island, perfect for casual dining or entertaining and a bright, inviting eat-in area. The kitchen is a warm gathering spot where cooking and connection come together naturally. Upstairs there’s an additional living room/family room and two bedrooms with plenty of closet and storage space and a full bathroom. A dedicated laundry area with full-size washer/dryer and a work-out gym can be found downstairs. Outside, the level yard is a blend of lush lawn and mature trees - apple, pear and peach along with blueberry bushes - creating a peaceful orchard-like escape. There’s a detached 2-car garage plus a 1-car garage below, and a large shed, all ideal for both vehicles and storage. Just a short 15-minute drive to Callicoon or Roscoe, you’ll have easy access to shopping, dining, and endless outdoor adventures. This is your chance to embrace the beauty, tranquility and excitement of the Catskills!
Details
| MLS # | 1020034 |
|---|---|
| Listing Type | For Sale |
| Style | House |
| Sub-Type | Resale |
| Status | Active |
| Year | 1957 |
| Days On Site | 73 |
| Listing Provided By | Land and Water Realty LLC | Deborah M Gorenflo |
Features
| Bed(s) | 3 |
|---|---|
| Bath(s) | 1 Total |
| SQ Feet | 1,584 |
| Garage | 3 |
| Basement | Y |
| Acreage | 4.00 |
| Property View | Neighborhood, Panoramic, Trees, W |
Interior
| Cooling | None |
|---|---|
| Heating | Baseboard, Oil |
| Interior Features | First Floor Bedroom, Ceiling Fan(s), Eat-in Kitchen, High Speed Internet, Natural Woodwork, Storage |
| Appliances | Dishwasher, Dryer, Gas Oven, Gas Range, Microwave, Refrigerator, Washer, Water Purifier Owned |
Exterior
| Security Features | Security System |
|---|---|
| Construction Materials | Frame |
| Foundation Details | Block |
| Lot Features | Back Yard, Level, Part Wooded, Private, Views |
Parking
| Garage Yes / No | Yes |
|---|---|
| Parking Features | Detached, Garage Door Opener, Oversized, Storage |
Utilities
| Utilities | Cable Connected, Electricity Connected, Phone Connected, Propane |
|---|---|
| Sewer | Septic Tank |
Taxes
| Tax Year | 2025 |
|---|---|
| Tax Assessed Value | 101000 |
| Tax Annual Amount | 2741 |
Area Information
| State | NY |
|---|---|
| County | Sullivan County |
| City | Fremont Center |
| Zip Code | 12741 |
| School District | Sullivan West High School At Lak |
| Elementary School | Sullivan West Elementary |
| High School | Sullivan West High School At Lak |
| Listing VS Median (in 12741) | |
Price: $420,000 low | high Med: $349,500 sqft: 1,584 low | high Med: 1,380 $ / sqft: $265 low | high Med: $285 On site: 73 low | high Med: 134 | |
Market Activity 12741
Request a showing
Request a showing
Contact
Learn More About This Property

| State | NY |
|---|---|
| County | Sullivan County |
| City | Fremont Center |
| Zip Code | 12741 |
| School District | Sullivan West High School At Lak |
| Elementary School | Sullivan West Elementary |
| High School | Sullivan West High School At Lak |
| Listing VS Median (in 12741) | |
Price: $420,000 low | high Med: $349,500 sqft: 1,584 low | high Med: 1,380 $ / sqft: $265 low | high Med: $285 On site: 73 low | high Med: 134 | |